Our own workshop
We make your bespoke pieces ourselves


House · Antwerp
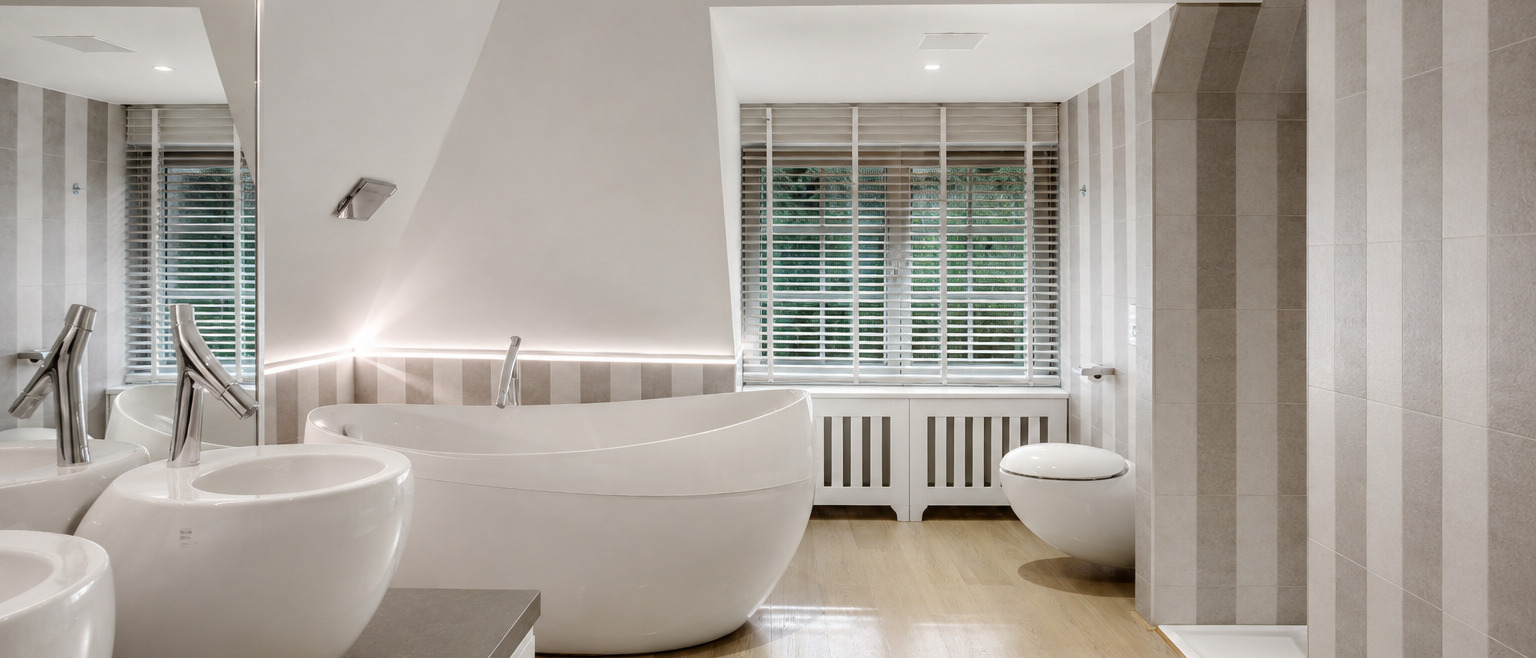
A bathroom under the roof in Antwerp, where the height sits in the middle of the room.
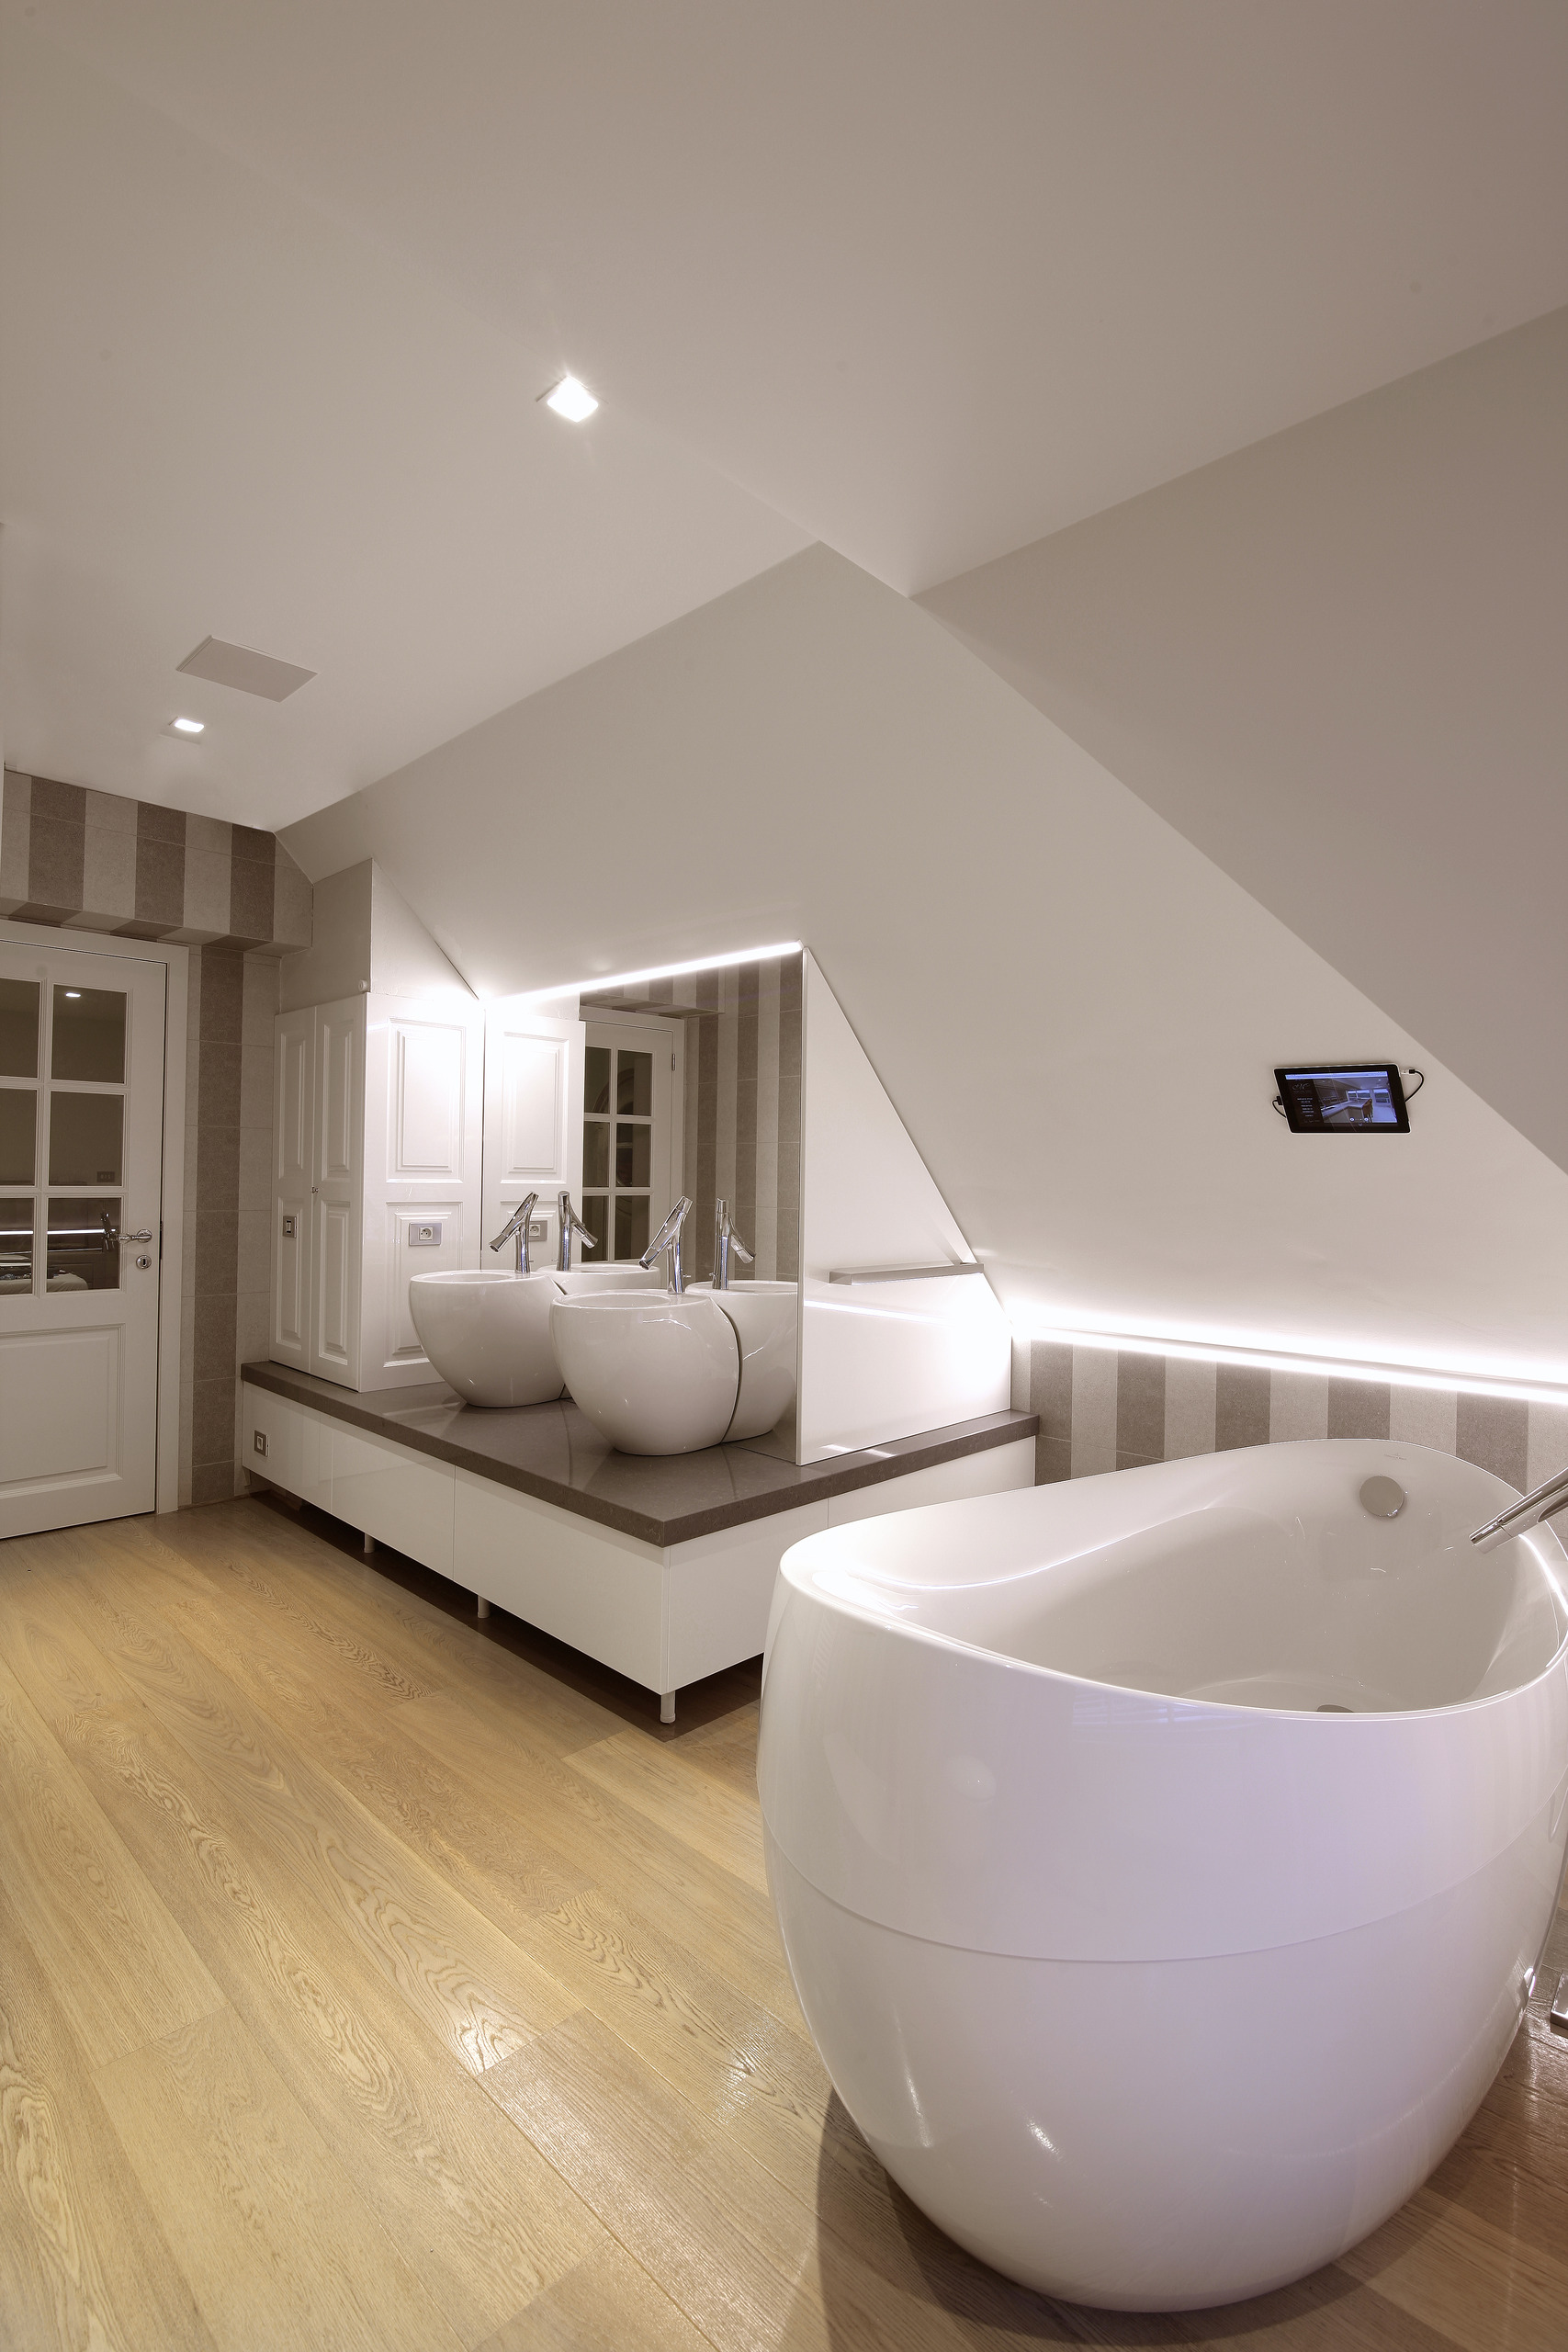
The freestanding bath and the washbasin unit with two basins therefore stand centrally; the shower and the toilet take the low side. That leaves room to walk around the bath.
The walls are tiled in two tones that run beside each other in wide vertical bands. It is the only pattern in the room, and at the same time what makes it read taller.
Design, bespoke work and fitting by our own team. Curious how that works? Read how we go about it.
The bathroom sits under the roof, so the usable height is in the middle of the room. Everything tall stands there: the bath and the washbasin. Against the low side stand the toilet and the shower.
The walls are tiled in two tones that run beside each other in wide vertical bands. Those lines pull the eye upwards, which makes the room read taller than it is.
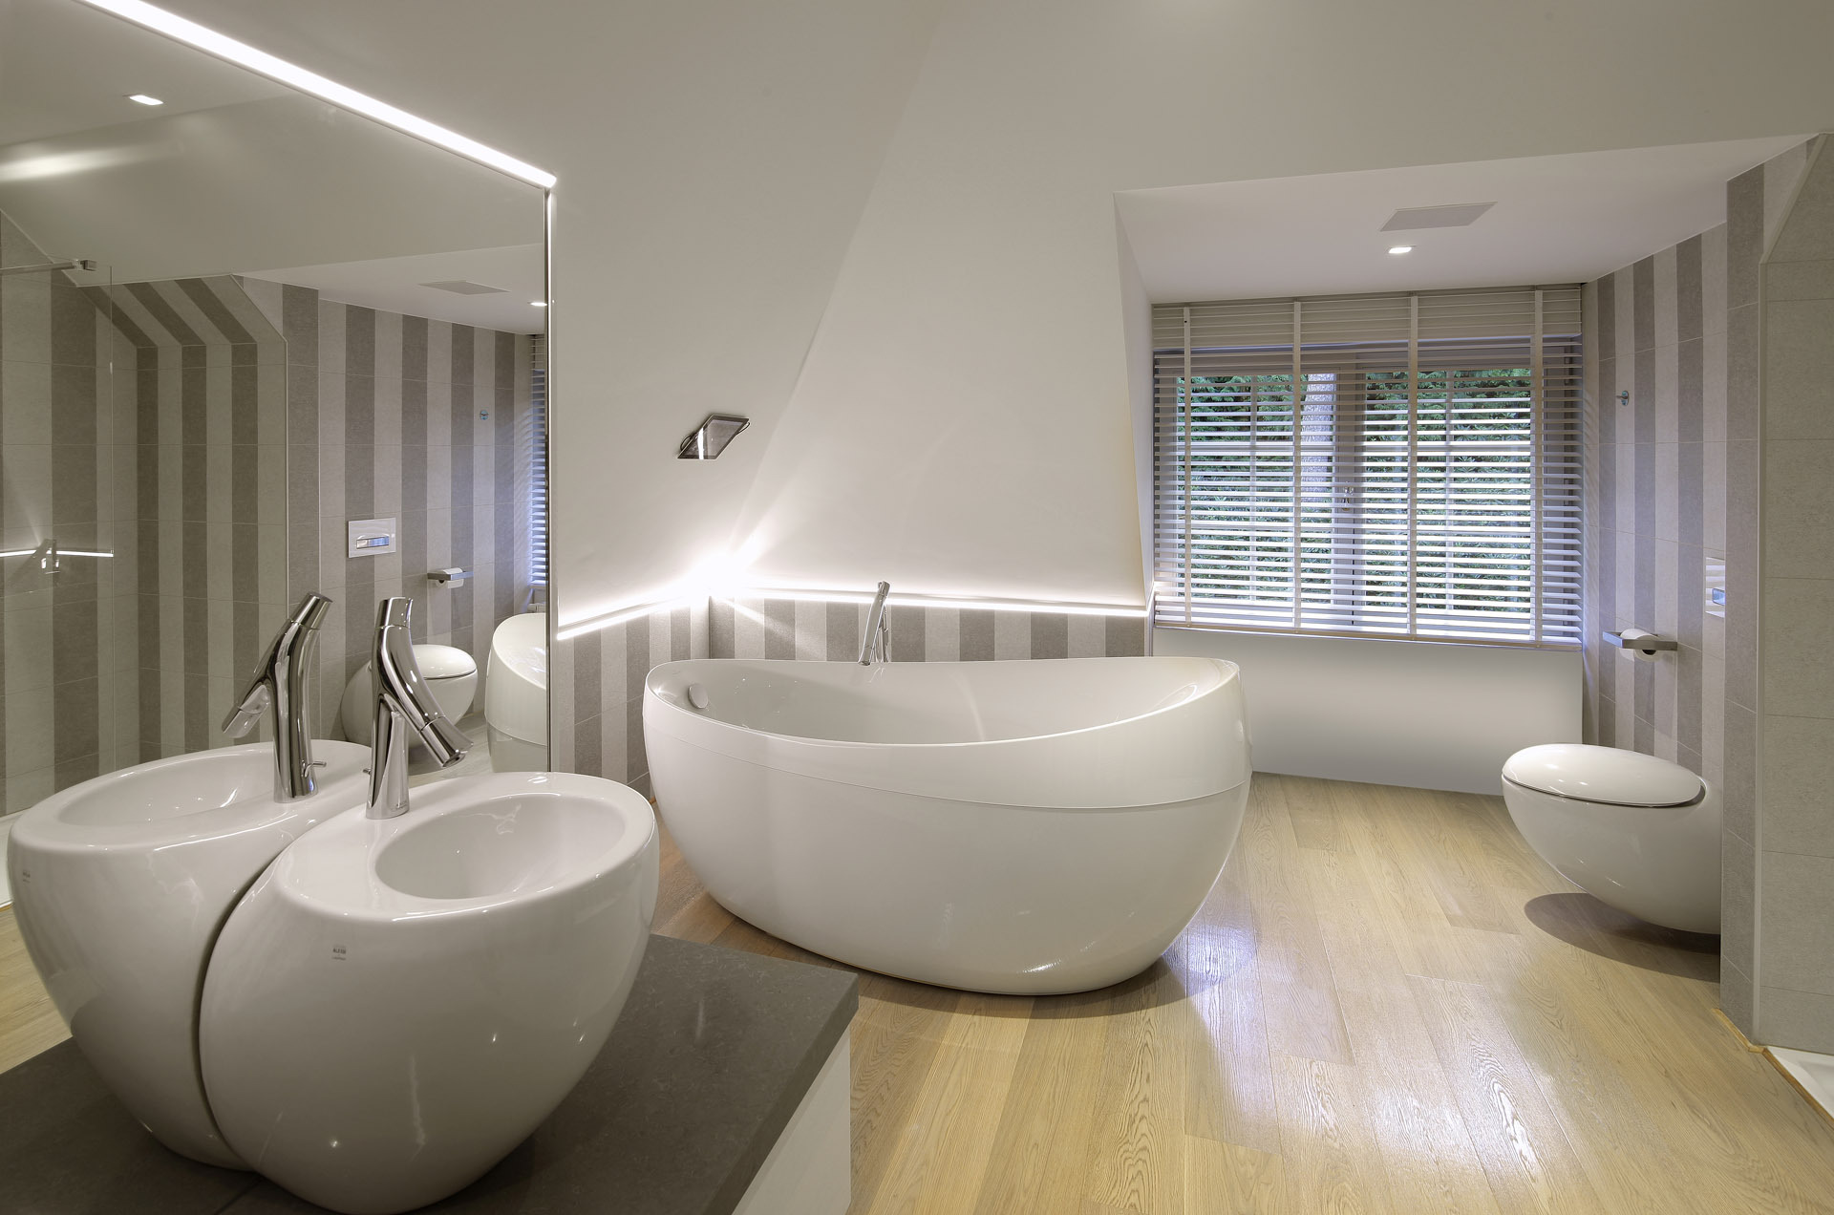
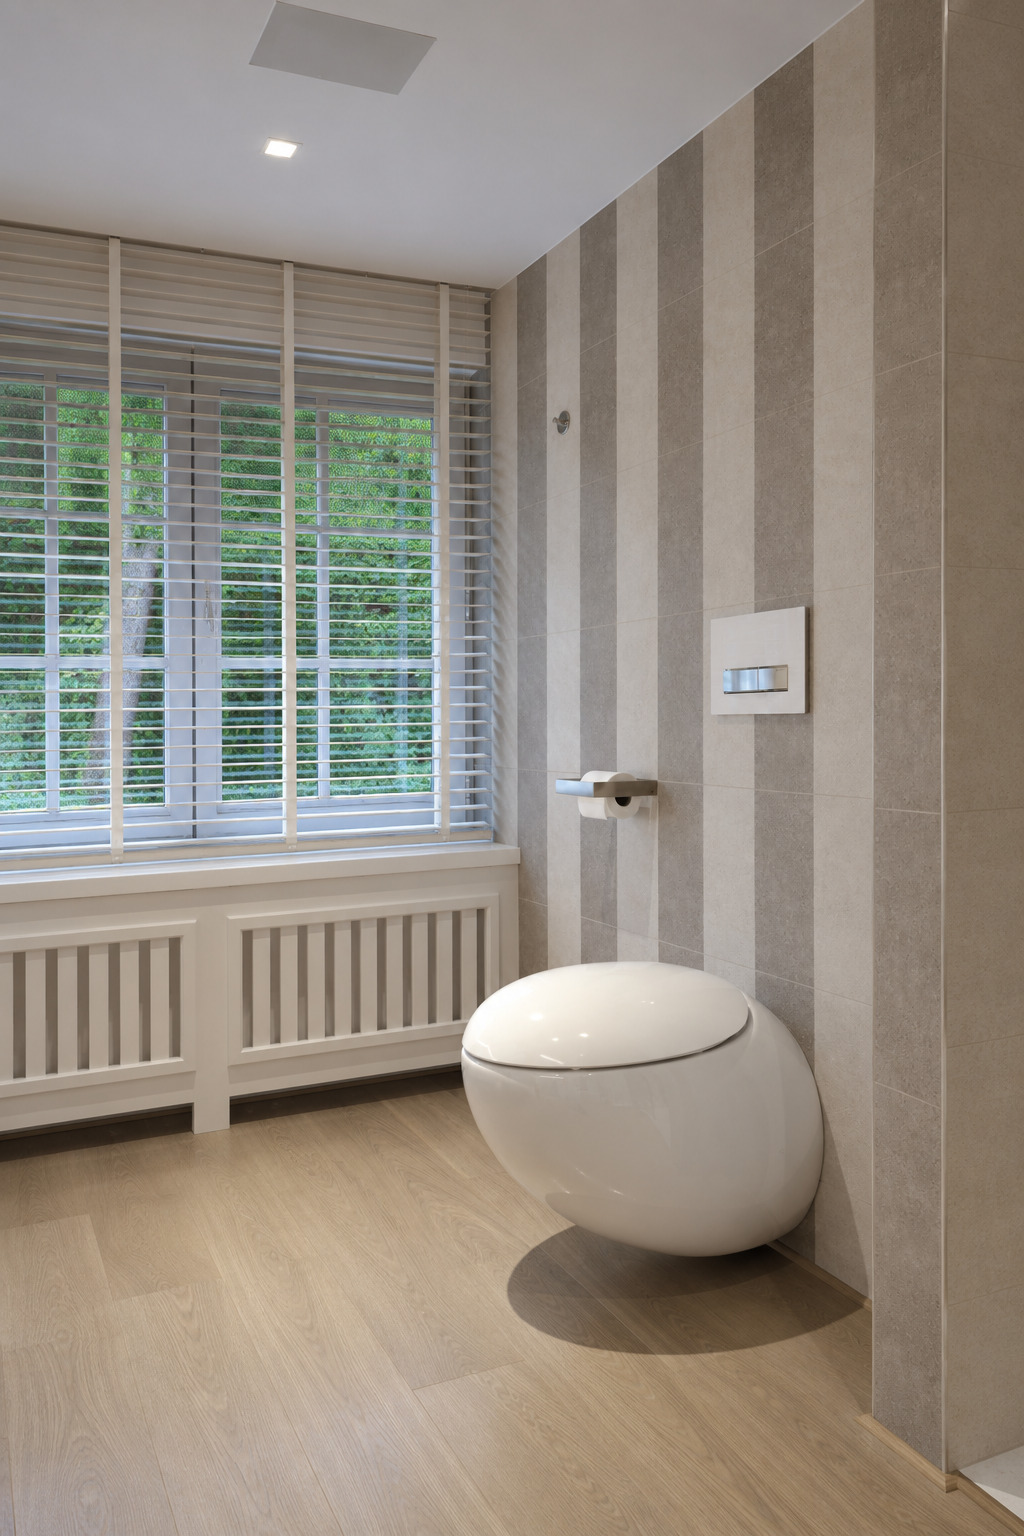
The bath has an organic shape and stands loose in the room, without any casing. The floor stays visible underneath it and the room reads wider.
Under the window the radiator sits behind a white cover, with wooden blinds above it. That keeps the low wall calm on the window side as well.
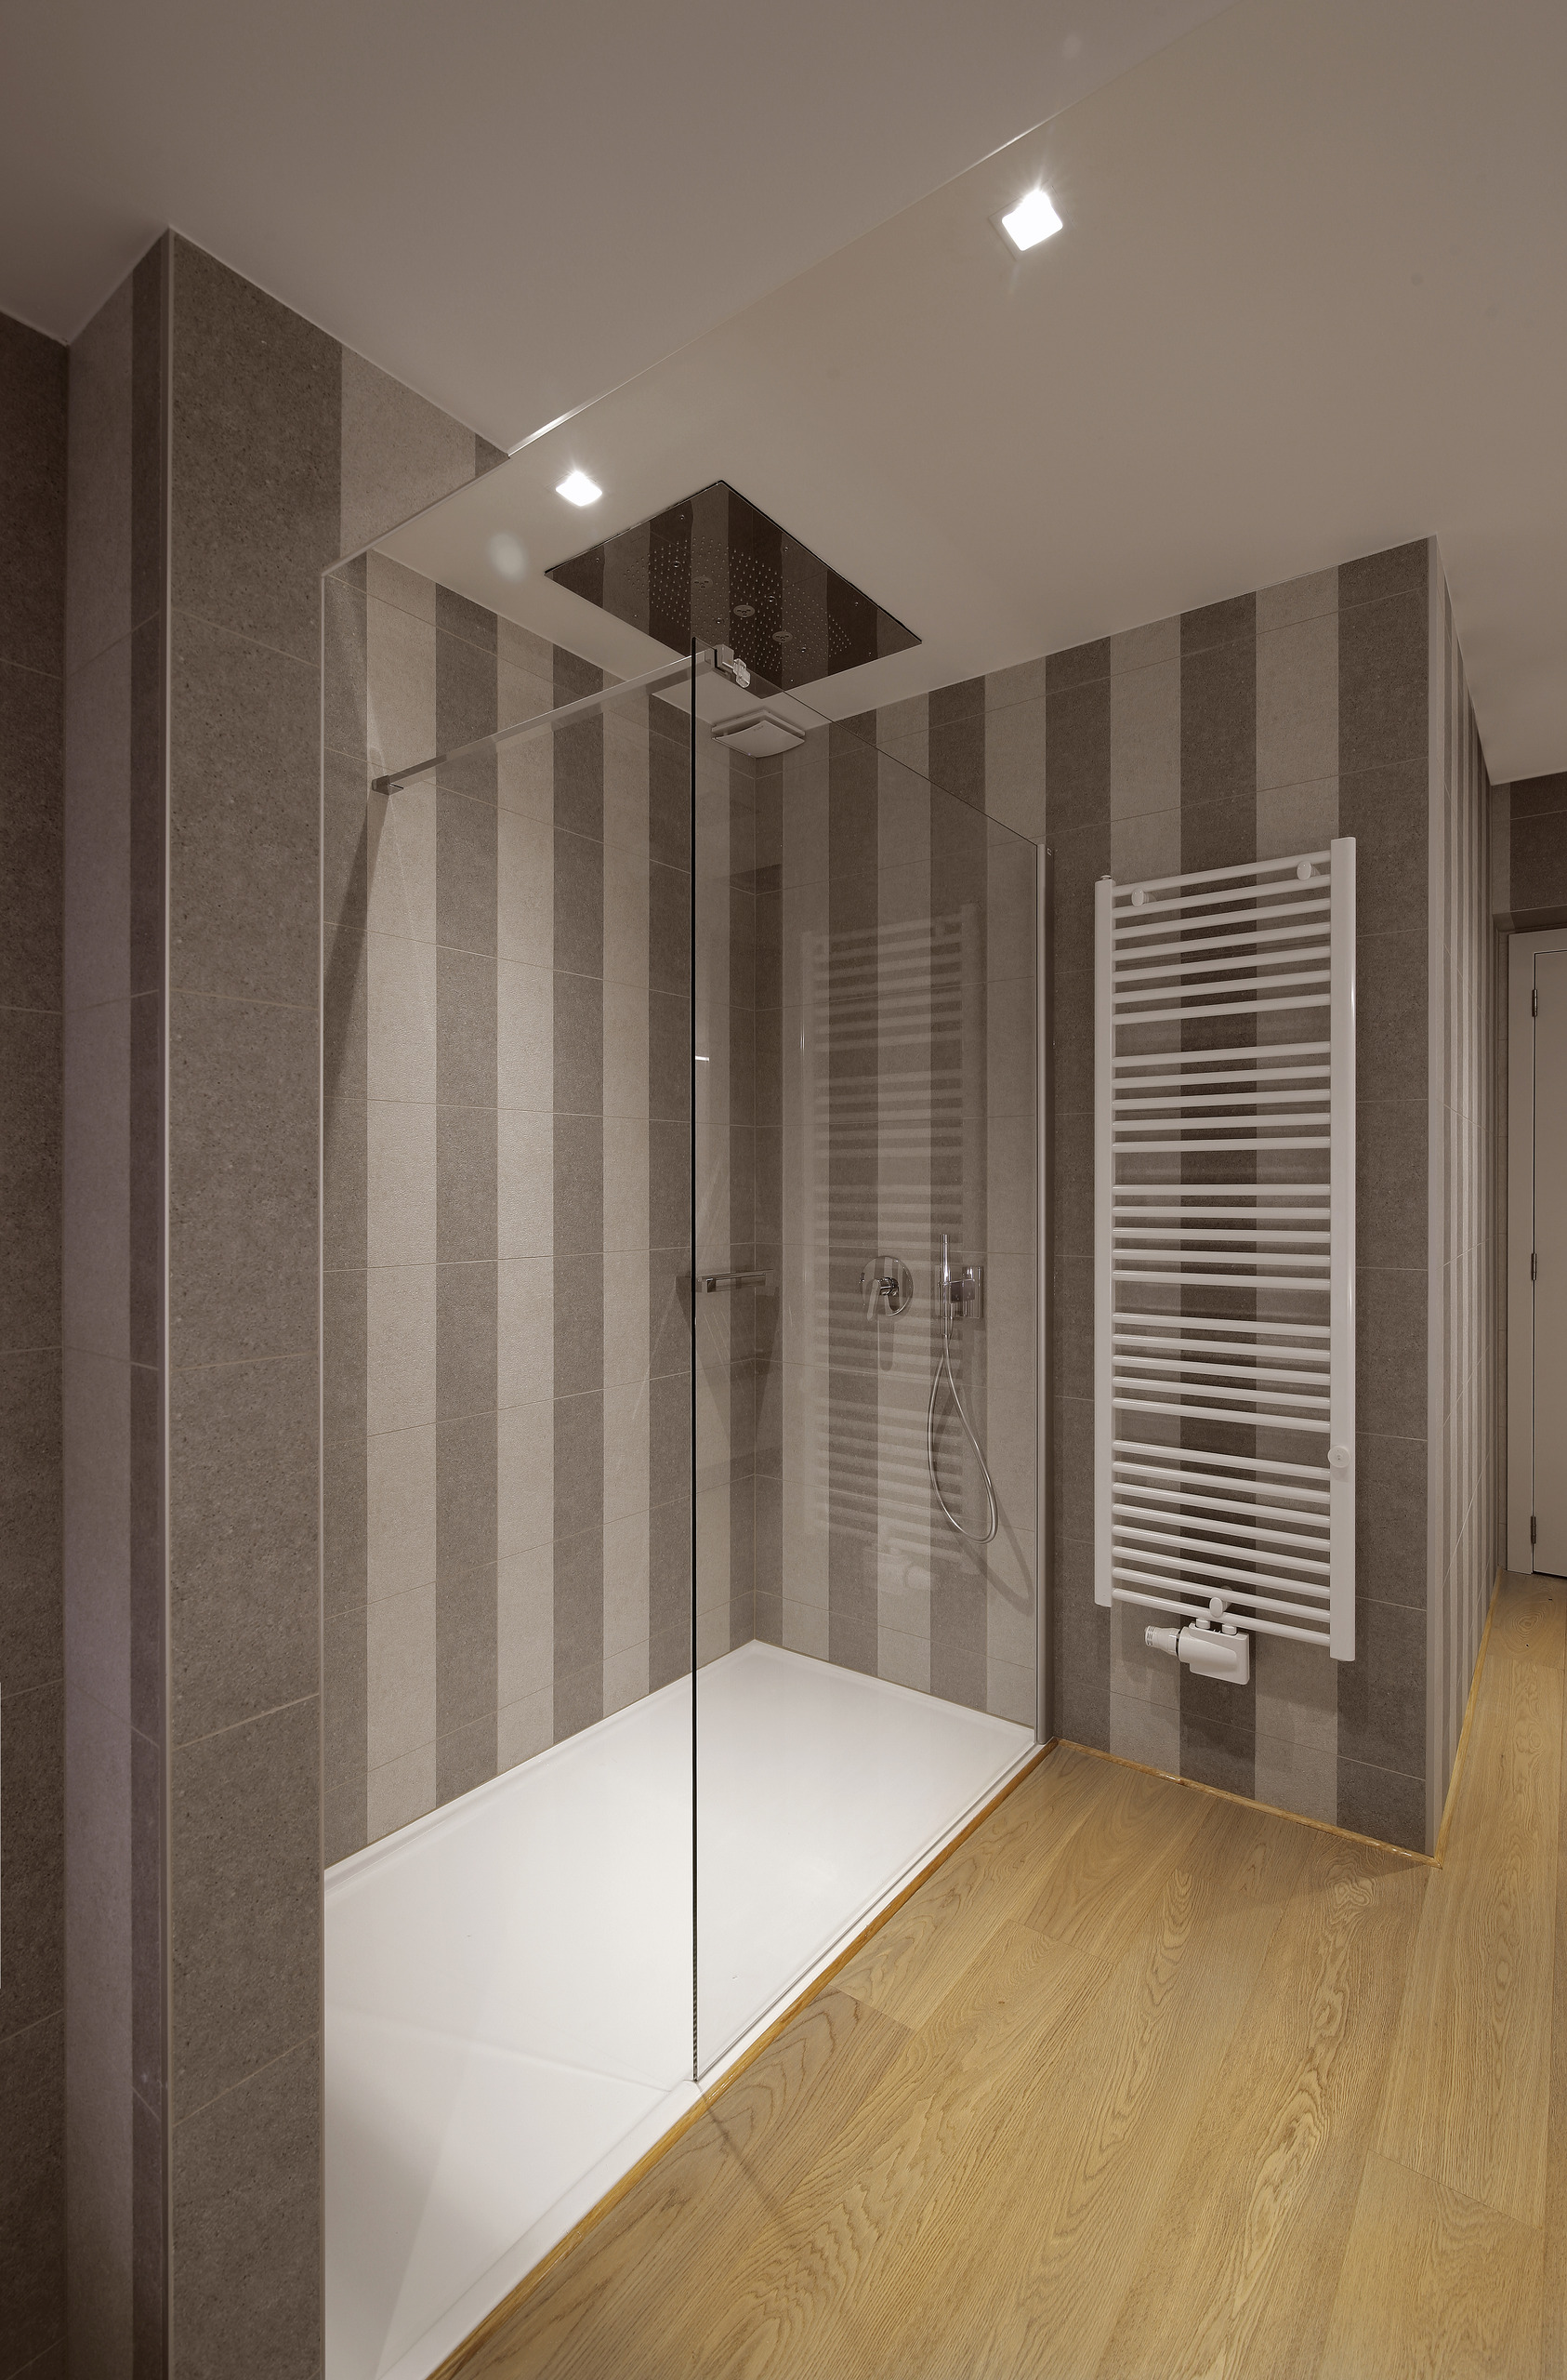
The shower takes the full width of the low side, with a fixed glass panel as its only division. The tray is white and runs across the full width of the recess.
Against the side wall hangs a white towel radiator. It does two things at once: it heats the room and keeps the towels within reach of both the shower and the bath.
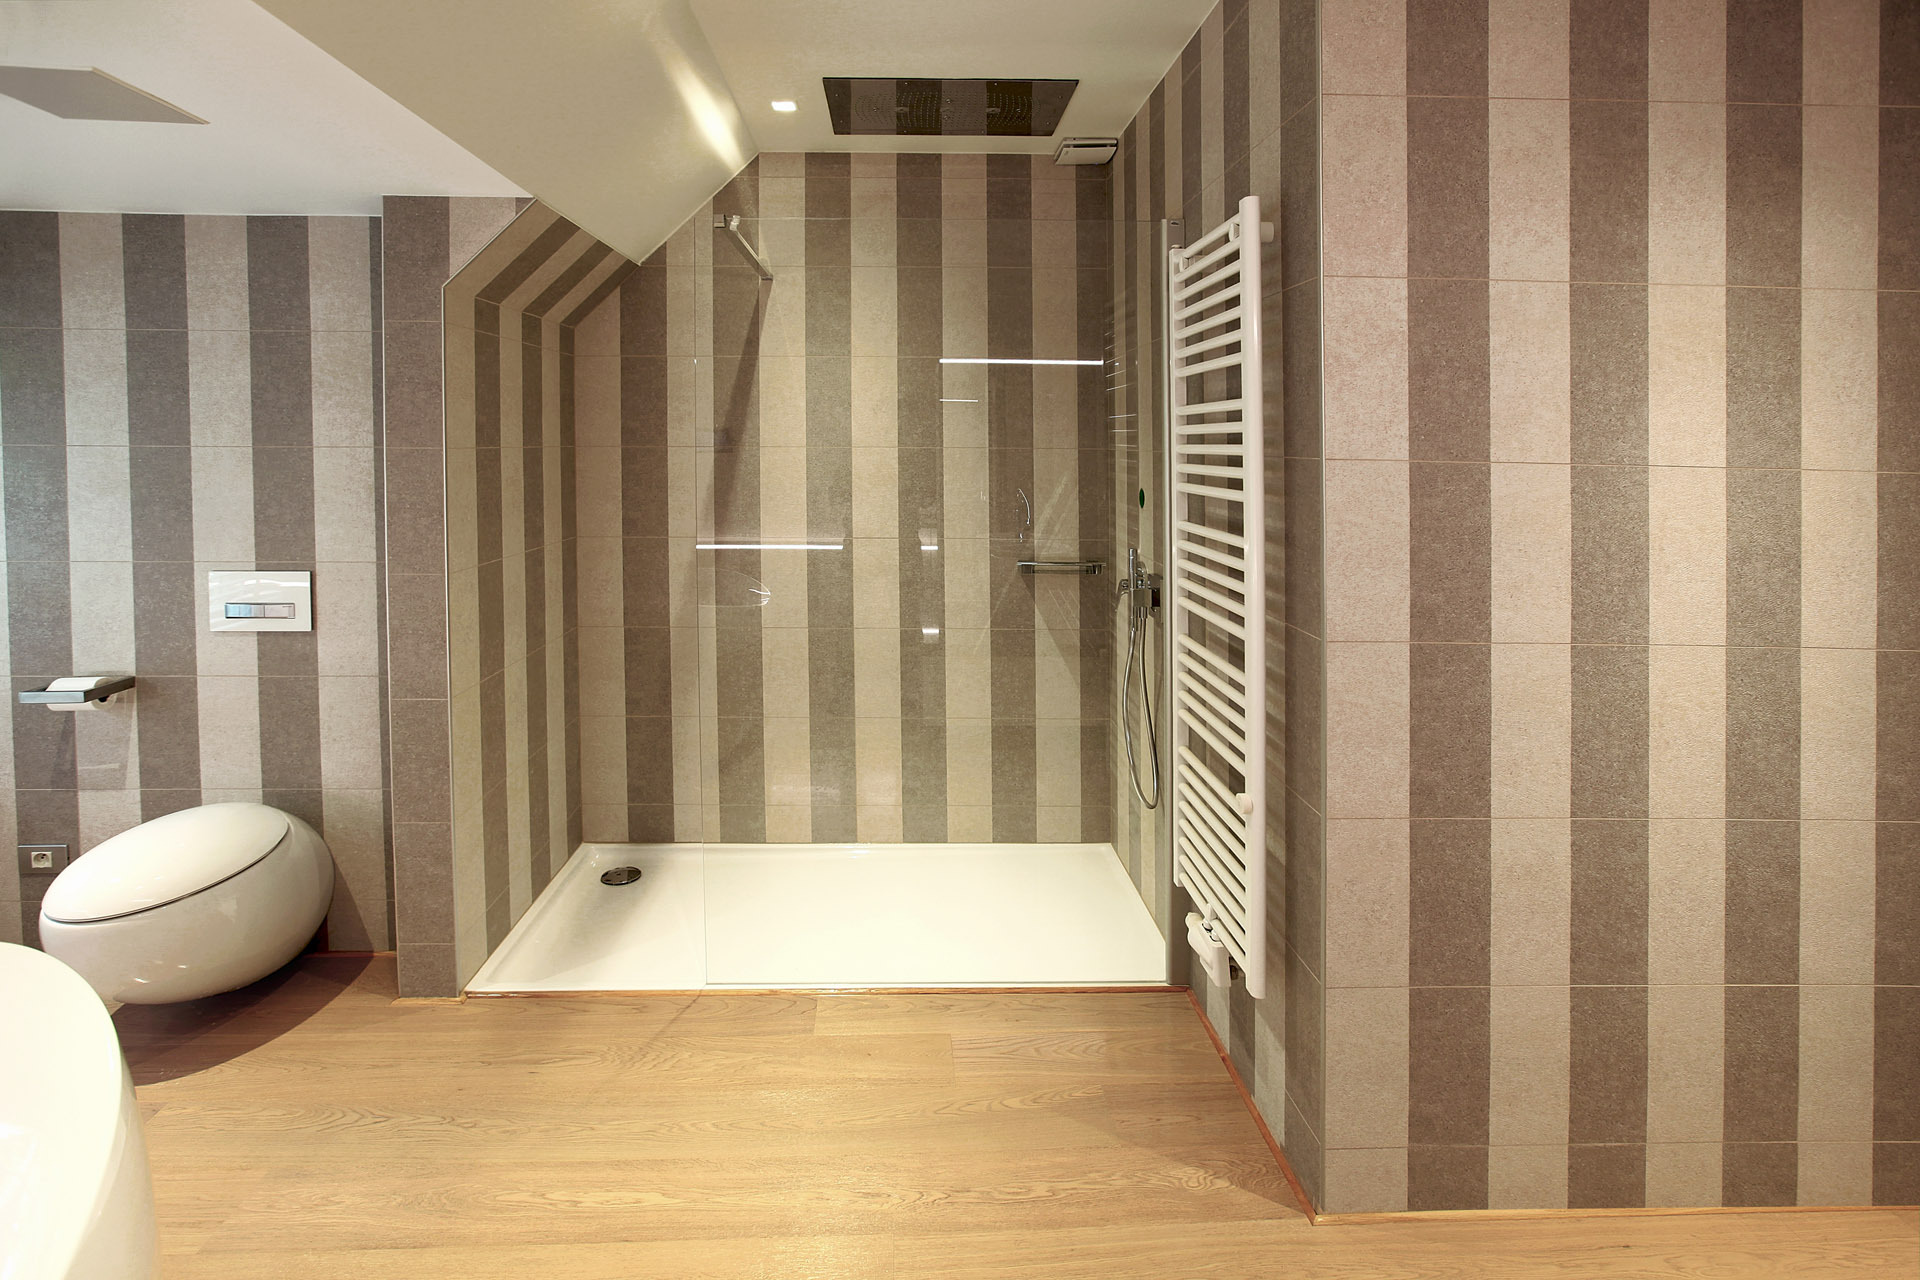
Under a sloping roof you win height with lines, not with centimetres.
What sets us apart
Our own workshop
We make your bespoke pieces ourselves
18,000 items
Our own collection, over 40 brands
0% design fee
Design included when we carry out the work
First in 3D
You see everything before it is made
One point of contact
From first sketch to installation
25 years
Over 500 clients, 1,500 designs
On the unit stand two loose basins in the same round shape as the bath. The top is dark stone, on a white base that stays clear of the floor.
The mirror runs across the full wall, with a line of light in the recess above it. The light comes from above and from the side at once, so the face in the mirror stays out of shadow.
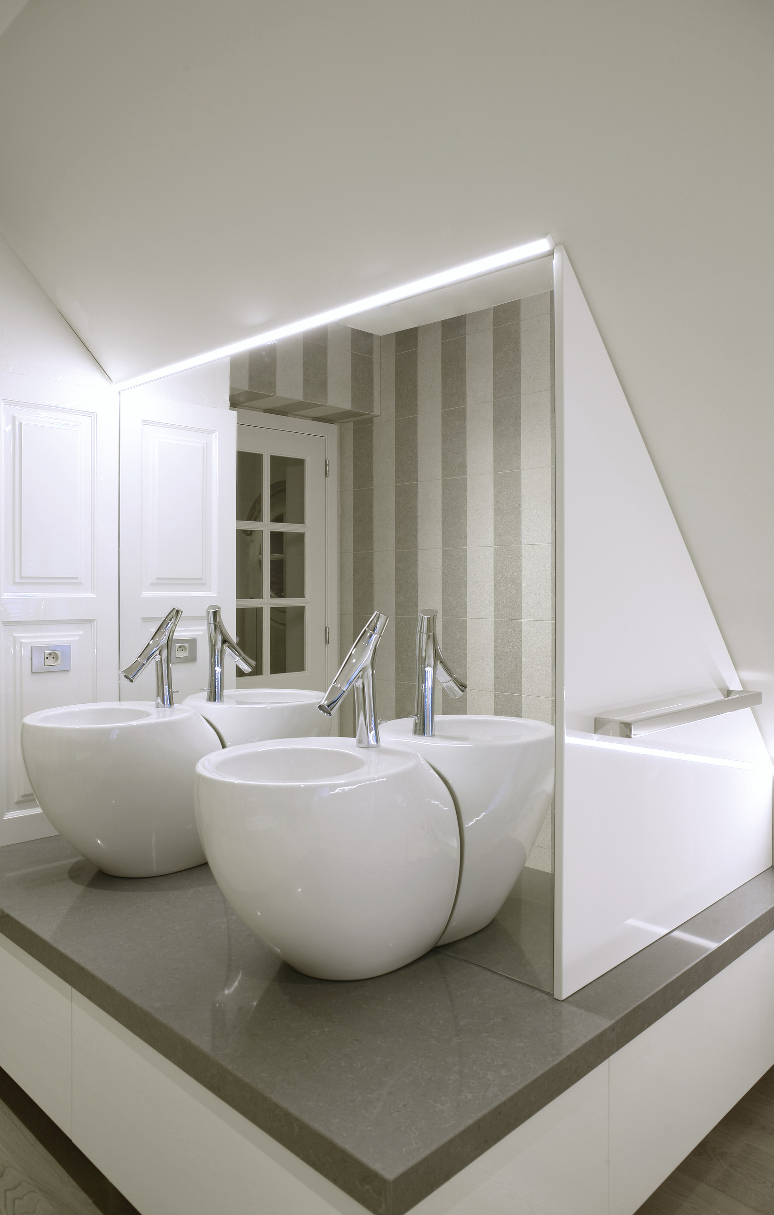
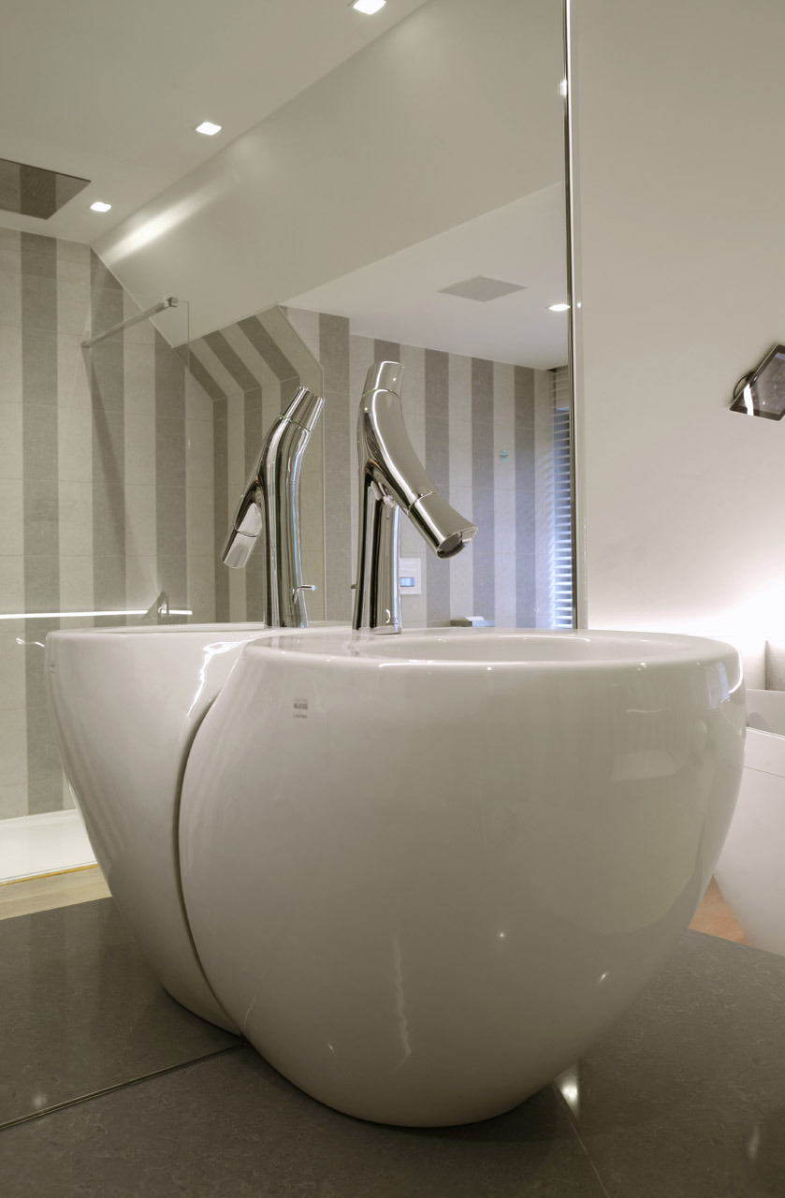
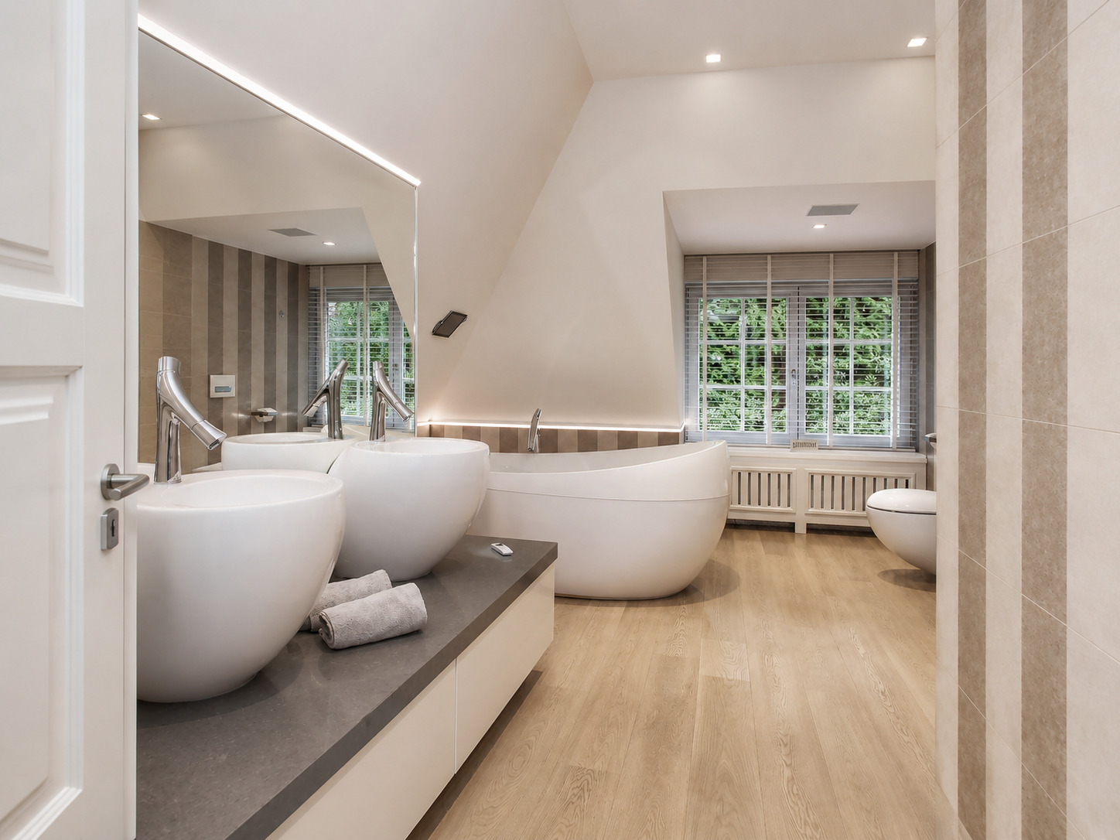
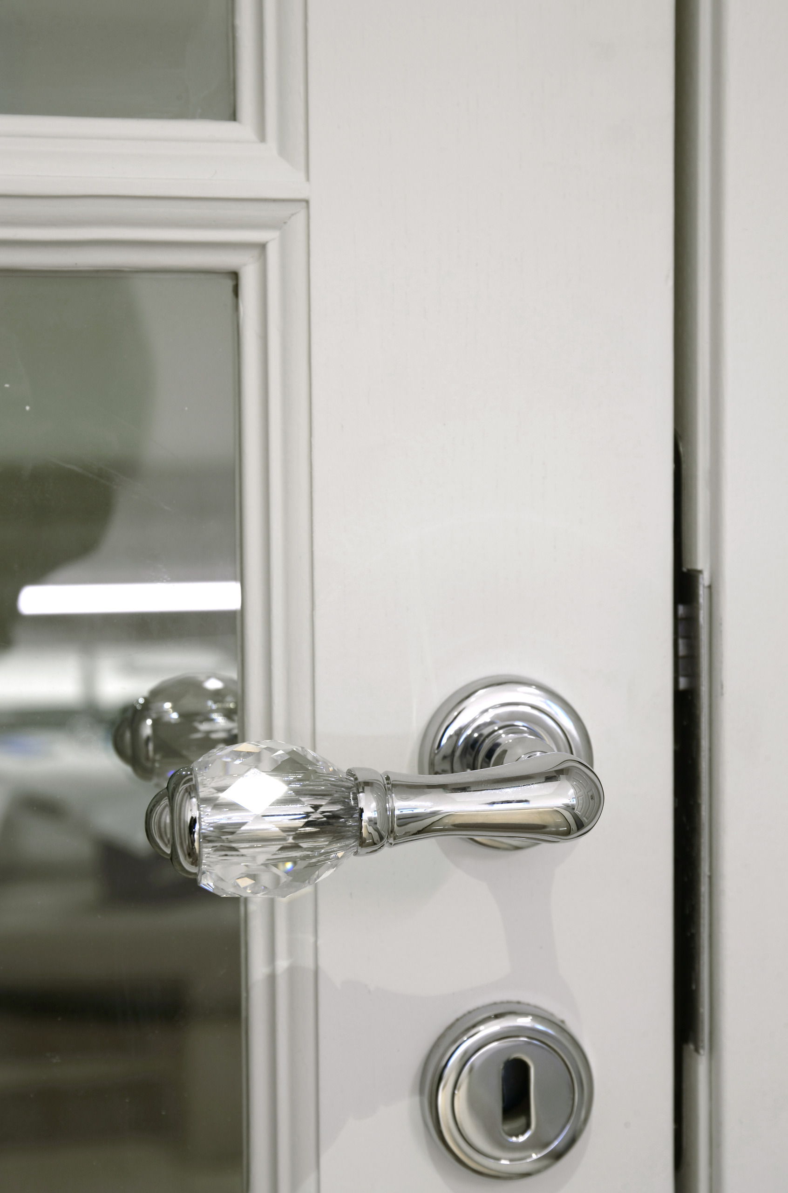
Two details that finish the room. The doors are classic panelled doors with a handle in cut glass, a nod to the rest of the house. And the tile does not stop at the bend of the roof: it runs on into the slope.
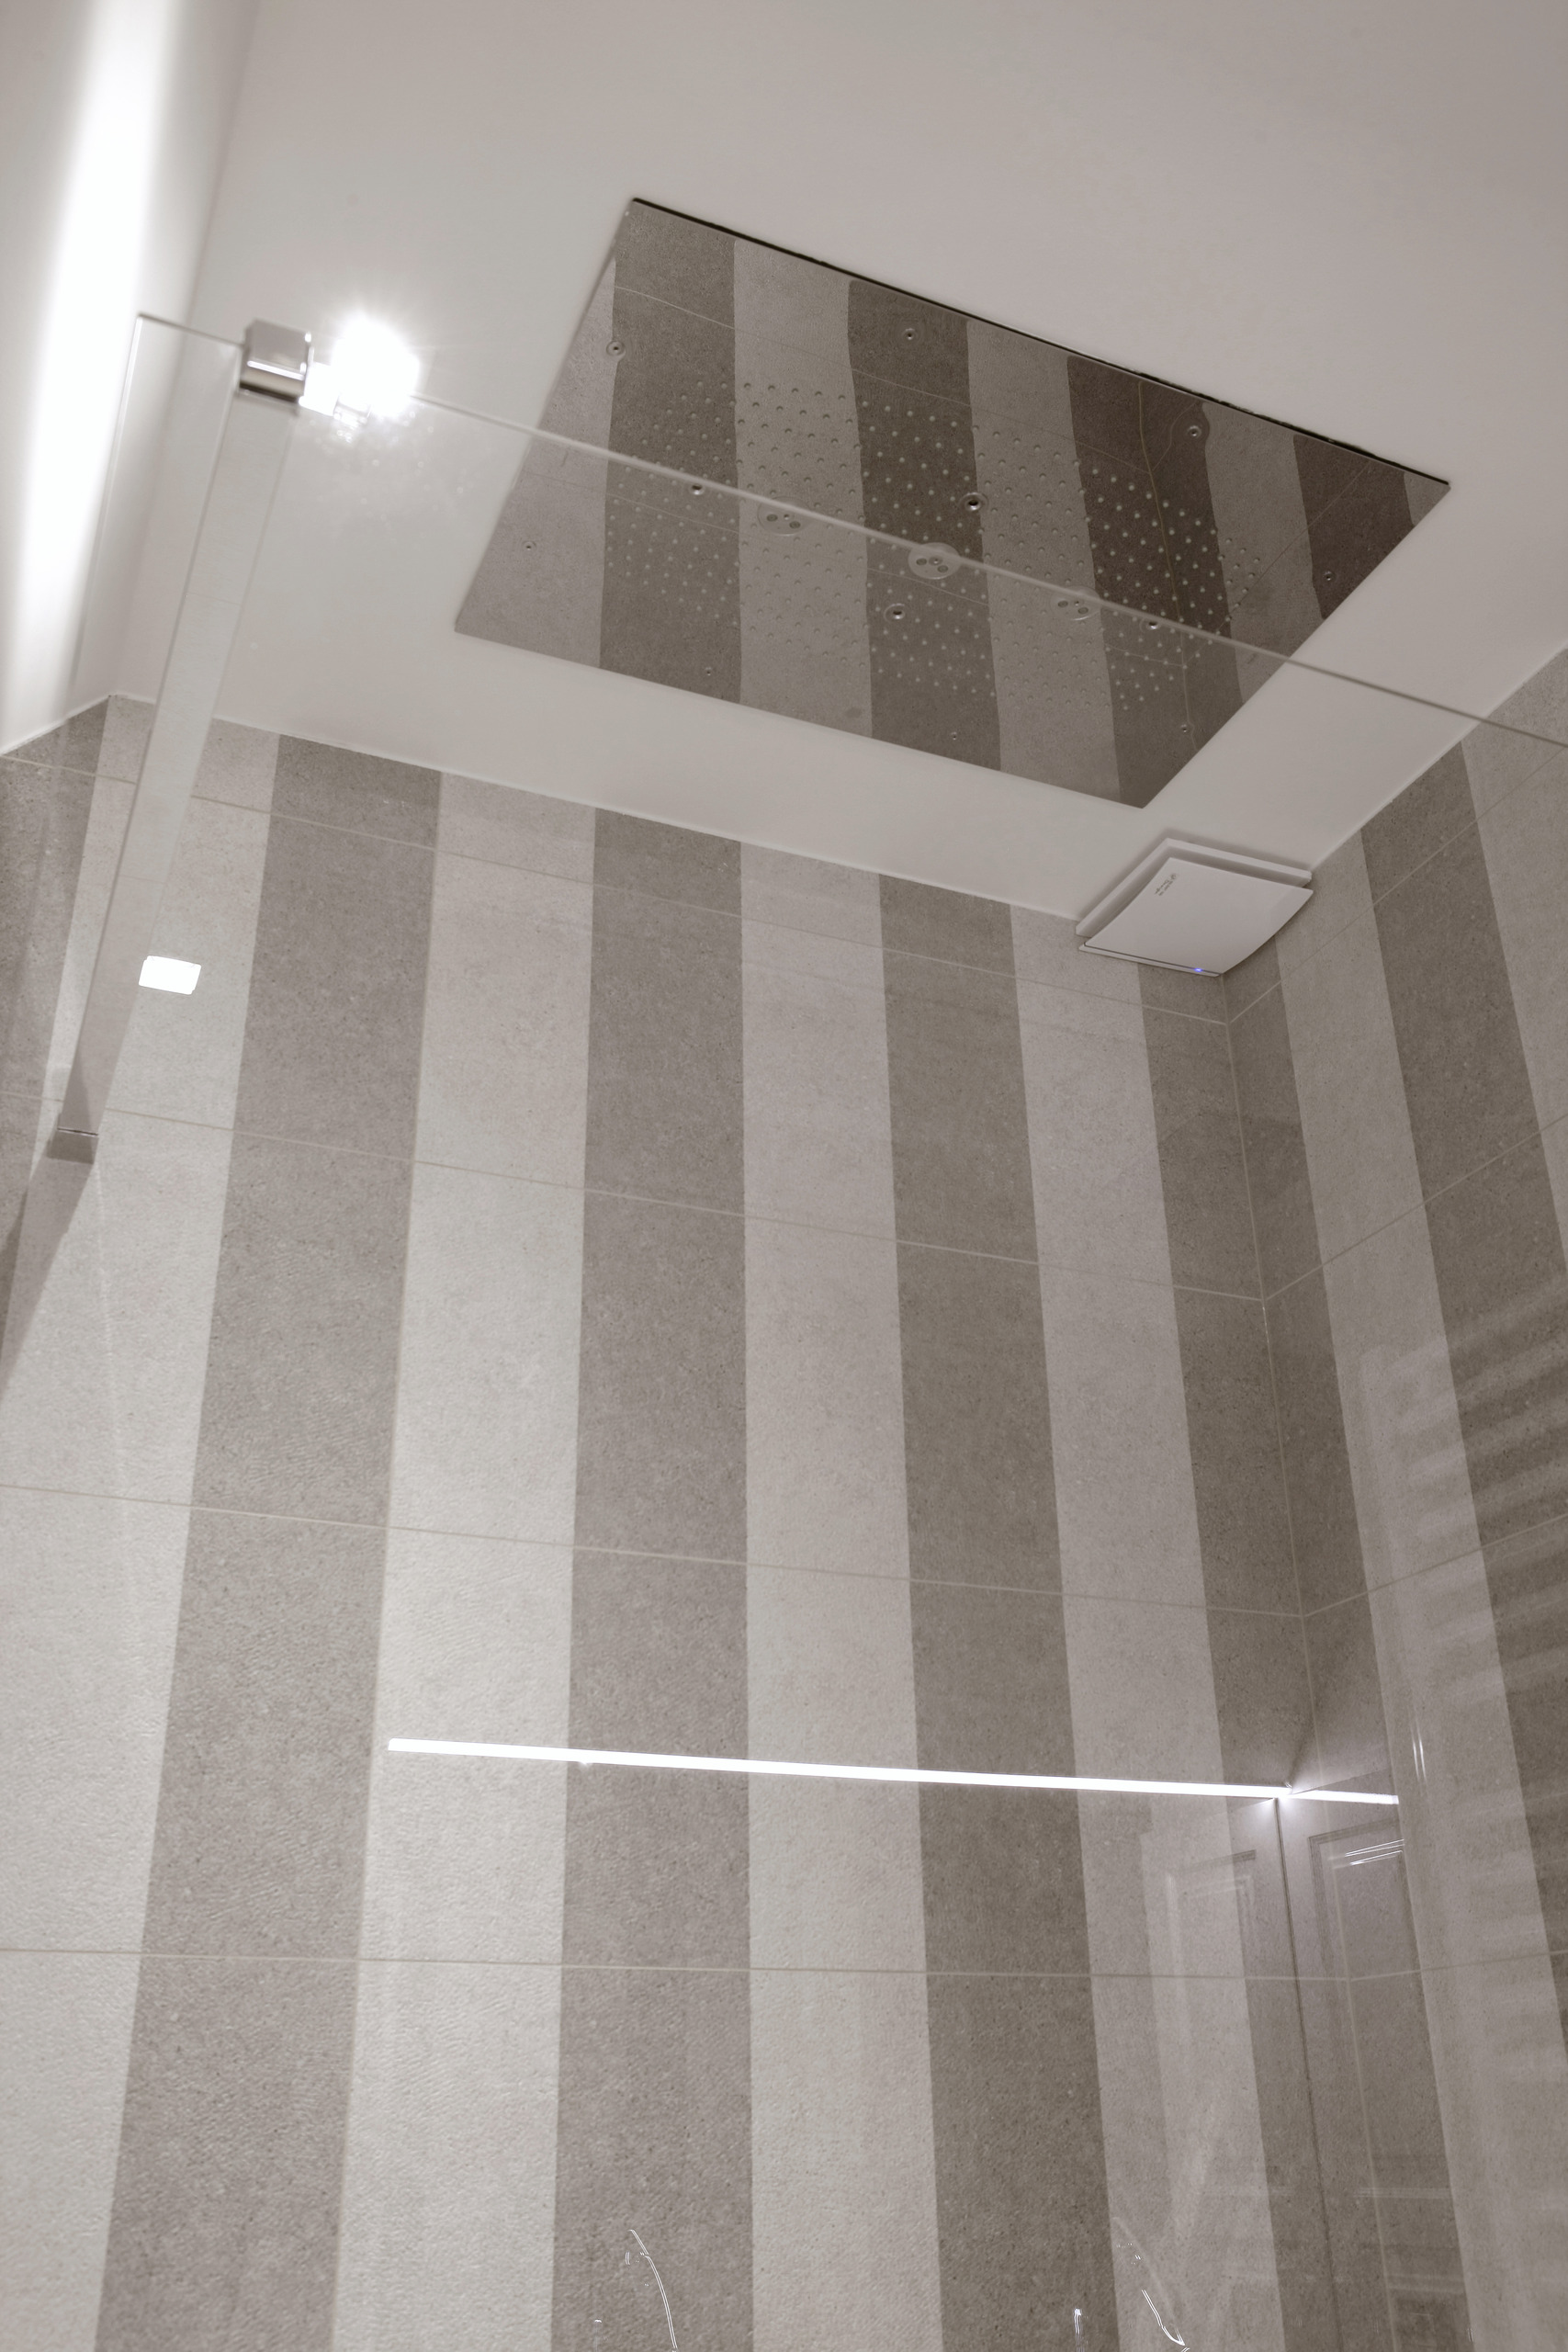
Three materials, no more. The tile in two tones covers every wall, from the shower to behind the toilet, and runs on into the slope. The bands are wide enough to read as planes rather than stripes.
Against that lies a wooden floor that runs under the bath up to the tile. The third material is the dark stone of the washbasin top, the only dark plane in the room.
The sanitary ware is white and round: the bath, the two basins and the toilet share the same shape. The taps and the accessories are chrome, the towel radiator white.
Other projects
From the first sketch to the last skirting board, everything stays in house. Our interior architects draw, our workshop builds the furniture and our own team delivers and installs. So you have one point of contact, and nobody passing you on.
Rather look around first? See all projects or read how we work.
Tell us about your project
We will look at it and send you a proposal within 24 hours.