Skip to content
+32 3 230 40 11 · info@marcottestyle.com Kapellen showroom · by appointment
Badkamer onder het dak in Antwerpen met vrijstaand bad, dubbele wastafel en een gestreepte tegelwand

House · Antwerp

Attic bathroom, Antwerp

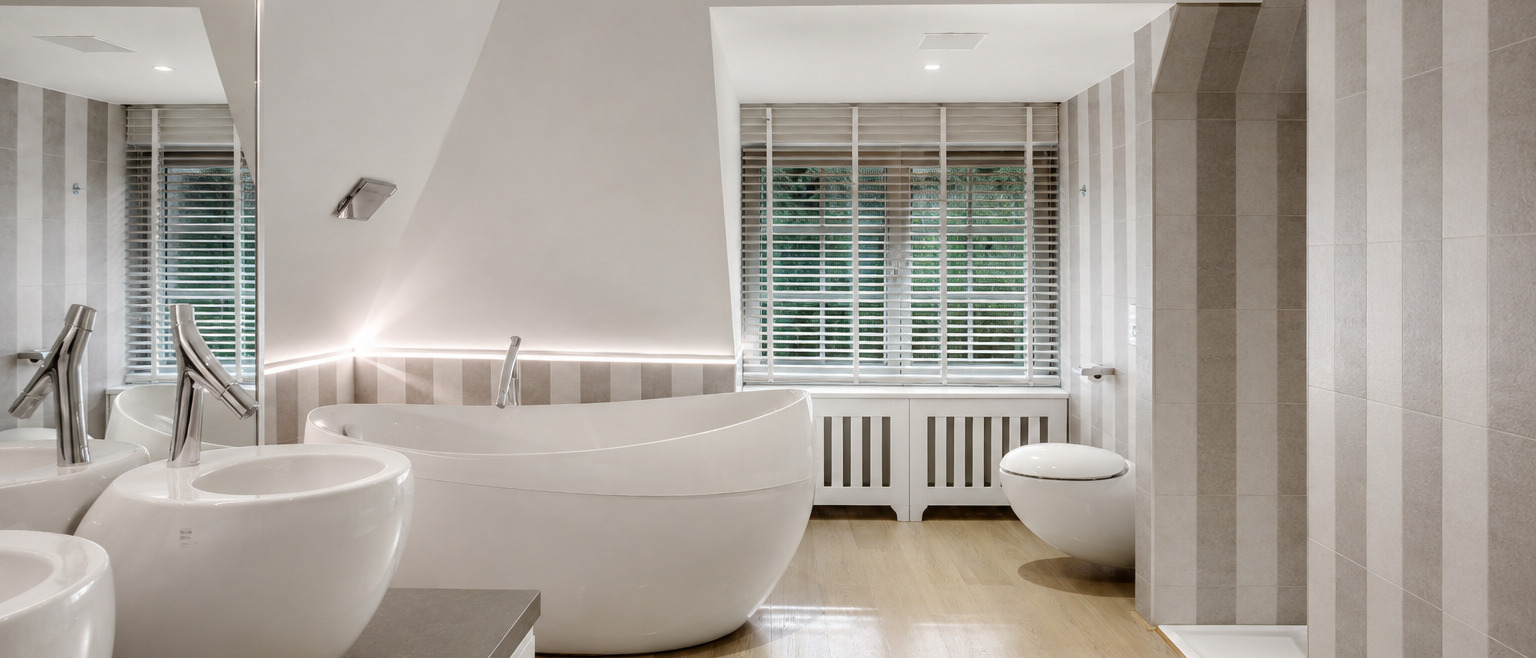
A bathroom under the roof in Antwerp, where the height sits in the middle of the room.

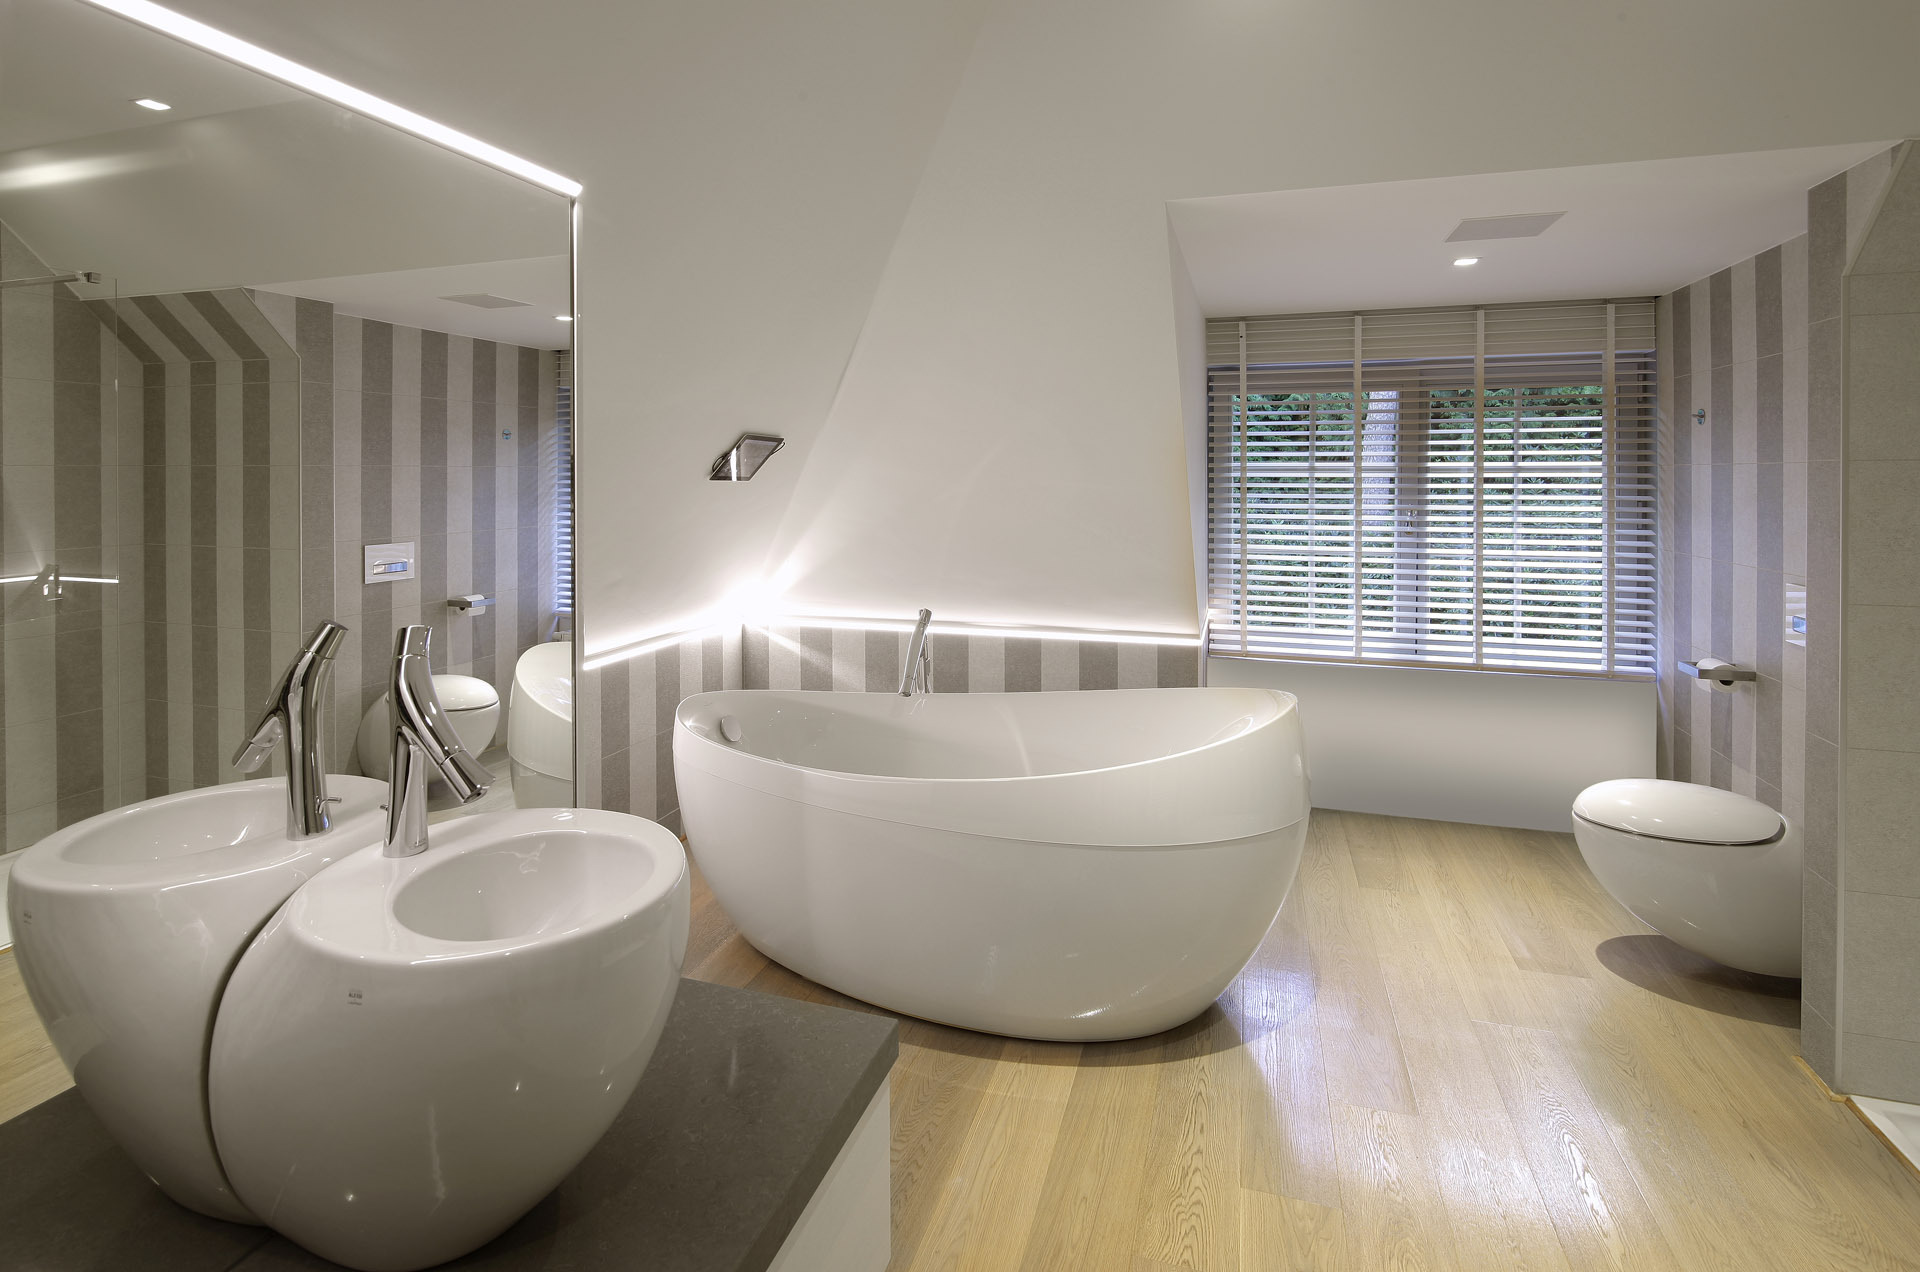
The freestanding bath and the washbasin unit with two basins therefore stand centrally; the shower and the toilet take the low side. That leaves room to walk around the bath.

The walls are tiled in two tones that run beside each other in wide vertical bands. It is the only pattern in the room, and at the same time what makes it read taller.

Design, bespoke work and fitting by our own team. Curious how that works? Read how we go about it.

  • Place: Antwerp
  • Room: Bathroom under the roof
  • Bespoke: Washbasin unit, mirror wall, radiator cover
  • Materials: Tiling in two tones, dark stone, wooden floor, chrome
  • Execution: Design, bespoke work and fitting

The bathroom under the roof

The bathroom sits under the roof, so the usable height is in the middle of the room. Everything tall stands there: the bath and the washbasin. Against the low side stand the toilet and the shower.

The walls are tiled in two tones that run beside each other in wide vertical bands. Those lines pull the eye upwards, which makes the room read taller than it is.

Vrijstaand bad en dubbele wastafel in een badkamer onder het dak in Antwerpen
The room works with three materials: tiling in two tones as vertical bands, a wooden floor and dark stone on the washbasin unit. The white of the sanitary ware is the only thing that stands out.
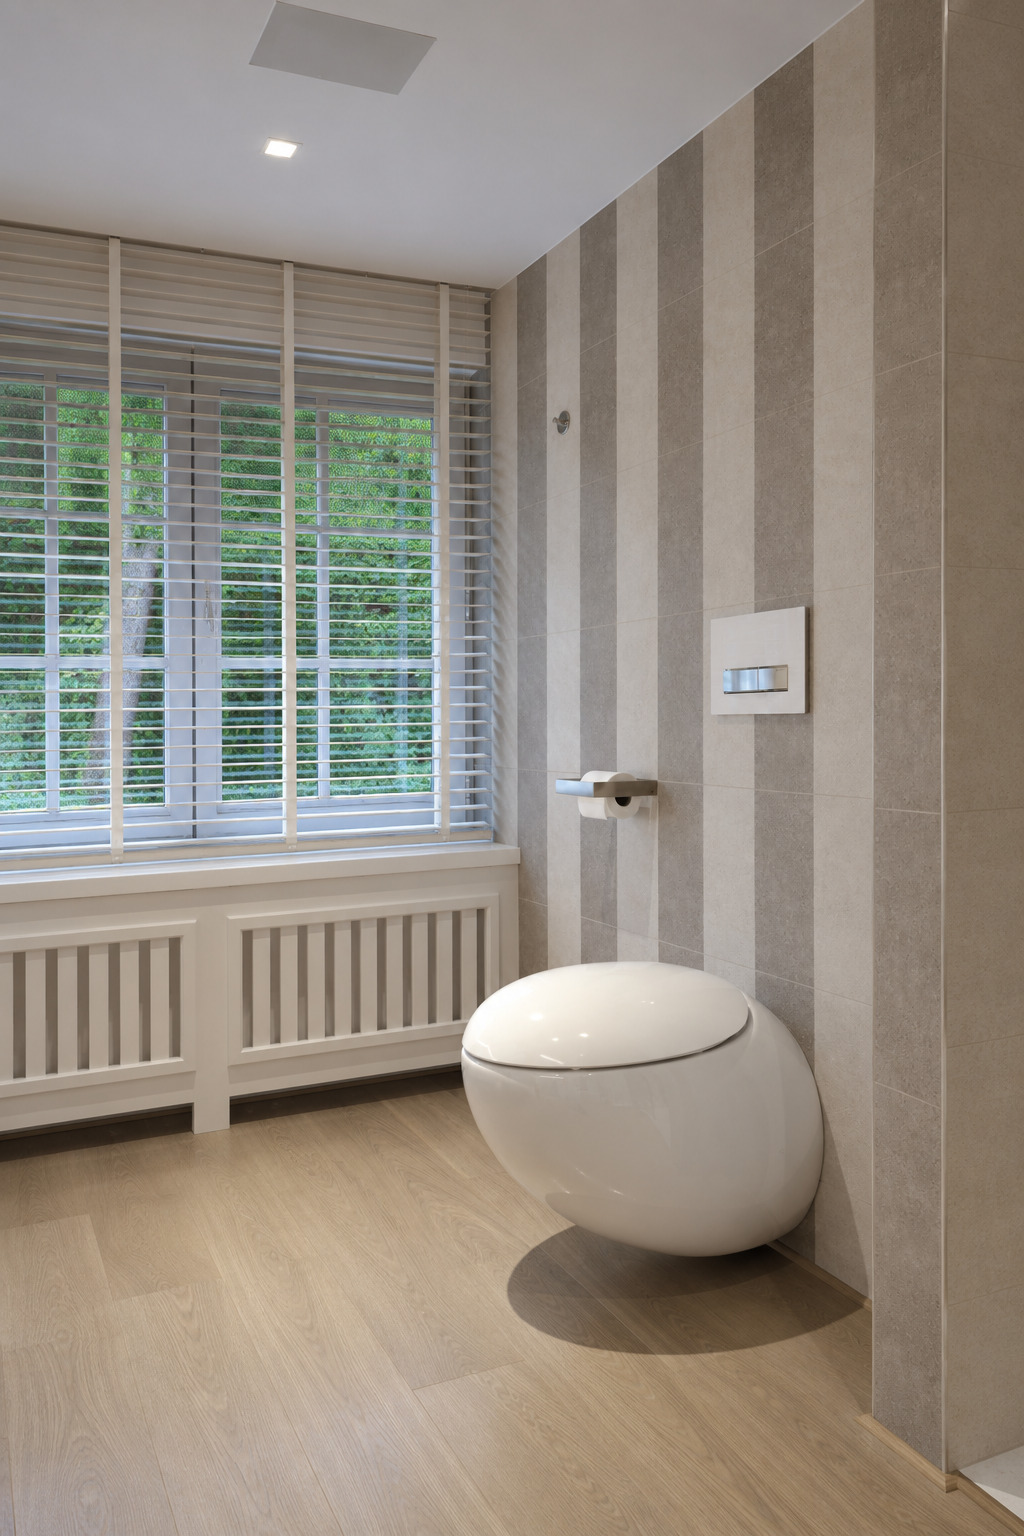
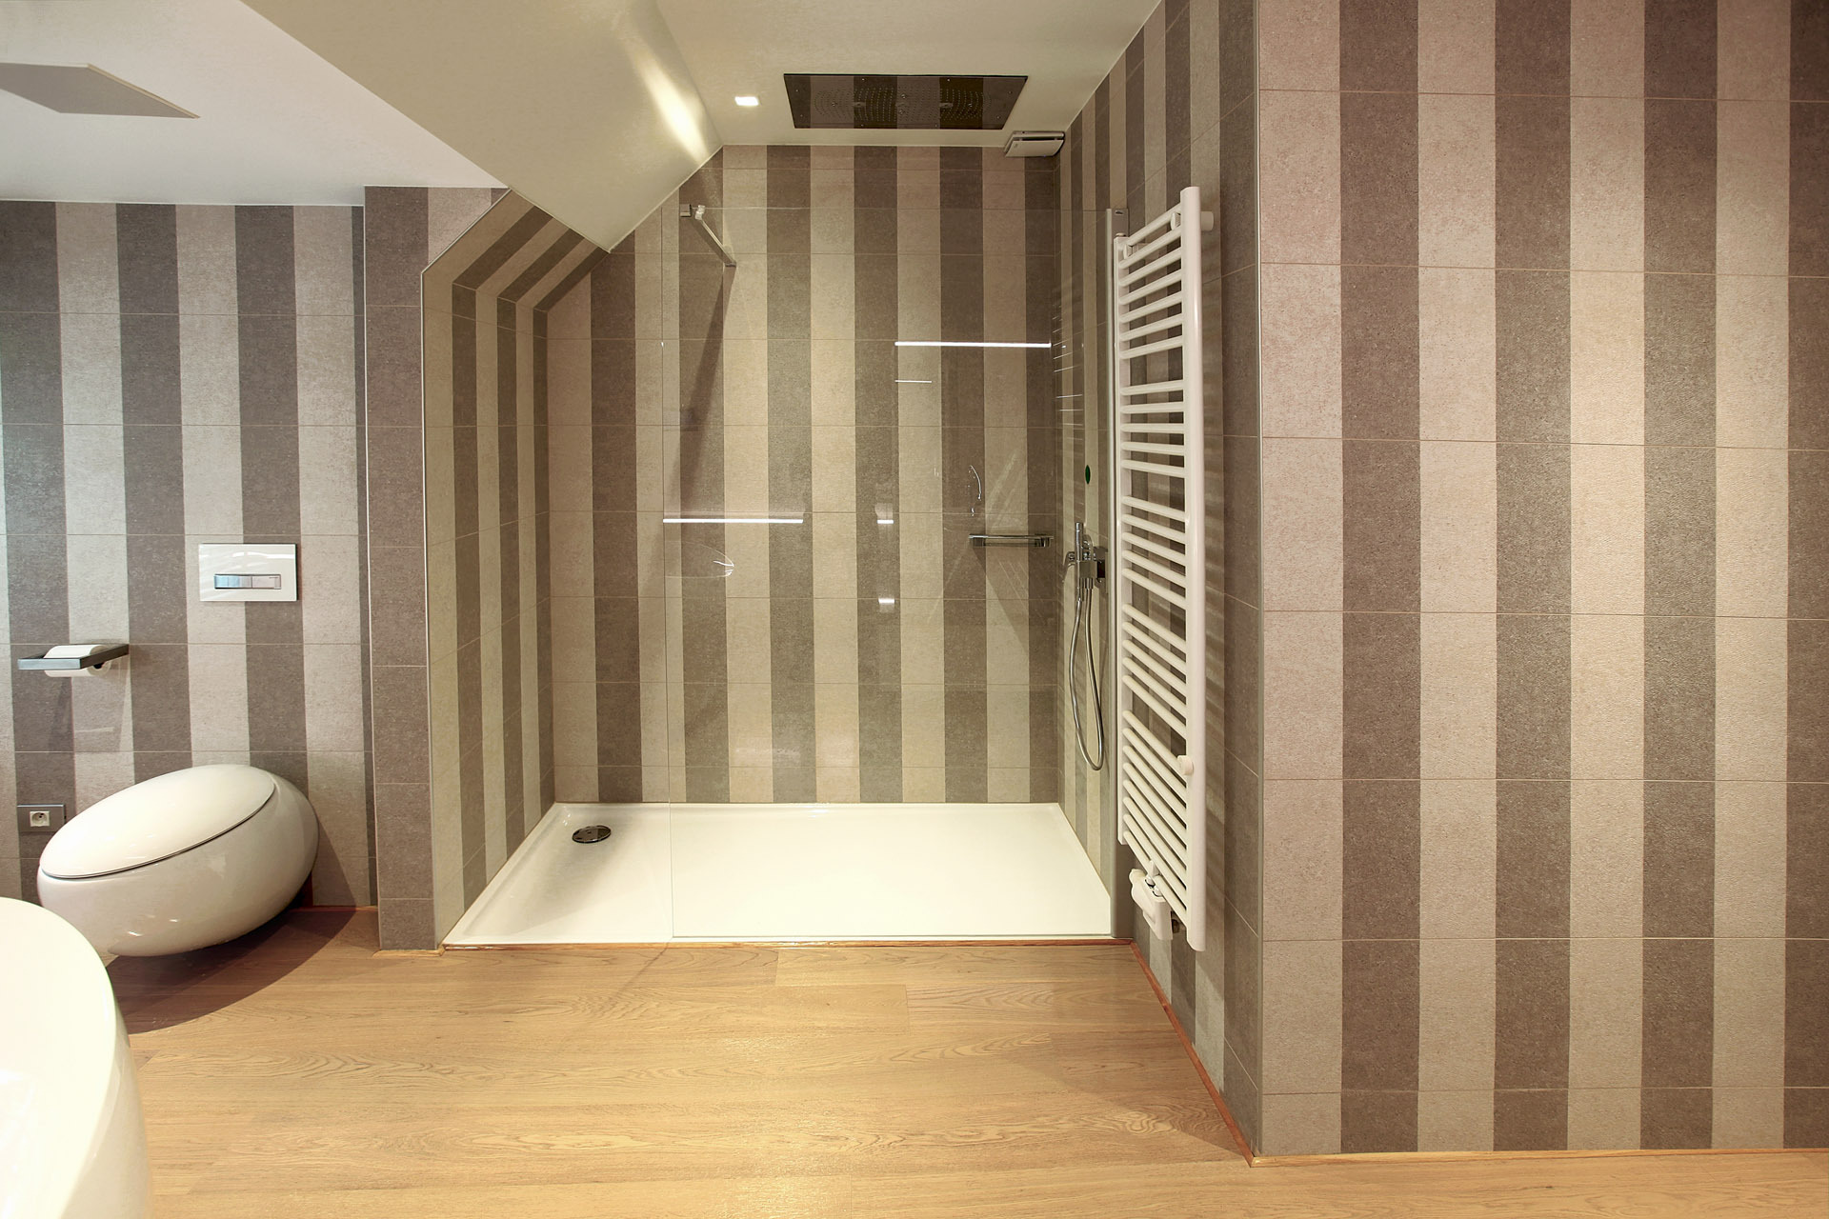
Zwevend toilet in ovale vorm tegen de gestreepte tegelwand, badkamer in Antwerpen
The wall-hung toilet stands against the low side, in the same oval shape as the bath.

The bath

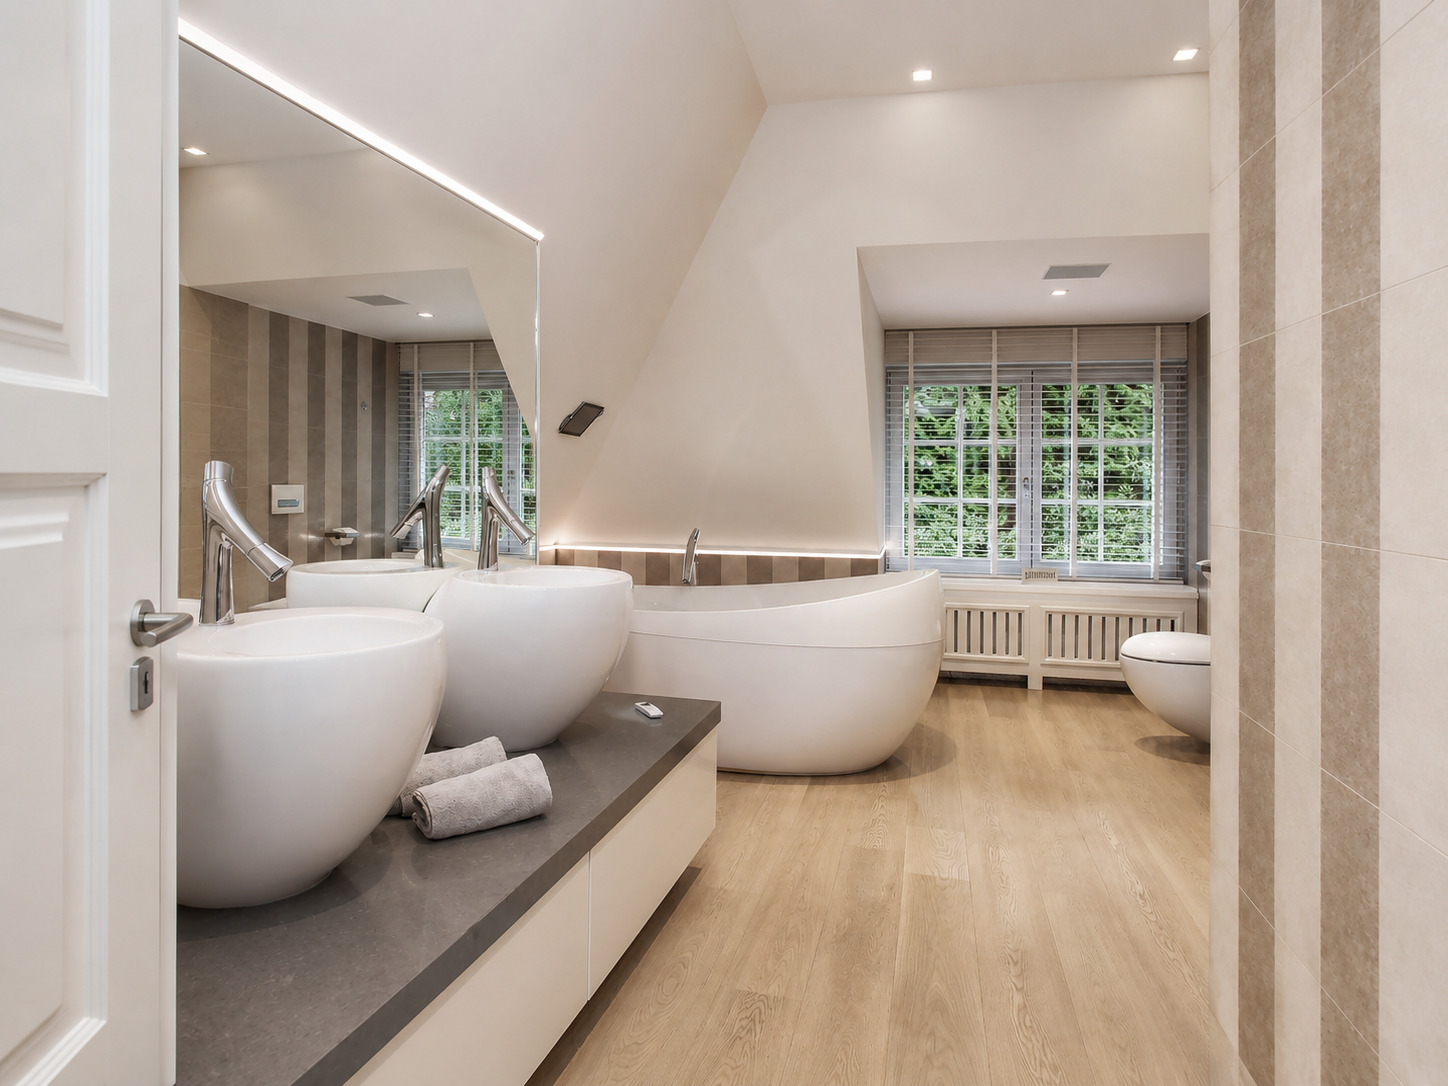
The bath has an organic shape and stands loose in the room, without any casing. The floor stays visible underneath it and the room reads wider.

Under the window the radiator sits behind a white cover, with wooden blinds above it. That keeps the low wall calm on the window side as well.

Vrijstaand bad naast het wastafelmeubel met twee wasbakken, badkamer in Antwerpen
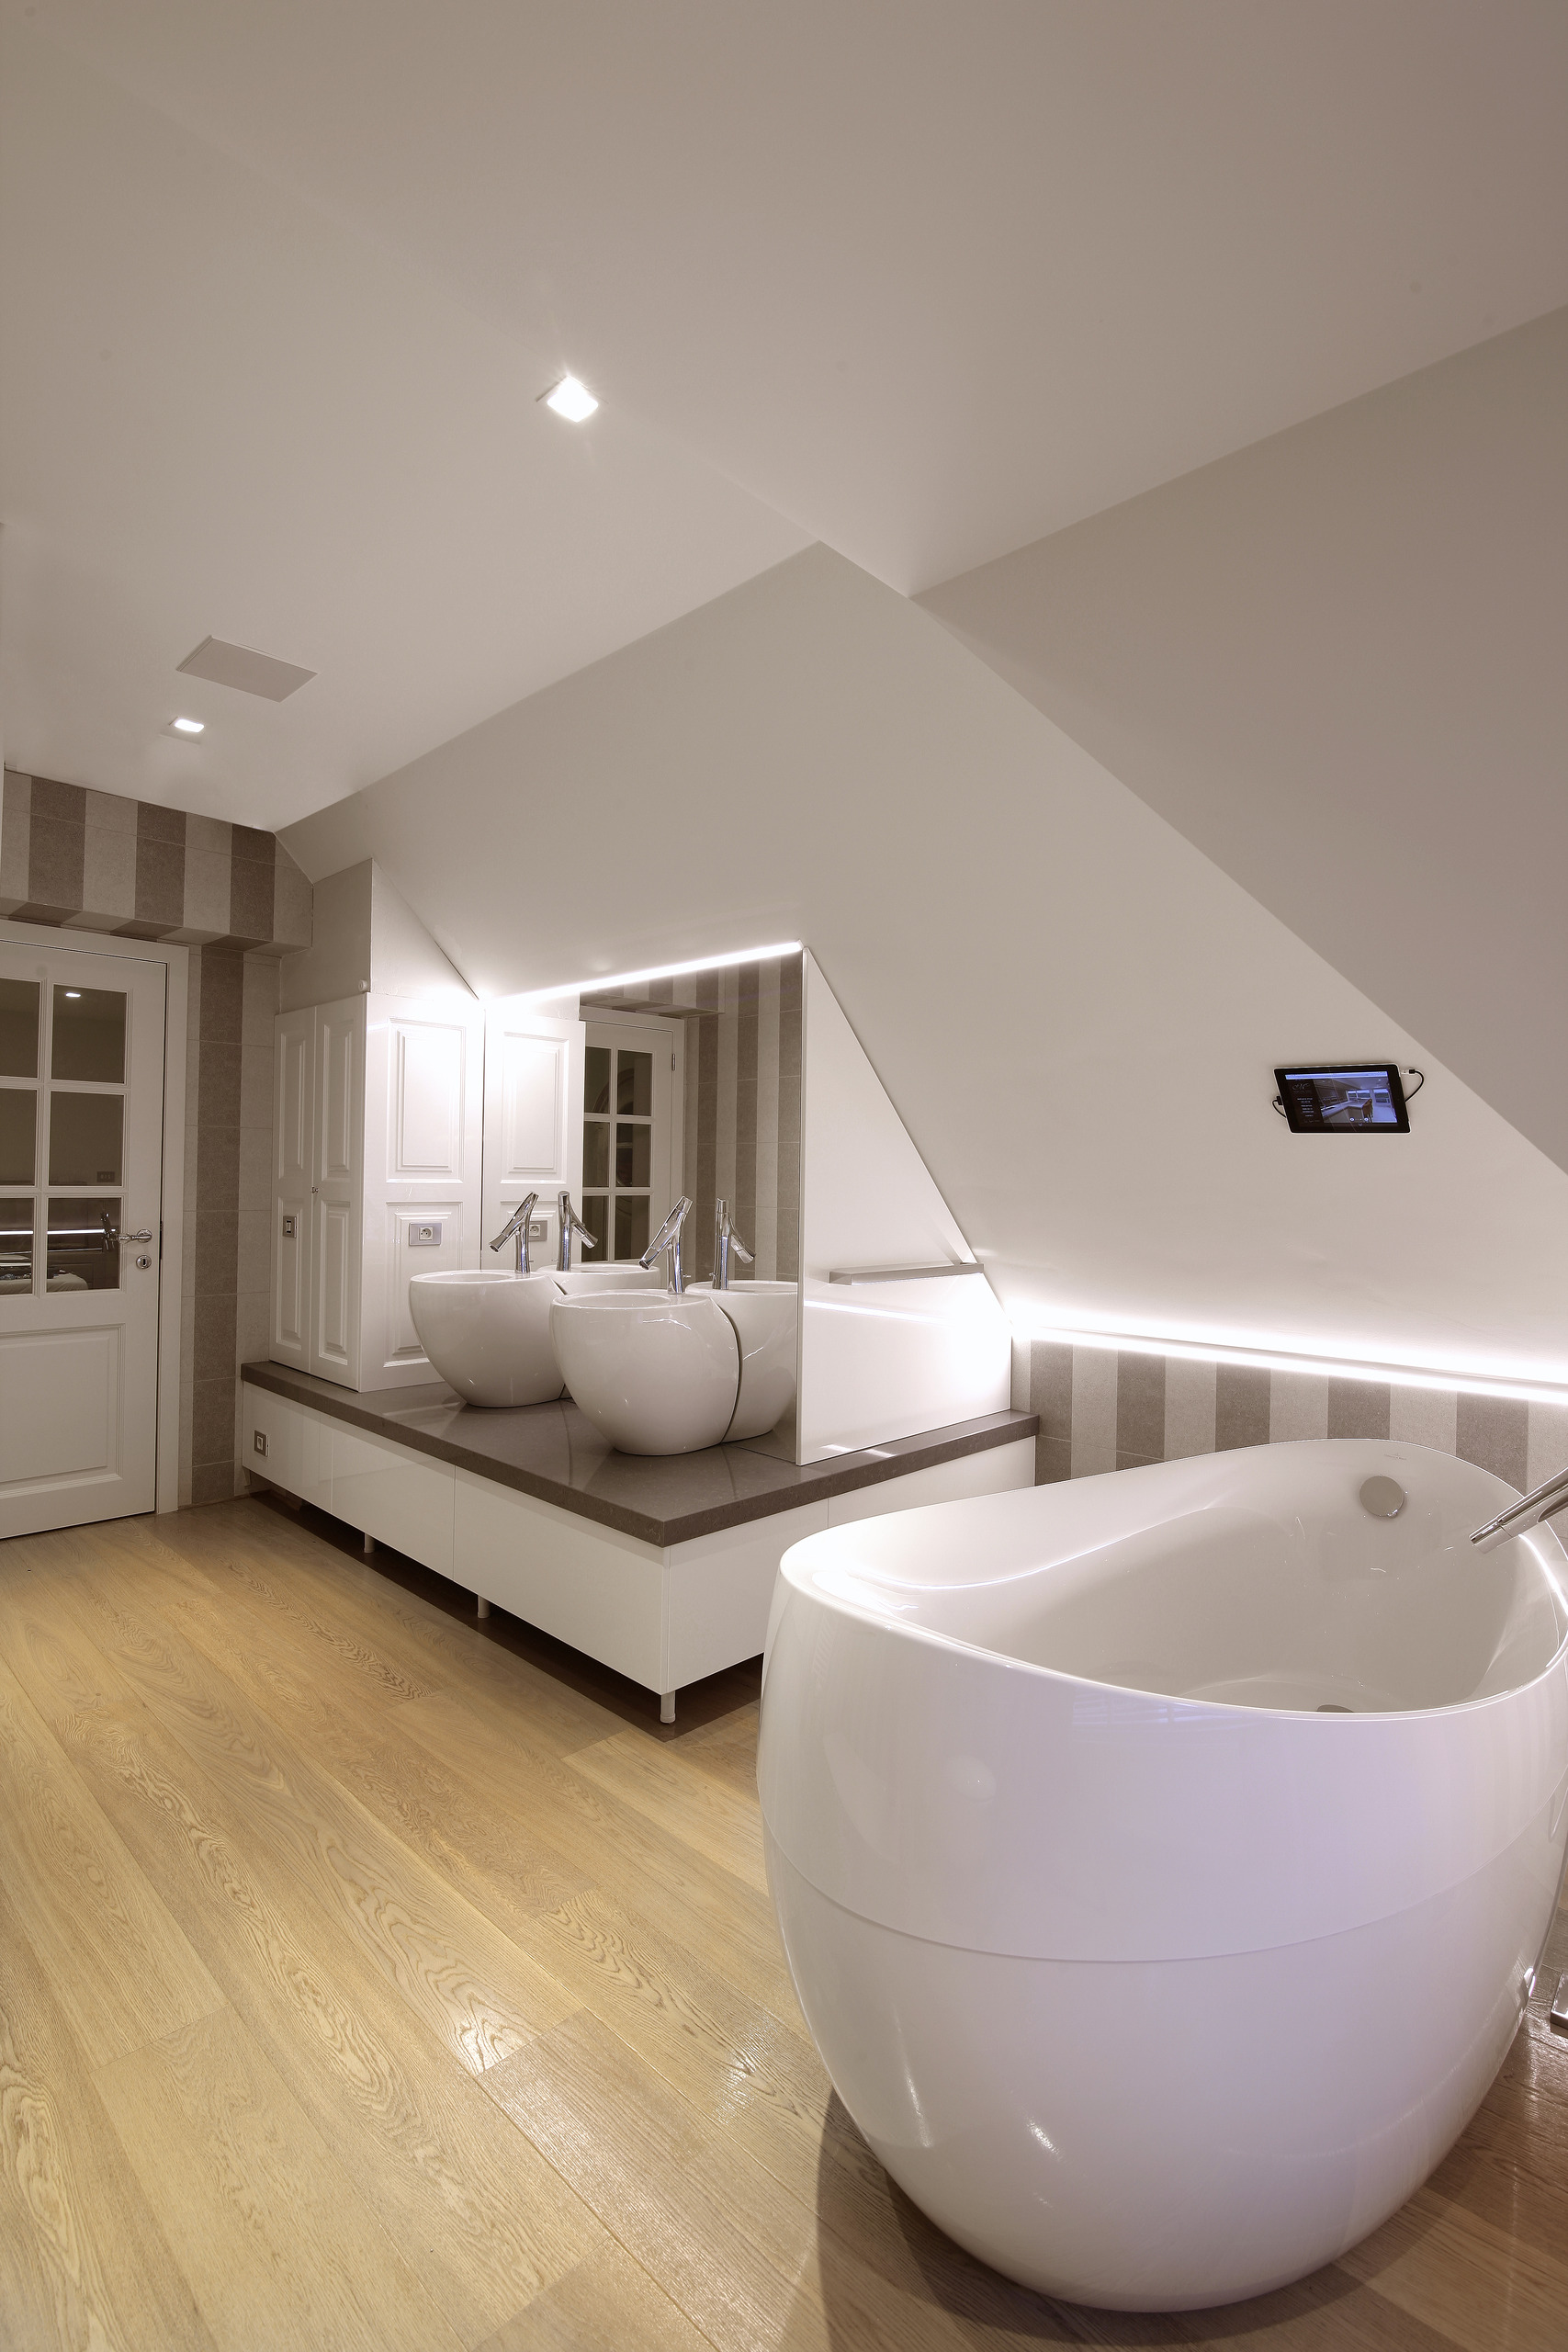
The bath stands free in the room, beside the washbasin and in the same round shape. To the right of the mirror a small control panel is set into the wall.

The walk-in shower

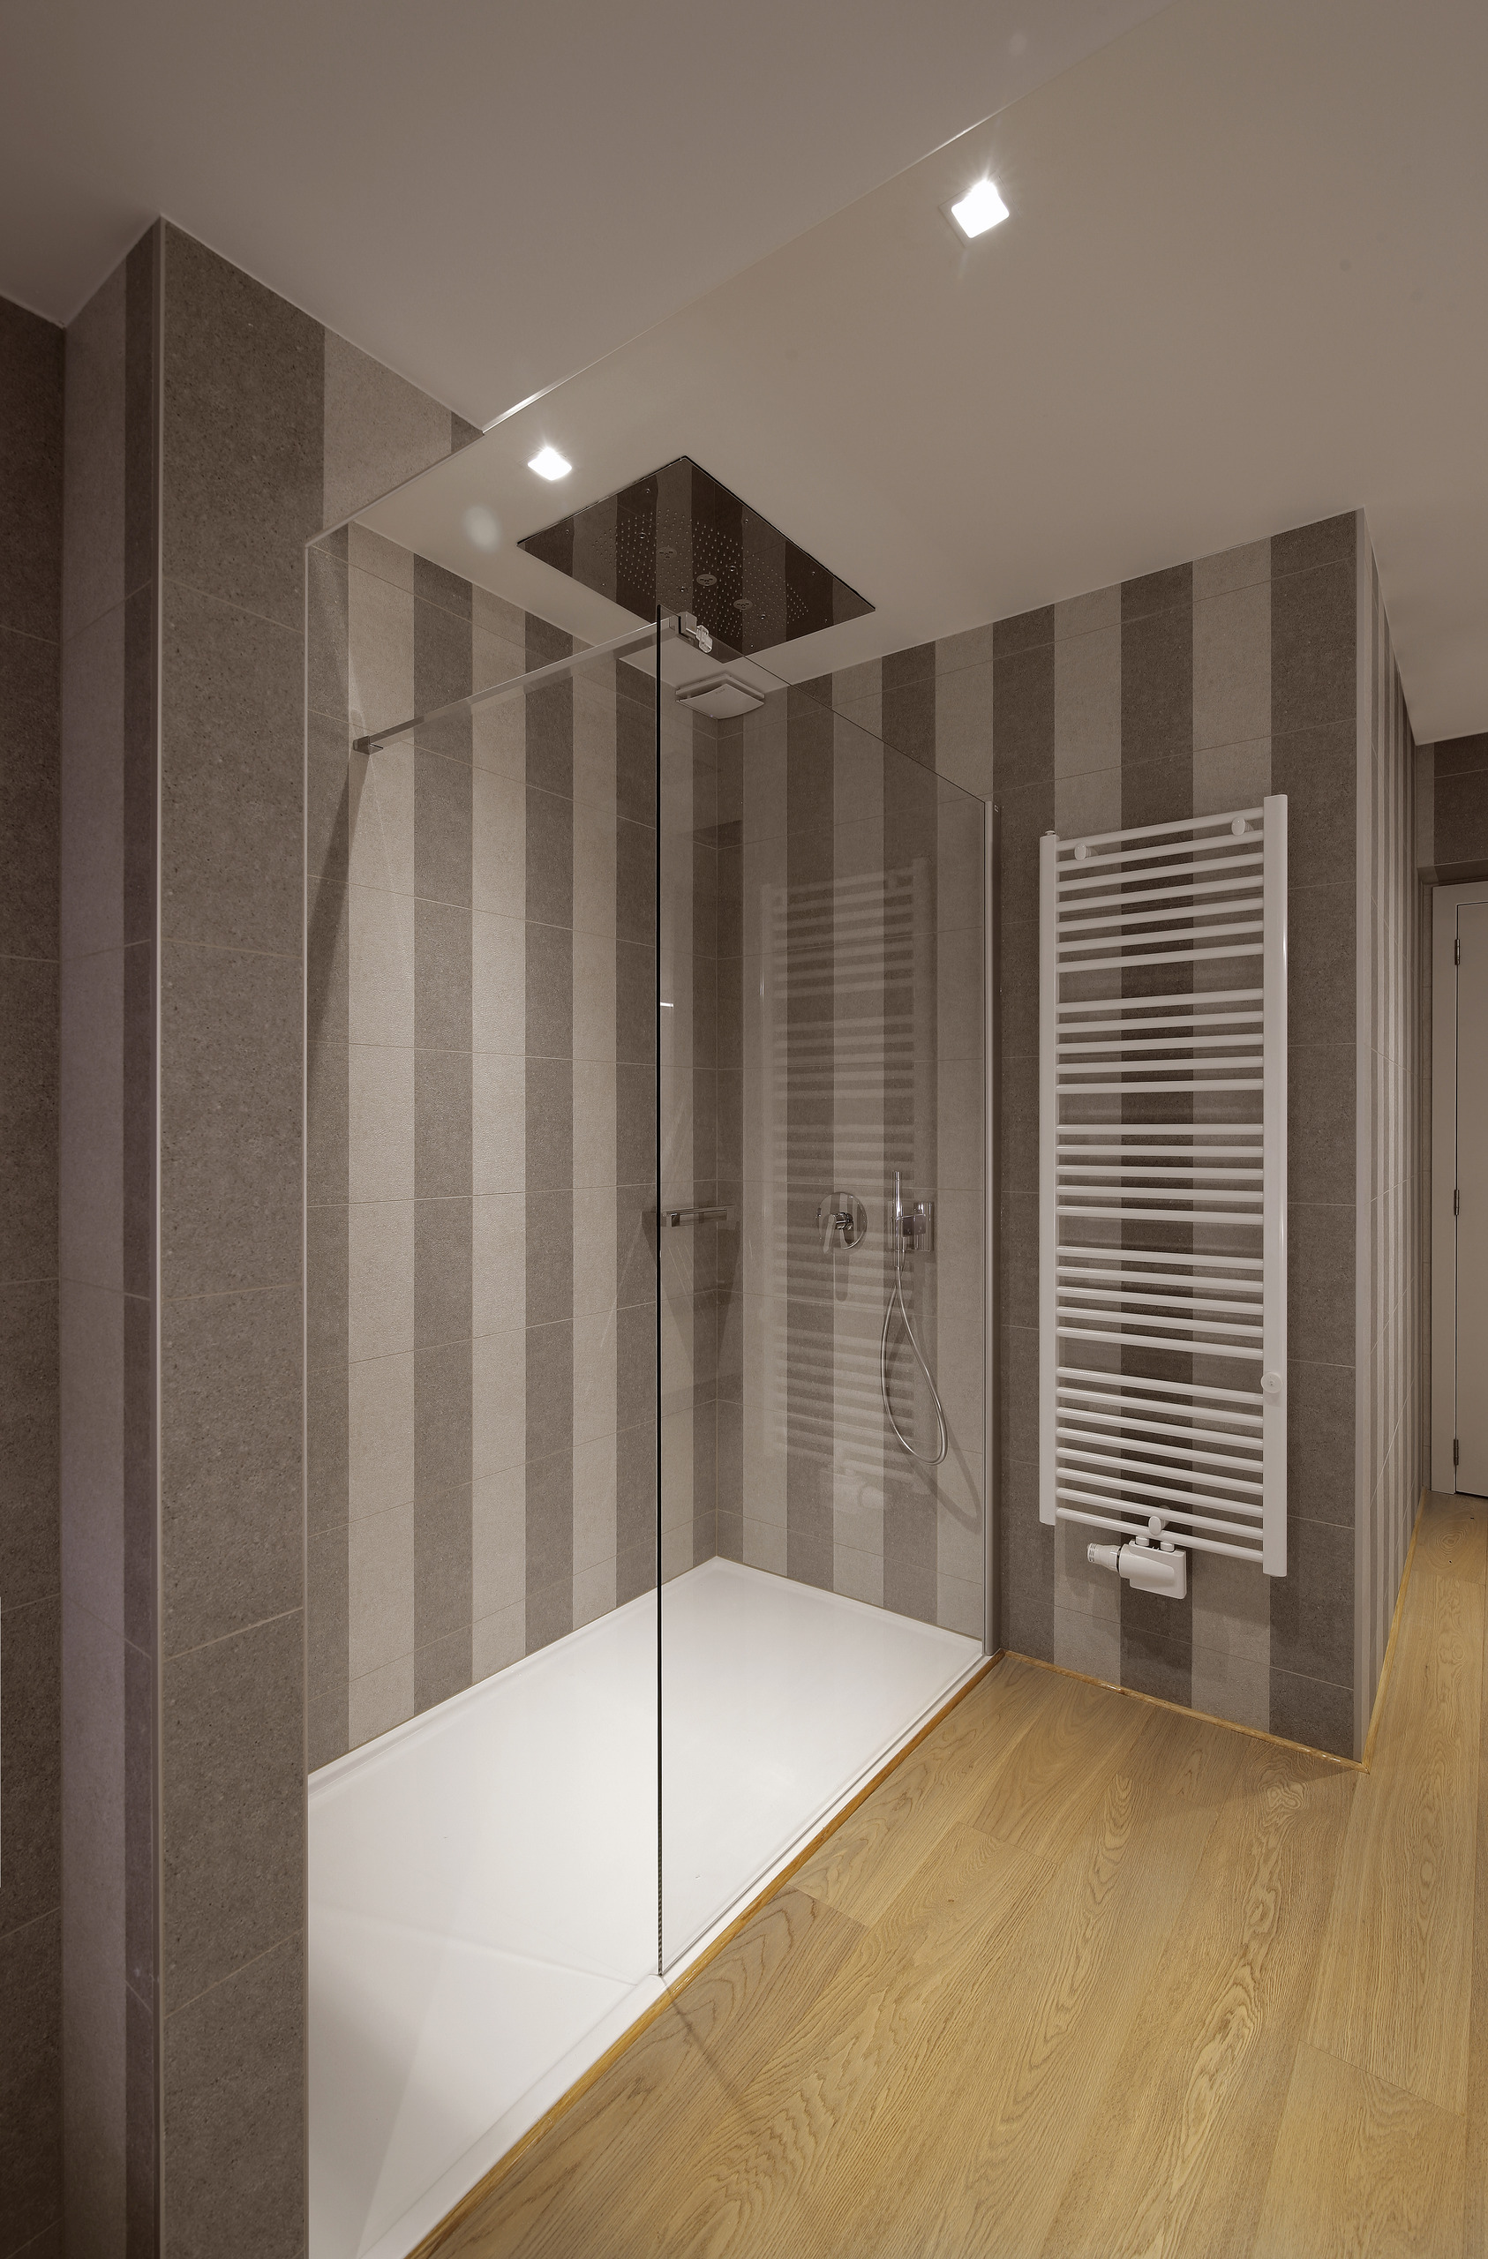
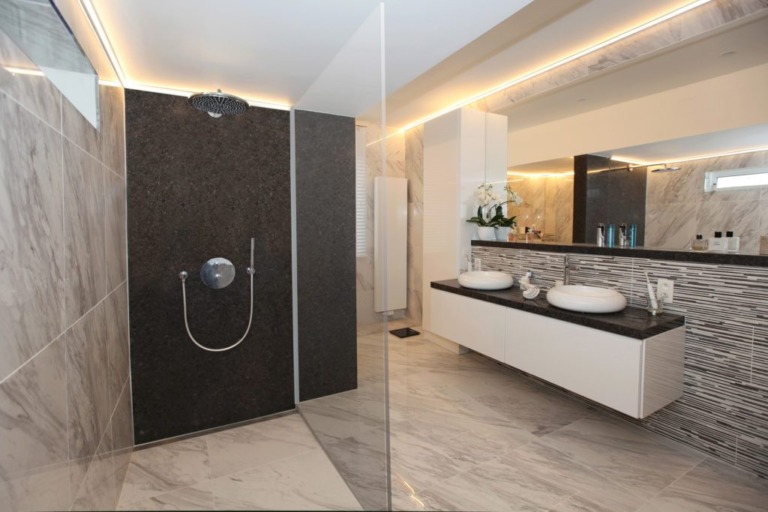
The shower takes the full width of the low side, with a fixed glass panel as its only division. The tray is white and runs across the full width of the recess.

Against the side wall hangs a white towel radiator. It does two things at once: it heats the room and keeps the towels within reach of both the shower and the bath.

Inloopdouche met vast glas en een witte handdoekradiator, badkamer in Antwerpen
The shower has a fixed glass panel as its only division, with a towel radiator against the side wall.
Douchezone naast het zwevende toilet in een badkamer in Antwerpen
Shower and toilet stand side by side against the low side, with the same tile on both walls.

Under a sloping roof you win height with lines, not with centimetres.

What sets us apart

Why Marcotte Style

Our own workshop

We make your bespoke pieces ourselves

18,000 items

Our own collection, over 40 brands

0% design fee

Design included when we carry out the work

First in 3D

You see everything before it is made

One point of contact

From first sketch to installation

25 years

Over 500 clients, 1,500 designs

The washbasin

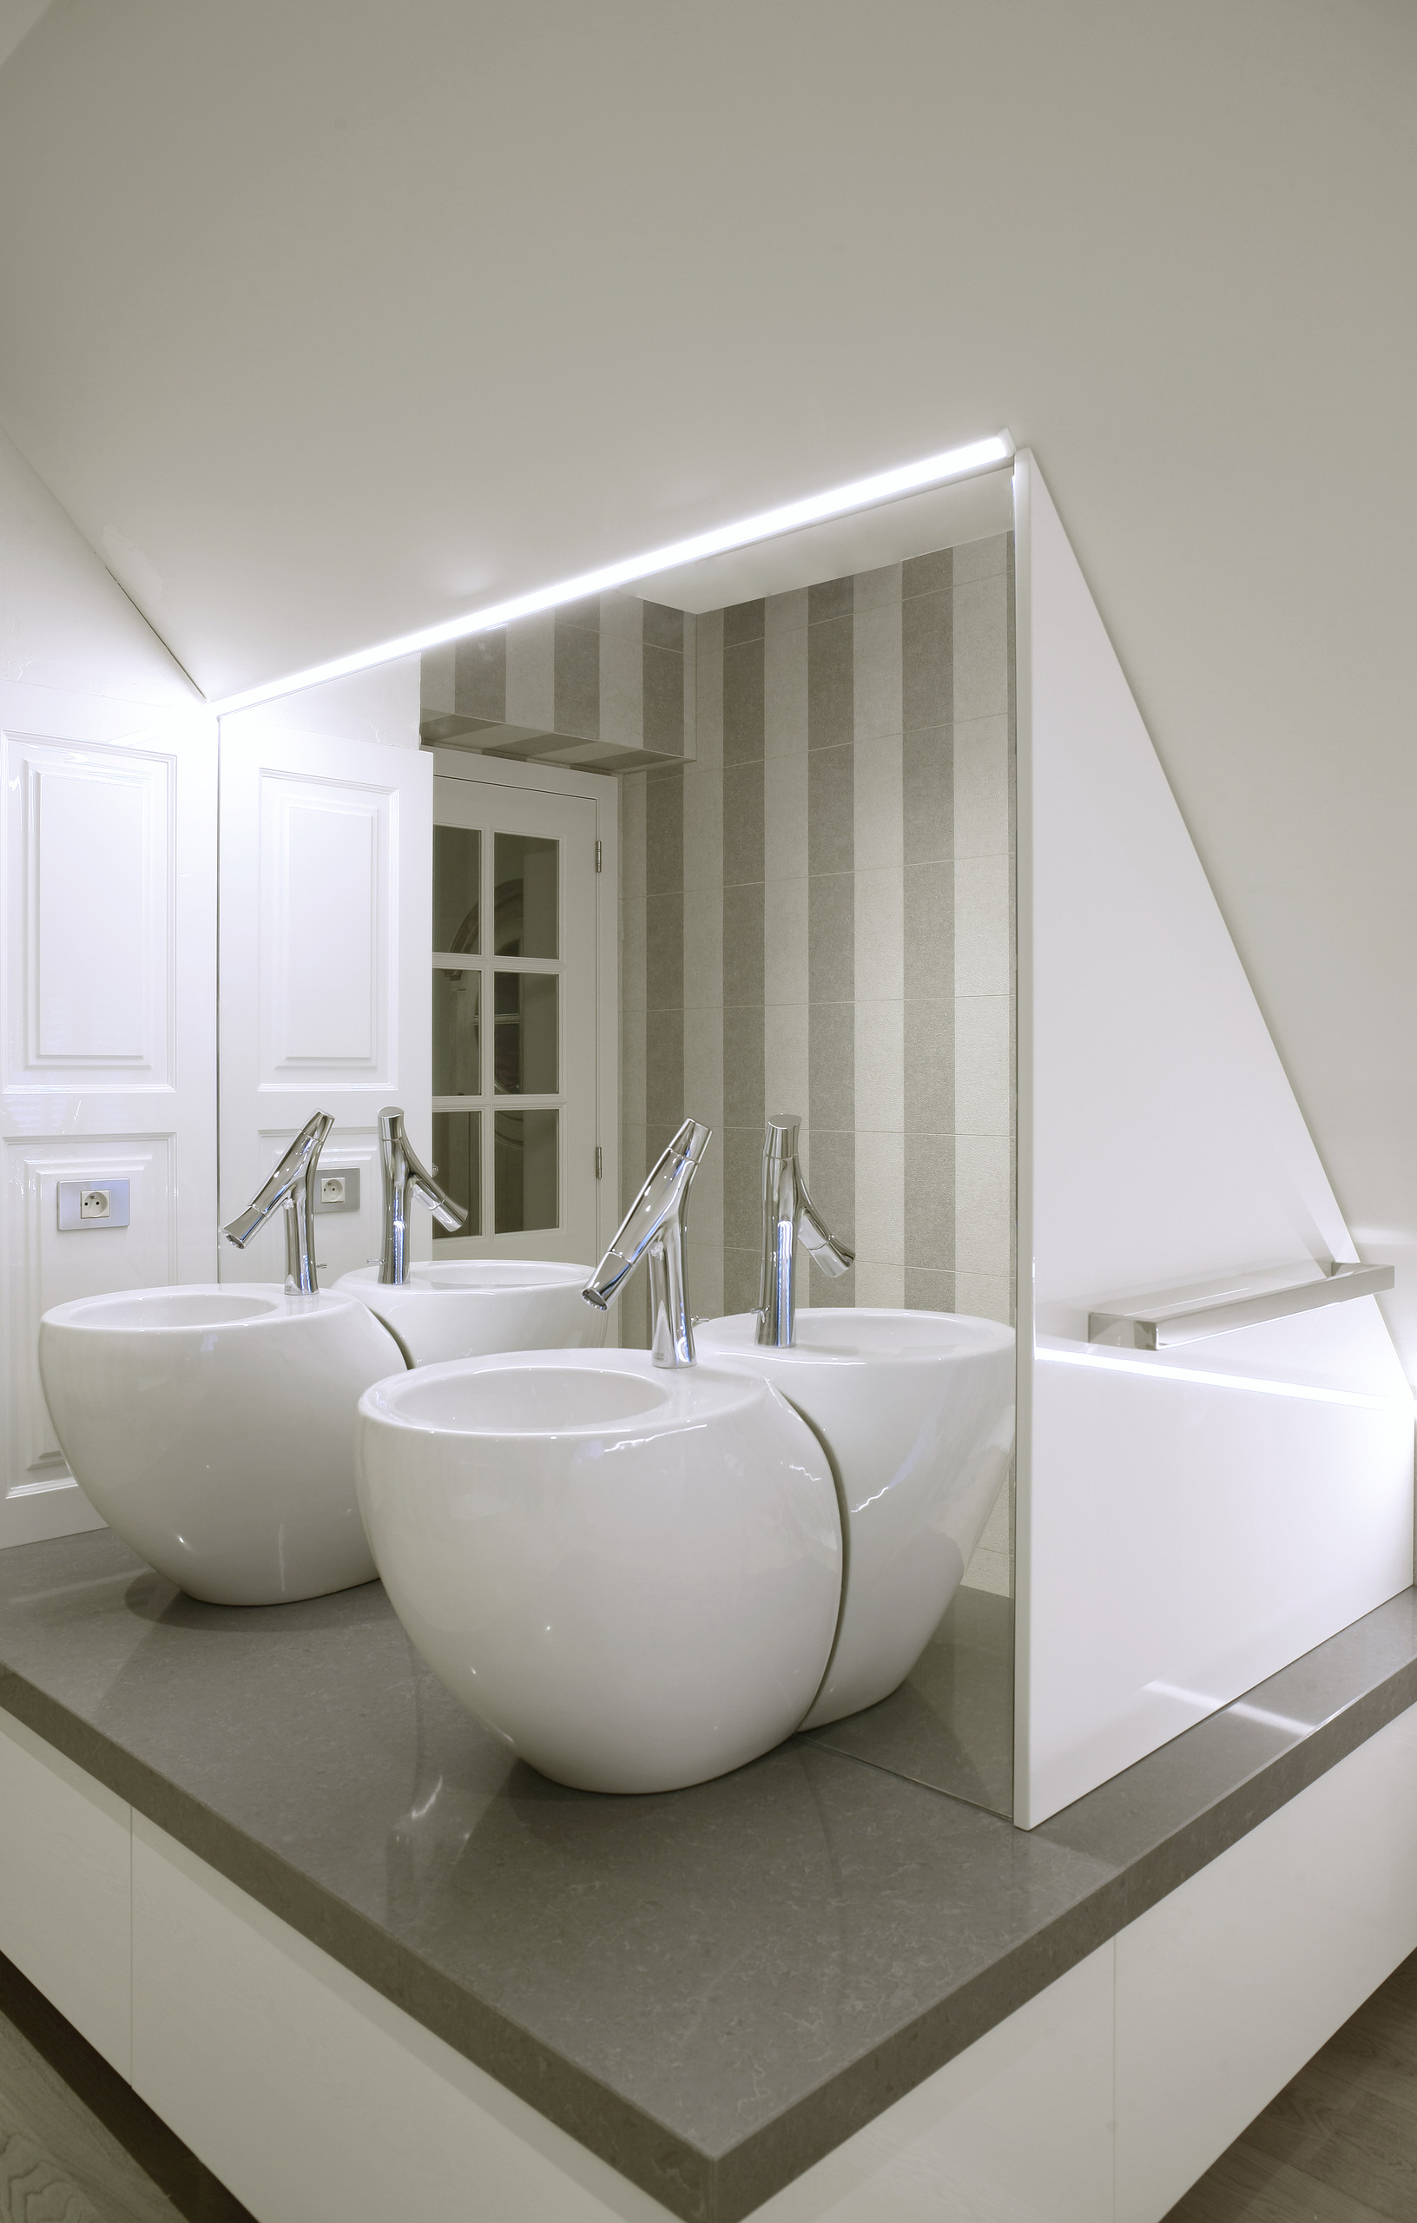
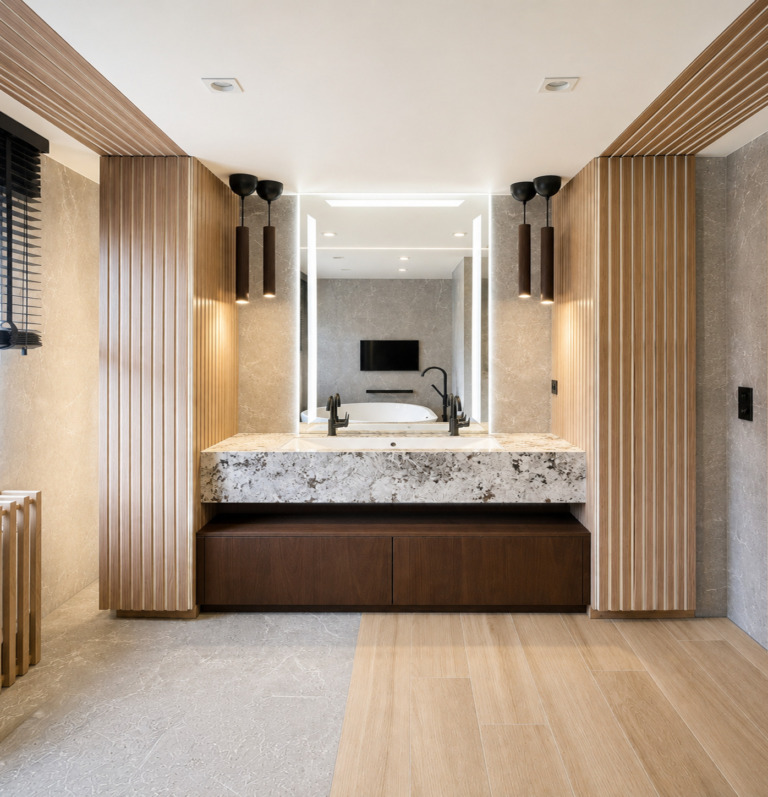
On the unit stand two loose basins in the same round shape as the bath. The top is dark stone, on a white base that stays clear of the floor.

The mirror runs across the full wall, with a line of light in the recess above it. The light comes from above and from the side at once, so the face in the mirror stays out of shadow.
Twee losse wasbakken op een blad in donkere steen, met een spiegel over de volle wand
Two loose basins on a top in dark stone, with the mirror across the full wall behind them.
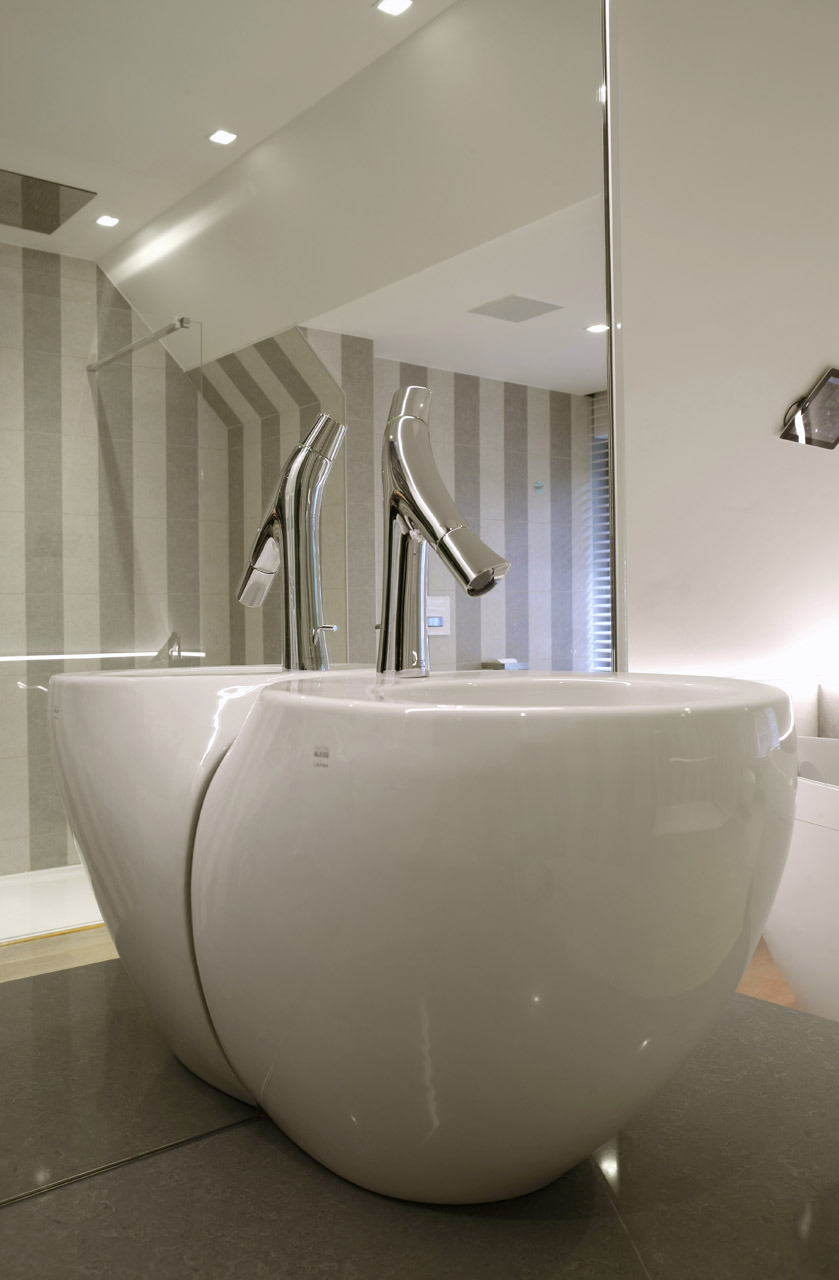
Losse wasbak in organische vorm met een hoge gebogen kraan in chroom
The tap is tall and curved, in chrome, and stands beside the basin rather than above it.
Zicht vanaf de deur op de dubbele wastafel en het vrijstaande bad, badkamer in Antwerpen
From the door the washbasin lines up with the window.

Details

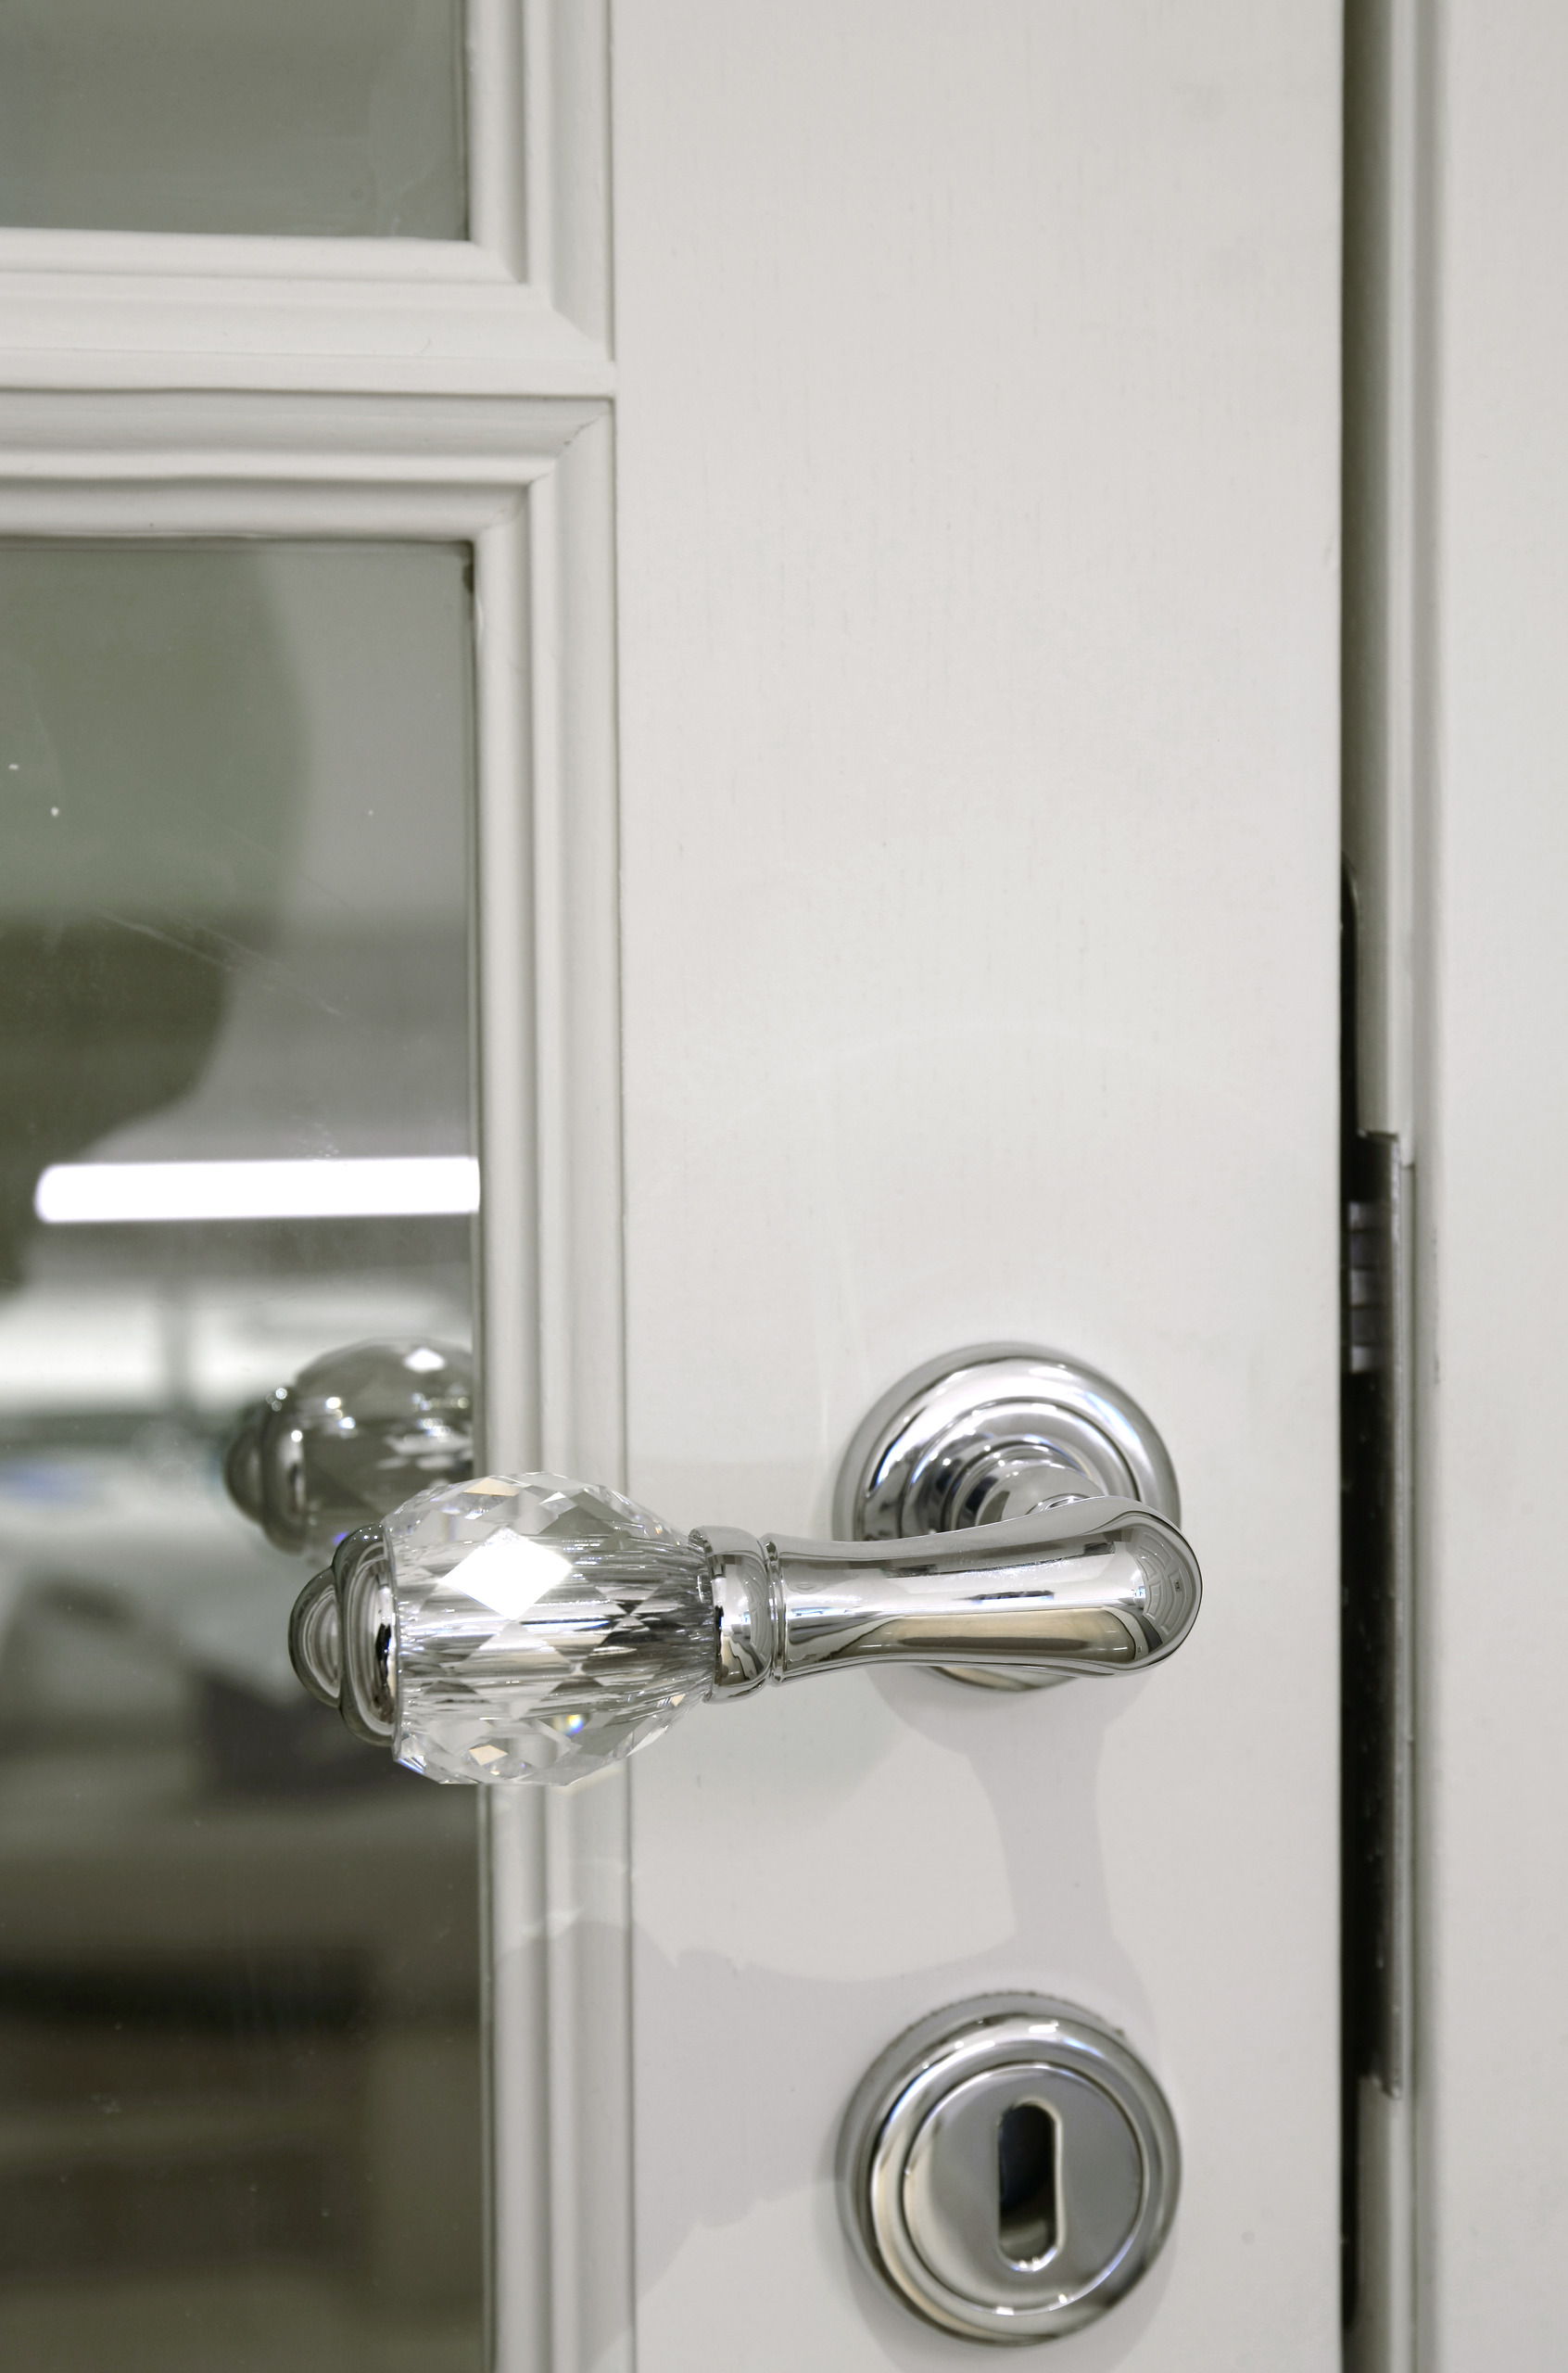
Two details that finish the room. The doors are classic panelled doors with a handle in cut glass, a nod to the rest of the house. And the tile does not stop at the bend of the roof: it runs on into the slope.
Deurkruk in geslepen glas op een witte paneeldeur, badkamer in Antwerpen
The handle in cut glass on a white panelled door.
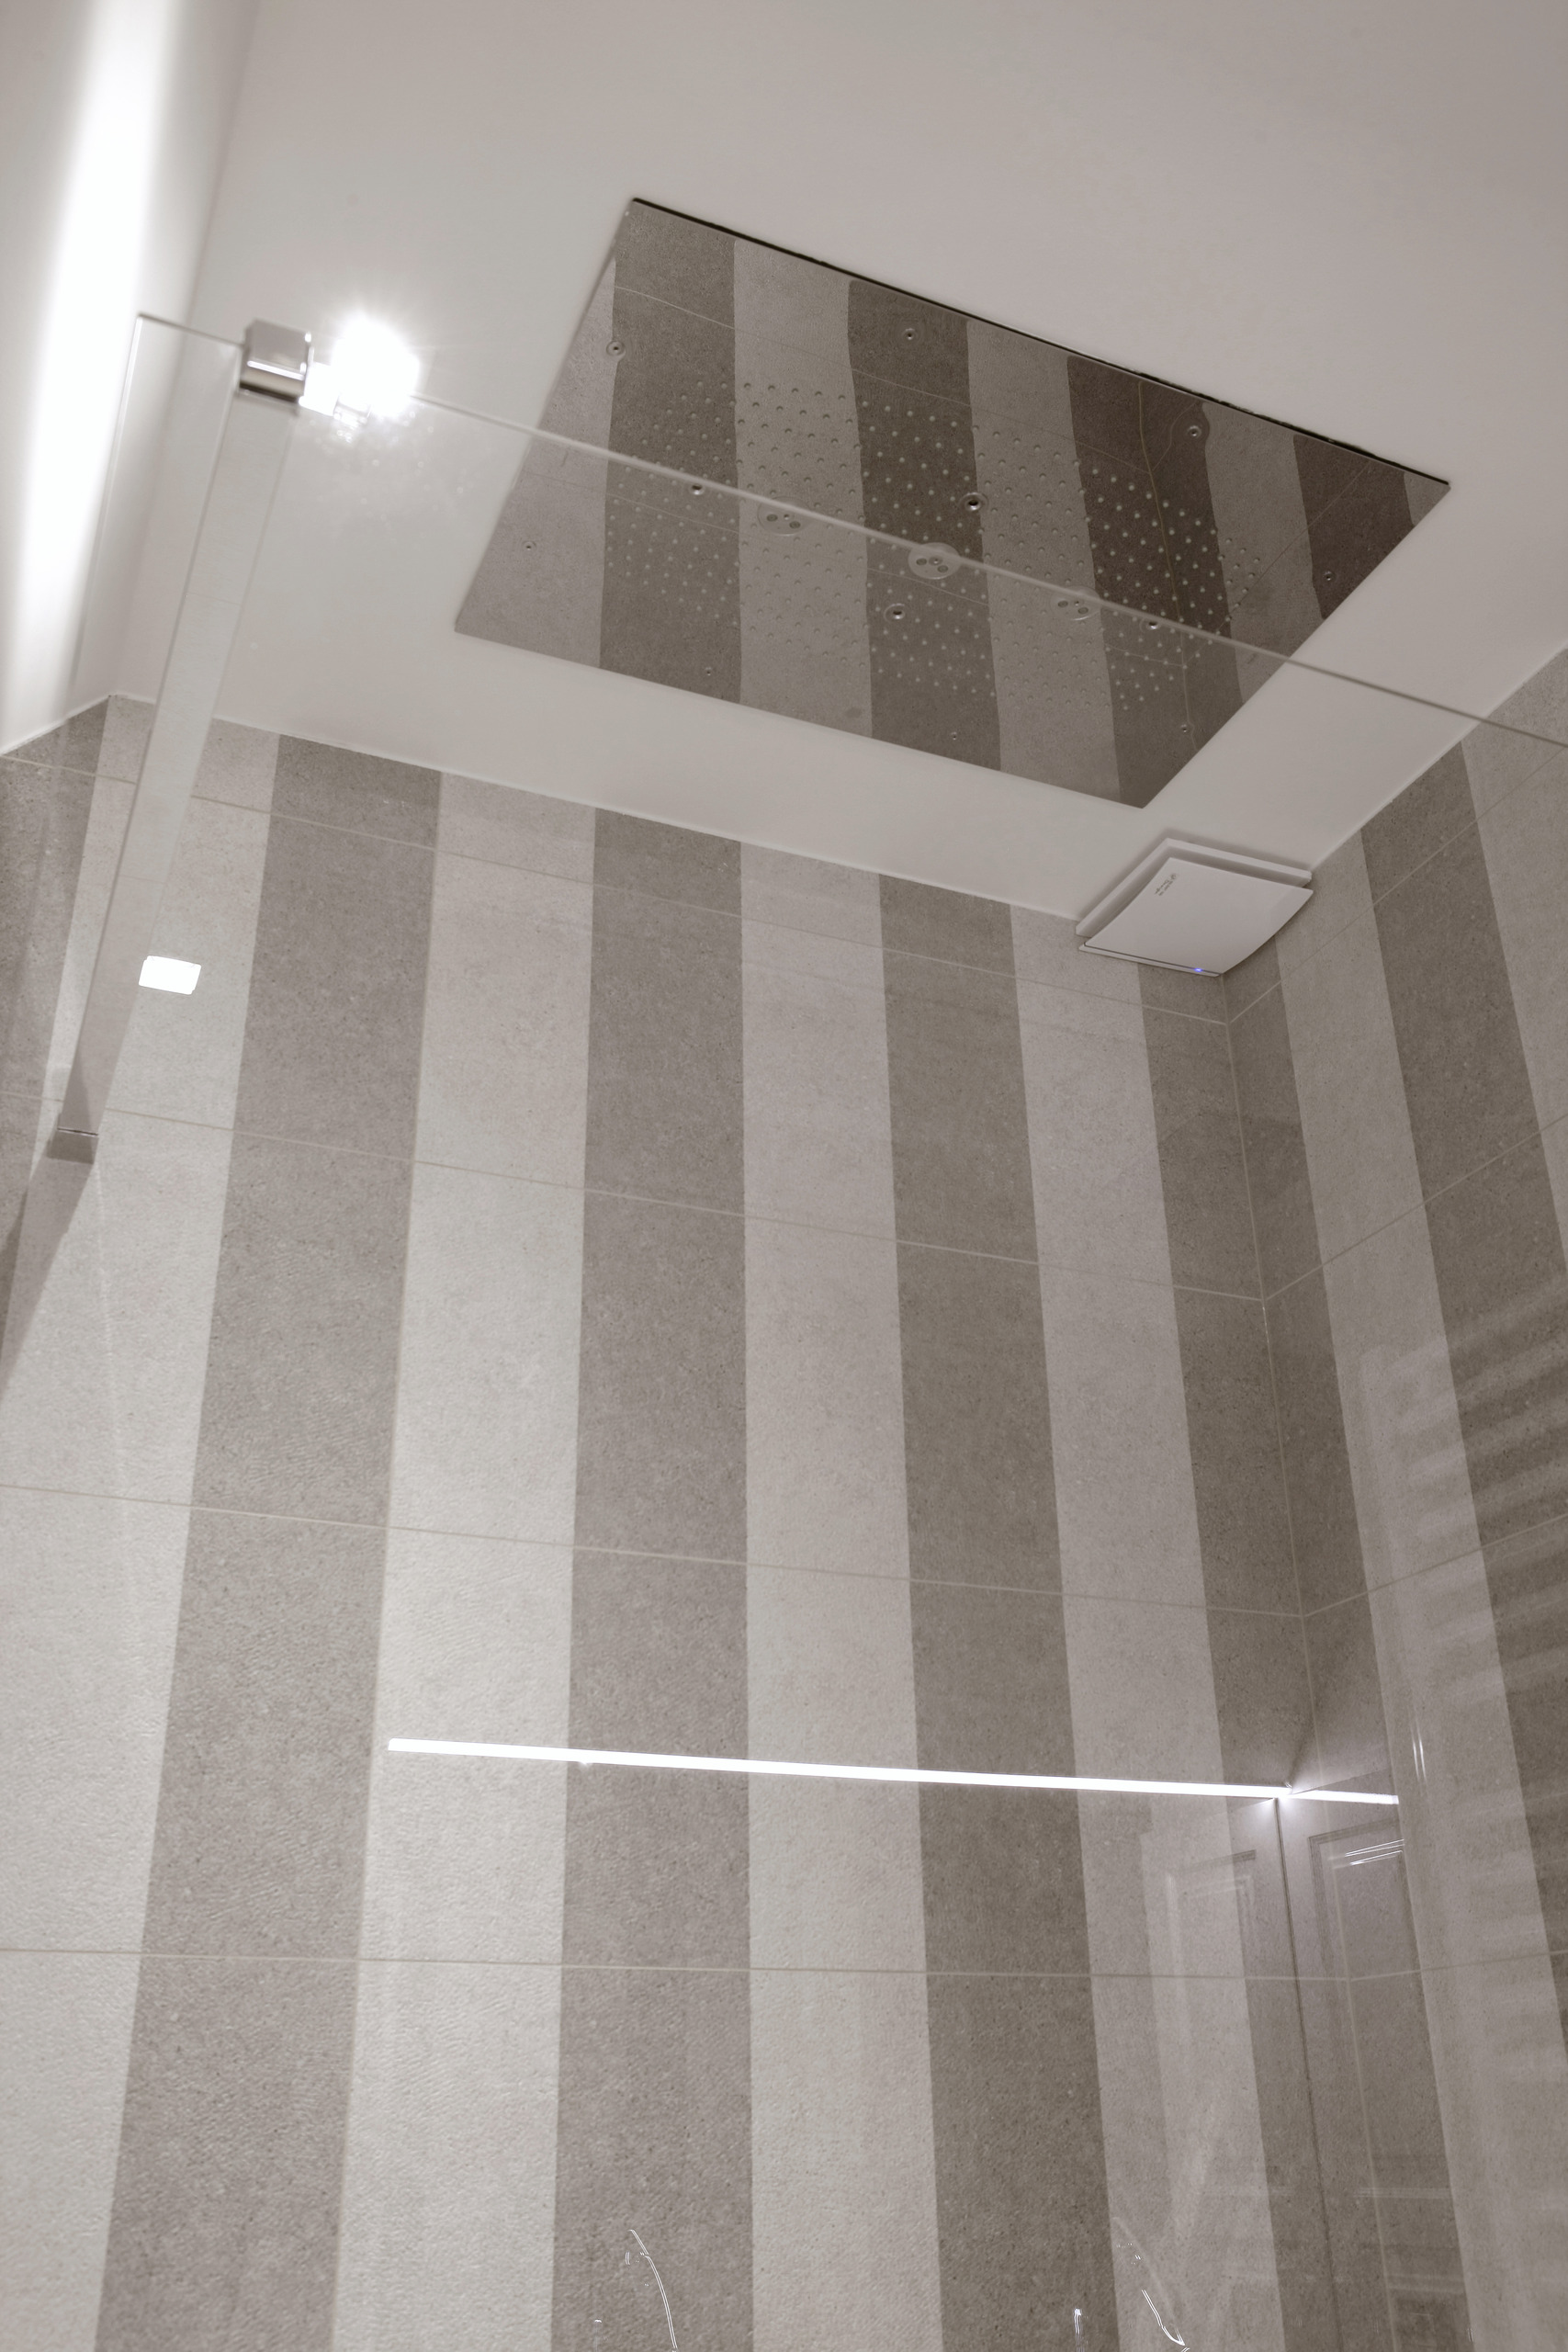
De gestreepte tegelwand loopt door tot in de dakschuinte, met een vlak ventilatierooster
The tile runs on into the slope, with a flush ventilation grille in the same plane.

Materials that belong together

Three materials, no more. The tile in two tones covers every wall, from the shower to behind the toilet, and runs on into the slope. The bands are wide enough to read as planes rather than stripes.

Against that lies a wooden floor that runs under the bath up to the tile. The third material is the dark stone of the washbasin top, the only dark plane in the room.

The sanitary ware is white and round: the bath, the two basins and the toilet share the same shape. The taps and the accessories are chrome, the towel radiator white.

Ready to start your project?

From the first sketch to the last skirting board, everything stays in house. Our interior architects draw, our workshop builds the furniture and our own team delivers and installs. So you have one point of contact, and nobody passing you on.

  • Our own interior architects and our own workshop
  • Photorealistic 3D before anything is made
  • More than 25 years of experience, over 500 clients
  • First meeting and budget estimate free of charge
  • Four showrooms, by appointment

Rather look around first? See all projects or read how we work.

Tell us about your project

We will look at it and send you a proposal within 24 hours.
Wat wilt u laten doen?
Over welke ruimtes gaat het?
Meerdere antwoorden mogelijk.
Wanneer wilt u starten?
Welk budget heeft u ongeveer in gedachten?
Een ruwe schatting volstaat en u legt zich nergens op vast. Het helpt ons enkel om meteen een voorstel te maken dat klopt met wat u in gedachten hebt.
Uw naam
Optioneel
Enkel nodig als wij bij u langskomen. Mag ook later.
Begin te typen, wij vullen aan.
Drag & Drop Files, Choose Files to Upload You can upload up to 10 files.
Optioneel. Een grondplan, een schets of enkele fotos van de ruimte helpen ons om uw ruimte sneller correct in te schatten.
Optioneel.

We use cookies

We use cookies to improve your experience on this website. You may choose which types of cookies to allow and change your preferences at any time. Disabling cookies may impact your experience on this website. You can learn more by viewing our Cookie Policy.