01
Kitchen
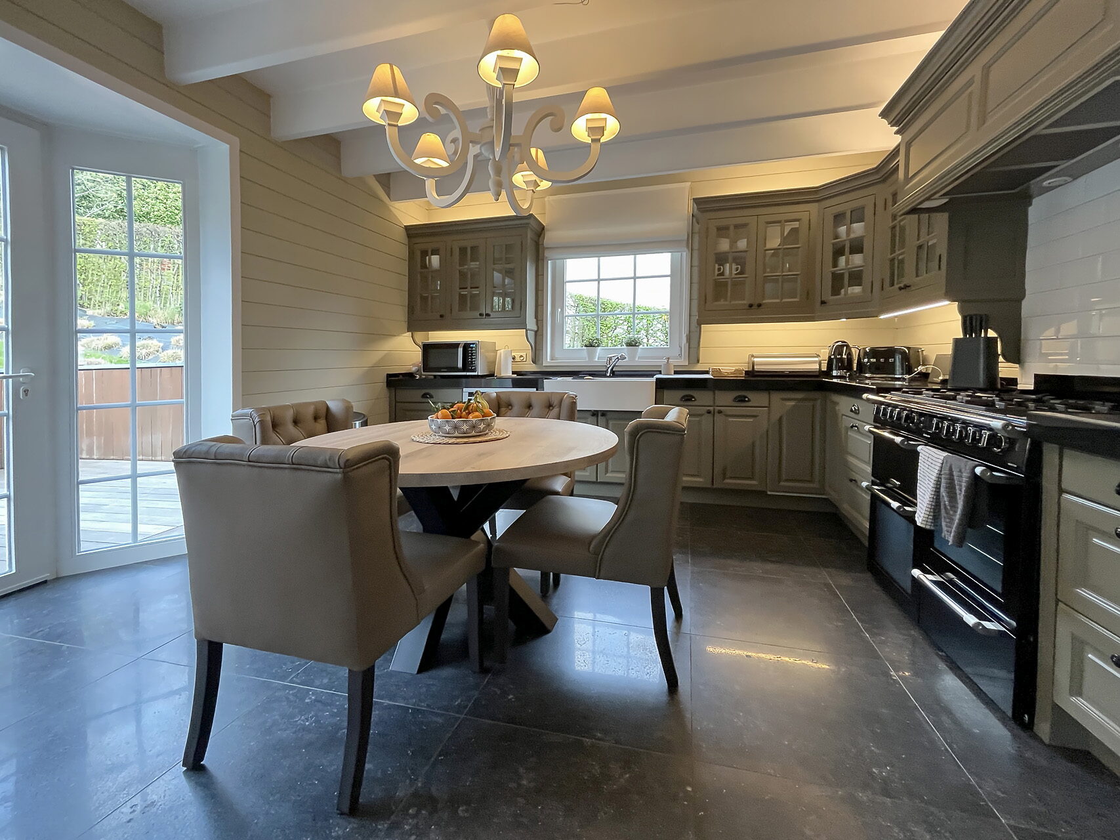
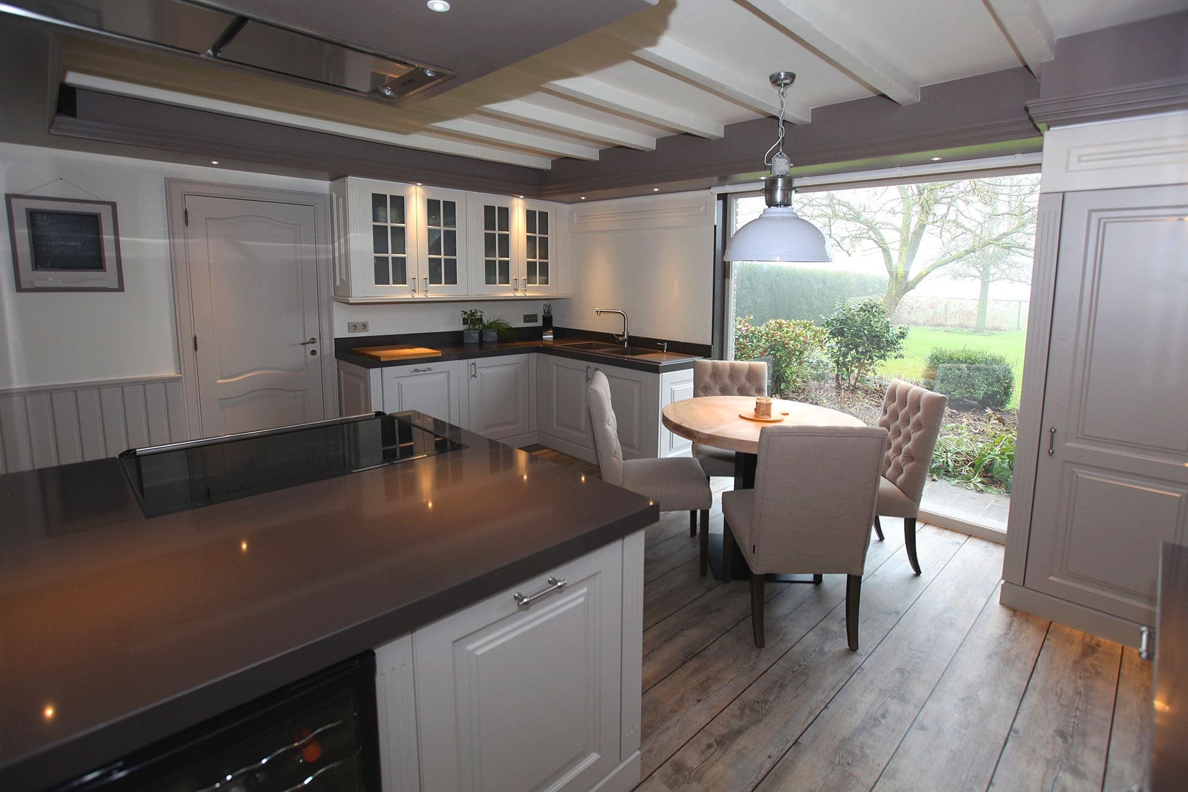
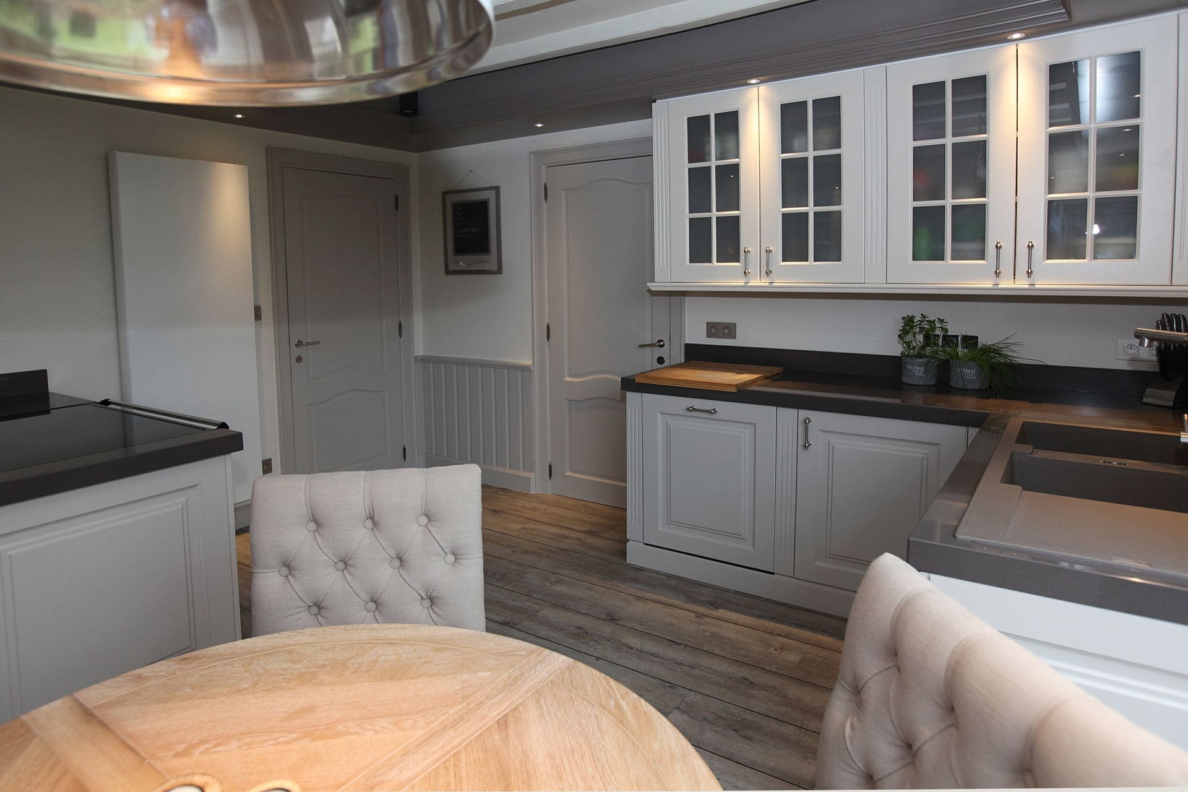
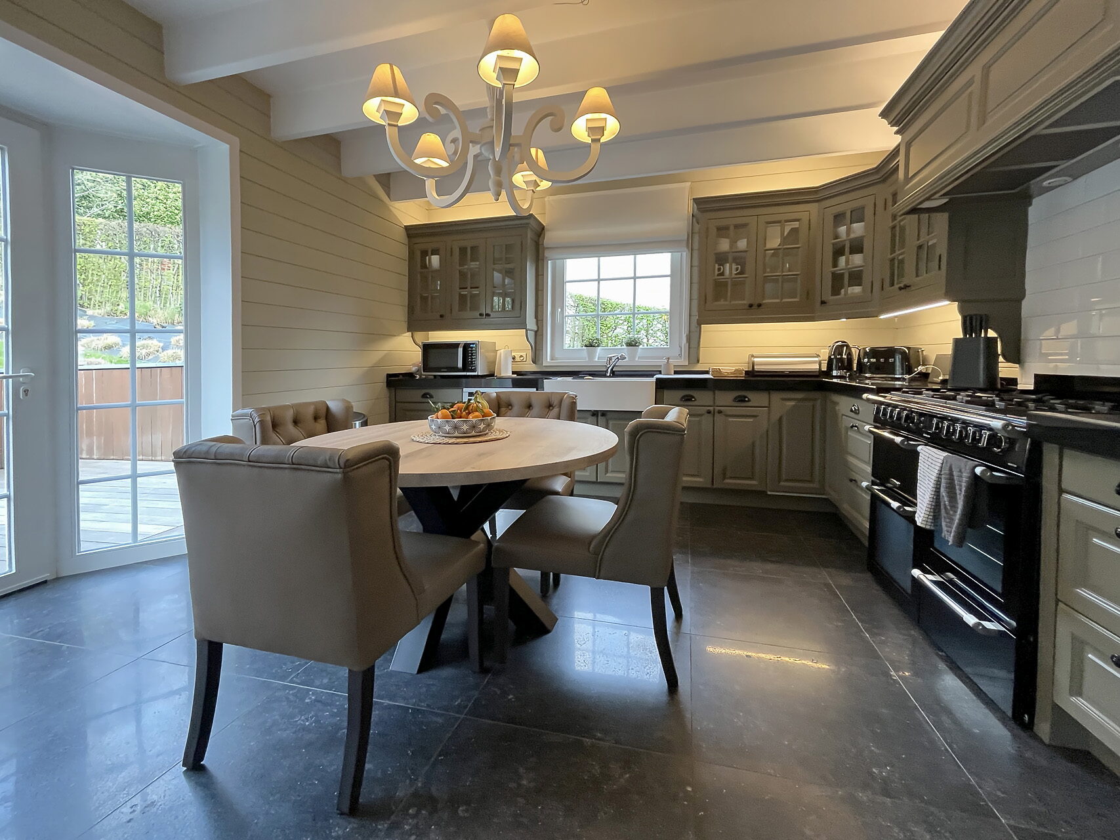
Frame-and-panel doors, a worktop in natural stone or solid timber, and the extractor built into a cabinet.
- Appliances built in
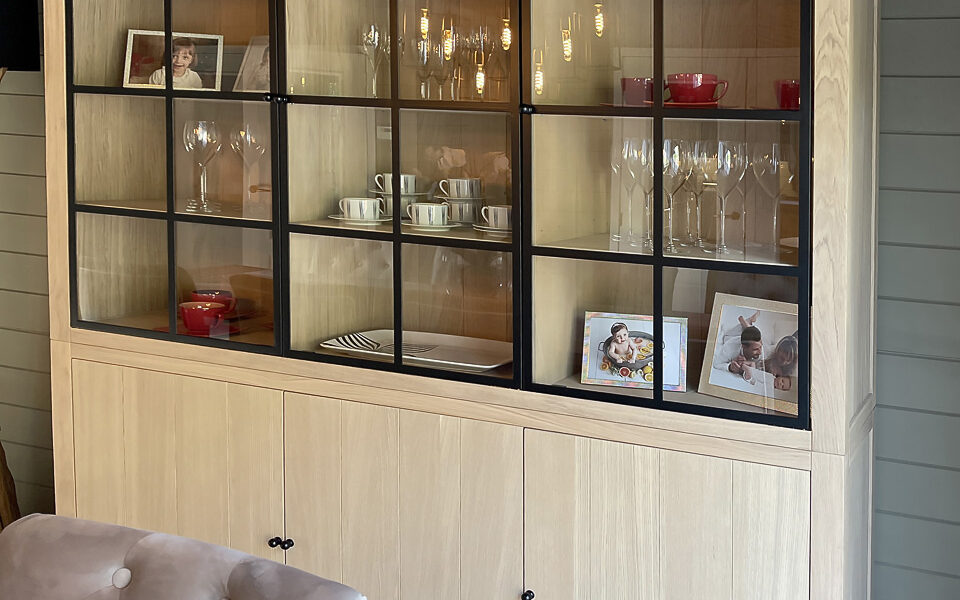
- Open niche or glass at eye level
- Lighting under the wall units


Cottage interior
Not one cabinet or one wall, but the whole: plan, bespoke work, furniture, lighting and textiles, from one hand and one design.
Ask for a guide price →01/ 3
A complete fit-out
You can assemble a cottage interior piece by piece: first a cabinet, then a sofa, later the lighting. The result is almost always a collection of good decisions that don't belong together.
We prefer to work from the whole to the detail. First the plan and the layout, then the bespoke work, and only then the furniture, the lighting and the textiles. That way the same timber tone runs from the panelling to the cabinetry and the dining table, and the light matches the colours.
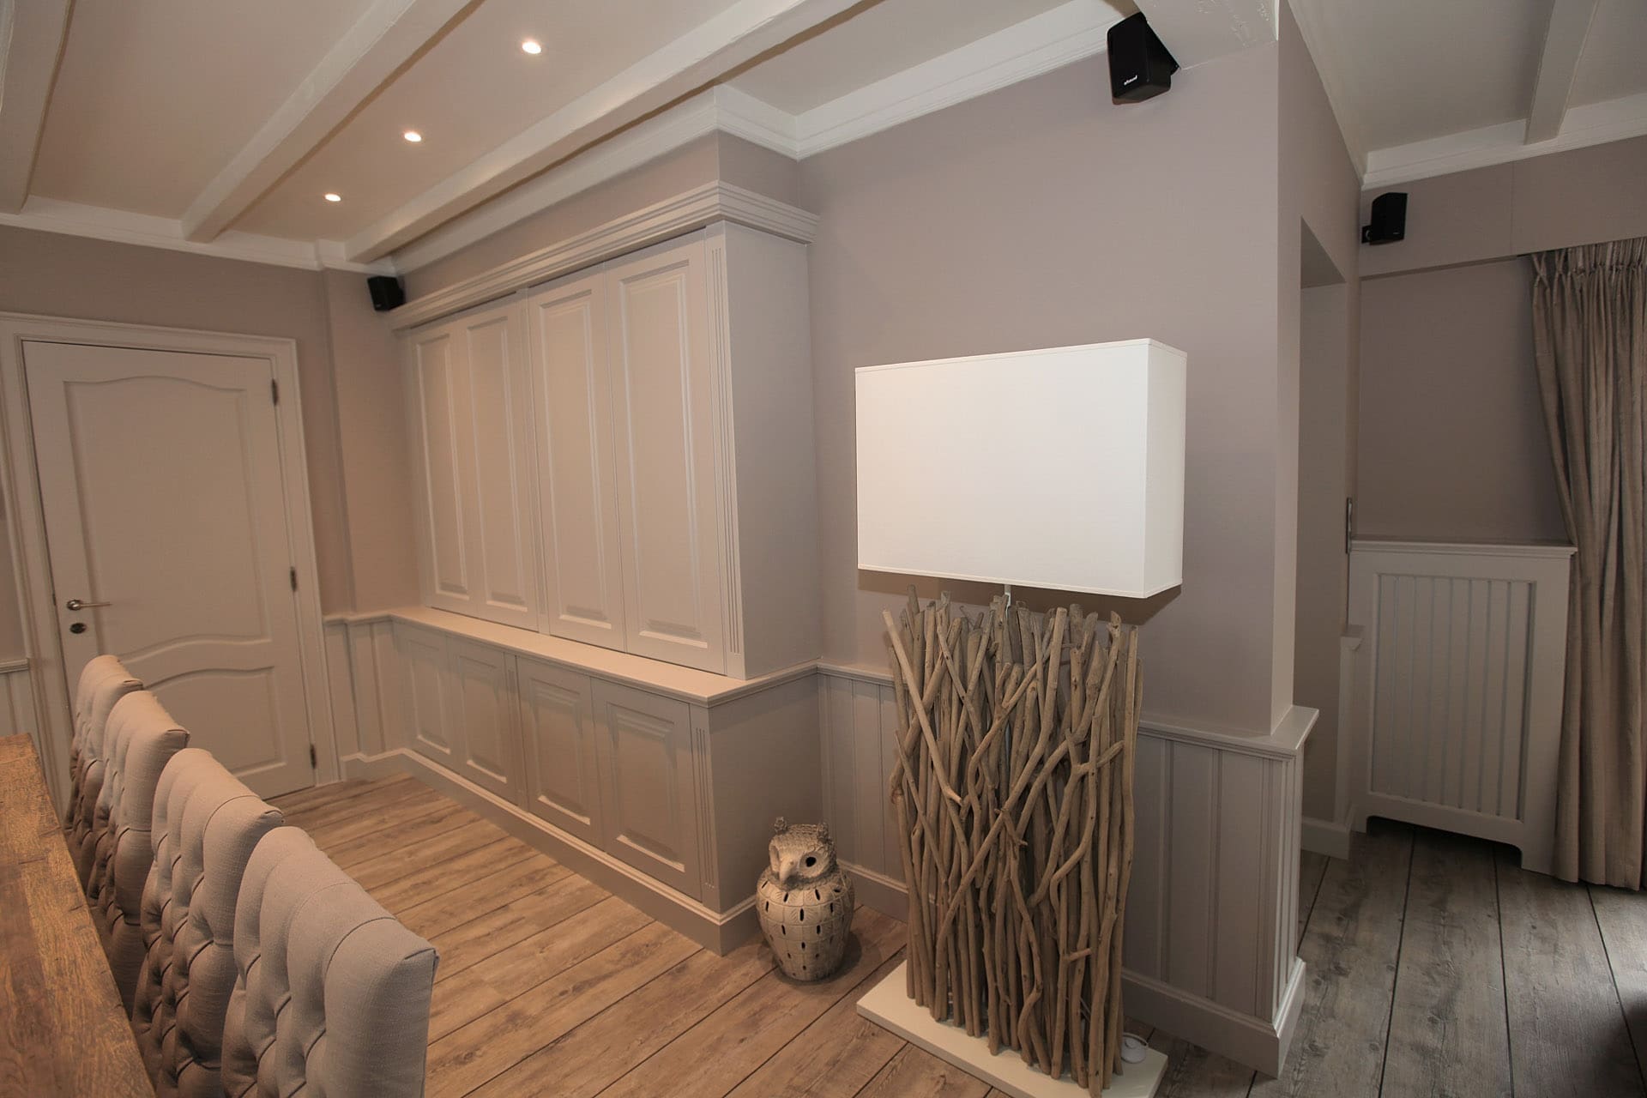
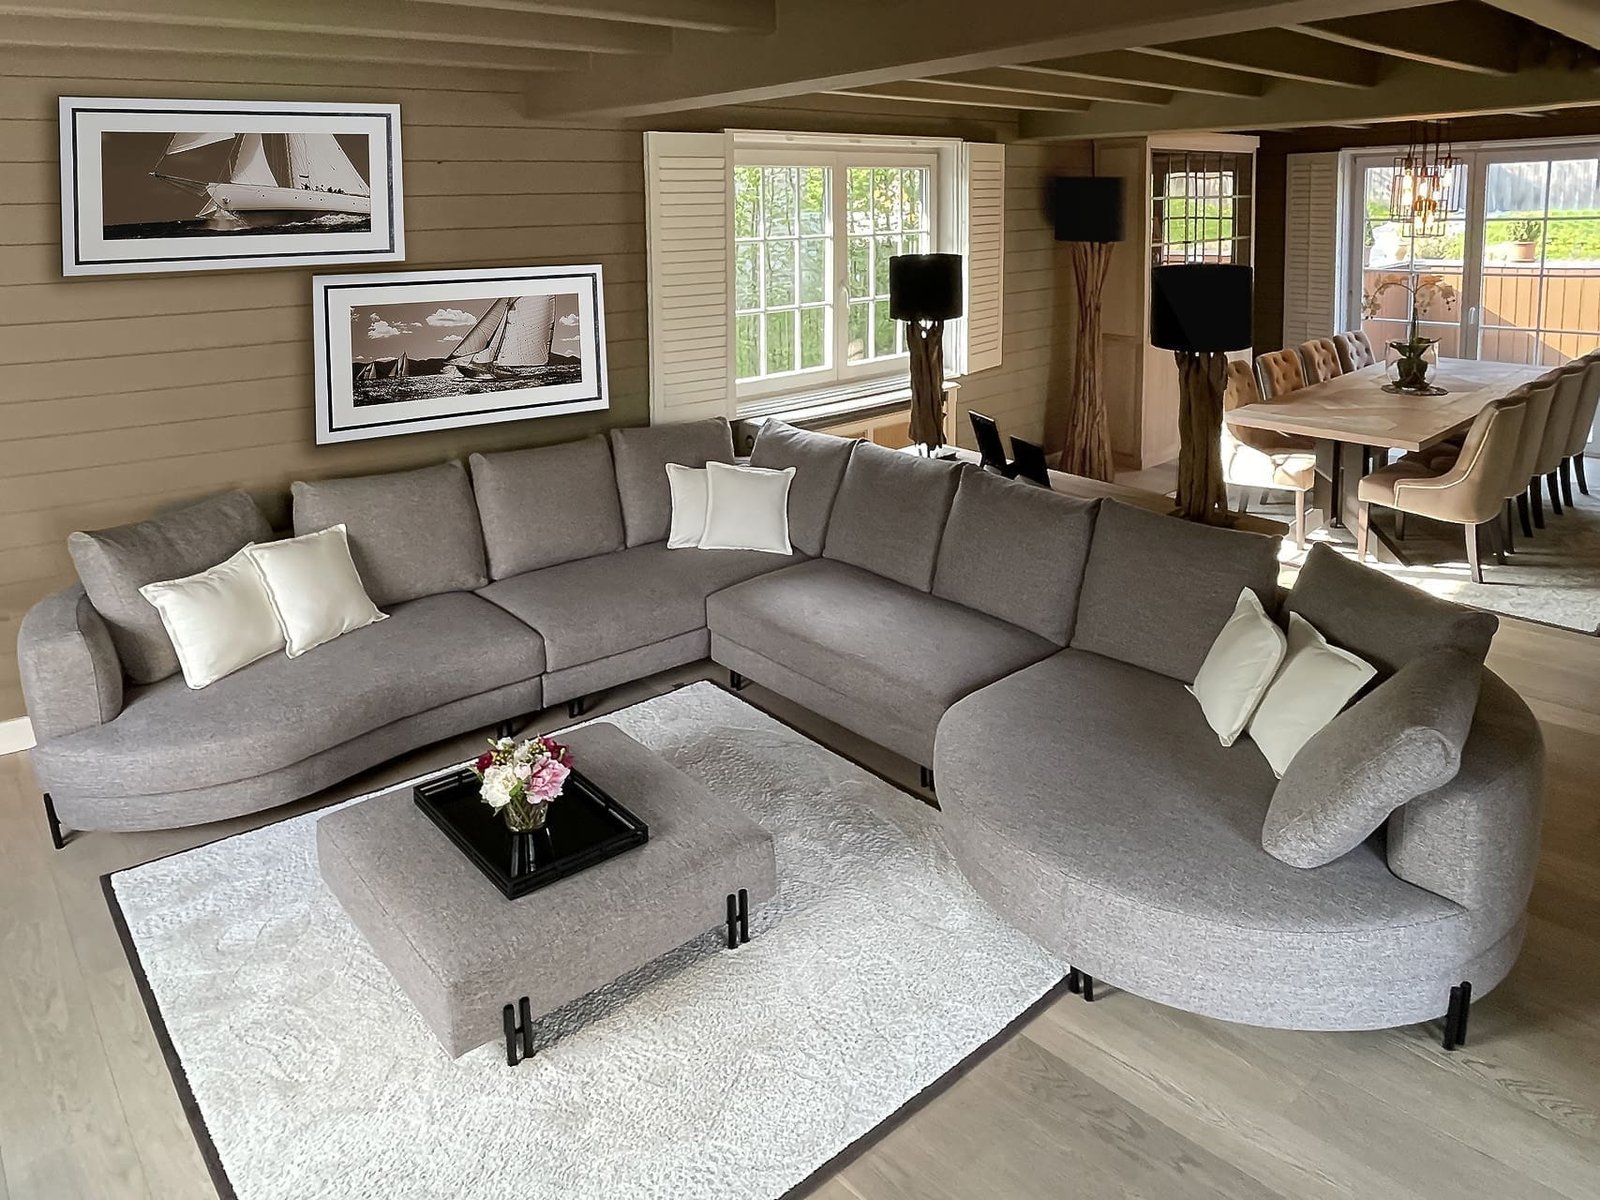
Room by room
01
Frame-and-panel doors, a worktop in natural stone or solid timber, and the extractor built into a cabinet.
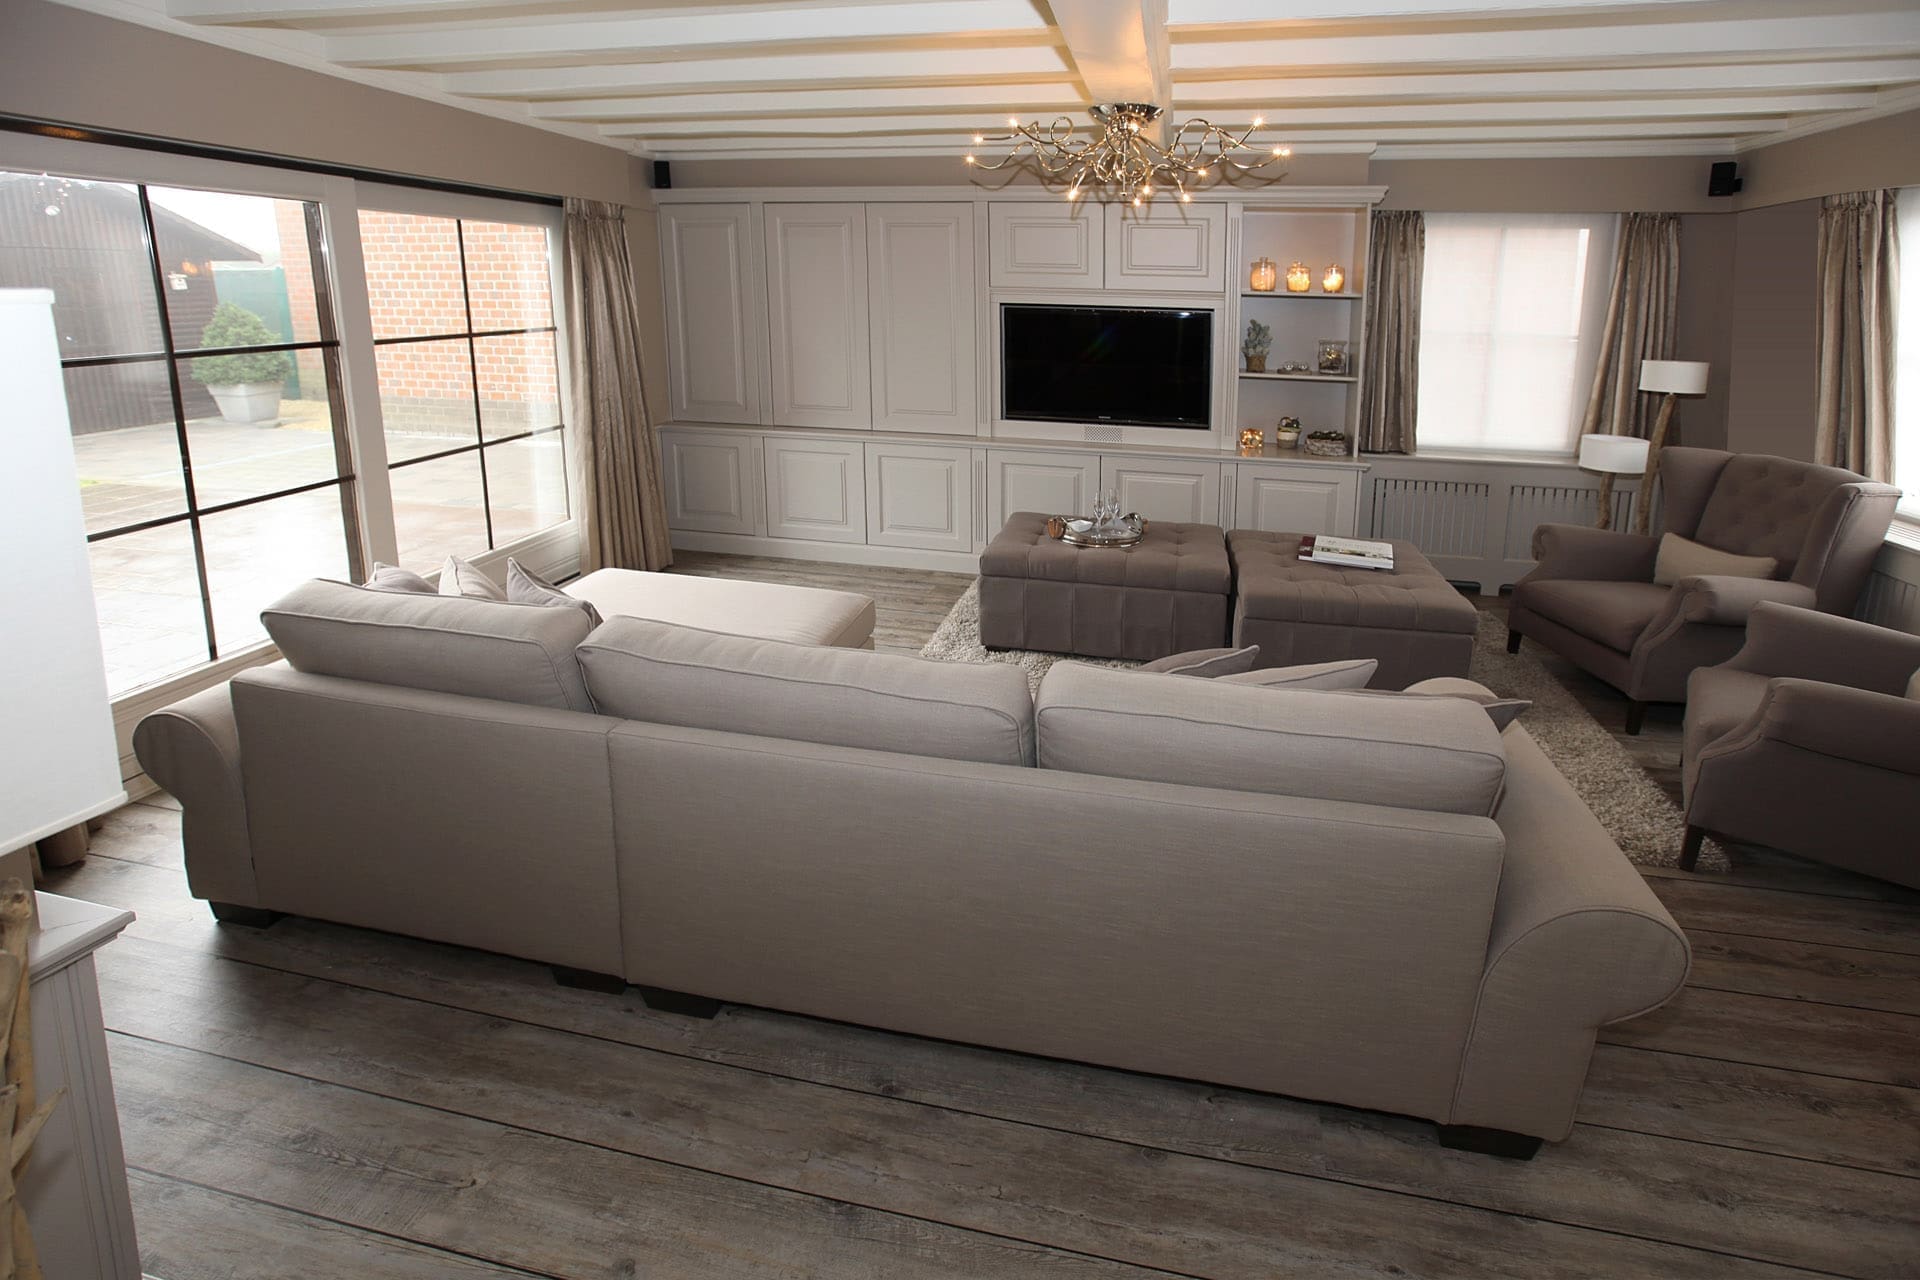
02
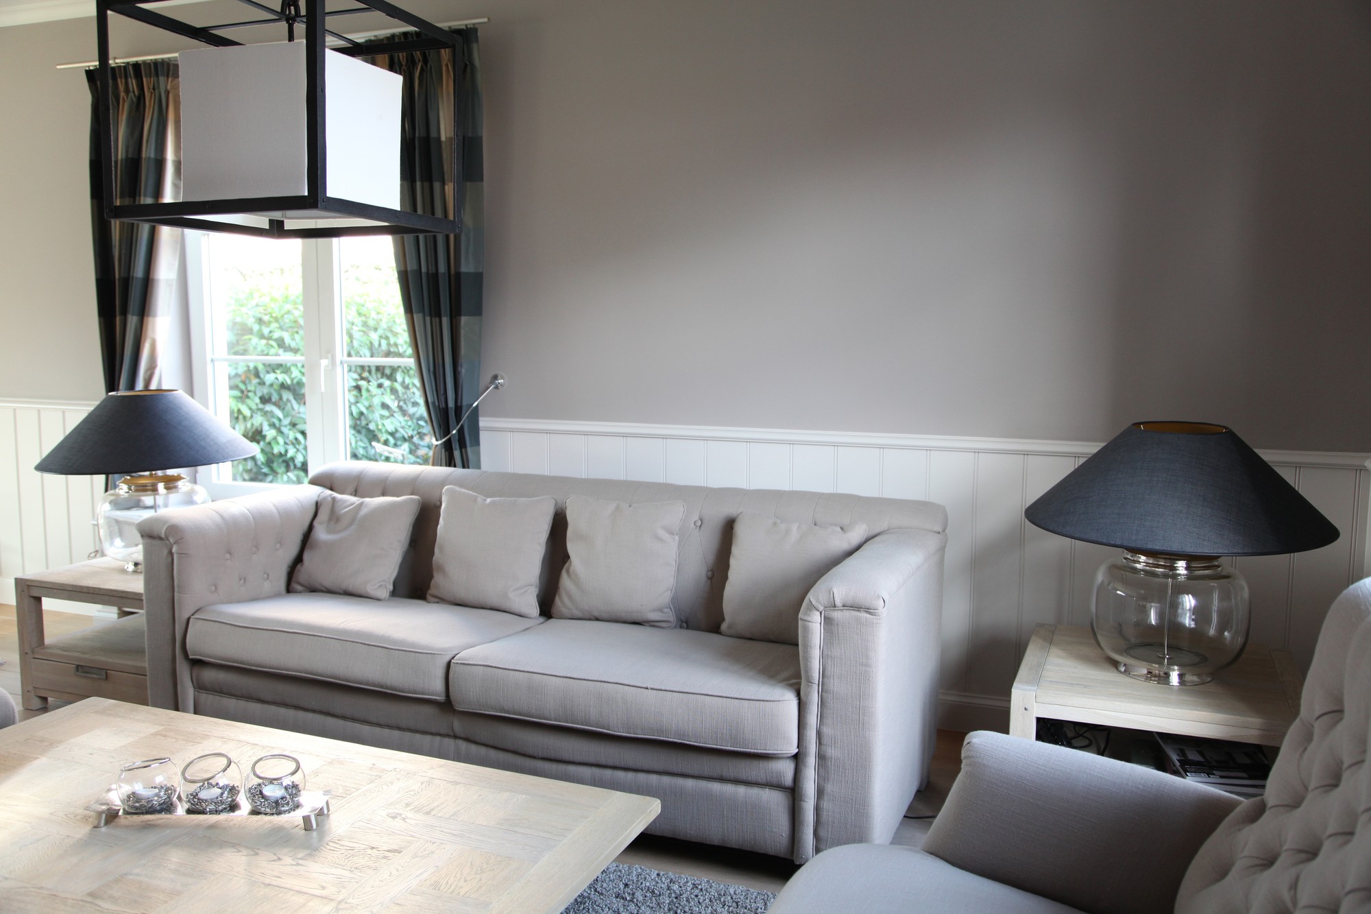
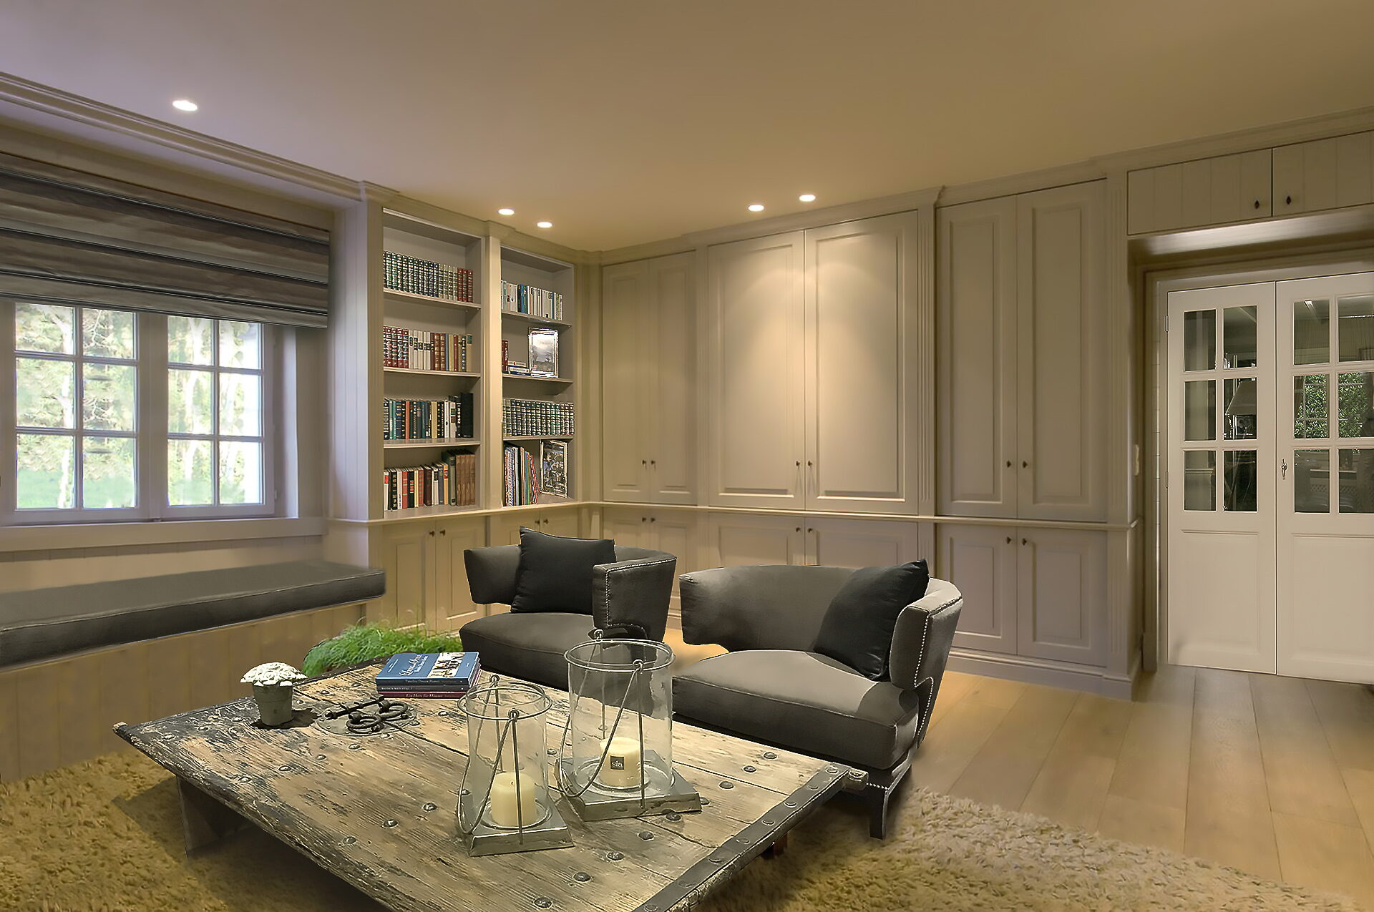
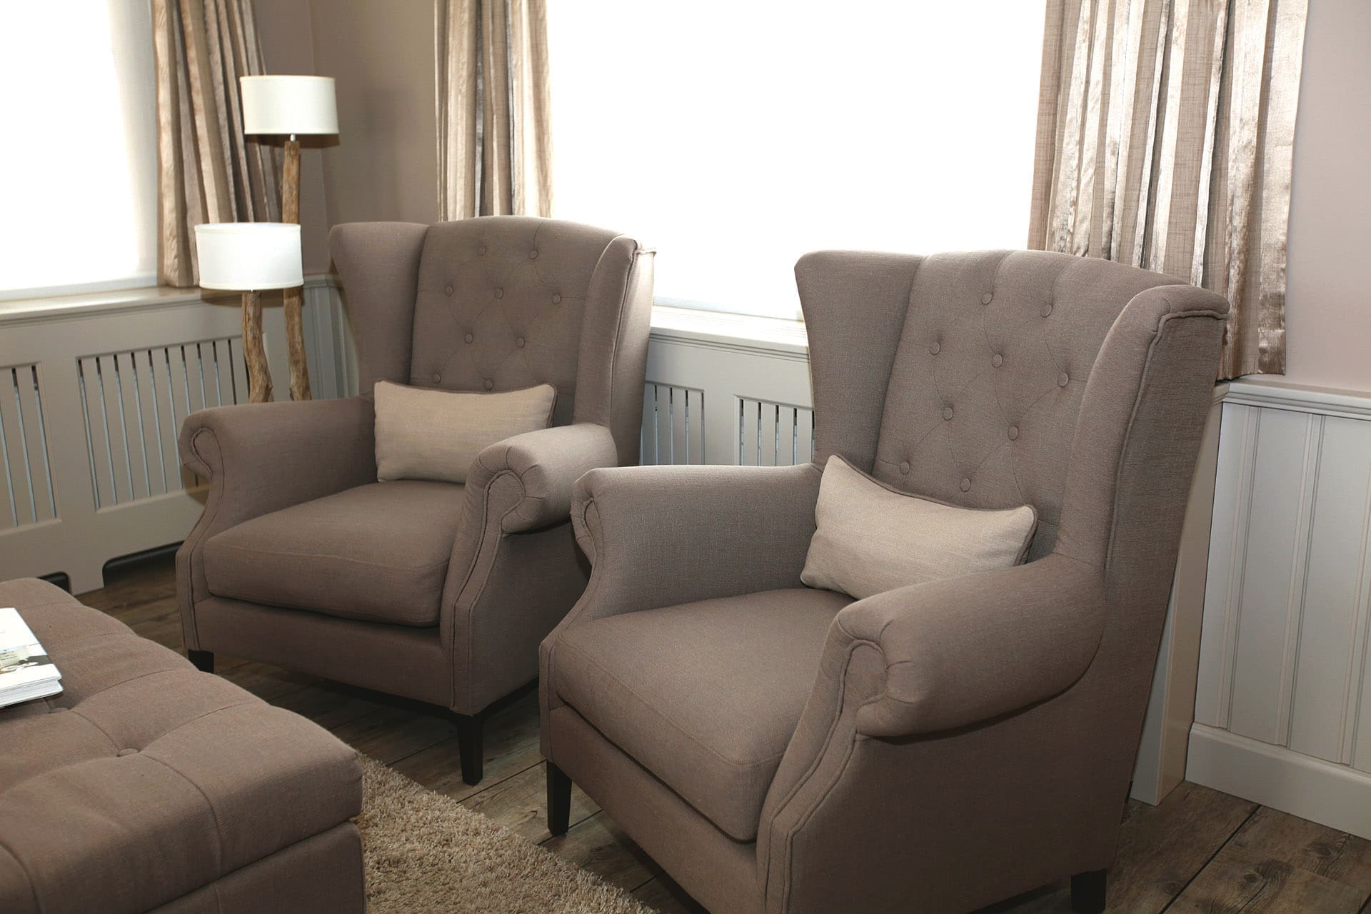
Cabinetry around the fireplace or television, generous seating and textiles that temper the sound.
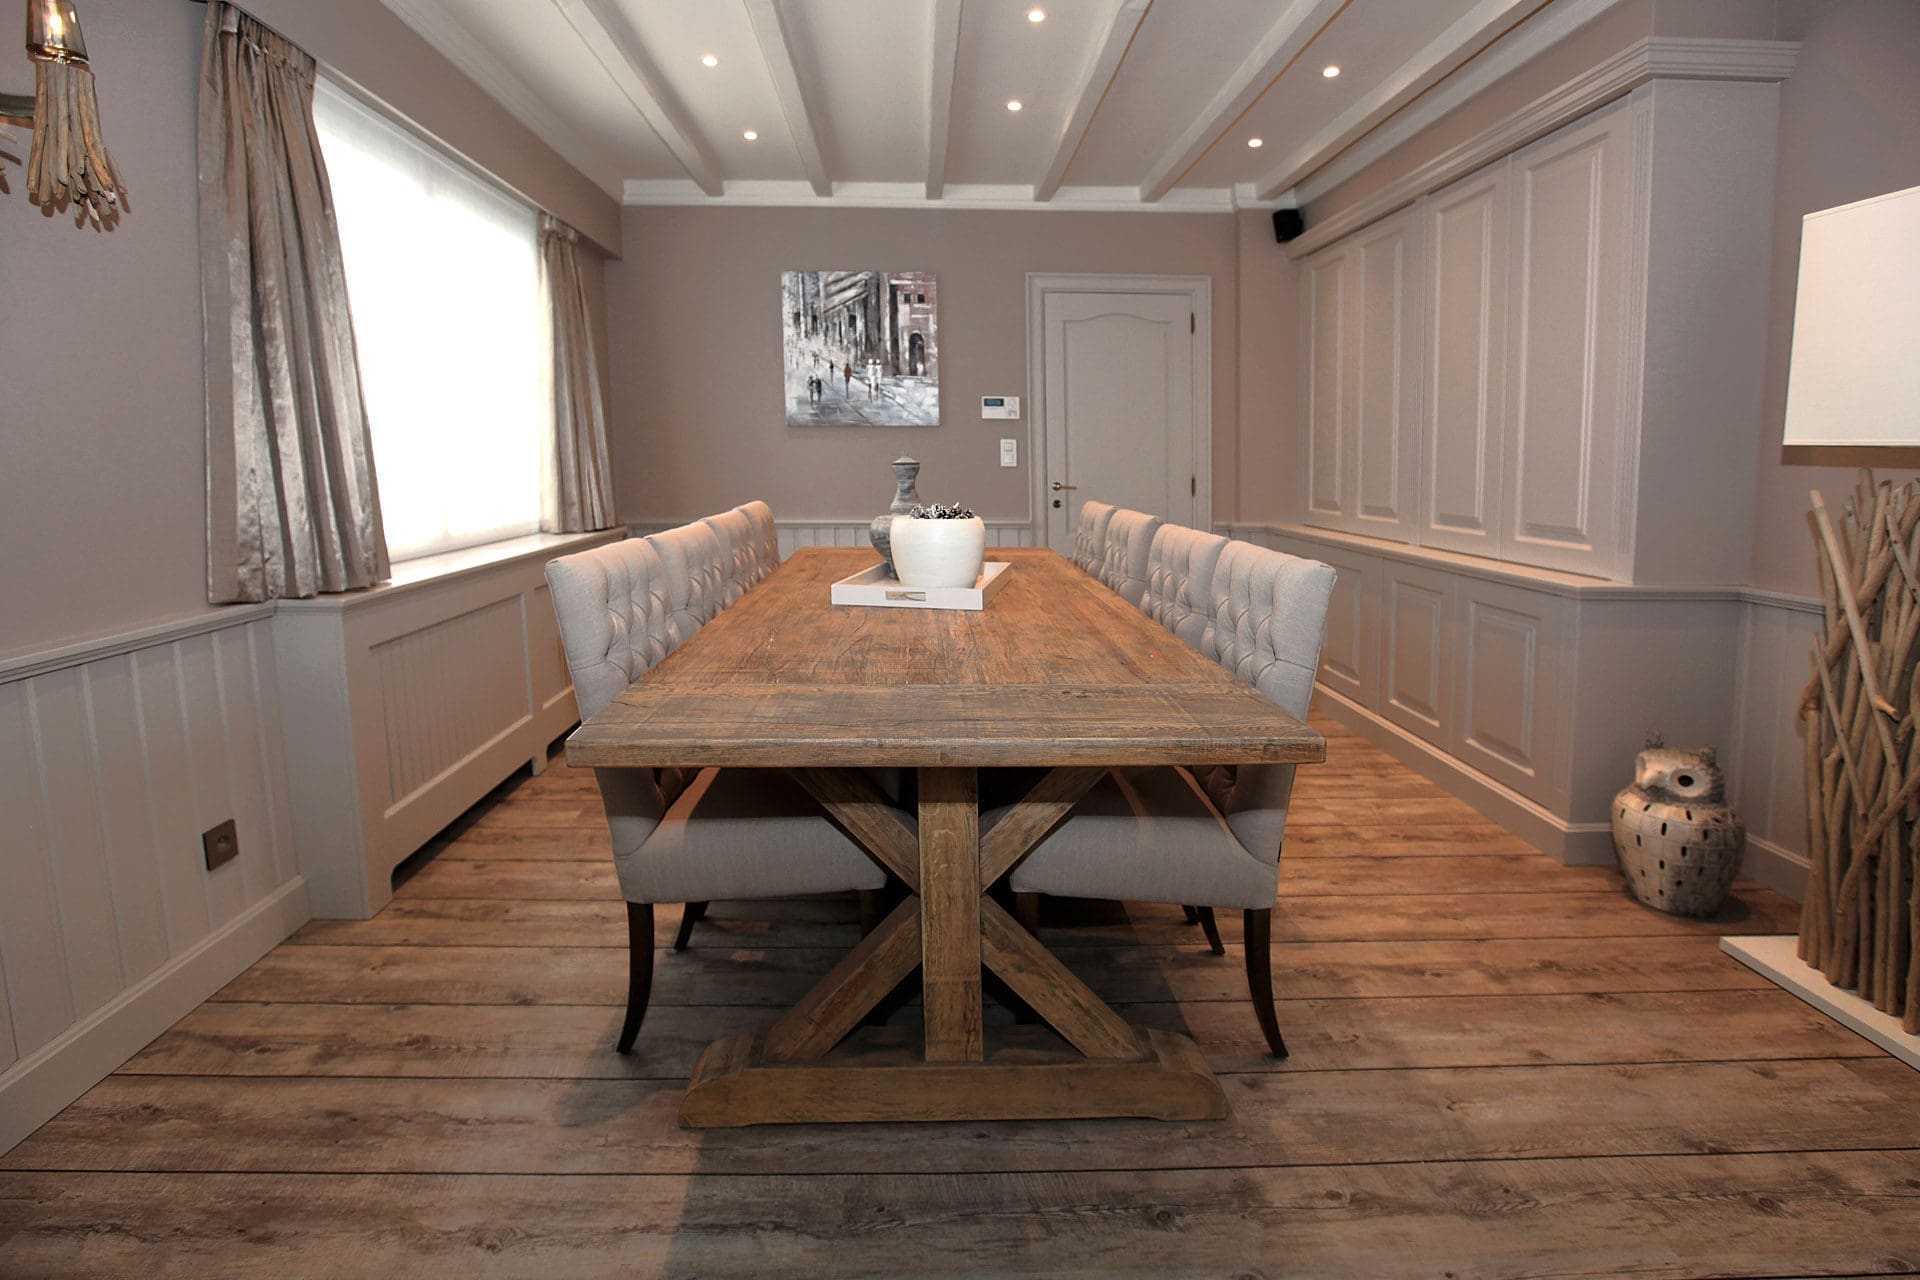
03
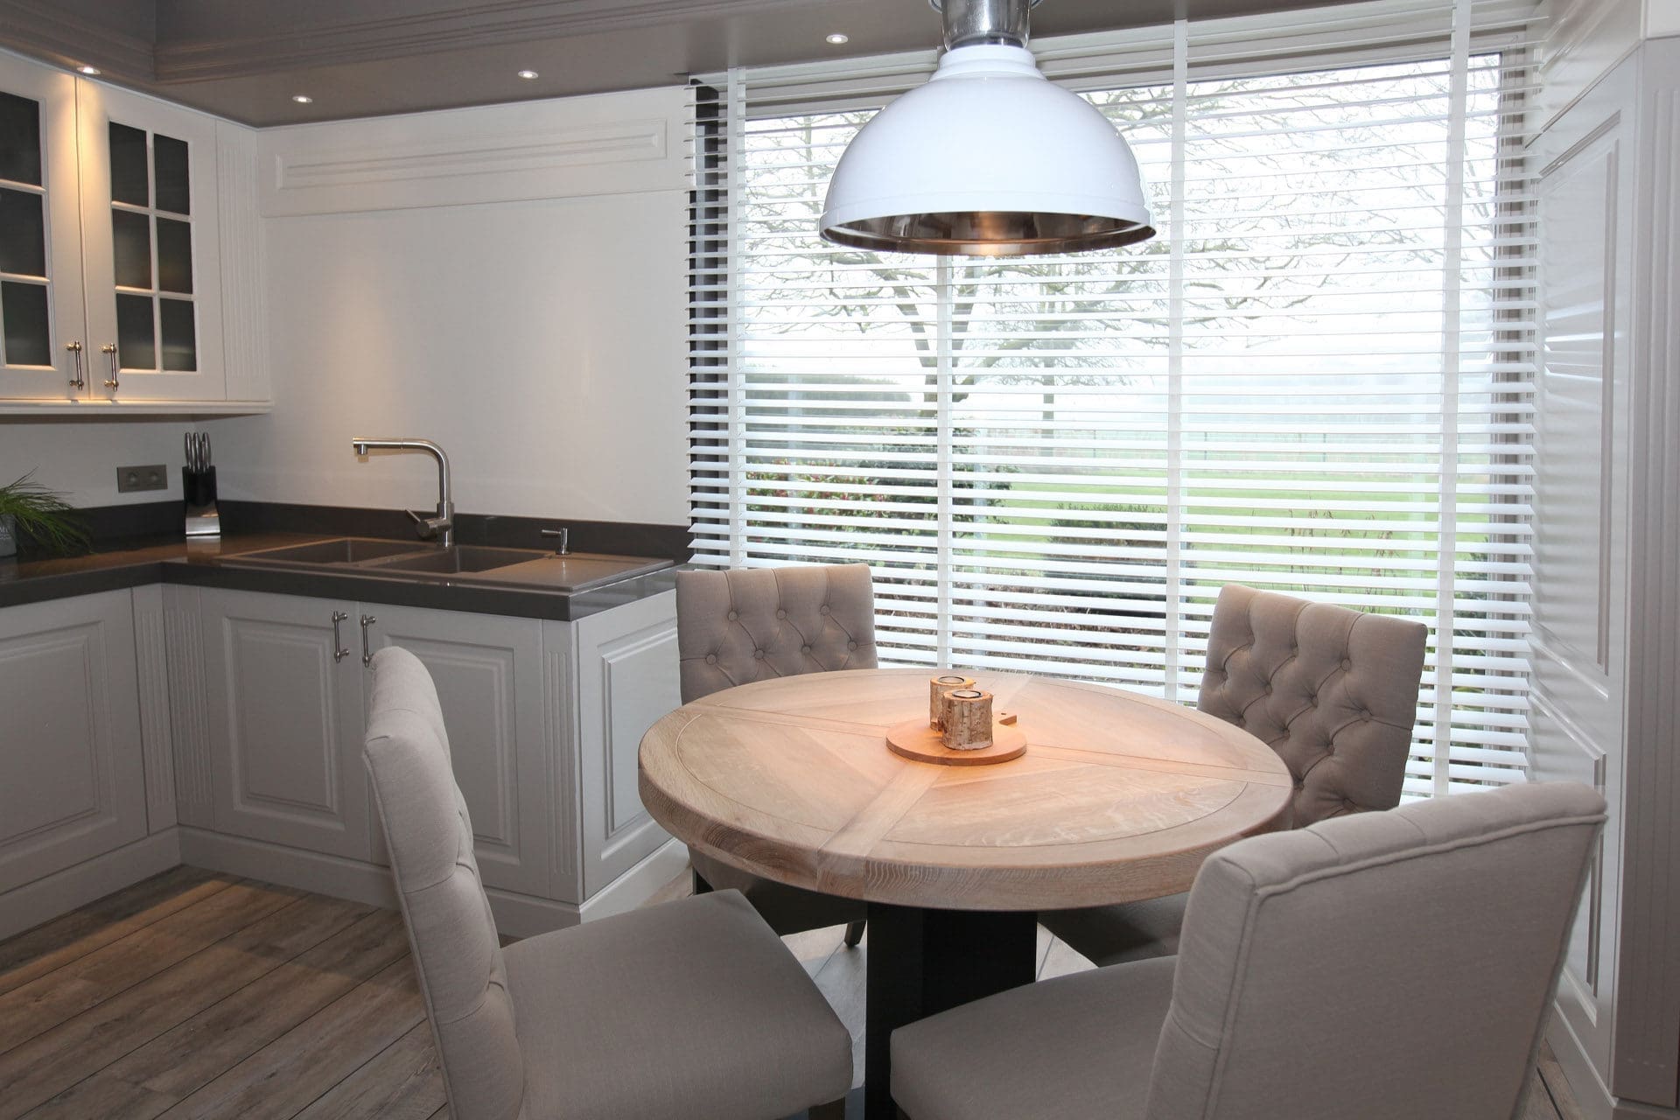
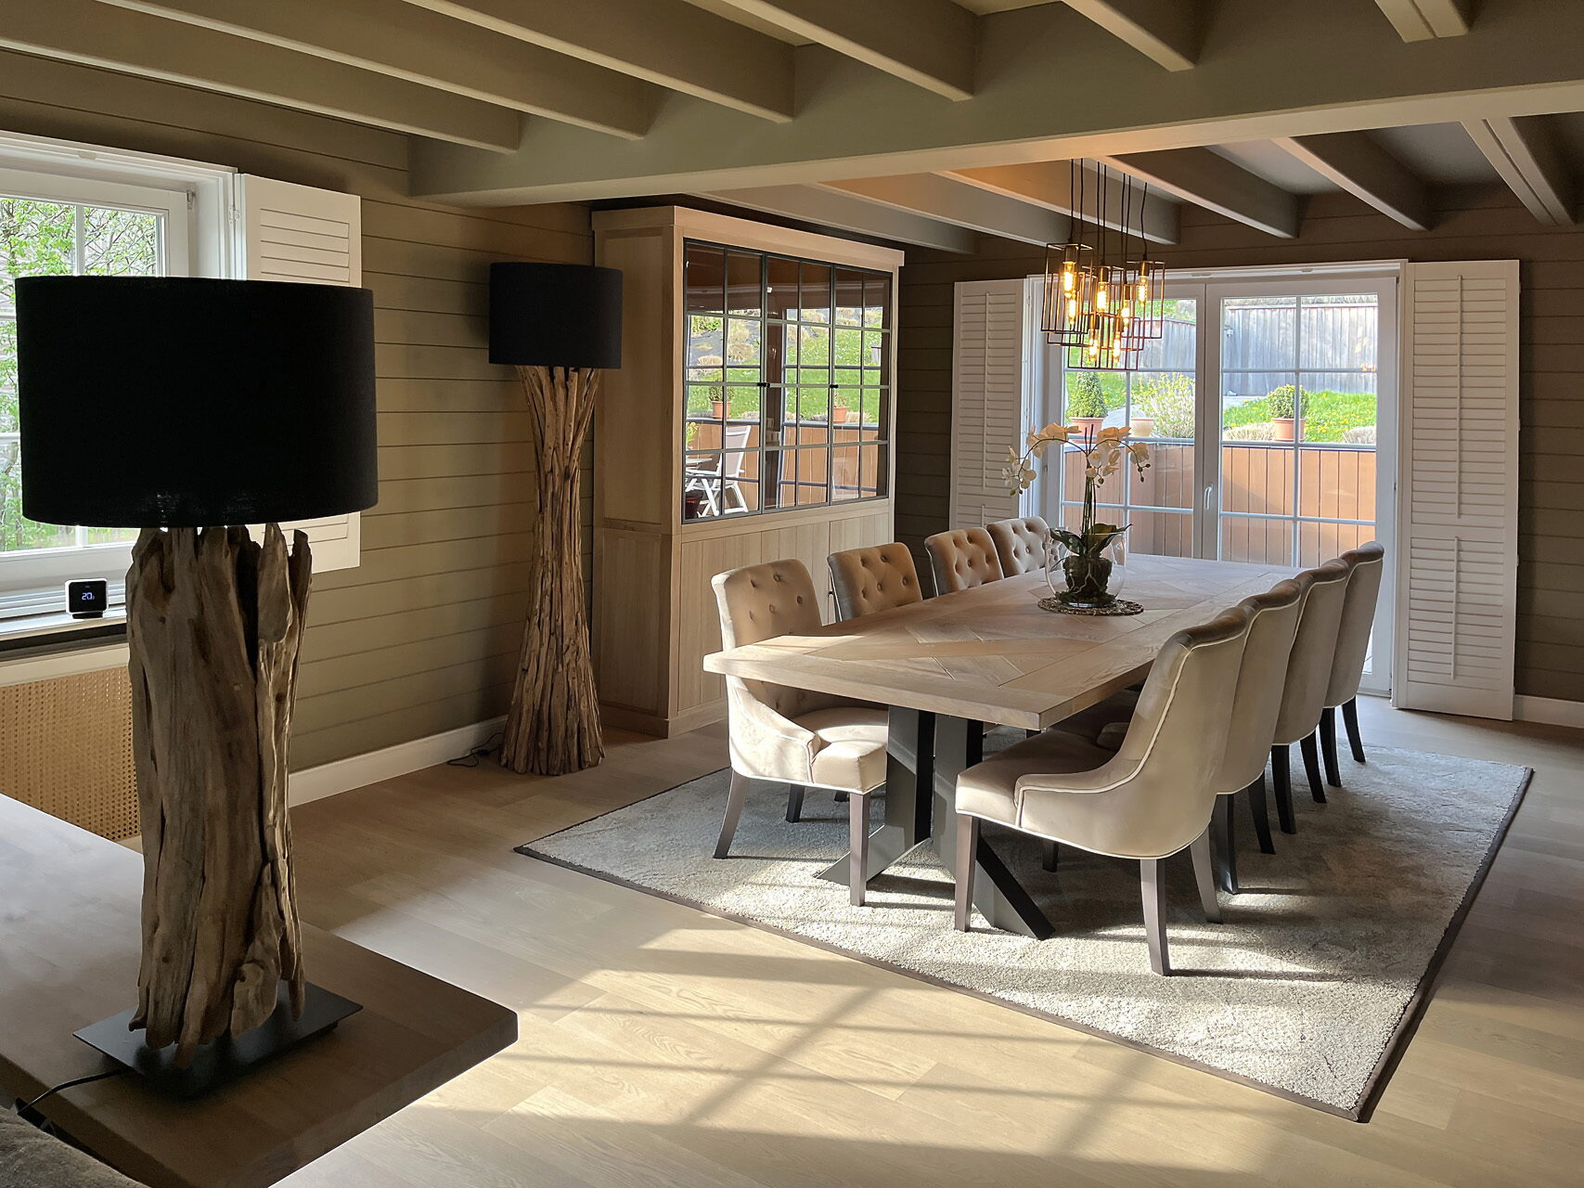
A long table in solid timber, upholstered chairs and a chandelier on the table axis.
04
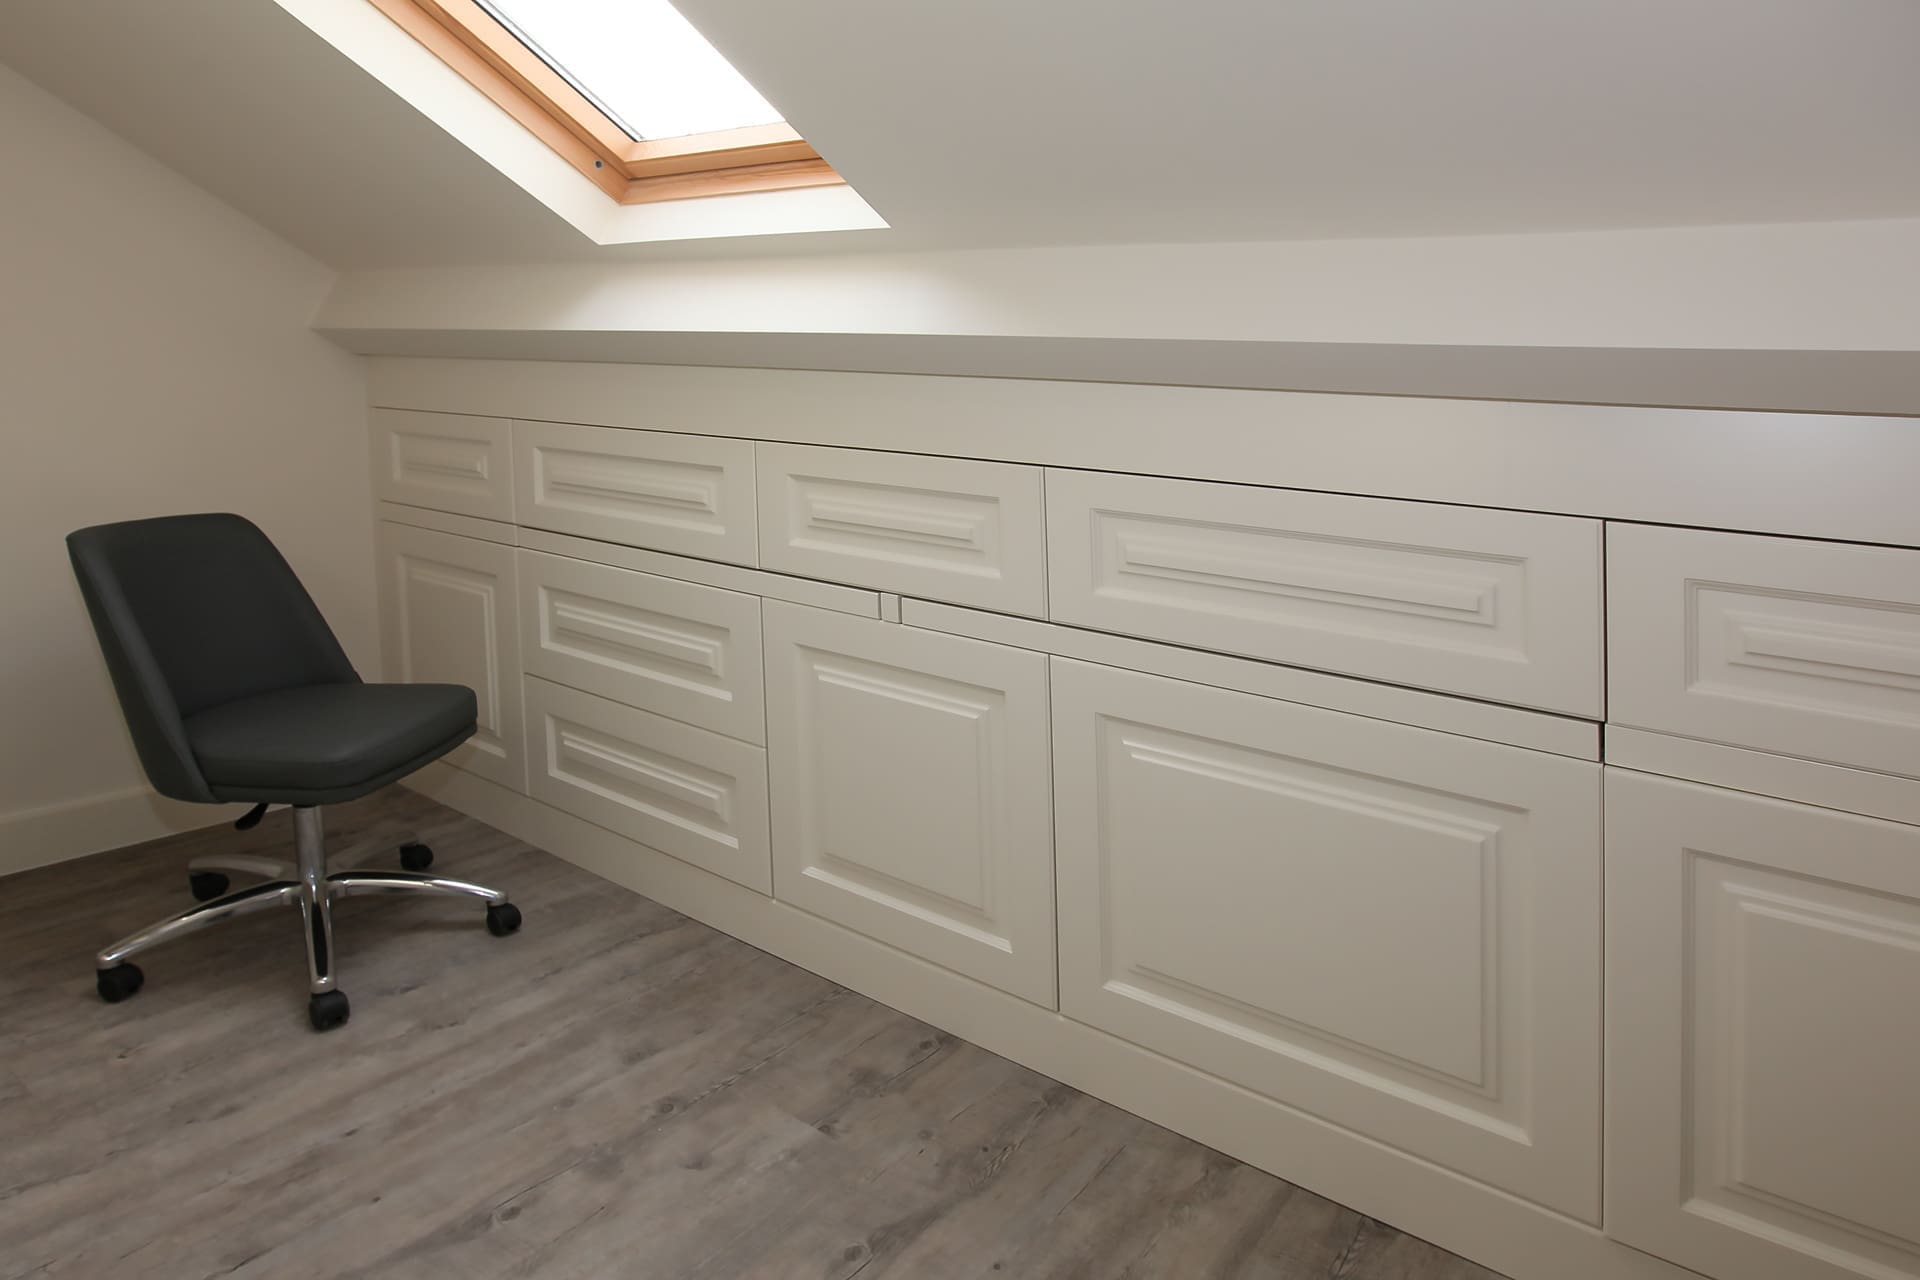
Panelled wall behind the bed, cabinets following the sloping wall and warm reading light.
05
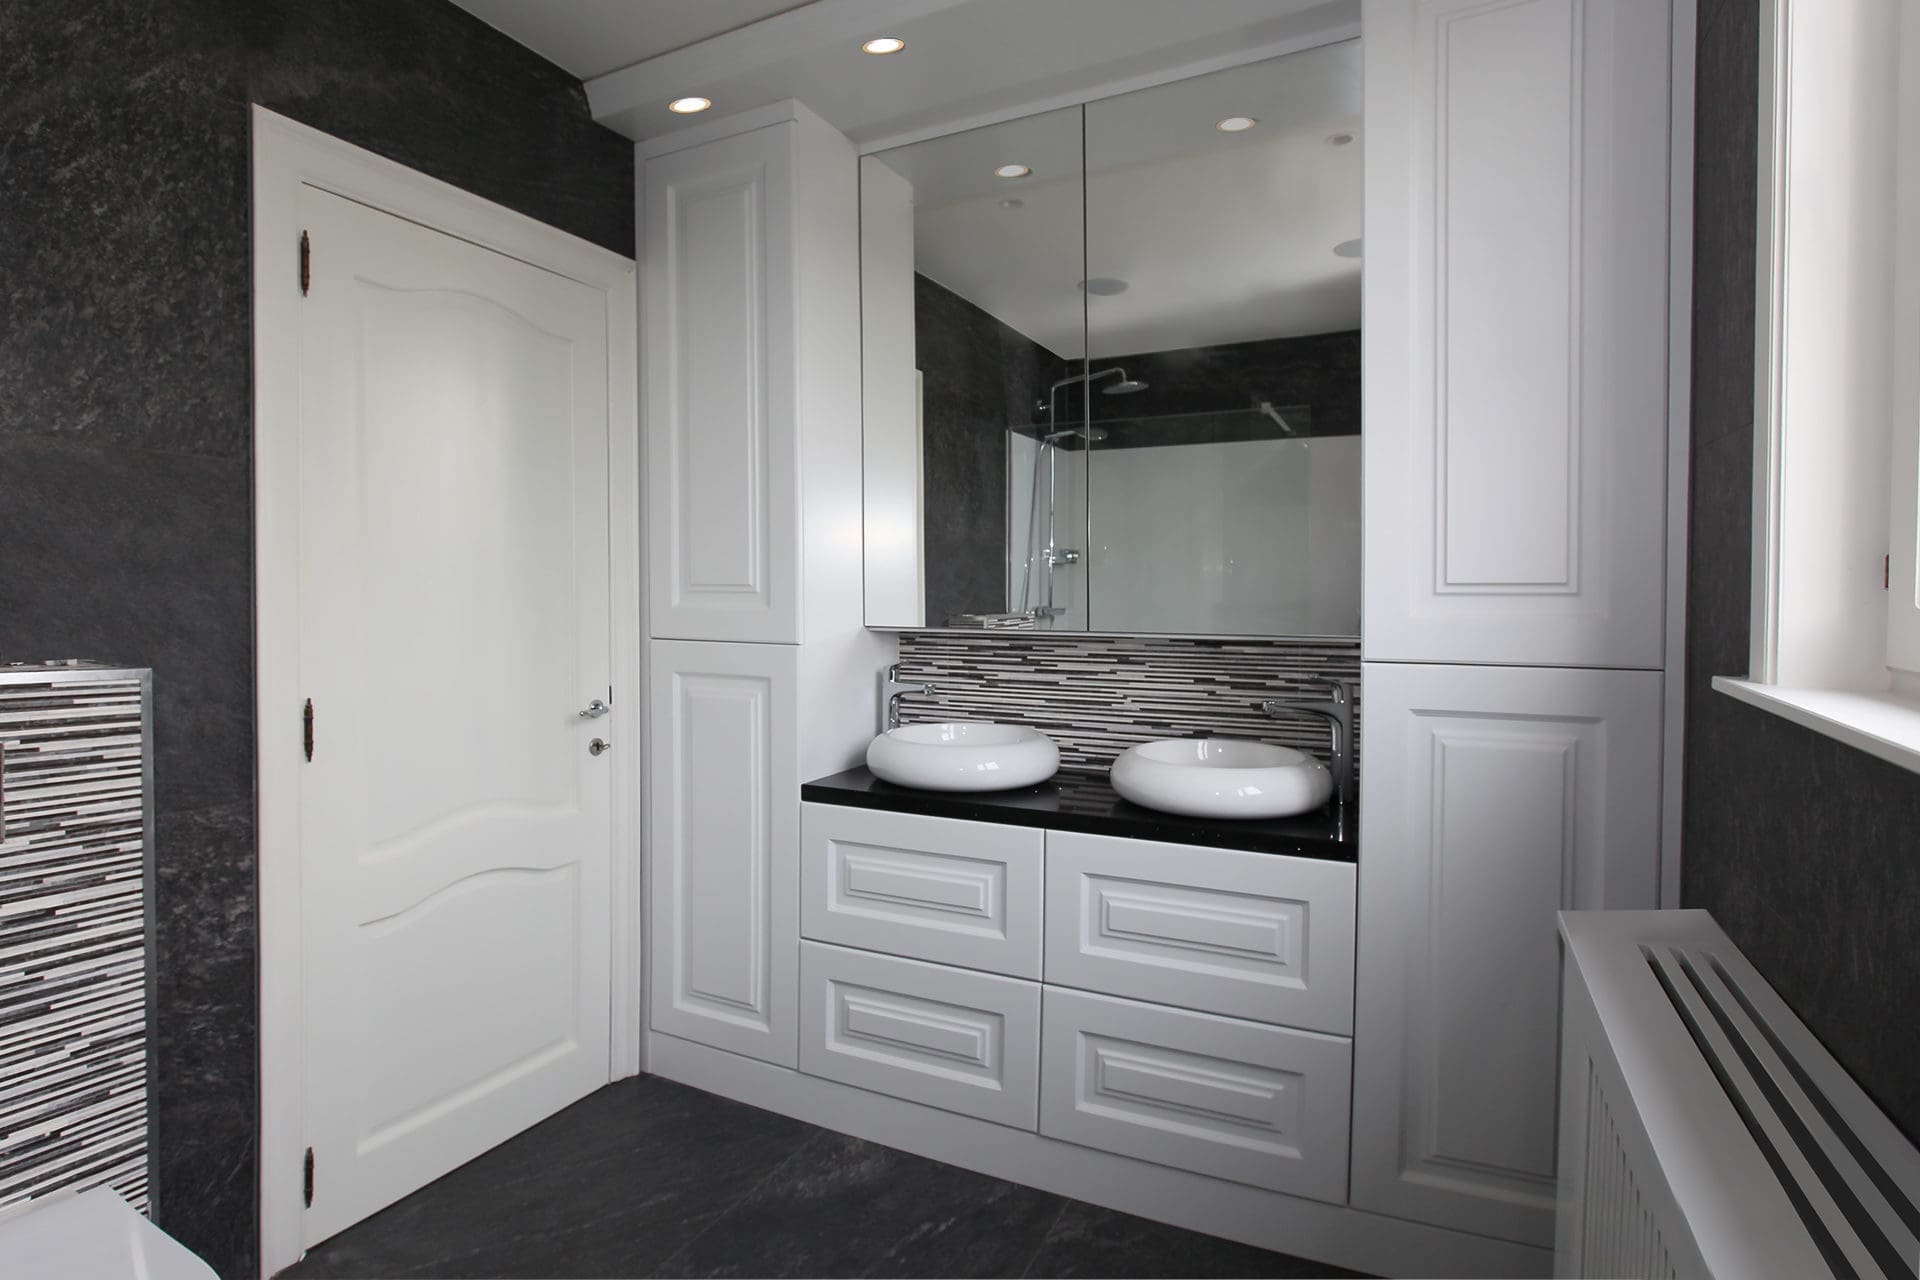
Vanity with panelled fronts, natural stone and timber that can take damp.
06
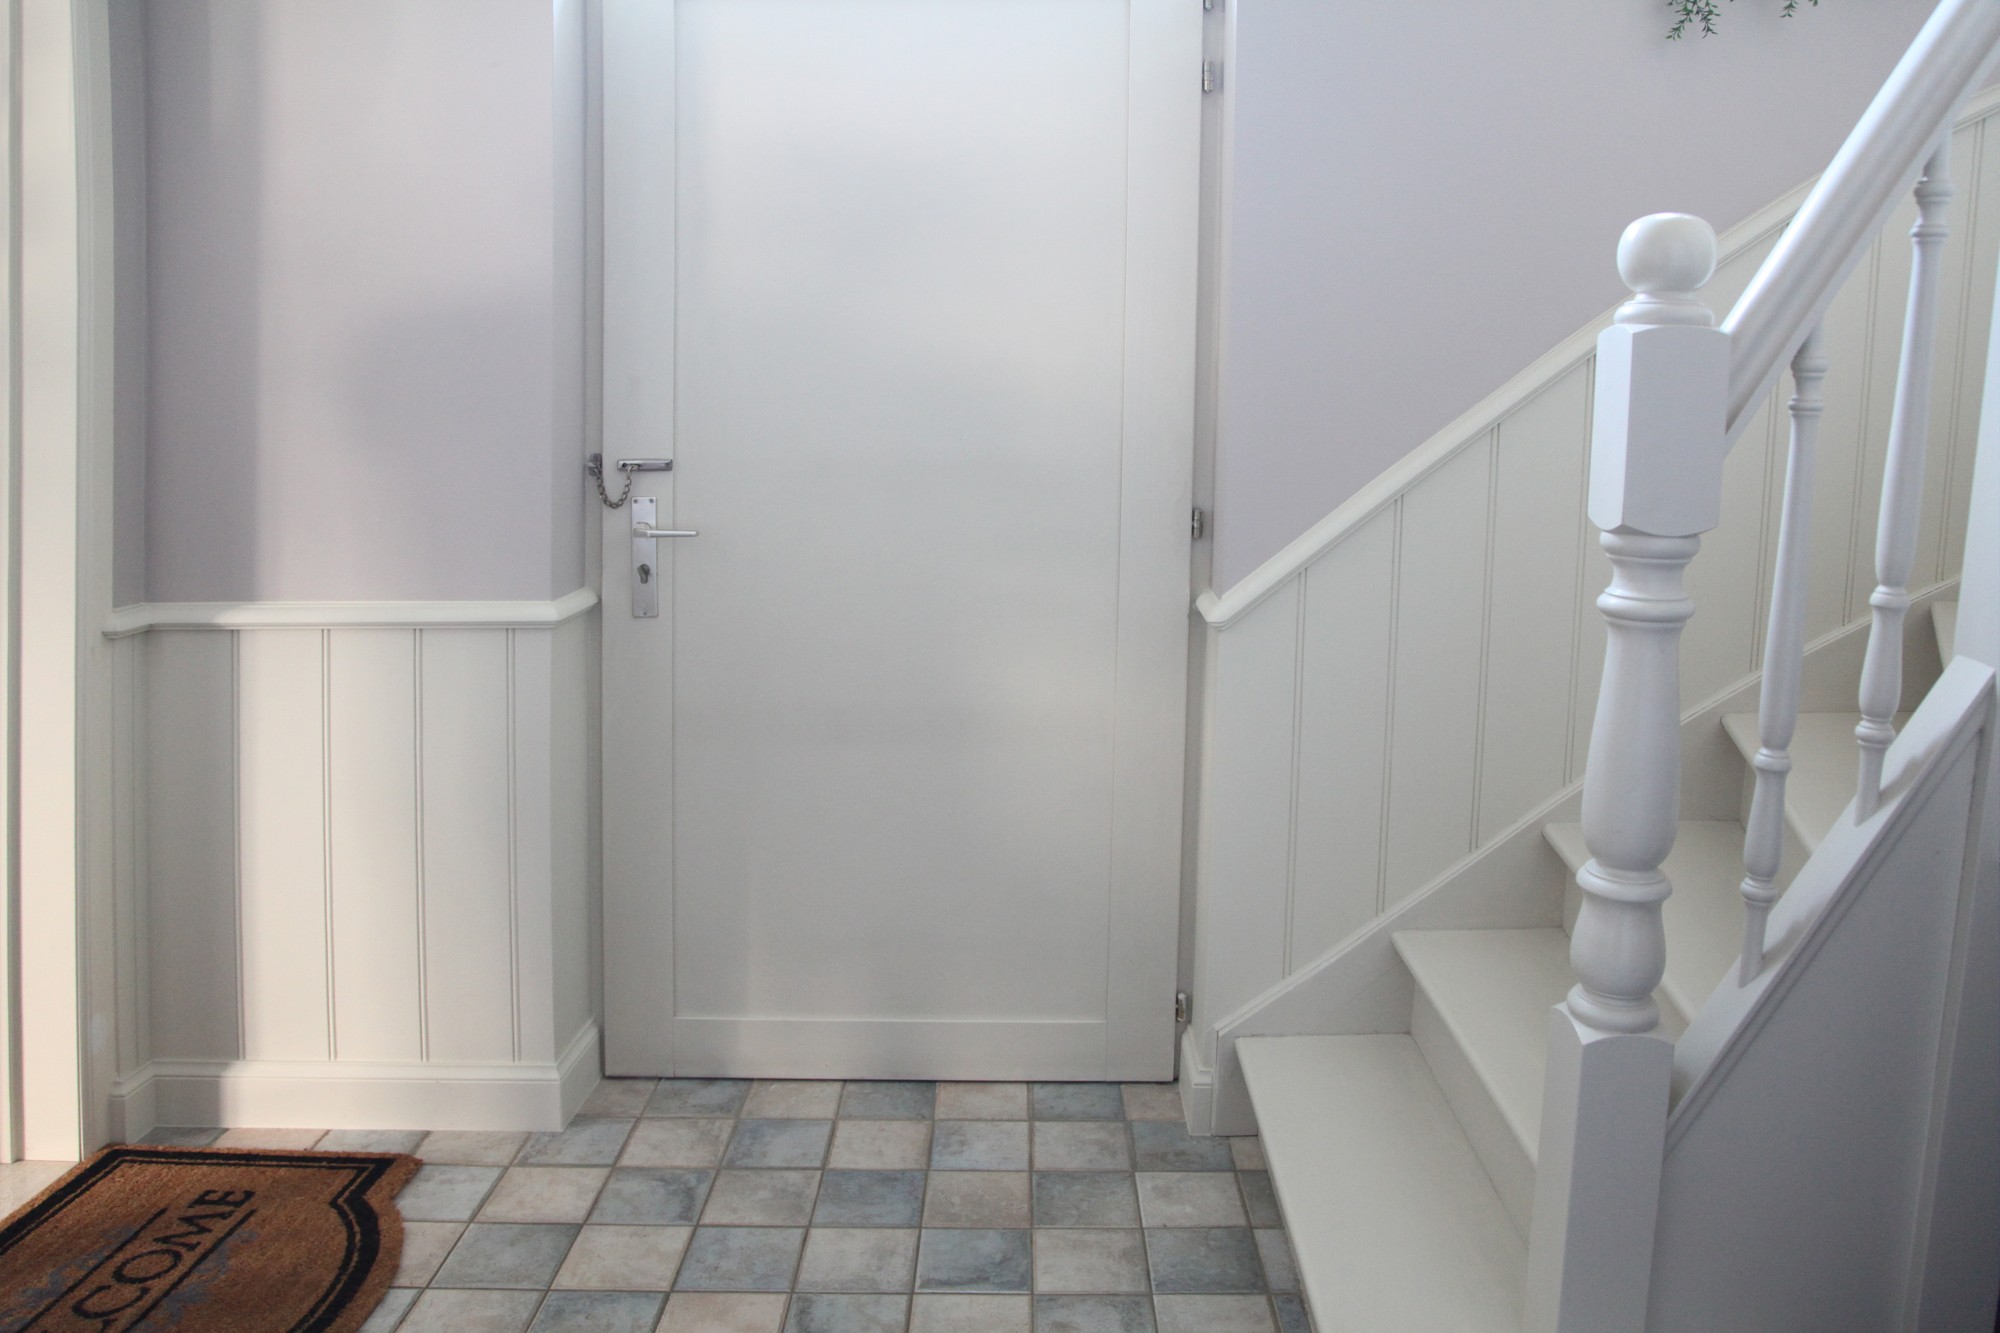
The first impression. Panelling fills the emptiness and ties the floors together.
Materials
No single material is best everywhere. We work with solid timber, veneer, melamine and lacquered MDF, and choose per room. Solid where you touch it and where the grain may speak, veneer for the same look on large stable surfaces, melamine where durability and price count, lacquer where it has to stay flat or resist damp.
Visible timber we finish ourselves with oil or stain, in our own workshop. That way you choose the tone to suit your floor and your light.
For textiles we stay with natural fibres with texture: linen, wool, cotton and boucle. One pattern per room, everything else plain.
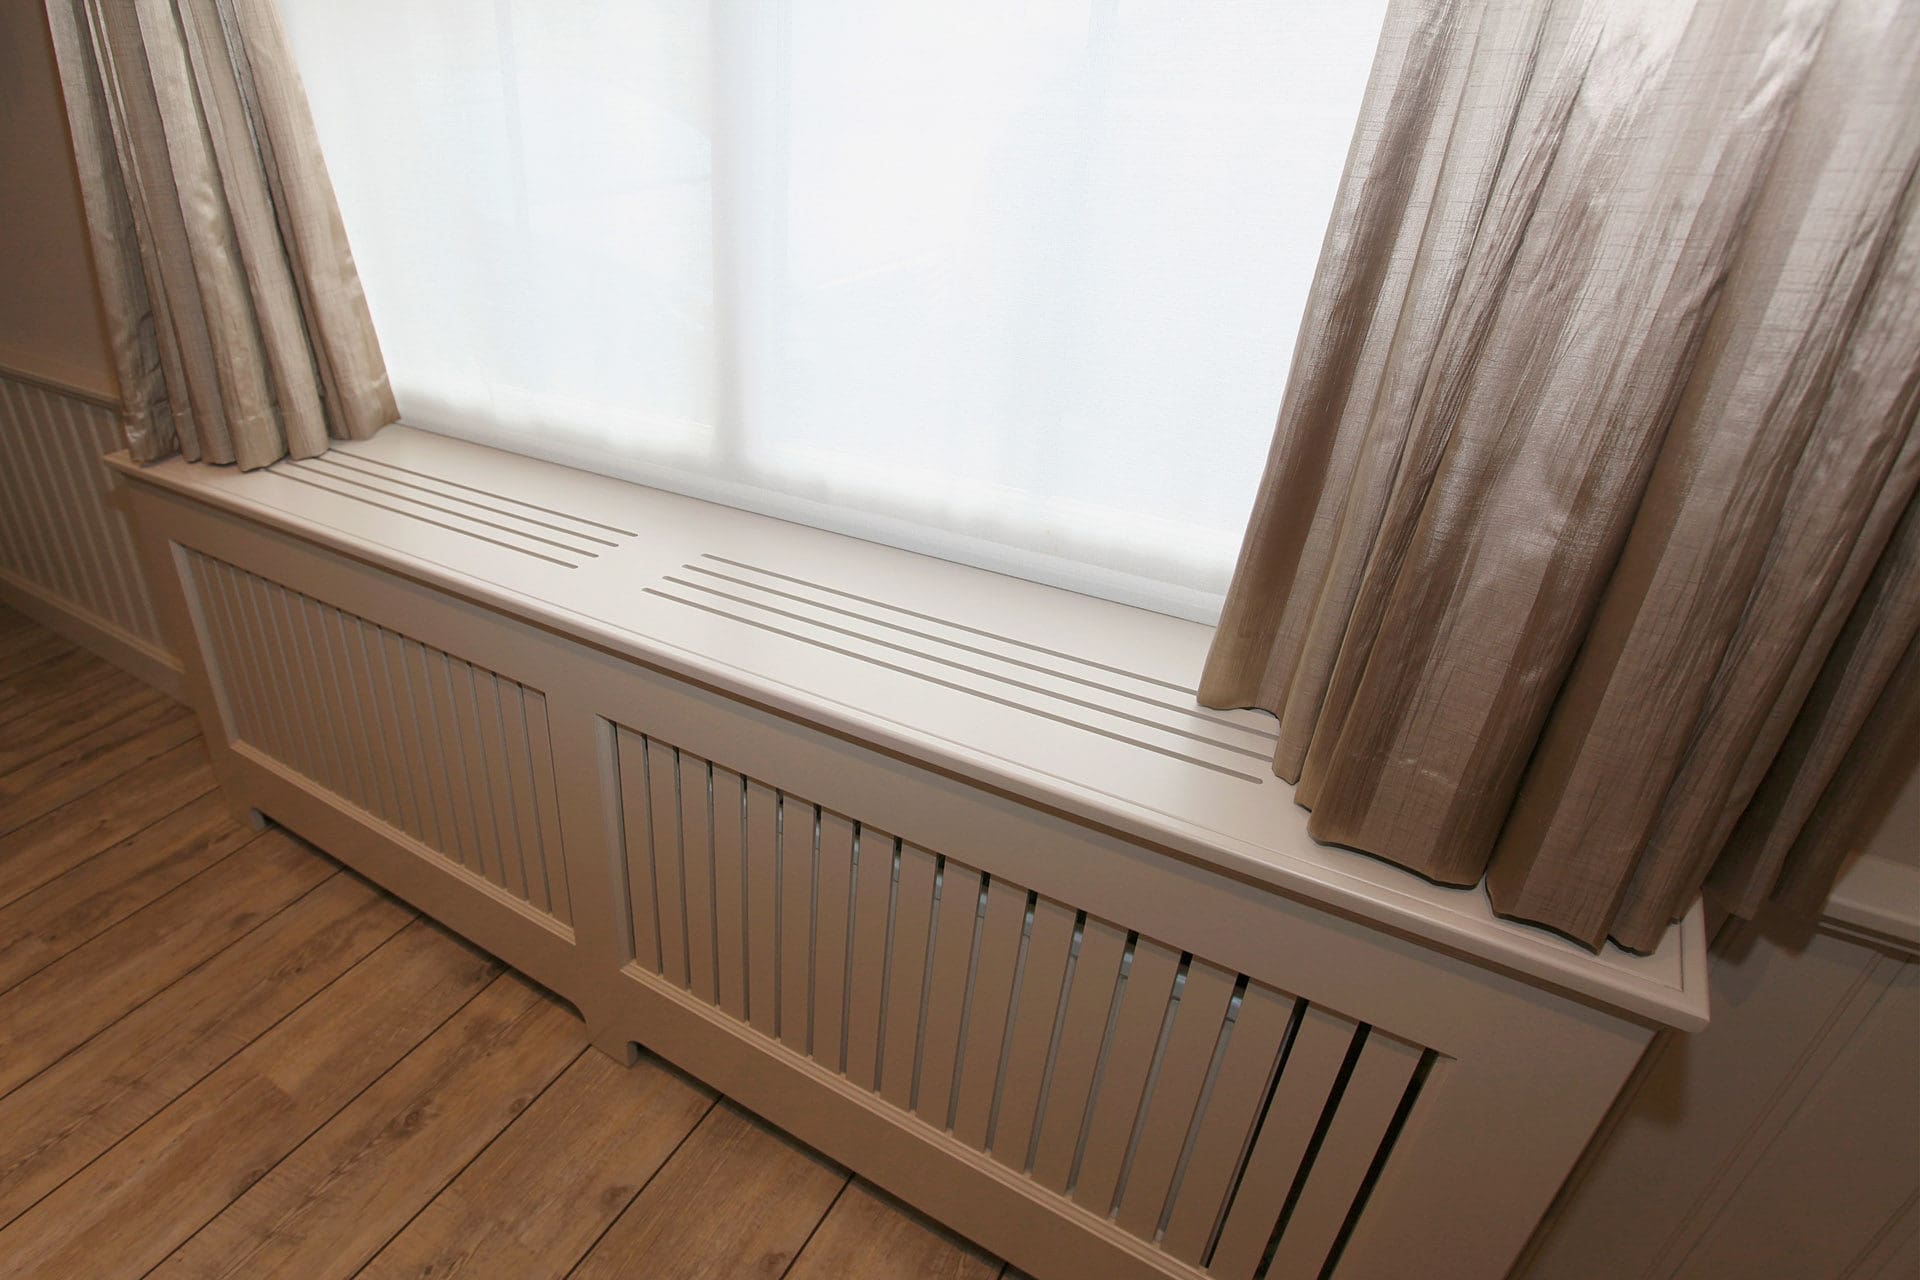
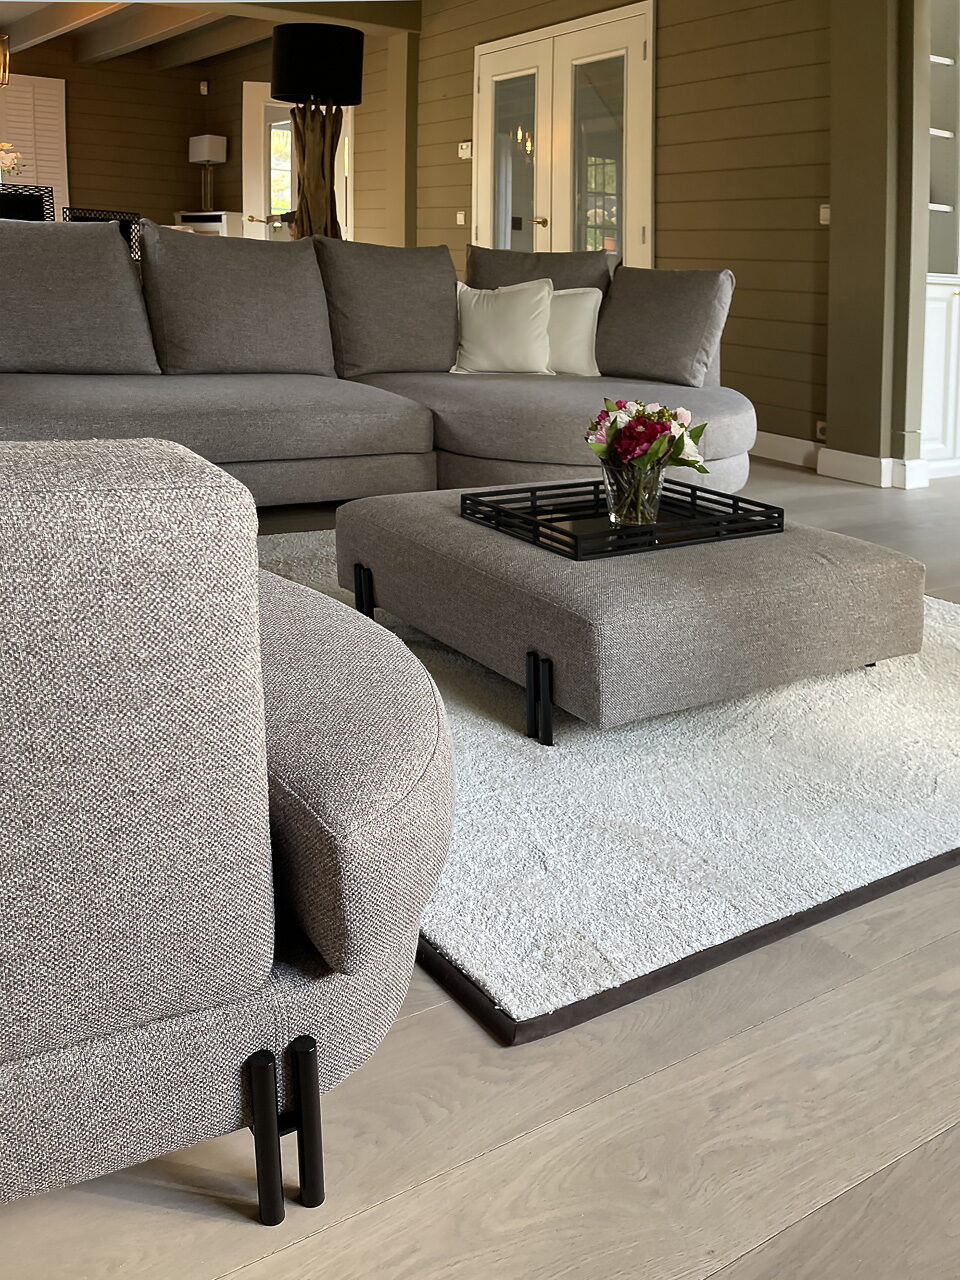
In the spotlight
A cross-section of what we have furnished over the past years, from country house to penthouse. Hover over the series to stop it, or drag it along yourself.
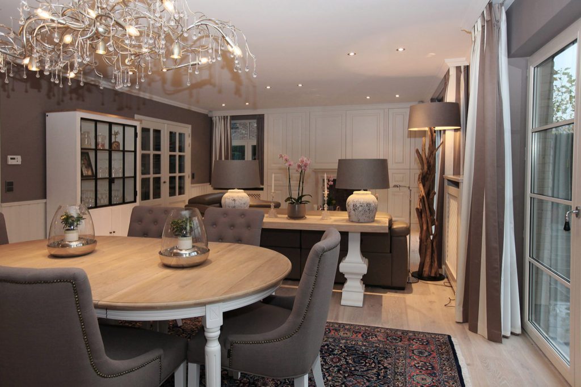
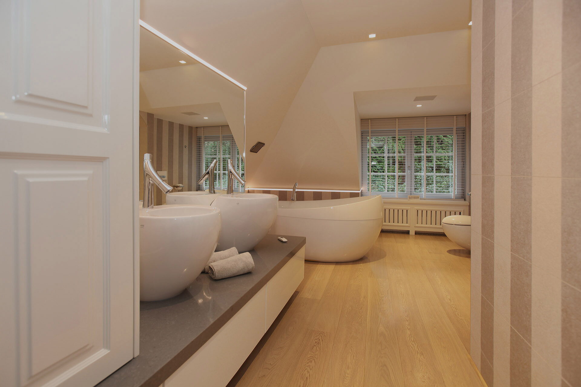

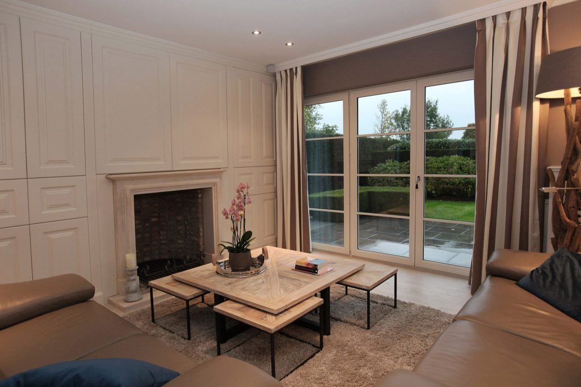

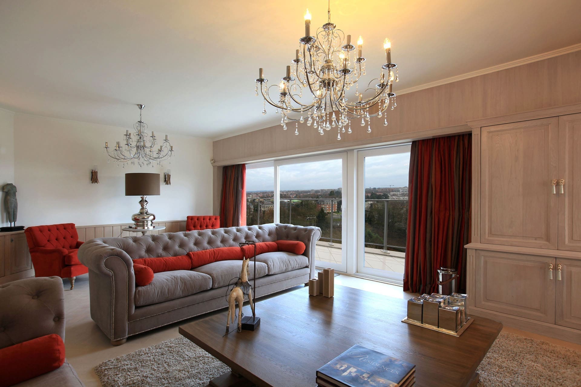
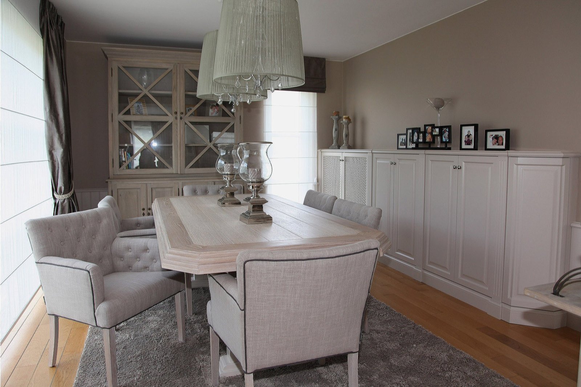
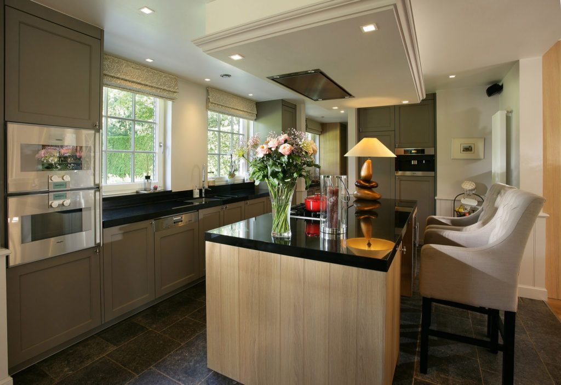
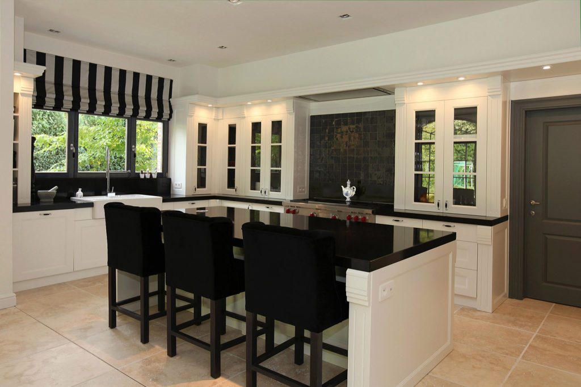
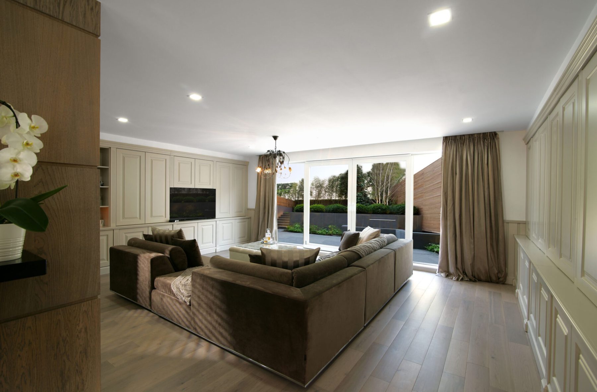
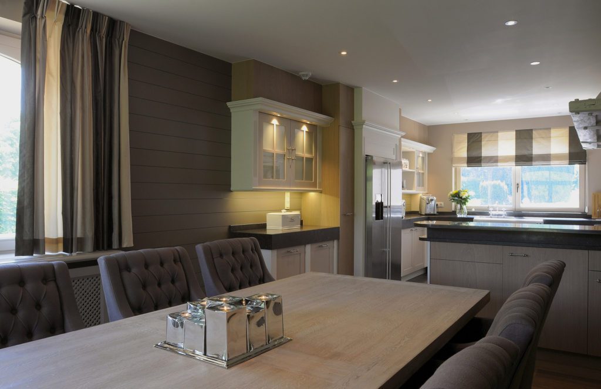
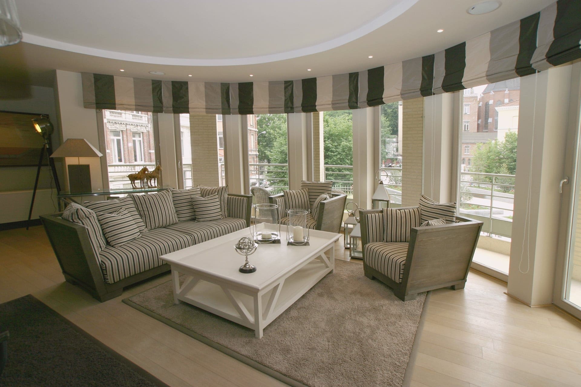
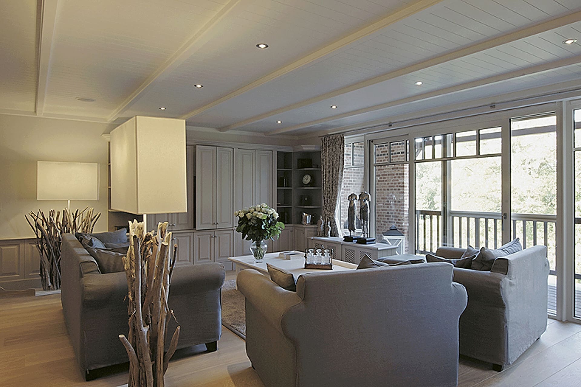

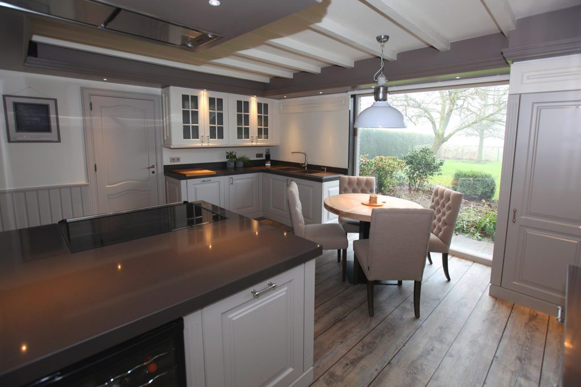

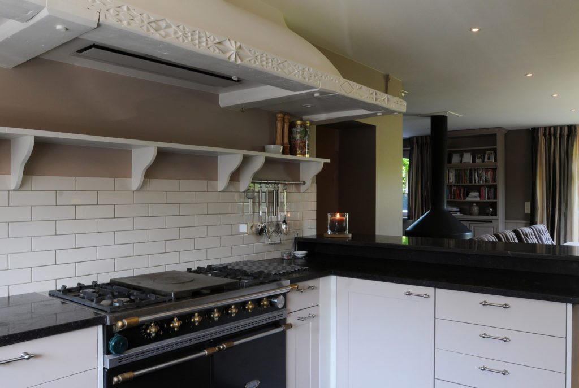
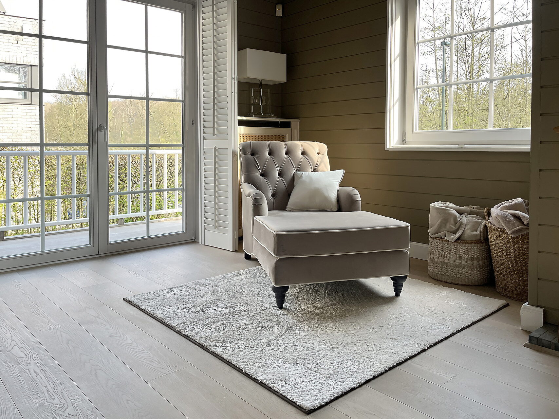
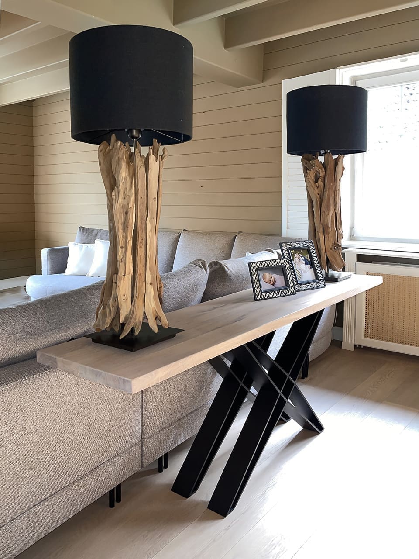
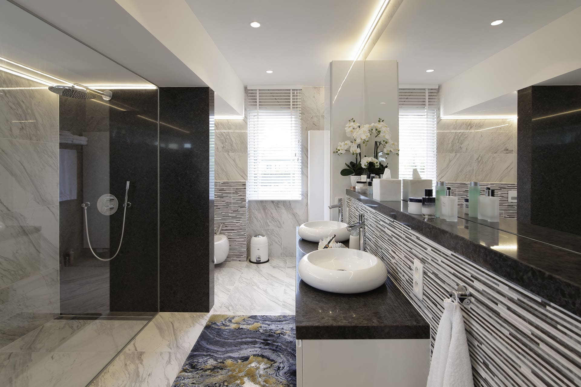 House in Meerdonk From hallway to bedroom. Kitchen, living room, dining area, hallway, bedrooms and bathroom came from one design. That is why the same tone returns in every room.
From our projects
The right order
The order decides what you end up paying and how well the whole hangs together. This is the one that works for us:
Where the table stands, where the seating goes, how you move through the room.
Kitchen, cabinetry and panelling set the lines of the room.
Sockets, switches and light points follow from the plan, not the other way round.
Seating and dining table, chosen on the dimensions from the plan.
Curtains, rug and lamps chosen together, so the tones match.
Last, and in moderation. What carries the room is already in place.
Where it goes wrong
01
Anyone who buys a sofa first ends up fitting everything else around it. Measure and draw first, buy afterwards.
02
The right wall colour is chosen once you know the timber tone, not the other way round.
03
Sockets and light points already set force the layout. Decide them together with the plan.
04
Finishing one room completely works better than five rooms half done. We keep the design for the next phase.
A fit-out isn't the sum of beautiful pieces. It is one decision, carried out in the right order.
How it works
01
At your home or in the showroom. We measure up, listen and give a first guide price. That meeting costs nothing.
02
Every room on screen, with the real materials and colours. Changes happen now.
03
Timber, stone, fabric and paint side by side, in daylight in the showroom.
04
Kitchen, cabinets and panelling come from in house, with tone and grain running on.
05
Our own team fits everything, including lighting, curtains and furniture. You walk into a finished house.
Why Marcottestyle
We don't just carry out orders. We question your layout, measure up and find the solution you hadn't seen.
You don't get a sketch but a dossier: survey drawing, layout plan, bespoke drawings, electrical and lighting plan, material schedule and a detailed quotation per item.
Changing a drawing costs nothing; changing during installation always costs money.
Kitchen, cabinets and panelling come from in house, with profiles that match.
Our own team fits, adjusts and finishes. No arguments between parties.
Introduction, survey and an honest guide price cost you nothing.
Further reading
Frequently asked questions
A fully furnished room usually lands between 15,000 and 21,000 euros, including bespoke work, furniture, lighting and textiles. For a whole house you add that up per room. At the first meeting we survey the space and you receive a guide price free of charge.
No. Many clients start with the living room and the kitchen and do the bedrooms later. Because we keep the design and the material choices, a second phase still matches years later.
We draw the layout, the bespoke work and the services that go with it. Structural work stays with your contractor or architect, but we coordinate with them.
Yes. Pieces you want to keep are drawn into the 3D design, so you can see beforehand whether they hold their own beside the new work.
That depends on the scale and the materials. We only give a deadline once the design is settled, because promising a date before the choices are made is meaningless.
Our own team. Whoever fits it also finishes it: sealing, junctions and making good what surrounds it.
Yes, our work stands in the Netherlands, Luxembourg and France among others. We deliver and fit with our own people.
Our showrooms hold complete settings: kitchen, cabinetry, seating and textiles side by side.
Have your home fitted out completely?
Tell us briefly which rooms you have in mind. We reply within 24 hours.
Book a conversation
Pick where and when it suits you. We confirm within one working day.