Our own workshop
We make your bespoke pieces ourselves


House · Bonn
In this house in Bonn the bedroom and the bathroom lie in one continuous space. We drew the two as a single room with two halves: a light side to sleep in, a dark side to wash in.
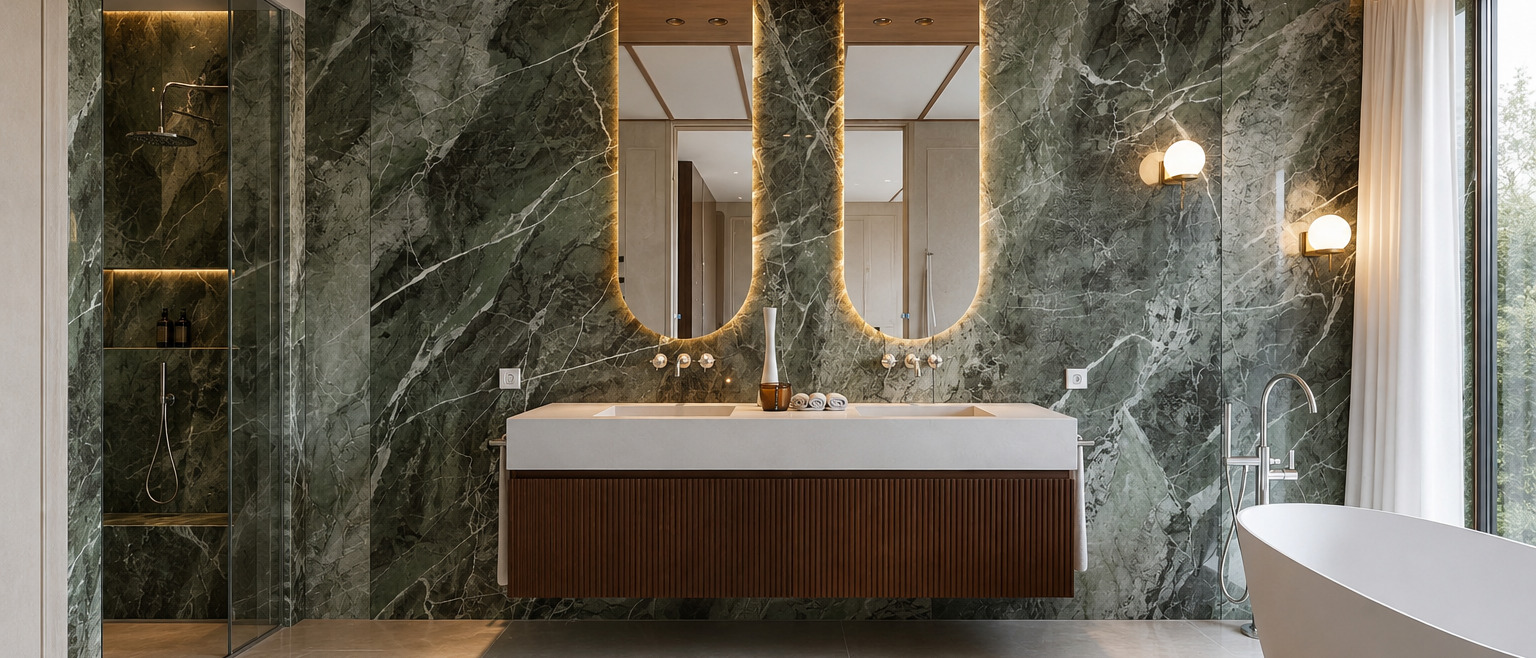
The bedroom was given flat wall panels in off-white, herringbone parquet in pale oak and a tall wall in black fluted wood that screens the dressing area. The bathroom is set entirely in green marble, with a floating unit in fluted walnut, a walk-in shower behind glass and a free-standing bath in front of the window.
We draw and design, the bespoke work is made in Europe, directly and without middlemen, and our own team installs it. Across the border as well. Curious how that works? Read how we proceed.
The bedroom and the bathroom lie in one continuous space. What separates them is not a wall but a volume: a tall wall in black fluted wood, with the opening to the dressing area beside it.
The walls around the bed are finished with flat panels in off-white, with a cornice up to the ceiling. Below them runs herringbone parquet in pale oak, which turns into large tiles on the bathroom side. We take the same approach on every bespoke bedroom: the layout first, the materials after.
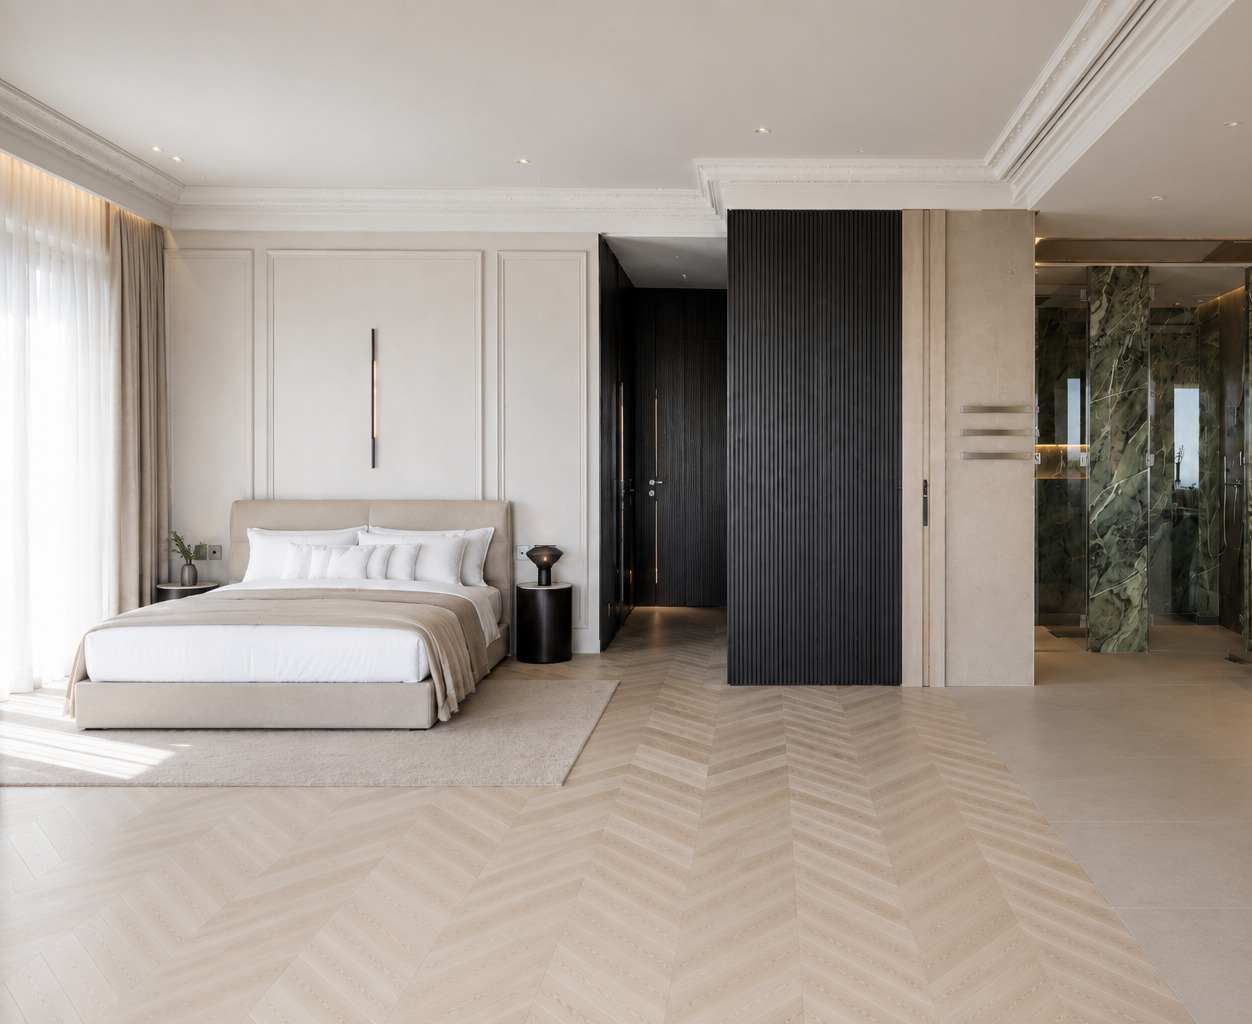
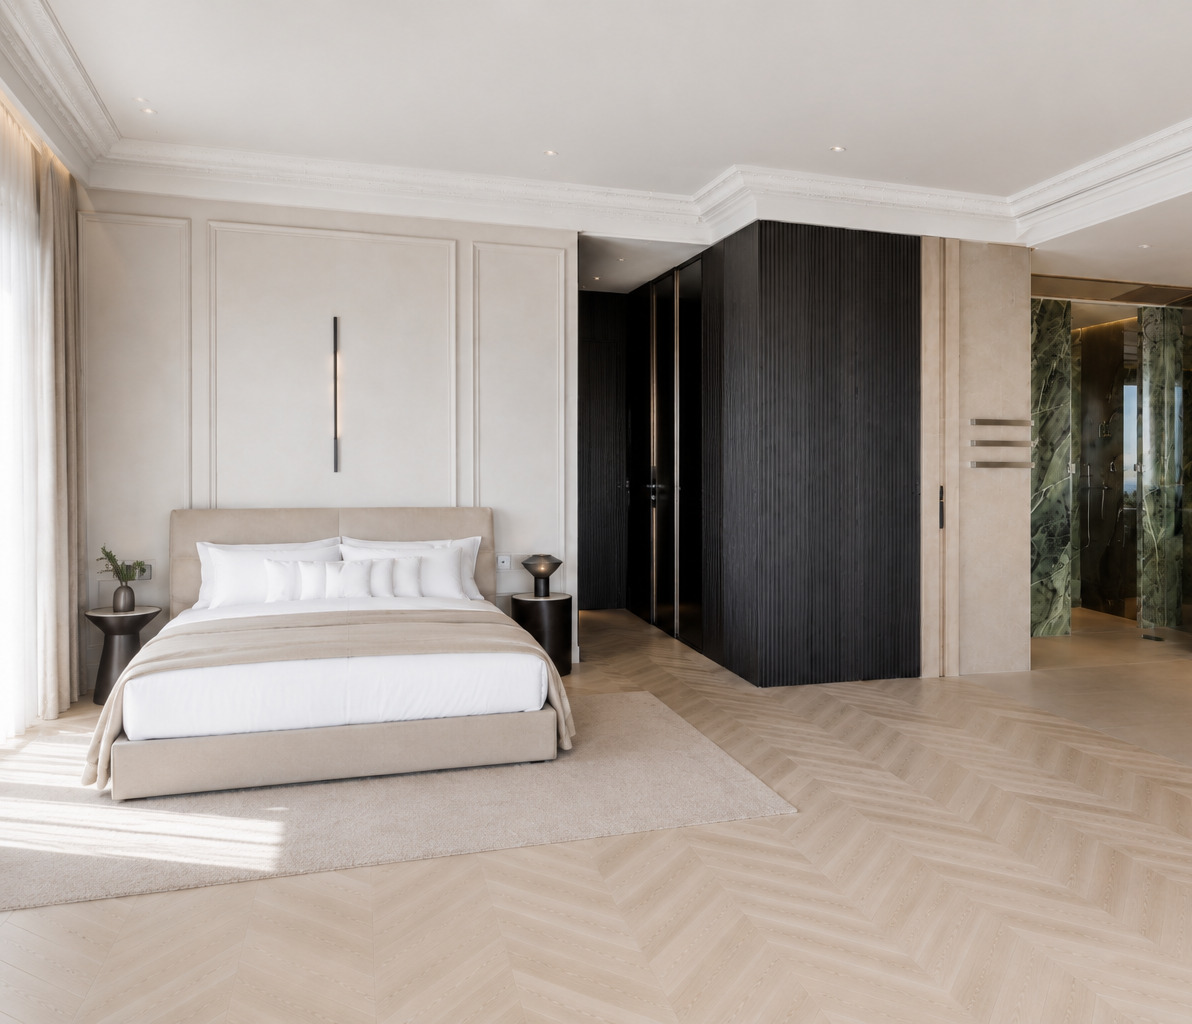
Between the bedroom and the bathroom sits a sliding door in pale oak. It disappears fully into the wall and has a recessed pull, so nothing stands out in a passage you walk through every day.
On the bathroom side the door jamb meets a wall in pale natural stone. Three towel rails in brushed steel hang on it, one above the other.
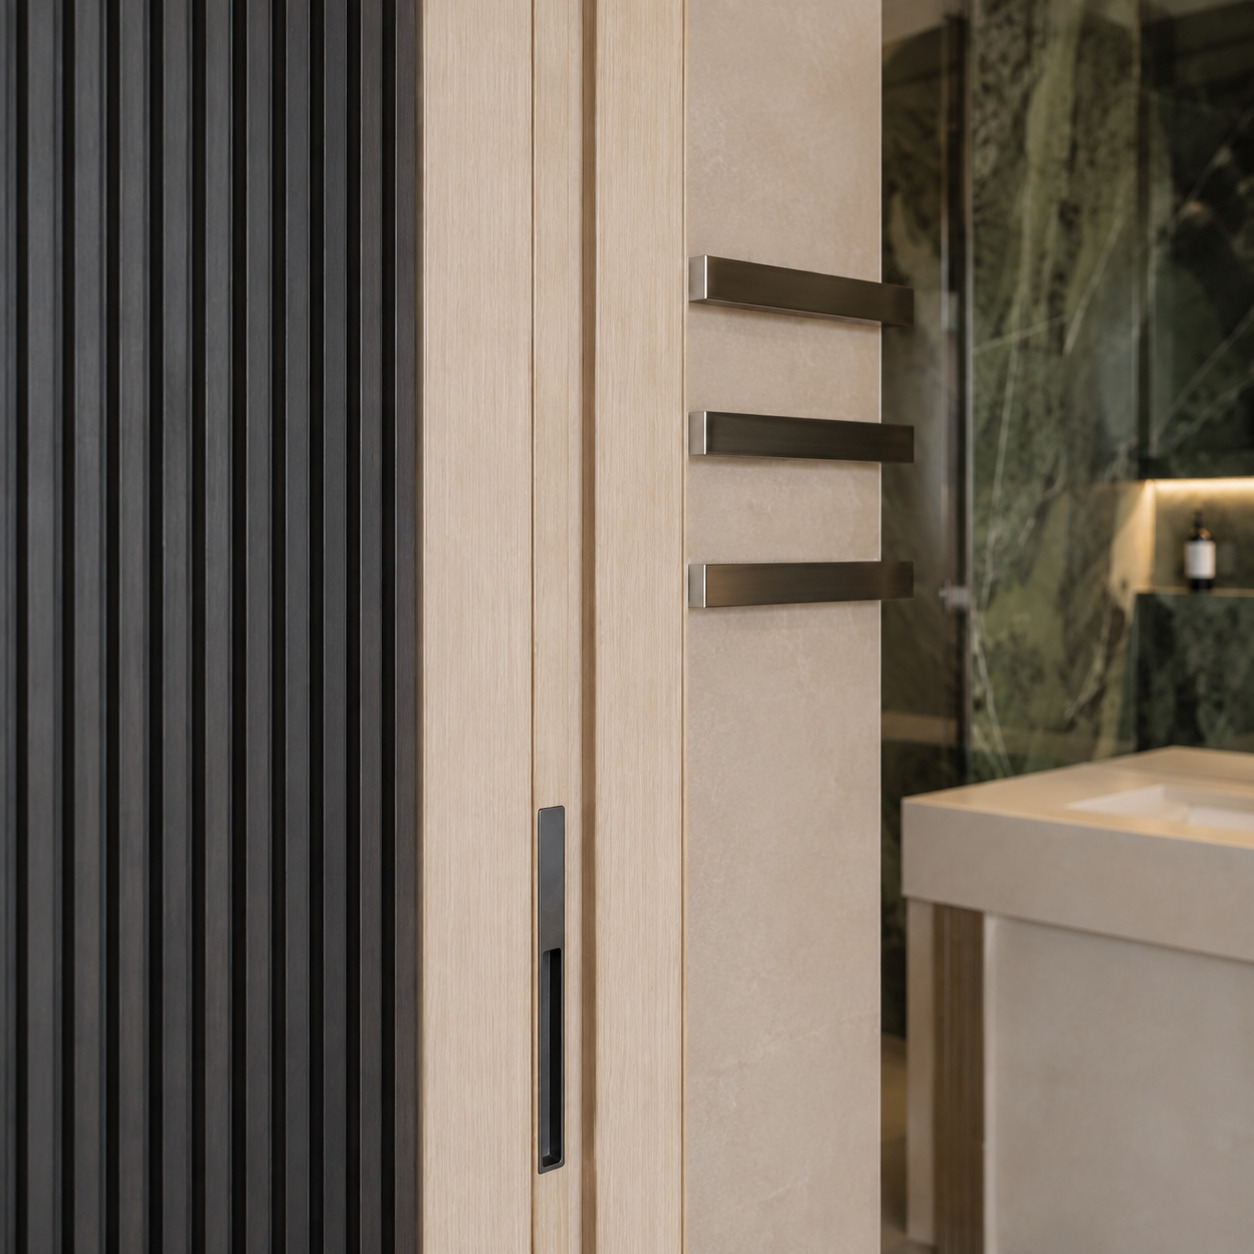
One stone across every wall: then it is a room, not a collection of clad walls.
What sets us apart
Our own workshop
We make your bespoke pieces ourselves
18,000 items
Our own collection, over 40 brands
0% design fee
Design included when we carry out the work
First in 3D
You see everything before it is made
One point of contact
From first sketch to installation
25 years
Over 500 clients, 1,500 designs
The bathroom is built around one stone: green marble with a fine white veining, from the floor to the ceiling and with the veining running on across the corners.
The vanity unit floats in front of that wall, with two lit mirrors in an arched shape above it. On the left the walk-in shower sits behind fixed glass, with a lit niche in the same stone. On the right the bath stands free in front of the window. The ceiling was given a timber grid, which makes the tall room lower and warmer. More examples on our page about bespoke bathrooms.
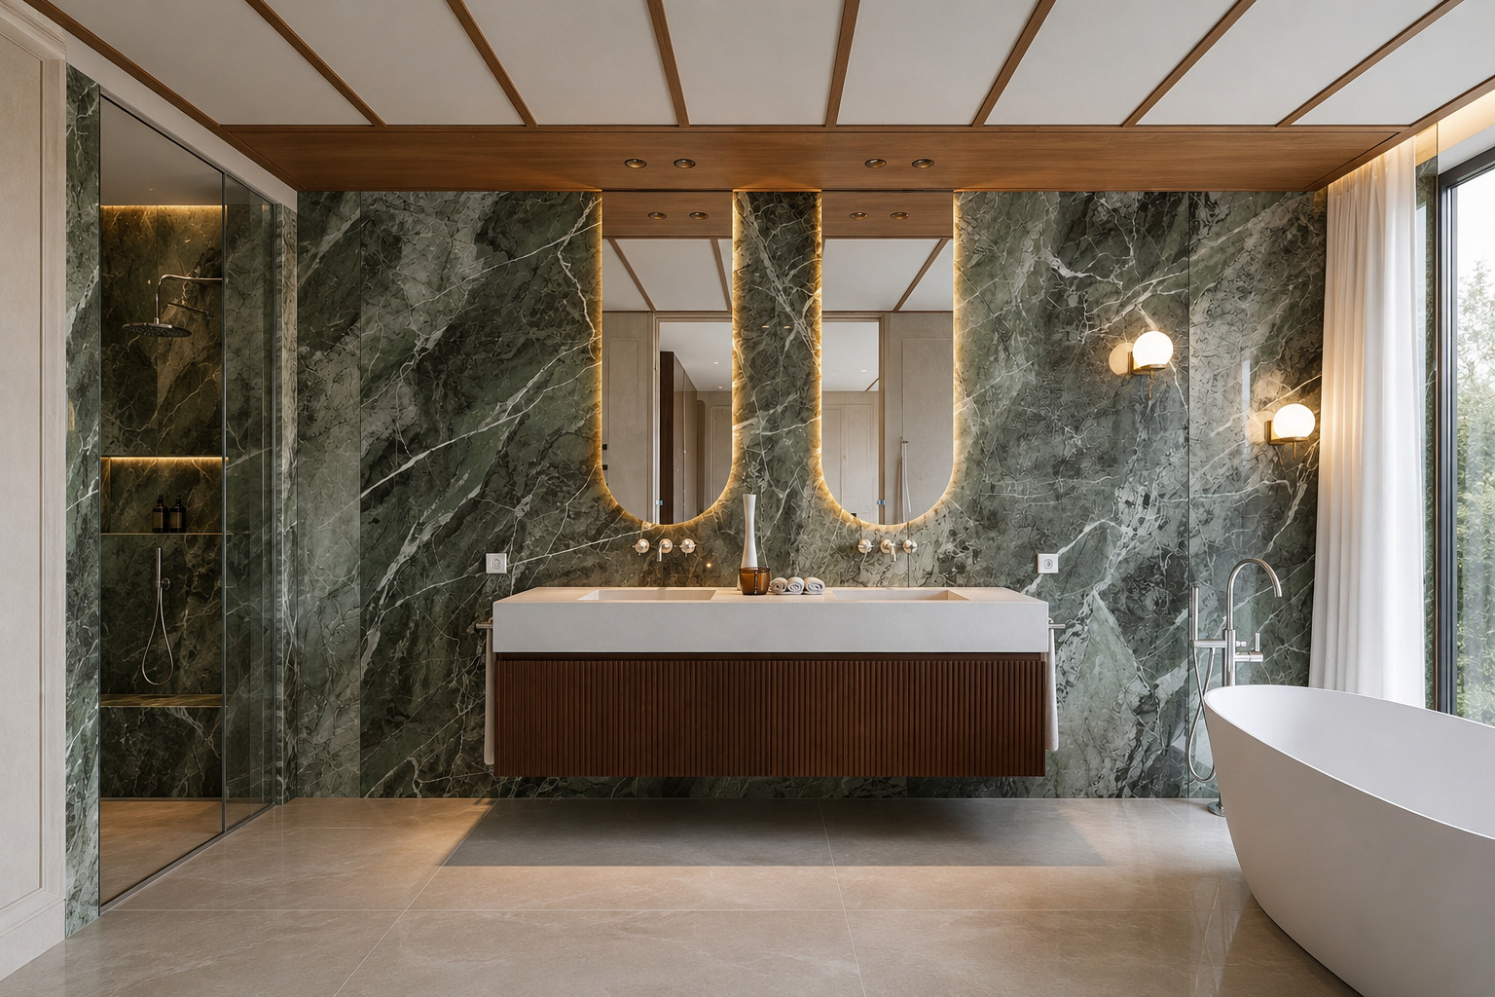
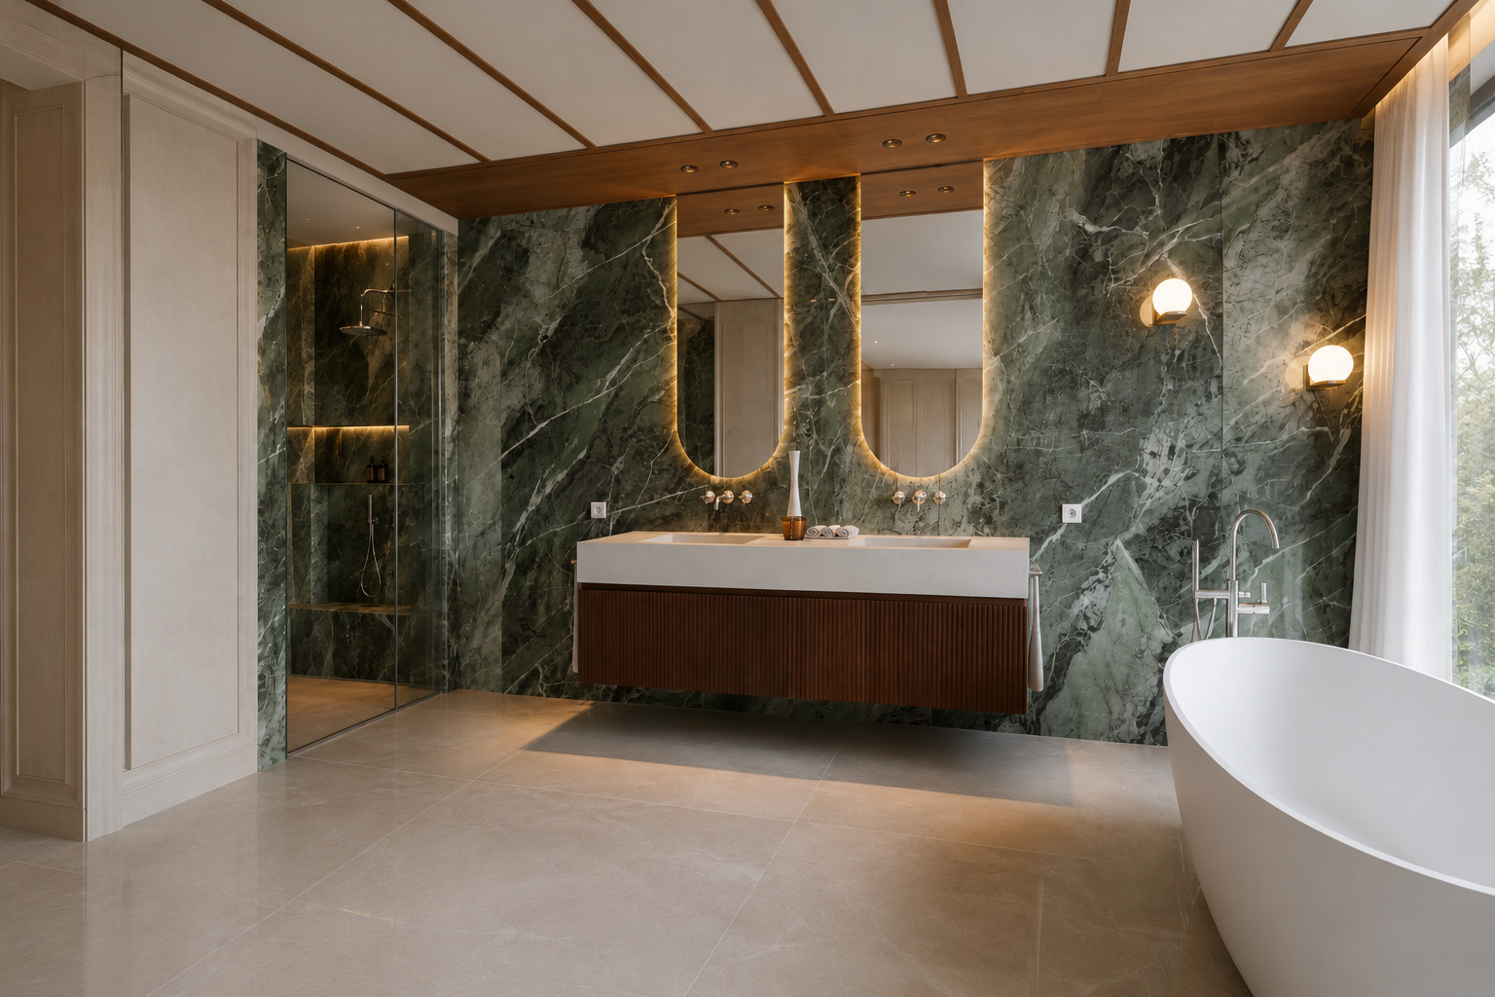
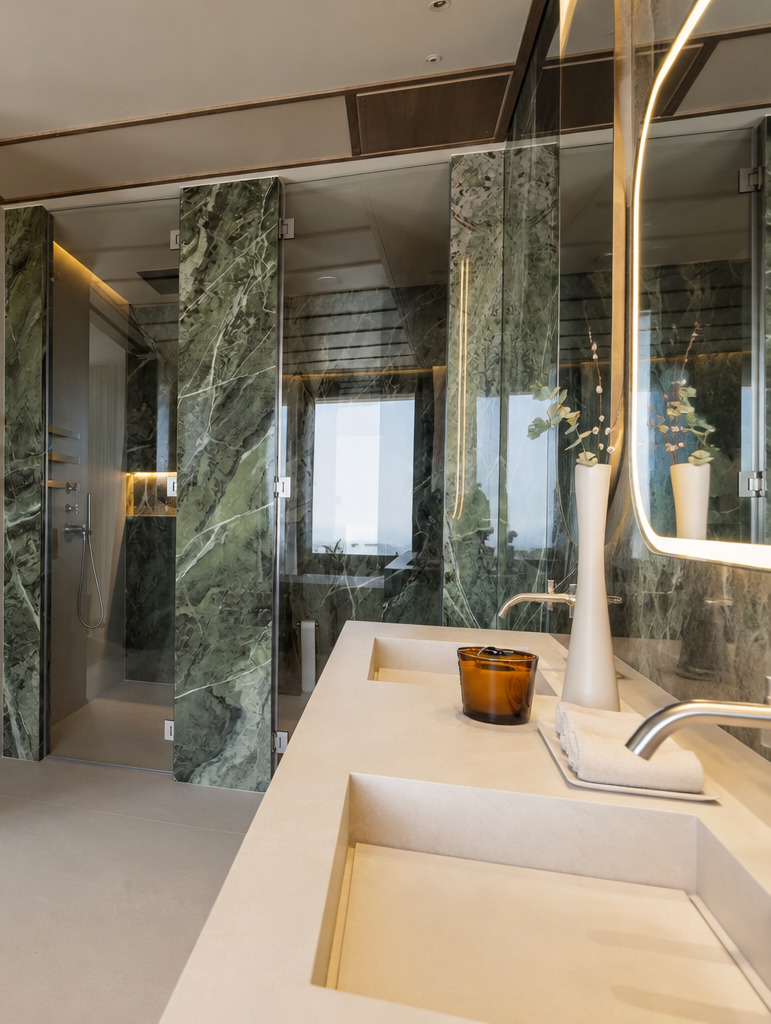
The basin block is built up from pale natural stone, with two bowls hollowed straight out of the top. No basin set on top, no visible joint.
Below it hangs a handleless unit in fluted walnut, clear of the floor. The taps are set into the wall, in brushed steel, the same finish as the towel rails in the passage. For the rest of the bespoke work in this house, see bespoke cupboards.
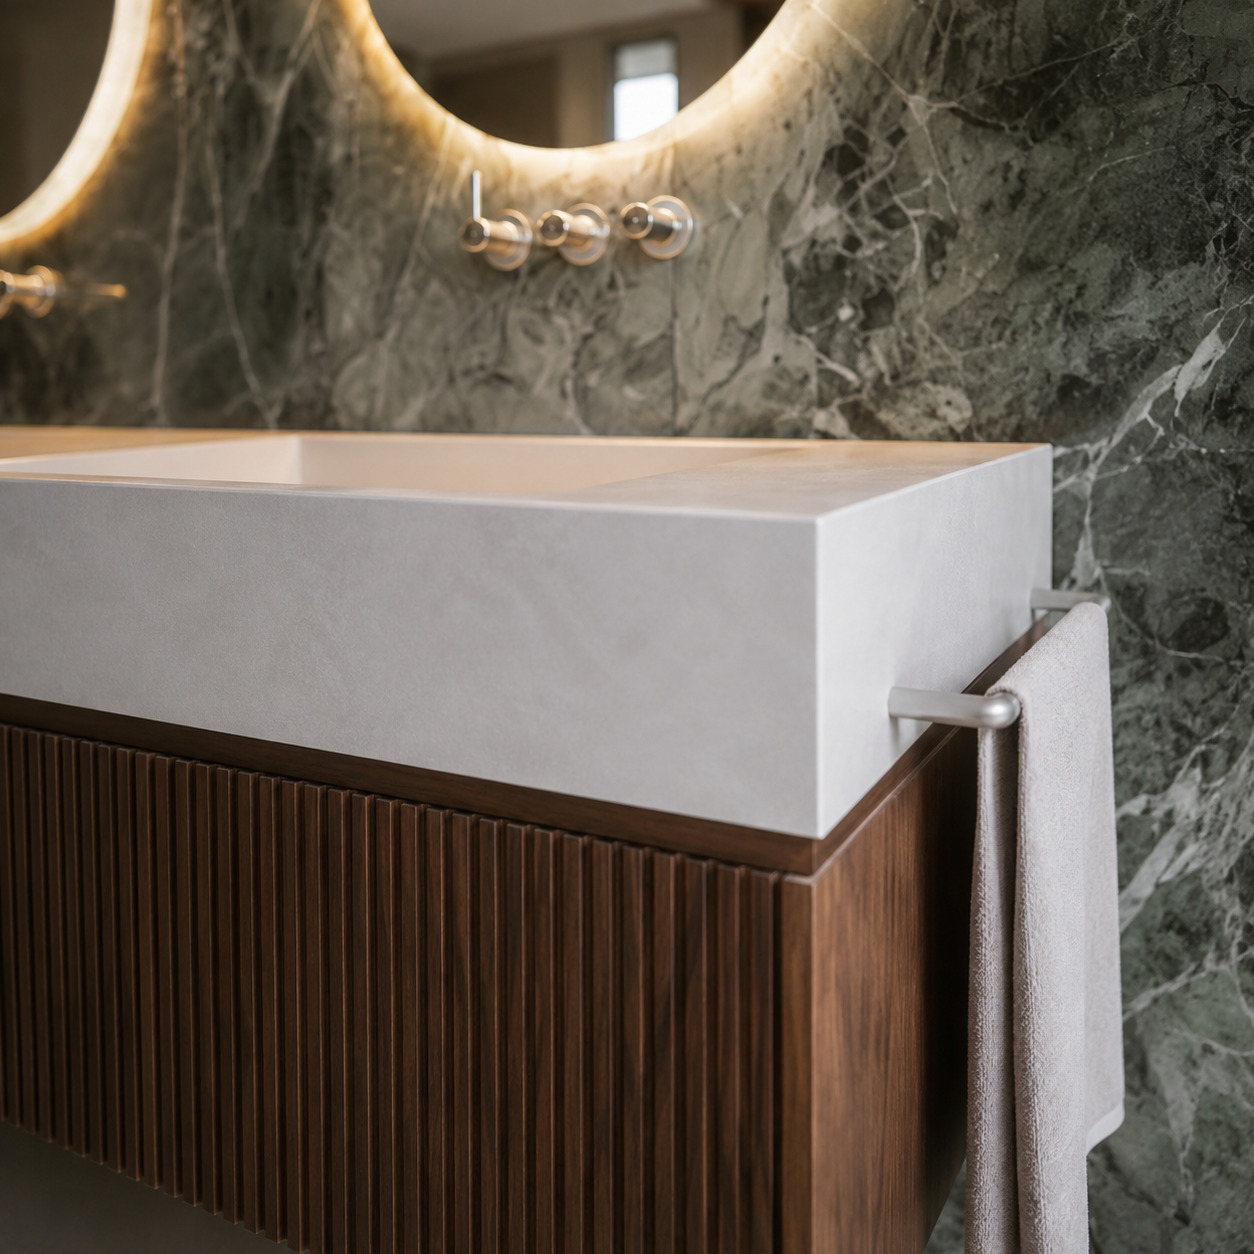
Two stones and two timbers, no more than that.
The first stone is the green marble. It covers every wall of the bathroom, from floor to ceiling, and returns in the niche of the shower and in the panels mounted on glass. Because the veining runs on across the corners, it stays one room instead of four clad walls.
The second is a pale natural stone: the basin top, the wall with the towel rails and the floor tiles on the bathroom side. That pale stone is exactly what makes the dark marble bearable.
The timber does the same work in two tones. Pale oak in the herringbone floor and in the sliding door, dark walnut in the fluted front of the vanity and in the grid of the ceiling. The black of the dividing wall stands between them, as the only hard line.
Other projects
From the first sketch to the last skirting board, everything stays in house. Our interior architects draw, our workshop builds the furniture and our own team delivers and installs. So you have one point of contact, and nobody passing you on.
Rather look around first? See all projects or read how we work.
Tell us about your project
We will look at it and send you a proposal within 24 hours.