Our own workshop
We make your bespoke pieces ourselves


House · Scheveningen
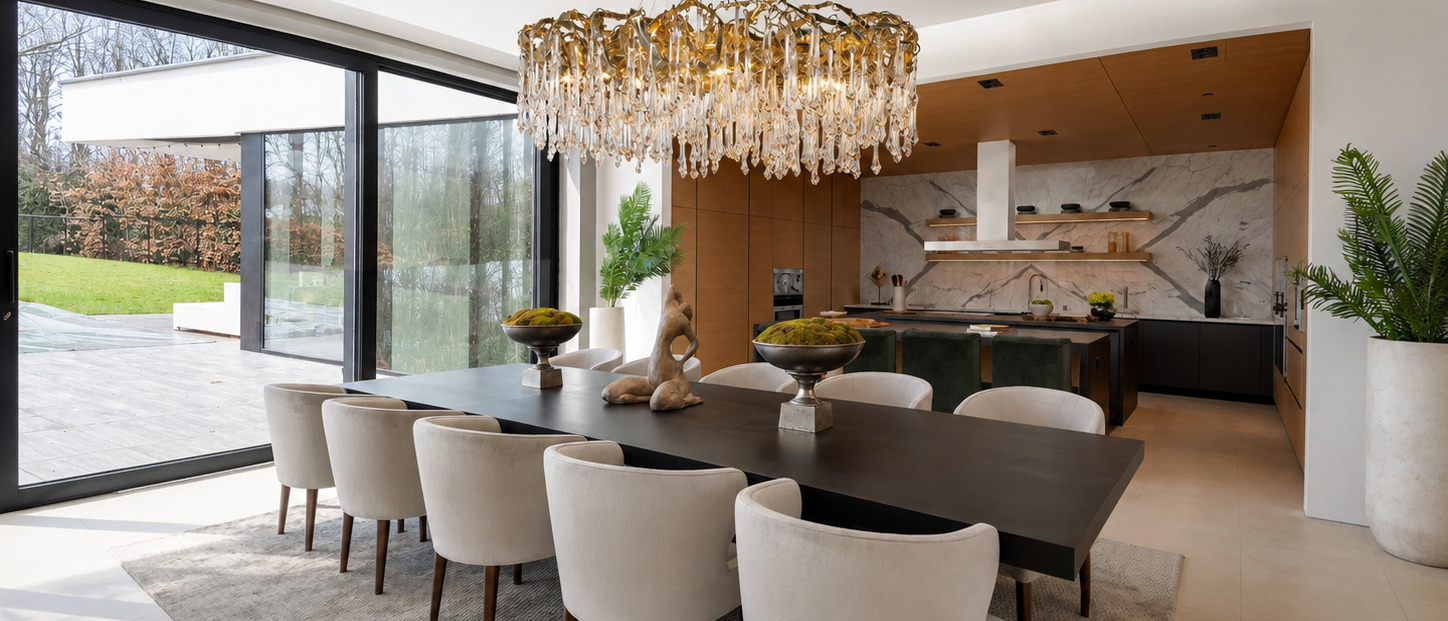
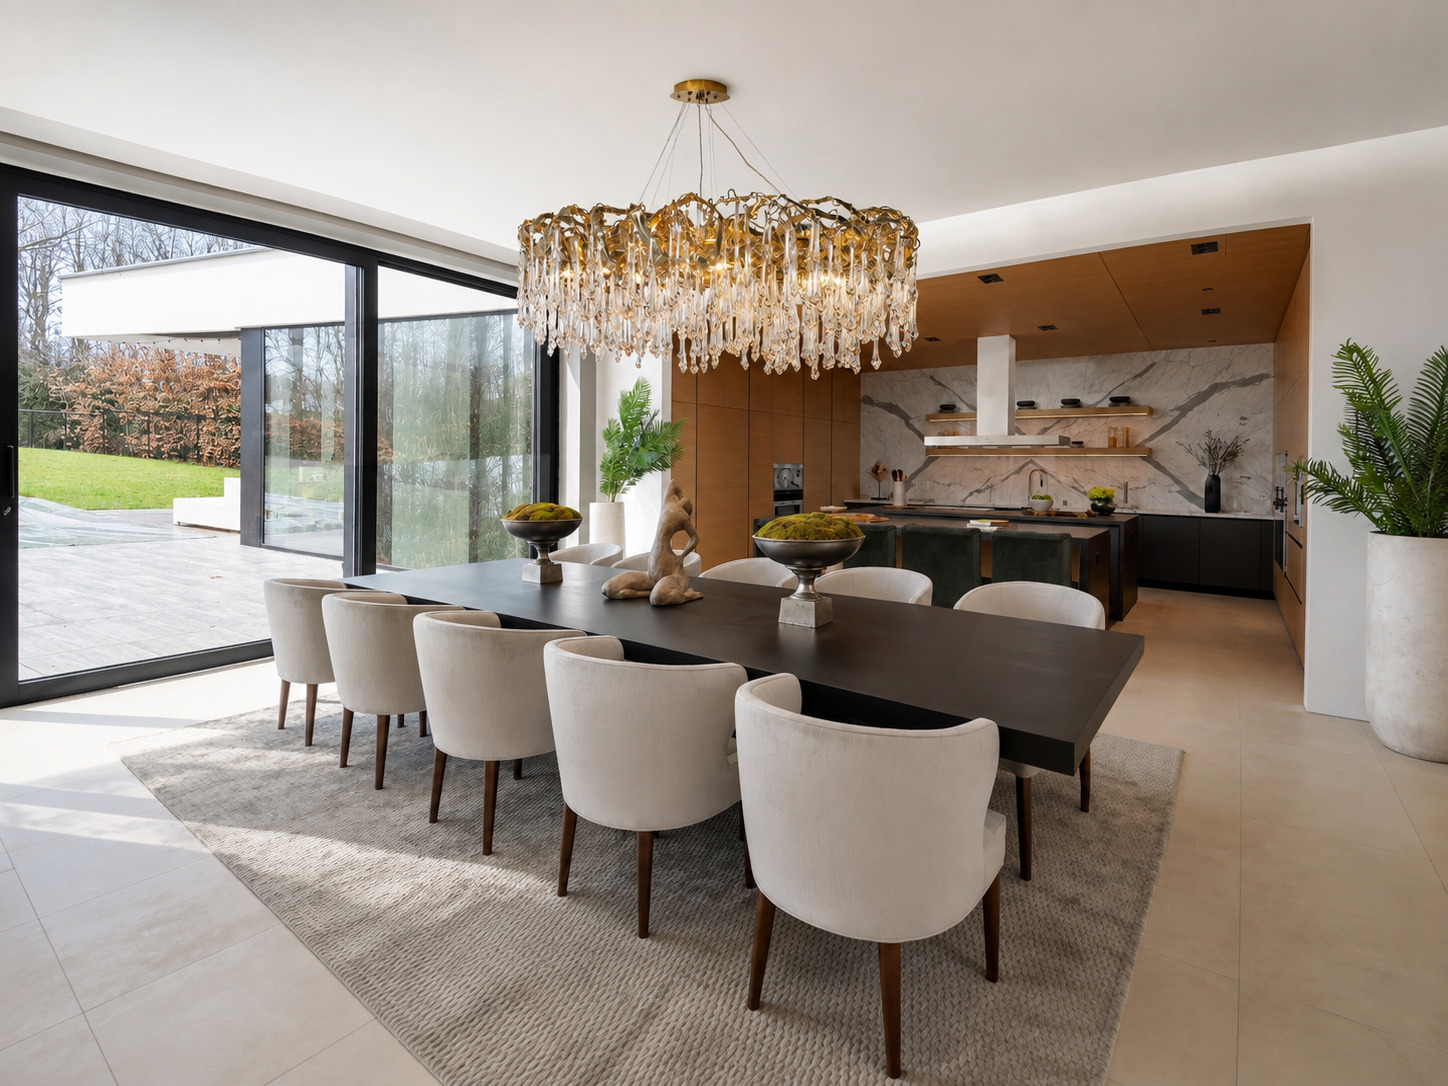
In this house in Scheveningen we drew two rooms that are each other's opposite: a dining room that opens fully onto the garden, and a dressing room that turns entirely in on itself.
The dining room shares its space with the kitchen, with walnut against the wall and marble behind the hob. The dressing room is a corridor between two runs of cupboards: solid doors on one side, cabinets in smoked glass on the other and a mirror wall that doubles the length.
We draw and design, the bespoke work is made in Europe, directly and without middlemen, and our own team installs it. Across the border as well. Curious how that works? Read how we proceed.
The dining room sits in the same space as the kitchen and looks out over the full width onto the garden. To keep those two functions apart without putting up a wall, the table stands on a rug and a single large light hangs above it.
The table is a solid top in a dark tone, on a closed base. The chairs are covered in a cream fabric on wooden legs, so they do not block the view. We take the same approach on every bespoke dining room: the layout first, the materials after.
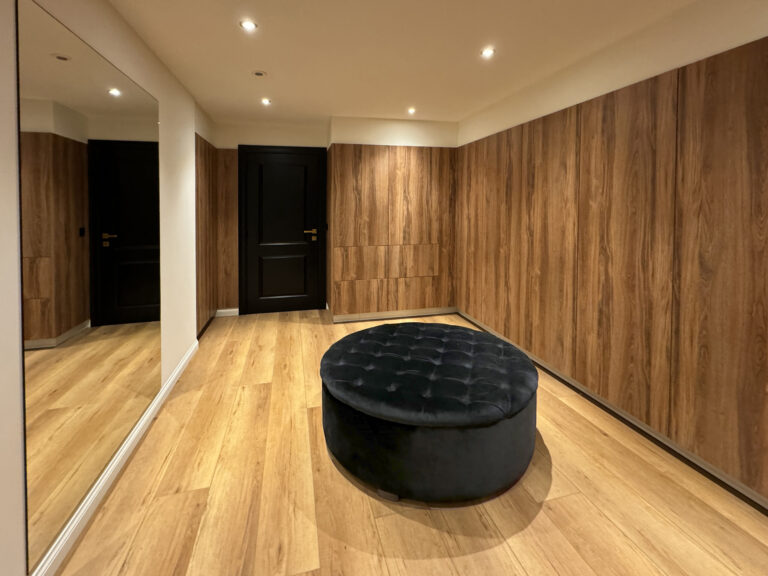
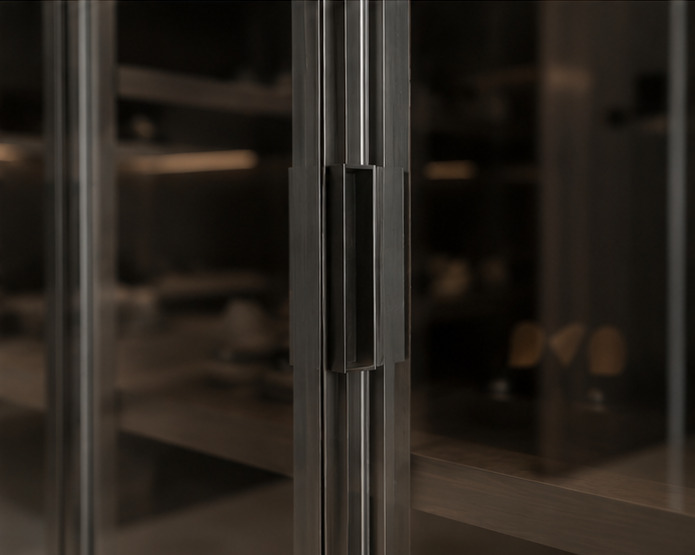
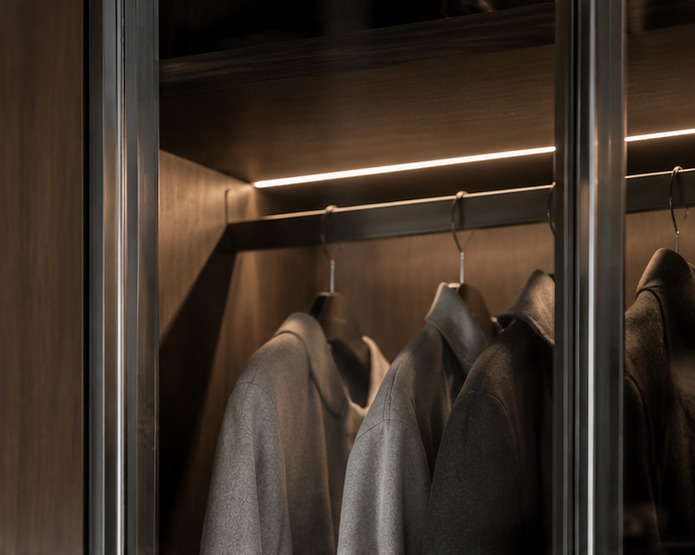
The dressing room is a corridor between two runs of cupboards. On one side solid doors in walnut from floor to ceiling, on the other cabinets with glass set in a dark metal frame.
At the far end a mirror wall closes the corridor. It doubles the length and gives light back to the side without a window. A line of light runs the full length of the ceiling, with a second line behind the cornice.
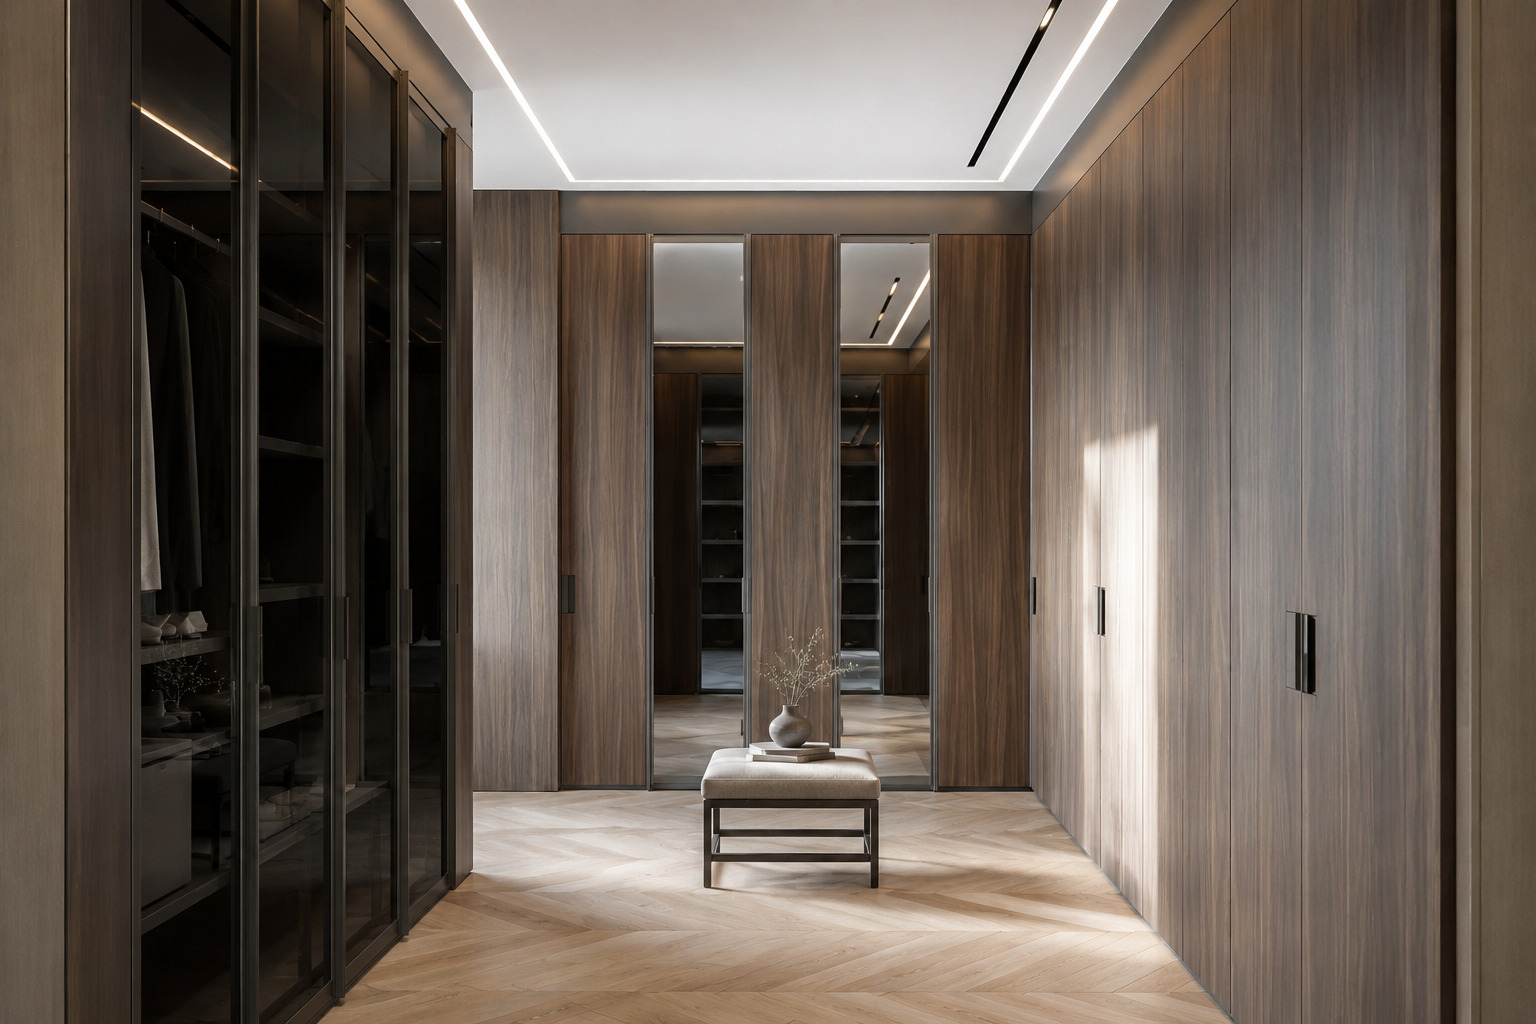
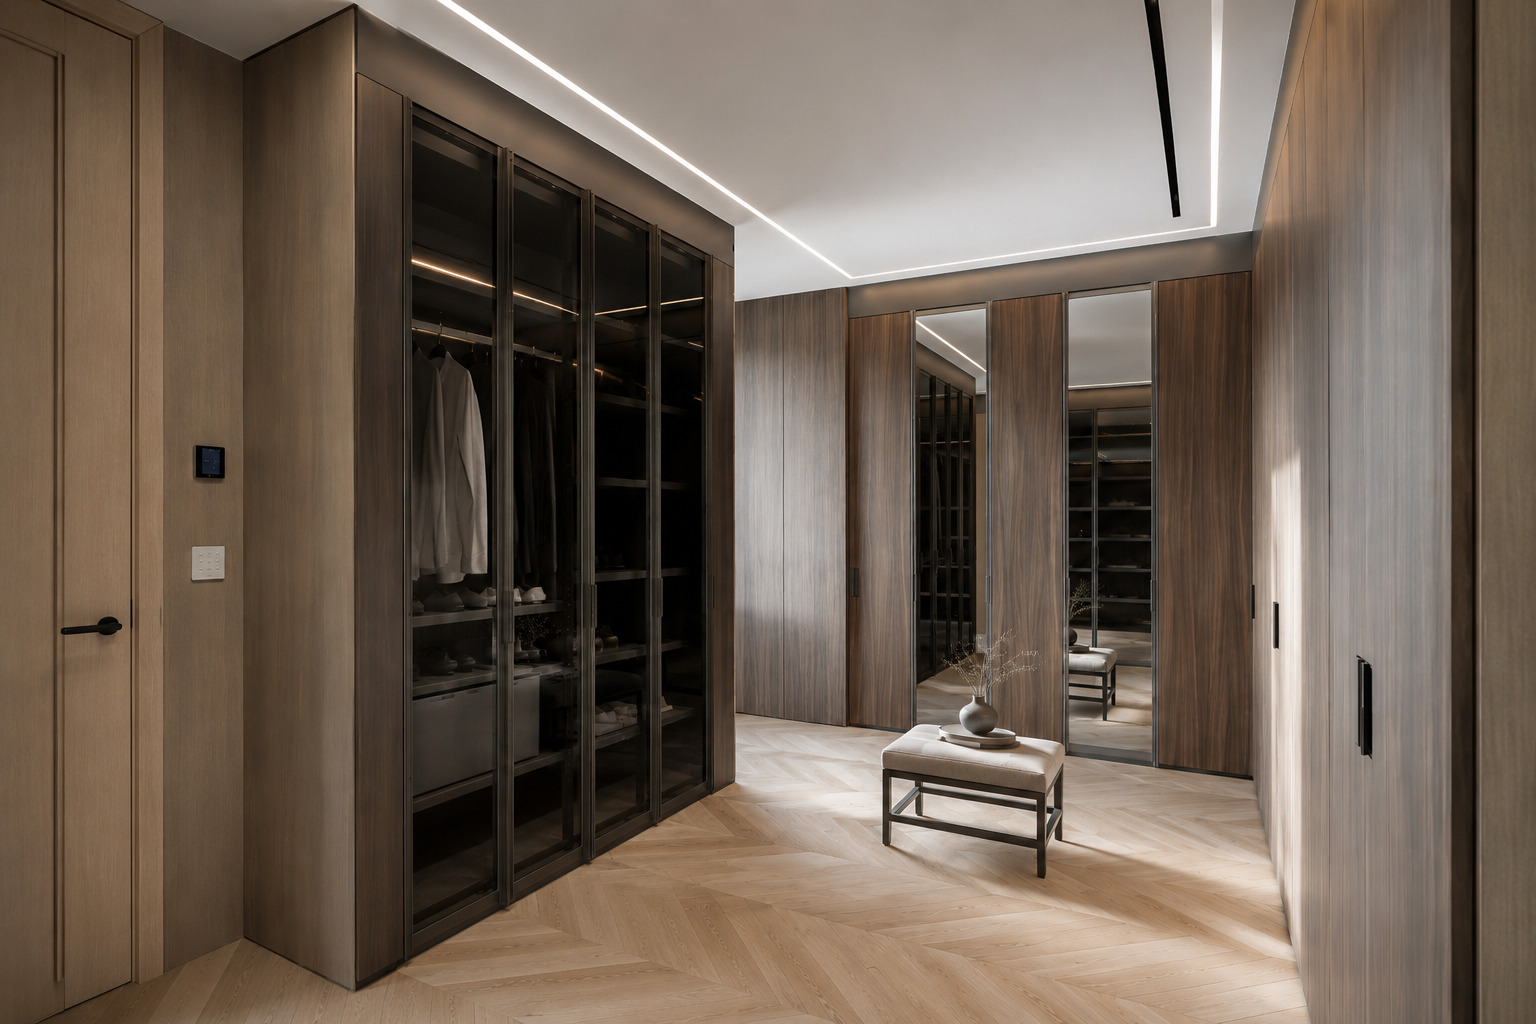
One timber, set vertically: that is what turns two very different rooms into one house.
What sets us apart
Our own workshop
We make your bespoke pieces ourselves
18,000 items
Our own collection, over 40 brands
0% design fee
Design included when we carry out the work
First in 3D
You see everything before it is made
One point of contact
From first sketch to installation
25 years
Over 500 clients, 1,500 designs
The difference lies in the four places where you touch the cupboard or look into it.
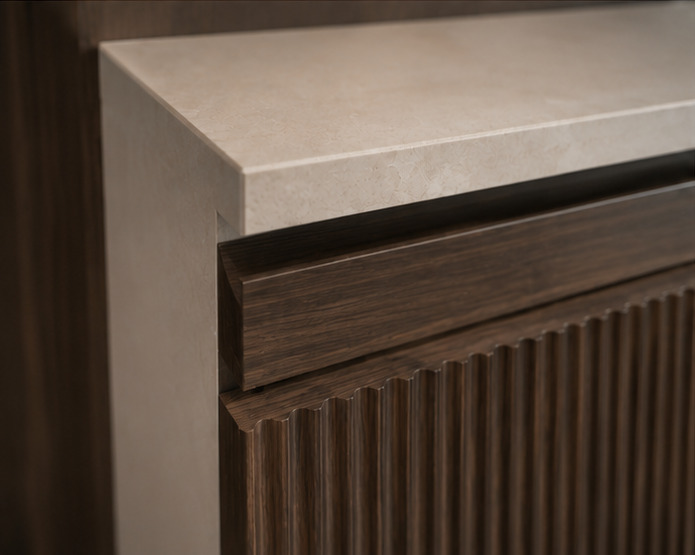
The solid doors have a recessed pull in matt black, the glass cabinets a handle in dark metal on the frame. Inside runs a lit hanging rail across the full width, and where the bespoke work carries a top, that is pale natural stone on a front in fluted walnut. We use the same finishes on bespoke cupboards in the rest of the house.
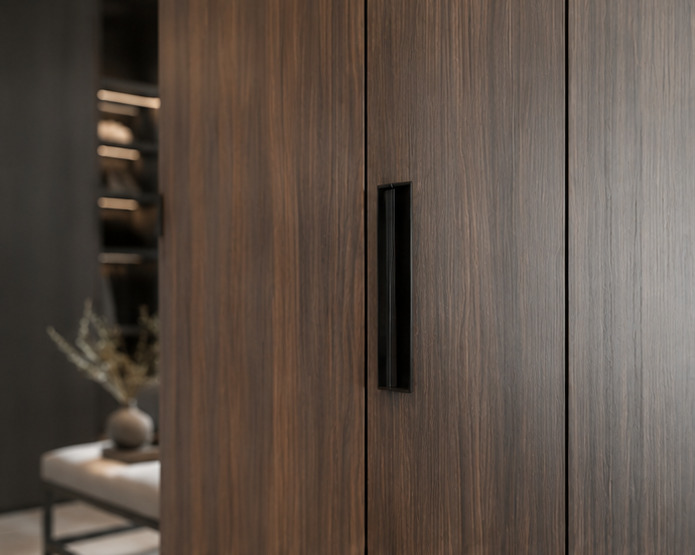
One timber holds the two rooms together: walnut, with the grain set vertically so the walls look taller.
In the dining room it stands against stone. Marble with grey veining behind the hob, a pale tiled floor below it, and above it the only shine in the room: a chandelier in brass with crystal.
In the dressing room that same walnut stands against smoked glass and against mirror. Where the timber carries a top, pale natural stone lies on it, with a fluted front below. The herringbone parquet in pale oak runs through both rooms and is what keeps the dressing room warm, despite all that dark.
Other projects
From the first sketch to the last skirting board, everything stays in house. Our interior architects draw, our workshop builds the furniture and our own team delivers and installs. So you have one point of contact, and nobody passing you on.
Rather look around first? See all projects or read how we work.
Tell us about your project
We will look at it and send you a proposal within 24 hours.