01
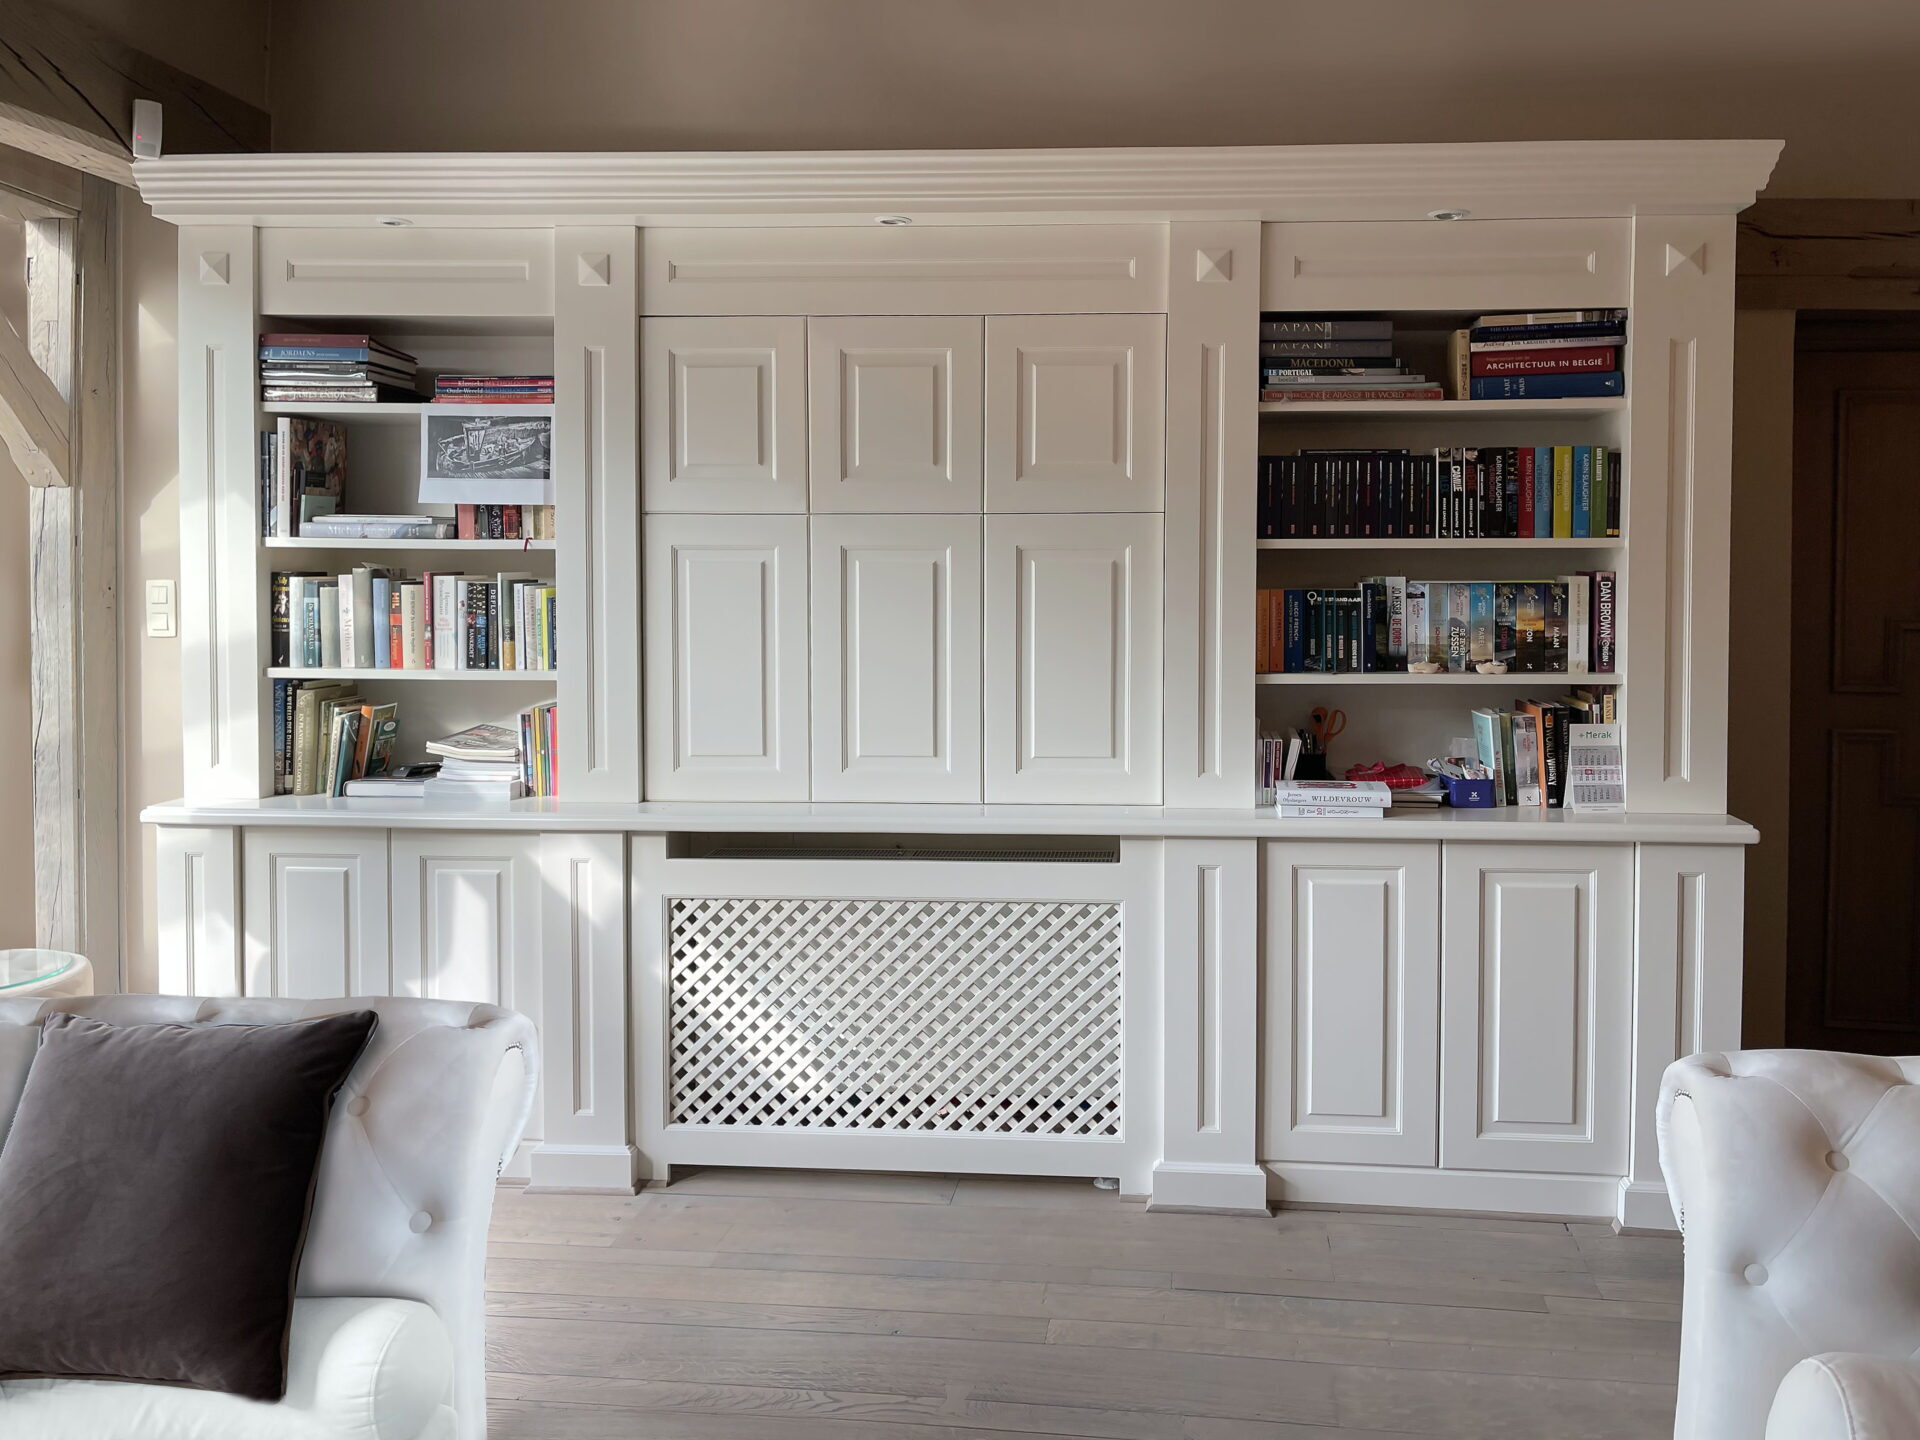
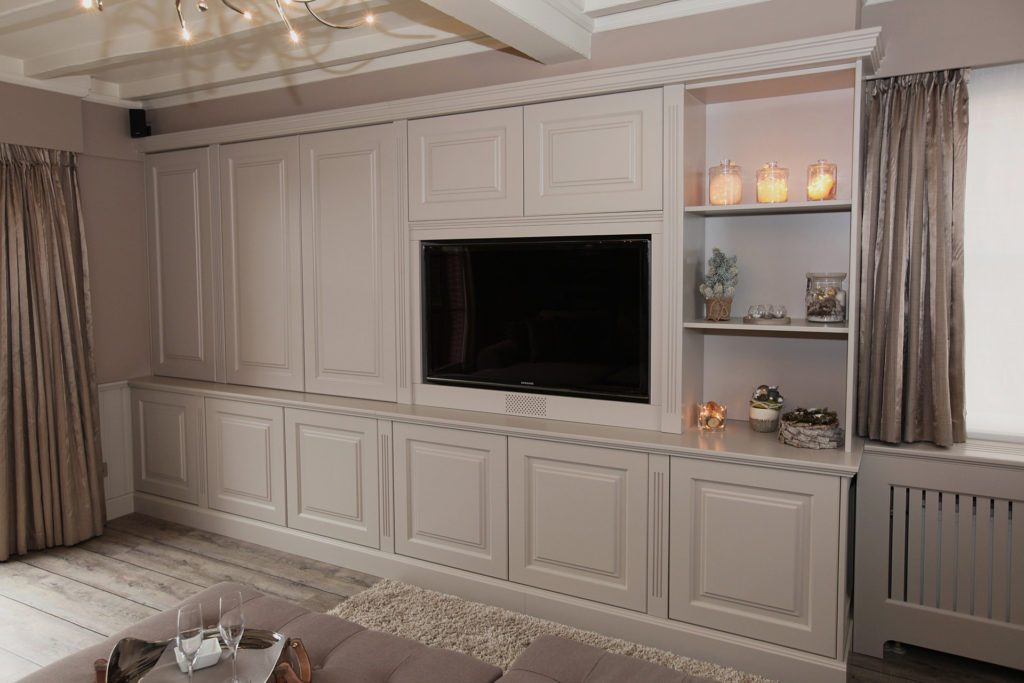
Cabinet wall in the living room
Around the television or the fireplace, with an open niche in the middle so the wall doesn't close up.
- Cables and equipment concealed
- Open niche at eye level
- Depth 40 to 50 cm


Country cabinetry
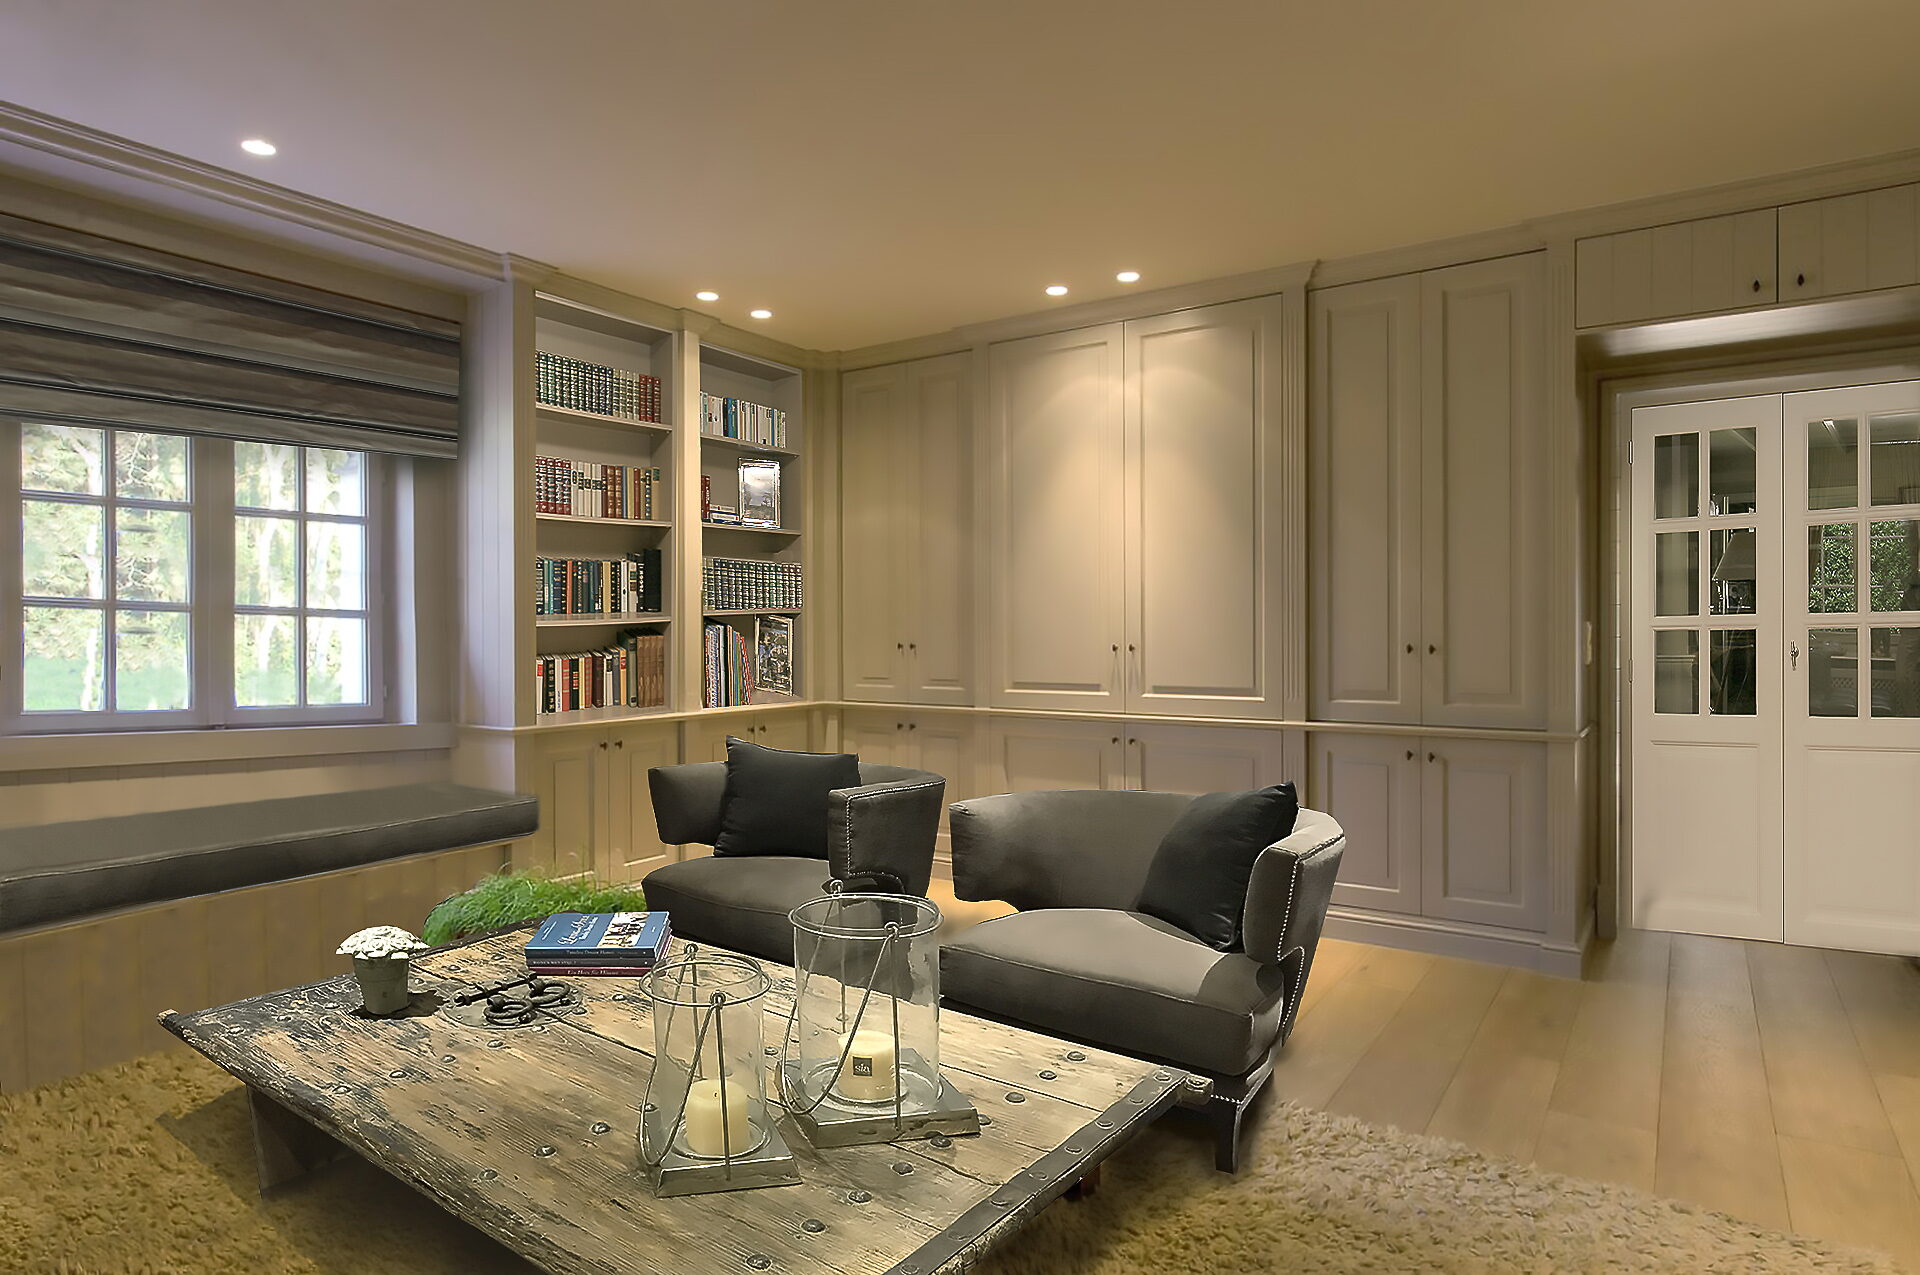
A bespoke cabinet isn't a piece of furniture you push against a wall. It follows the wall, the skirting and the ceiling, and makes the room look larger rather than fuller.
Ask for a guide price →01/ 3
Bespoke or off the shelf
A shop cabinet comes in fixed sizes: 60, 80, 100 cm wide, 220 high. In a real house that never quite works out. There's a gap beside the cabinet, a forgotten strip above it, and a skirting board that doesn't carry through. That is exactly where the difference starts.
We draw the cabinet to the room: into the corner, up to the ceiling, with a continuous skirting and a cornice that meets the panelling beside it. What you end up with is not a cabinet in a room, but a wall with storage in it.
The fronts
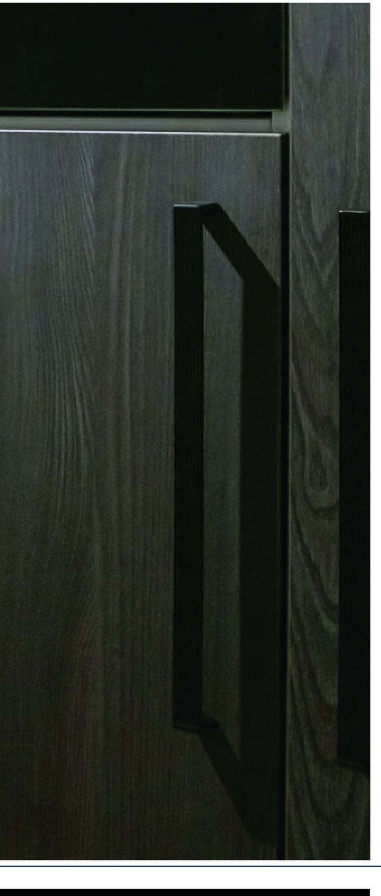
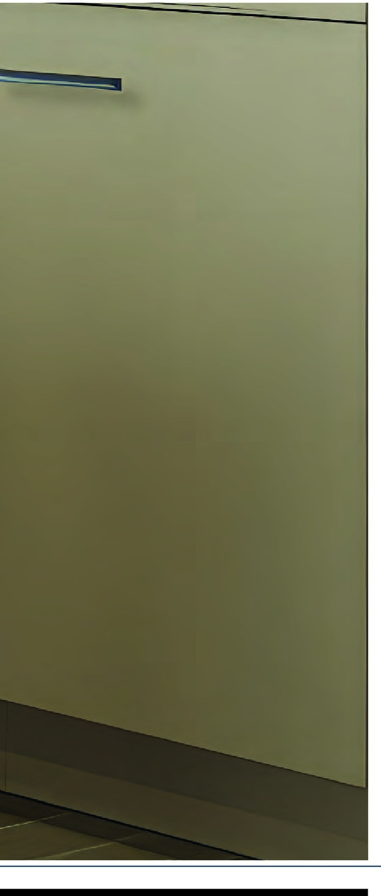
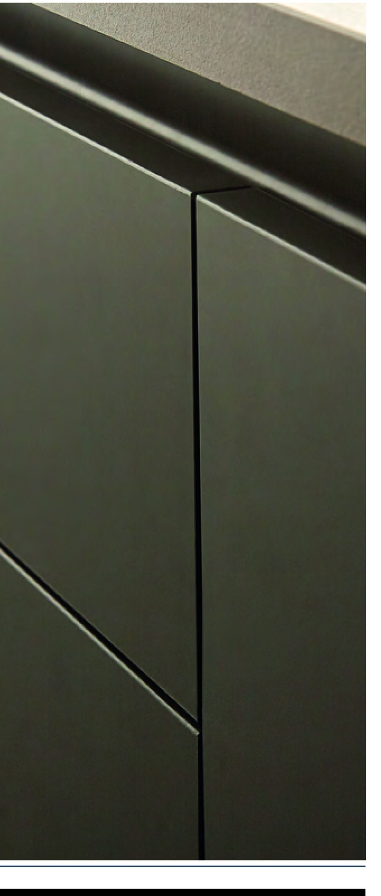
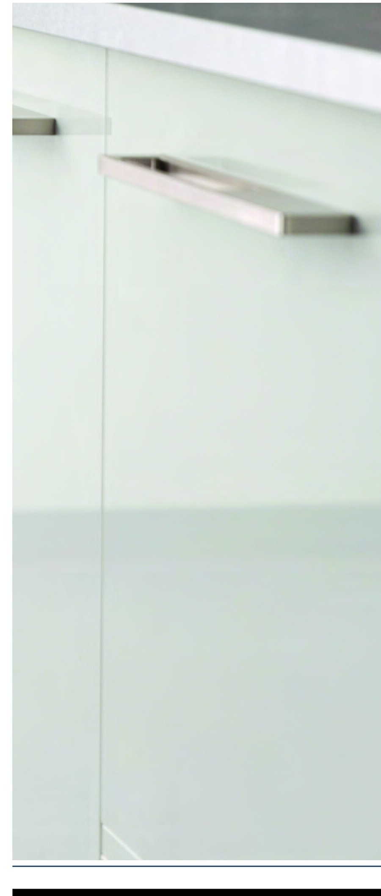
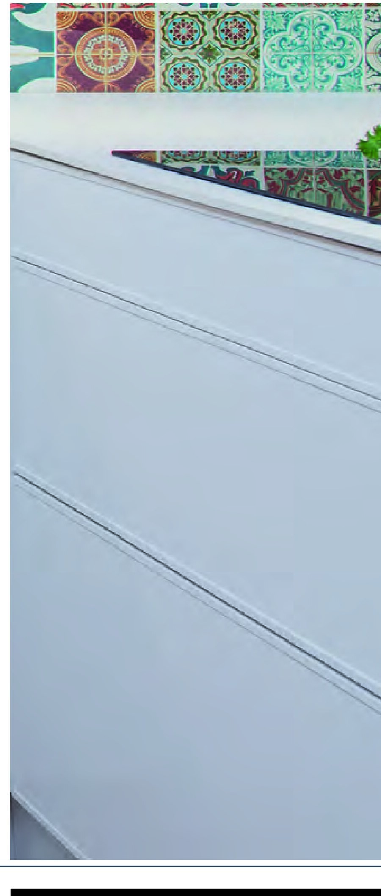
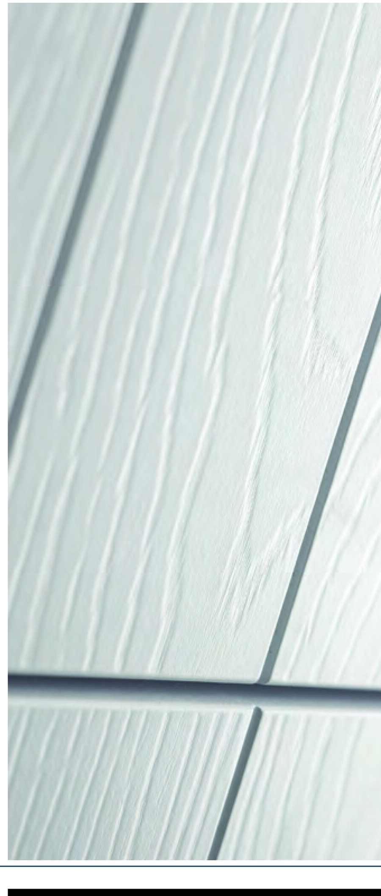
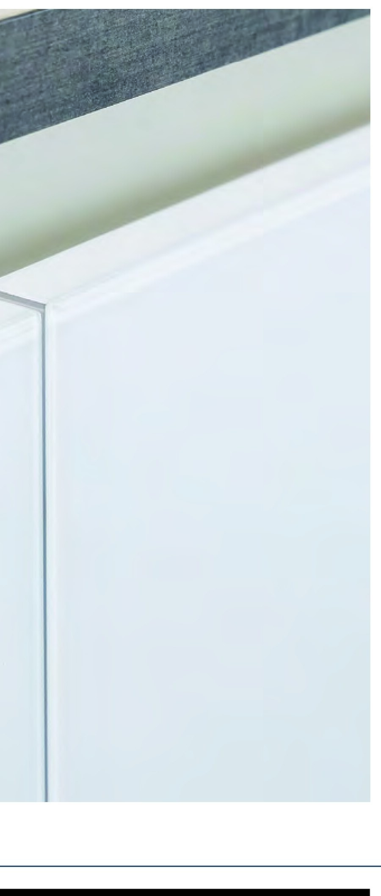
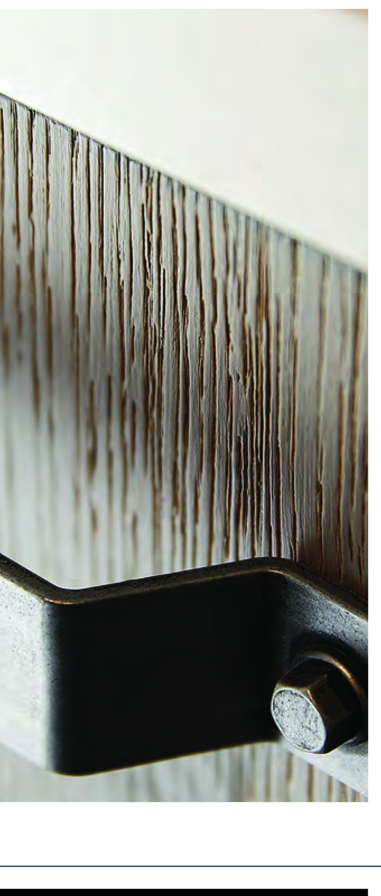
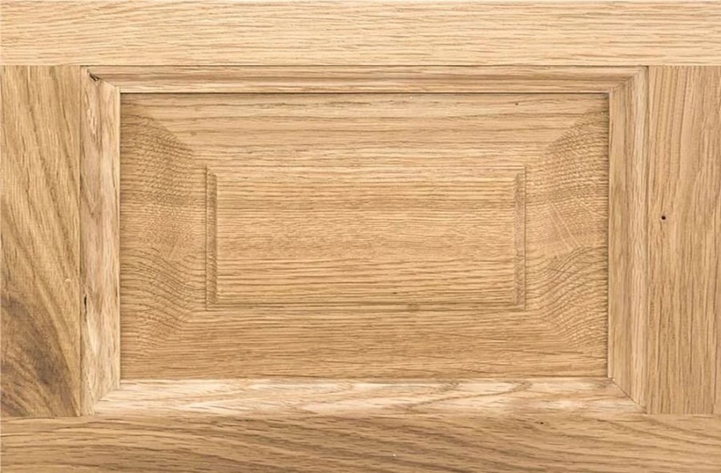


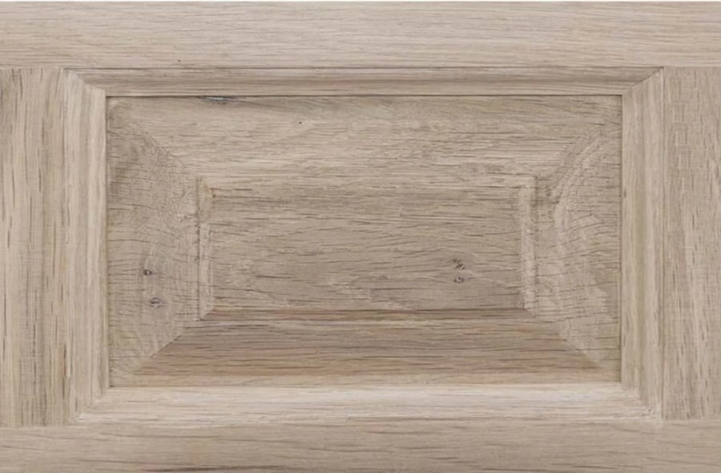
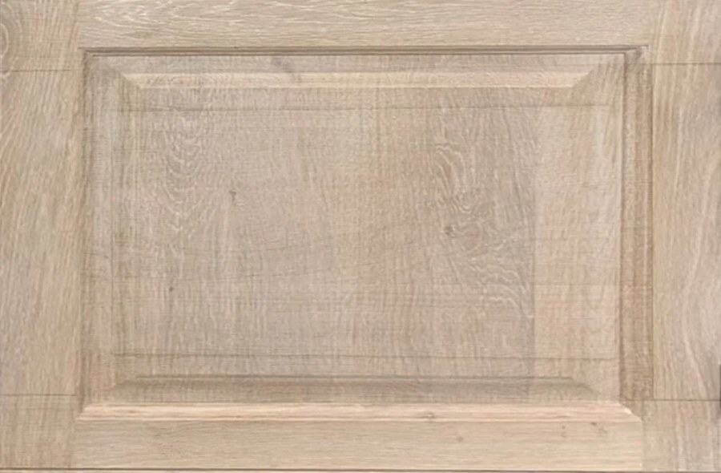
The front decides whether a cabinet reads country, classic or contemporary. We make all four in the same workshop.
Everything that is possible
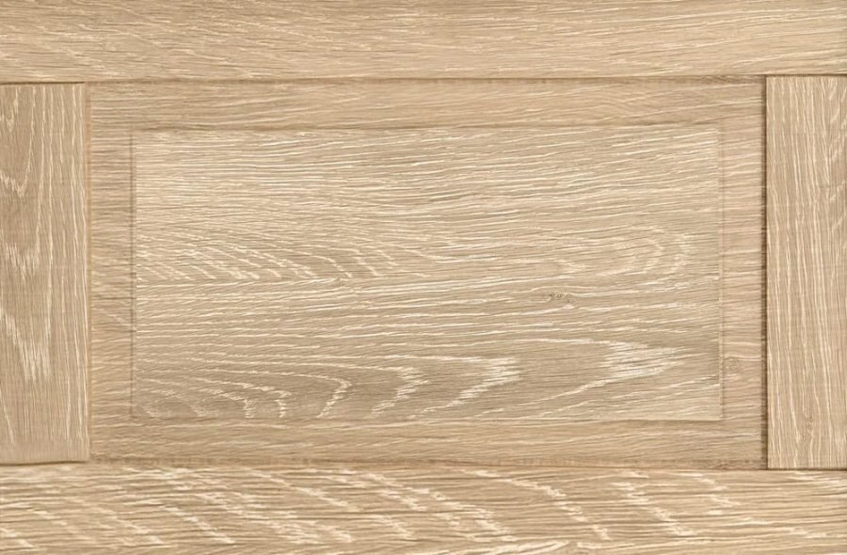
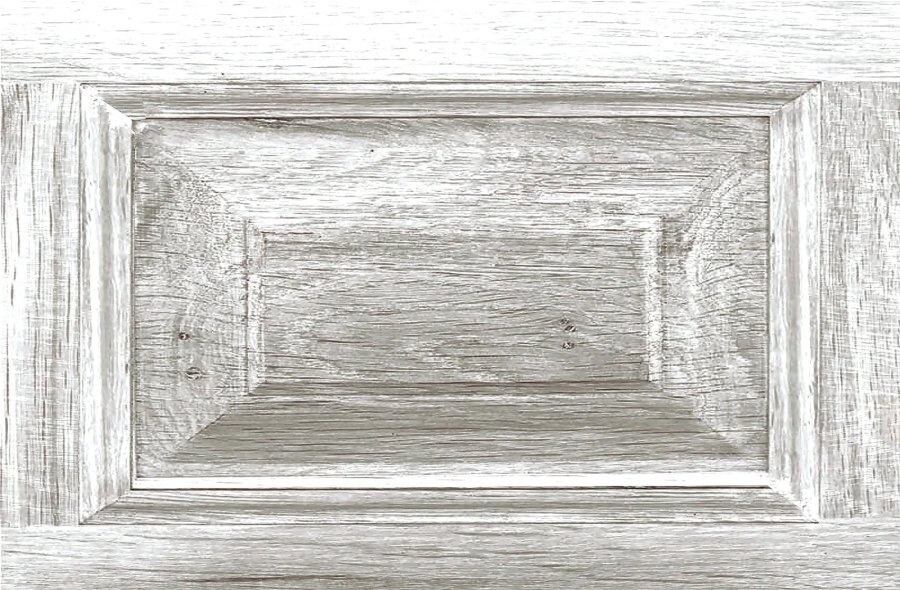
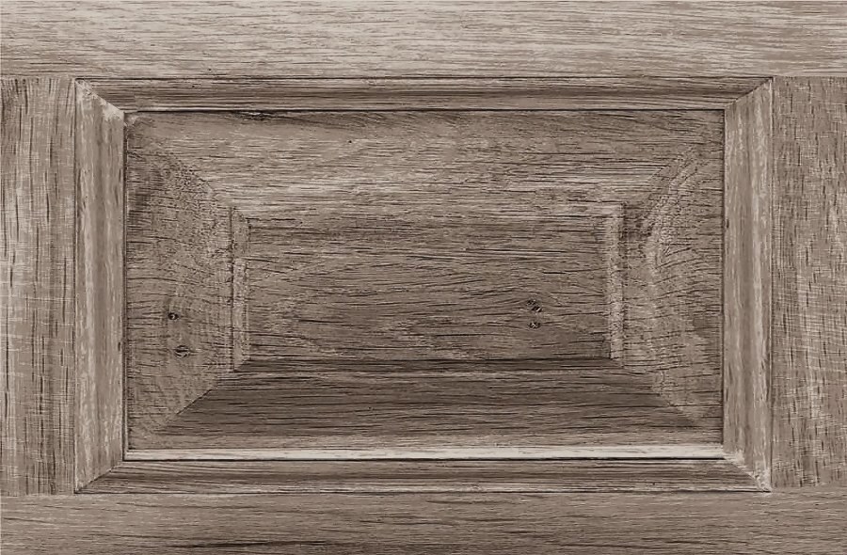
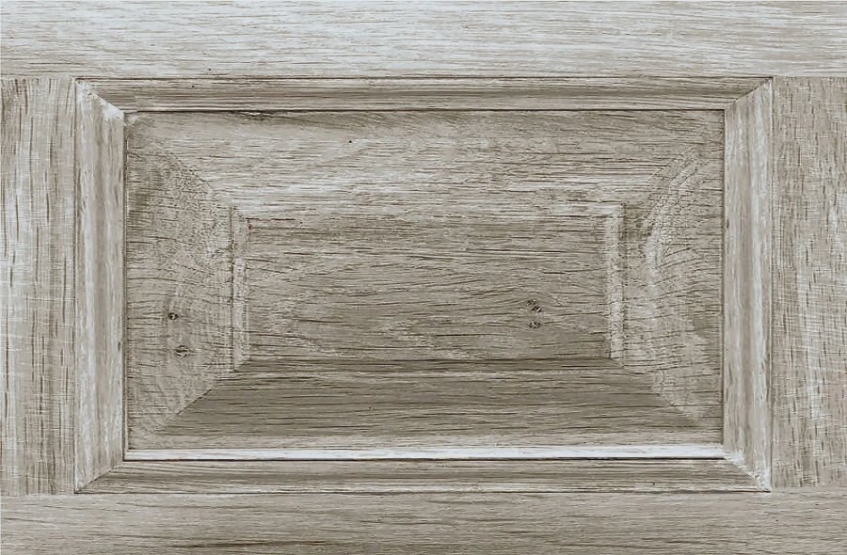
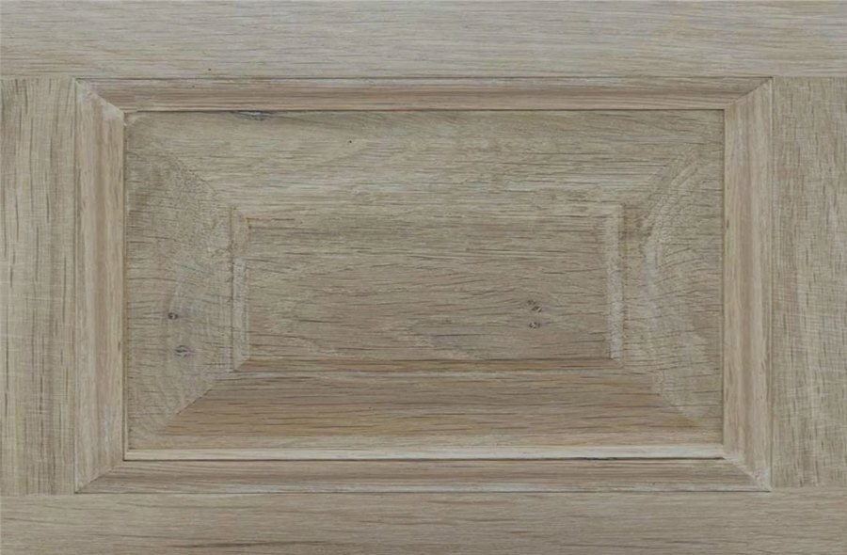
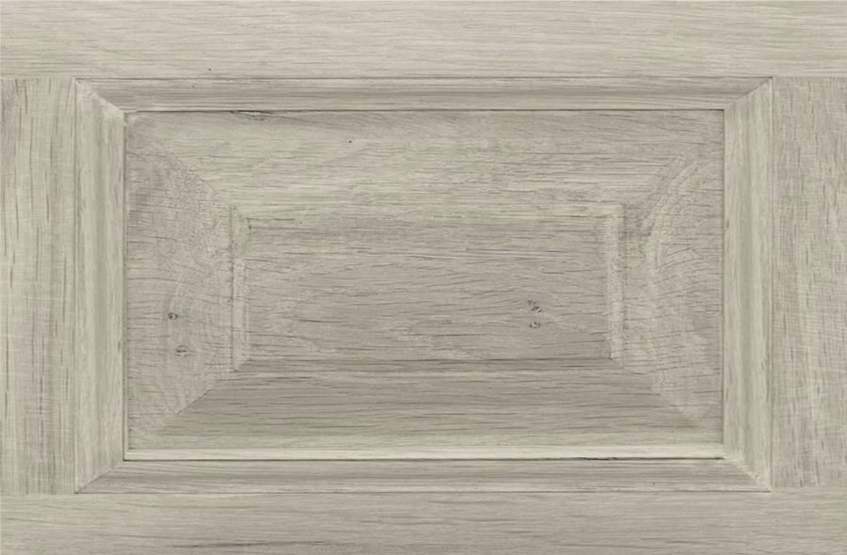
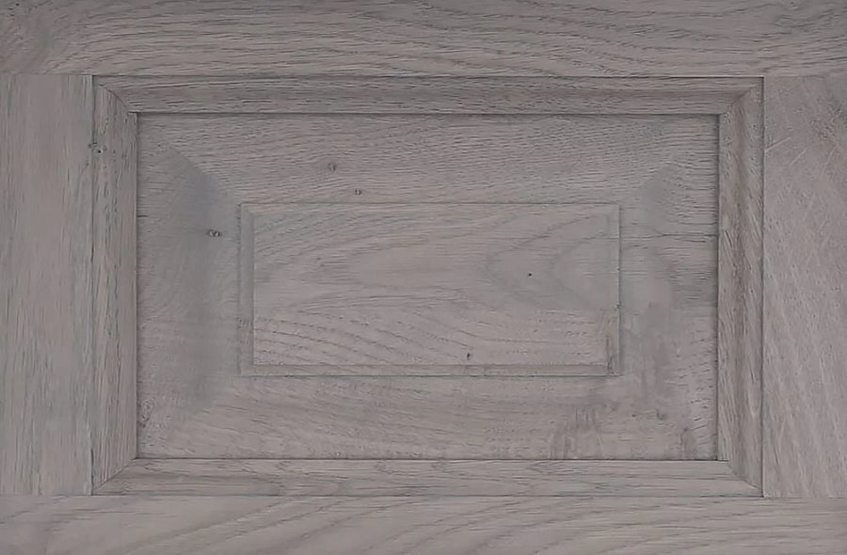
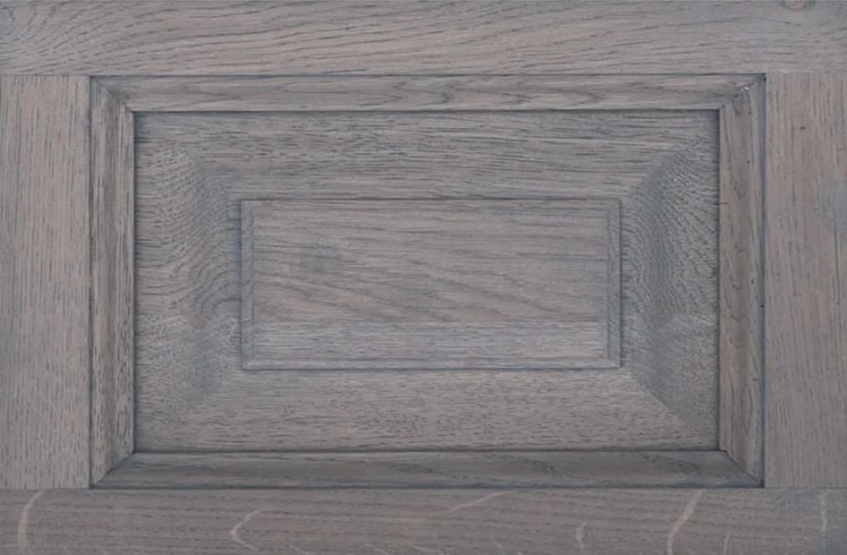
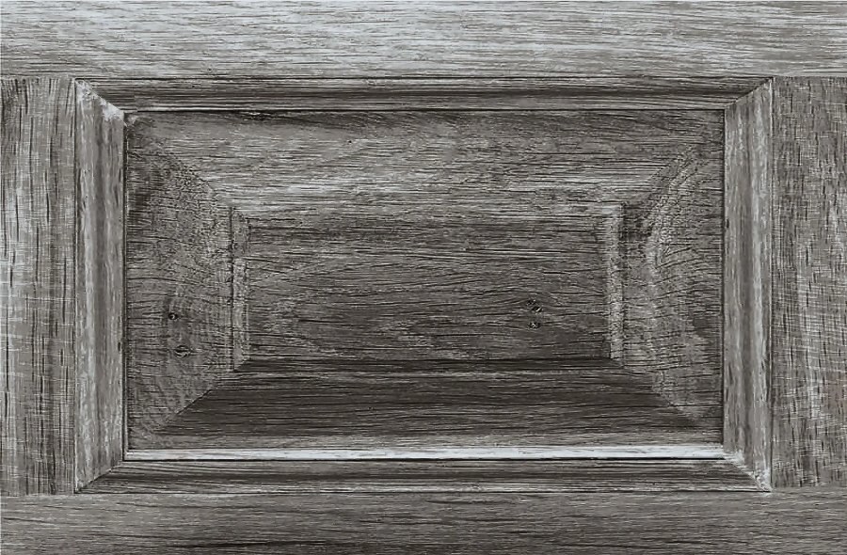
Every cabinet, kitchen, dressing room, panelling run and piece of furniture we draw can be made in nine different front materials: from easy-care melamine to solid timber. For lacquered fronts you also pick from the full NCS range, over 1,900 colours. So your choice isn t limited to whatever happens to be in stock.
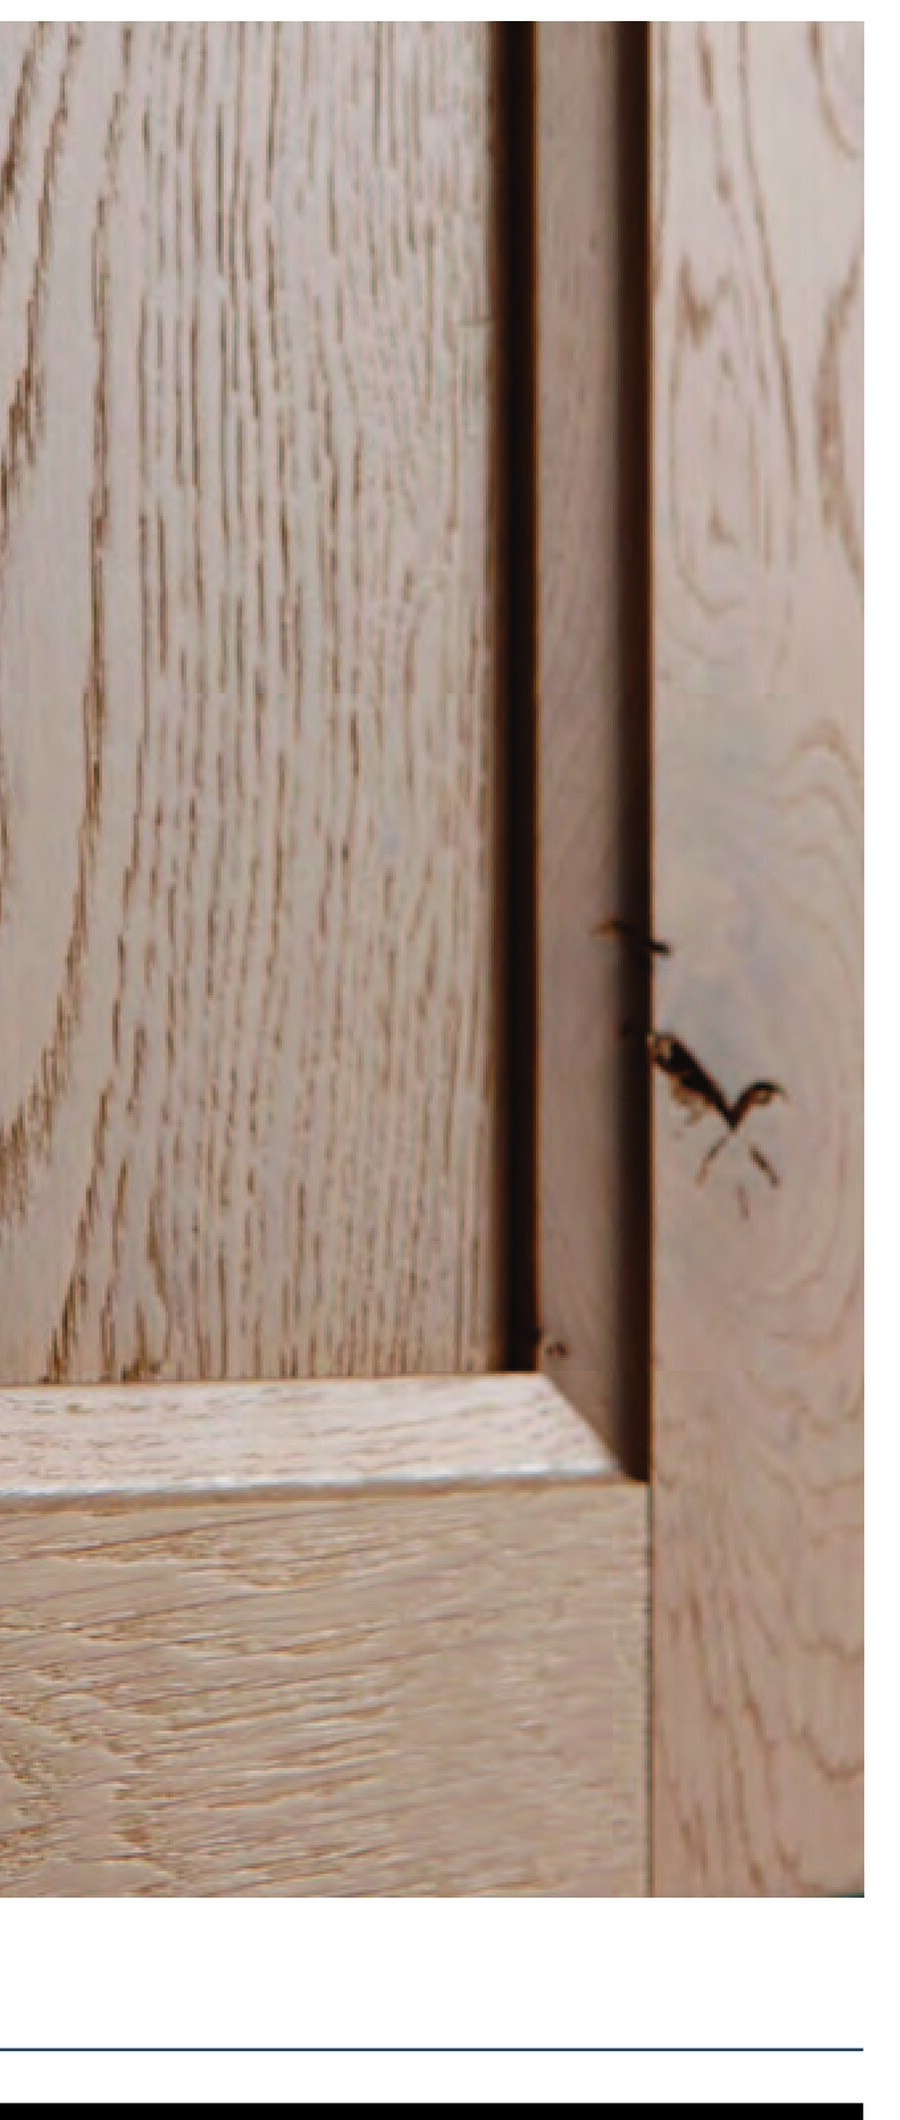
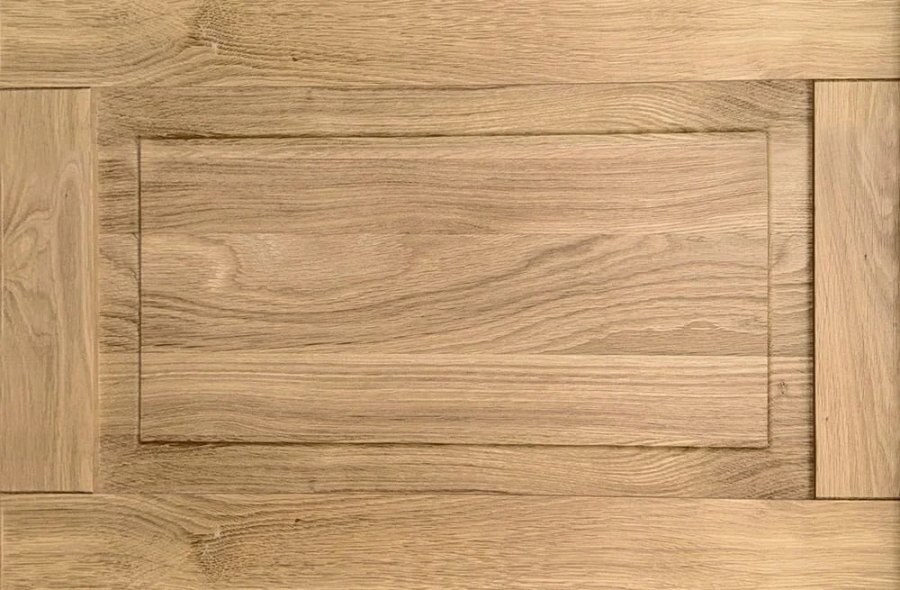
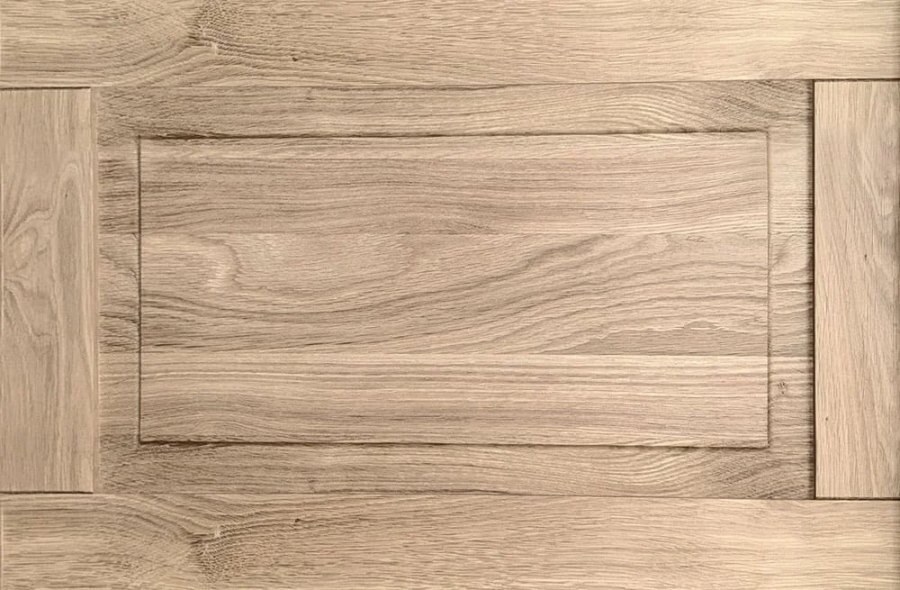
The same cabinet door turns almost white or almost black without losing its grain. Always on the same frame-and-panel front, so you can compare fairly. In the showroom you lay them next to your own floor.
The types
01
Around the television or the fireplace, with an open niche in the middle so the wall doesn't close up.
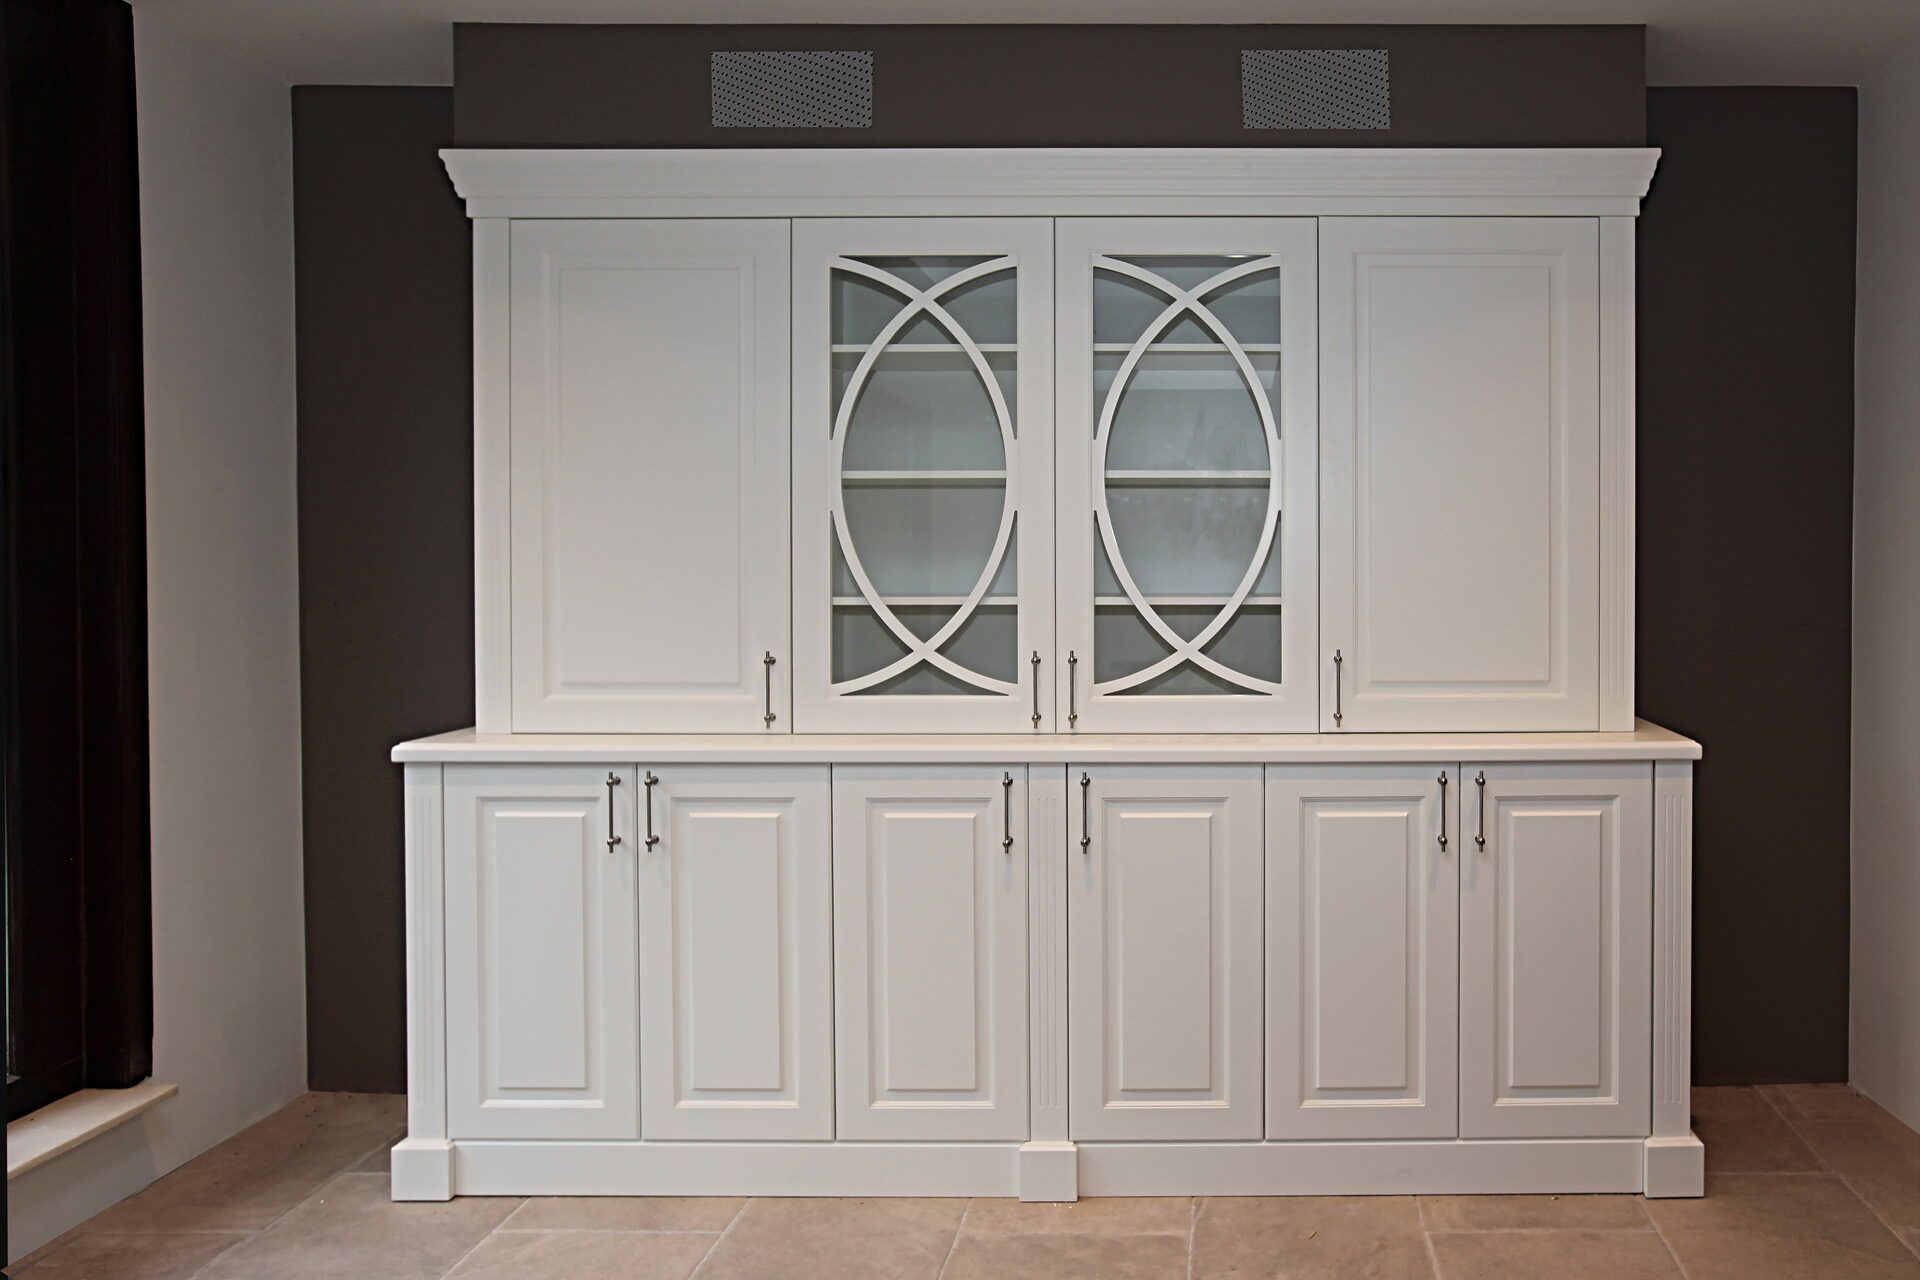
02
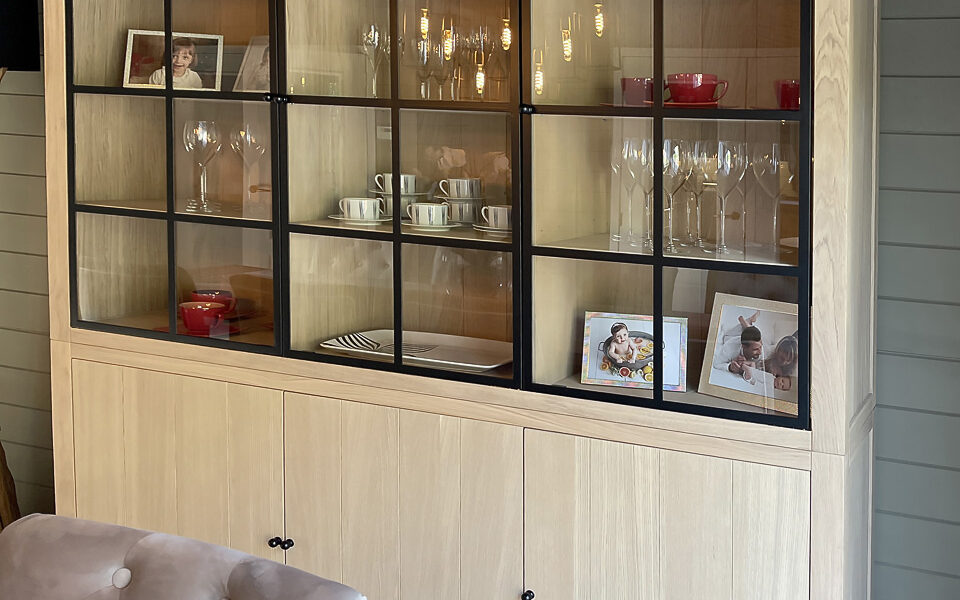
Glazed doors with bars, lit from within. For china, glassware and whatever deserves to be seen.
03
Shallow and tall, with fixed uprights so the shelves don't sag.
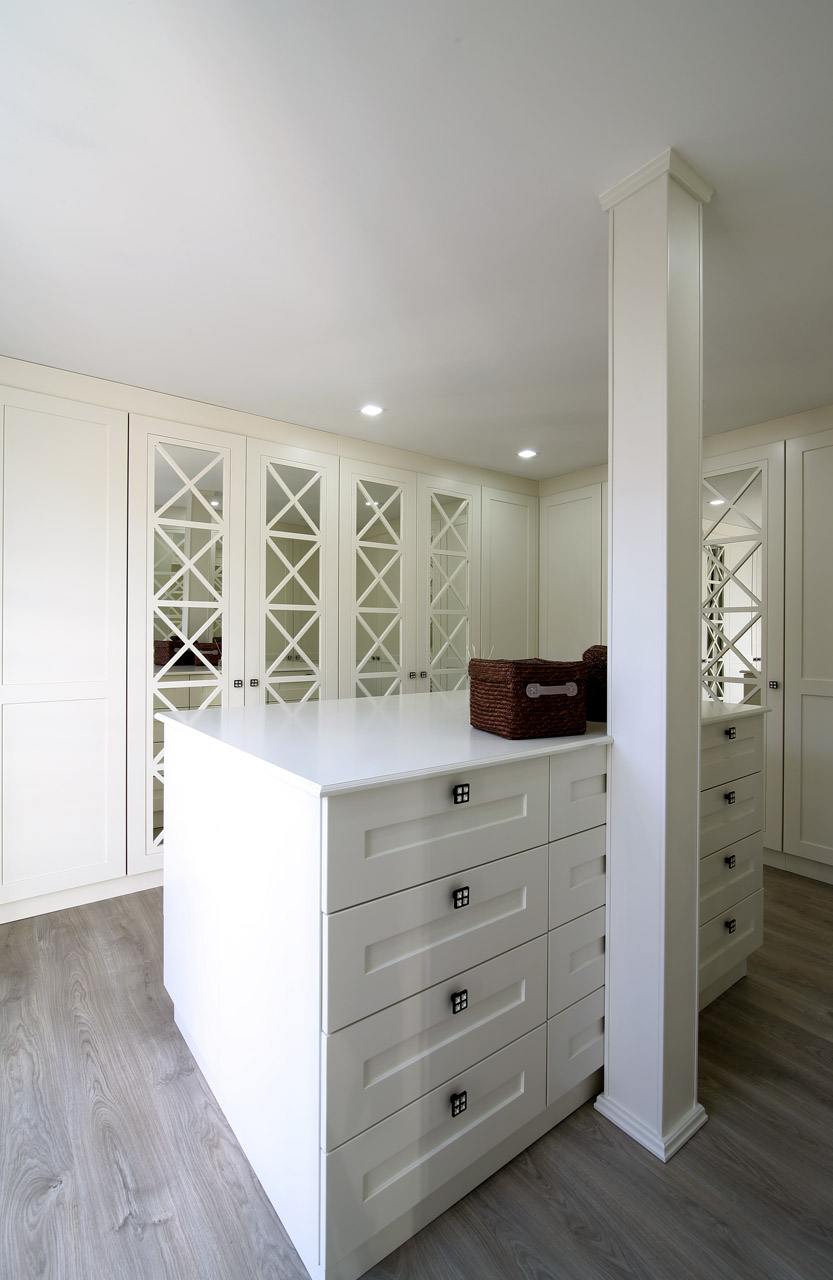
04
Behind doors or open, with the layout set to your clothing rather than the other way round.
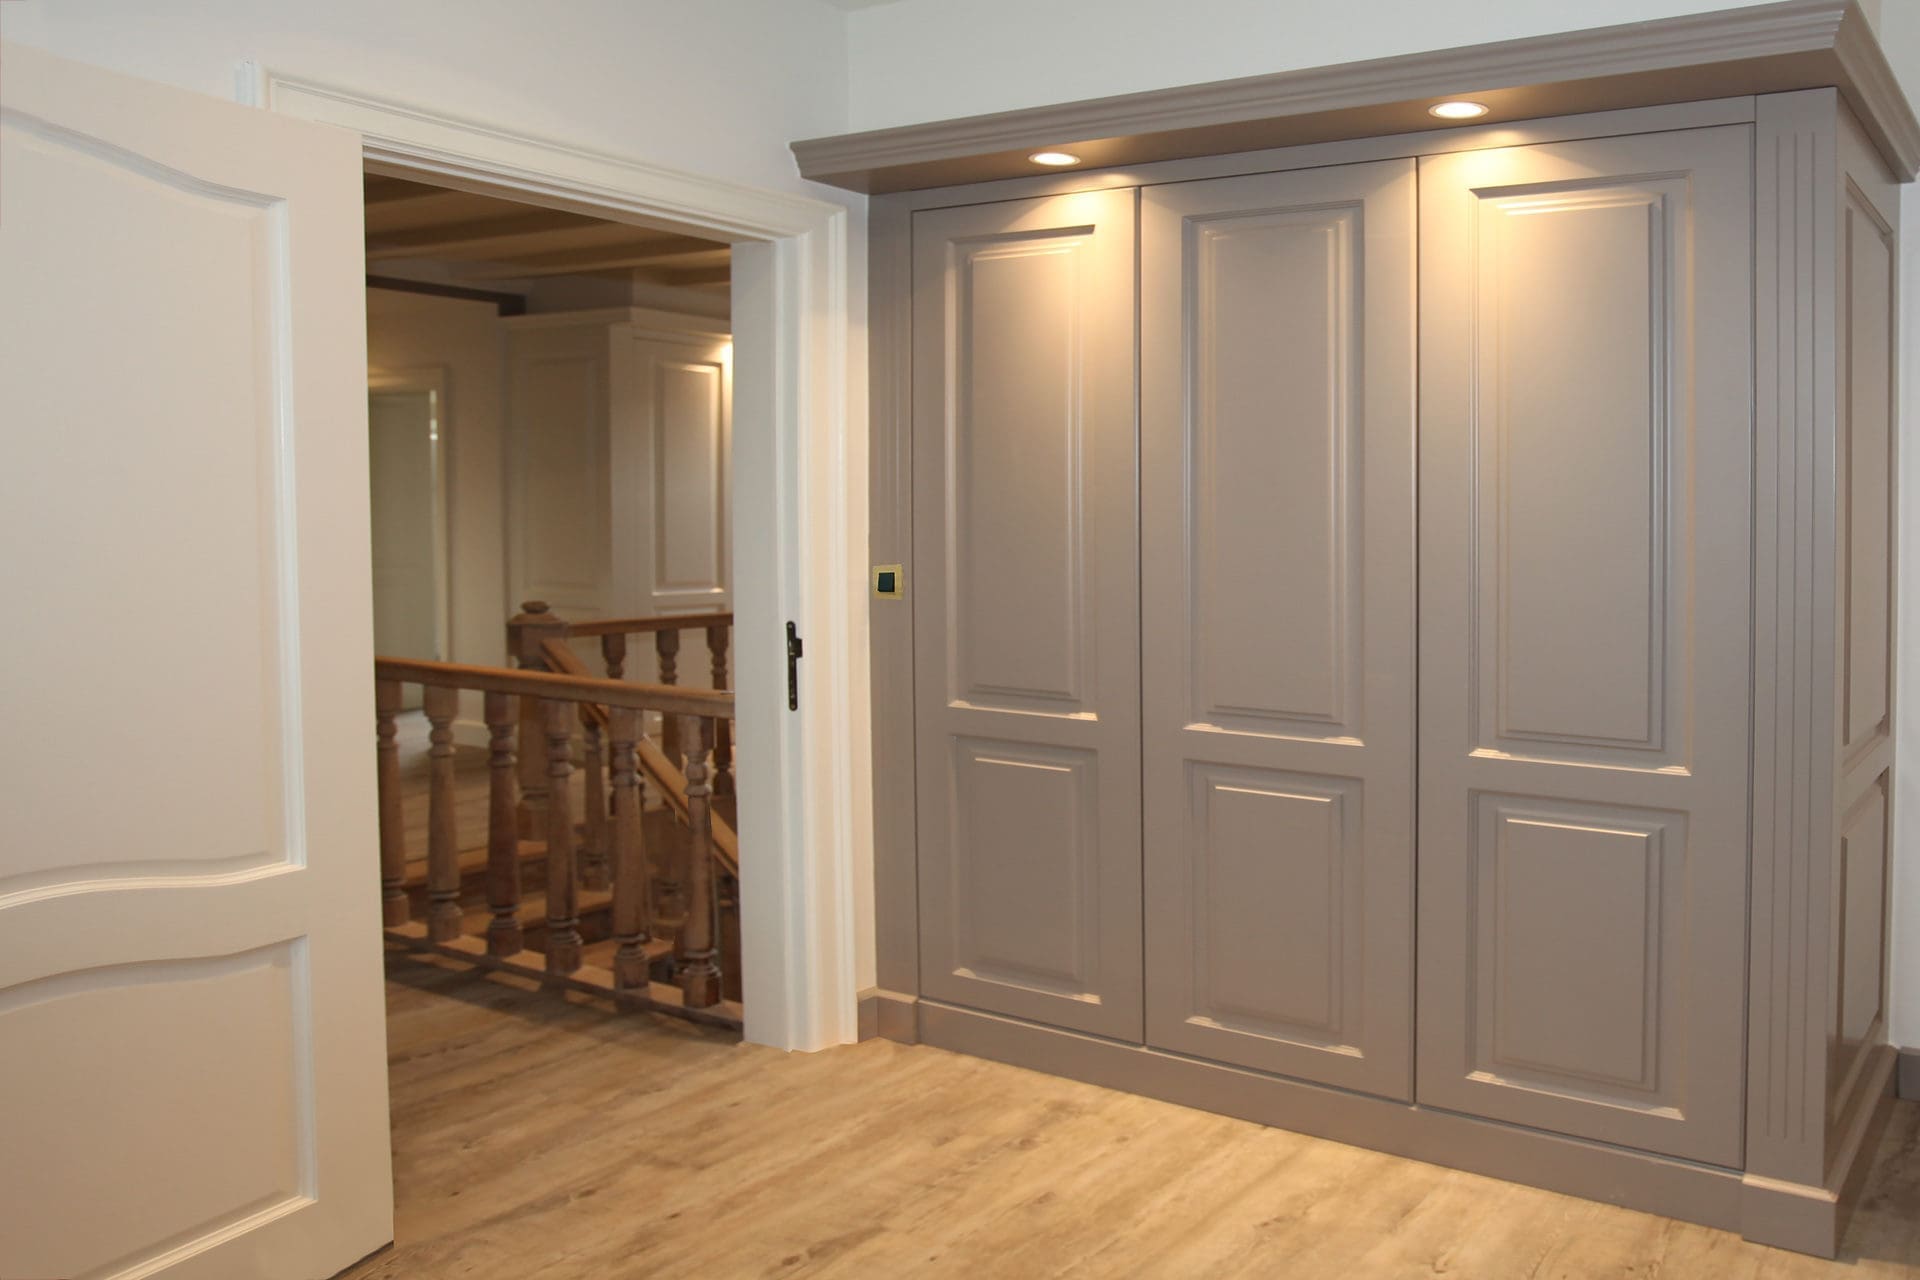
05
The space that otherwise goes to waste. Panelled doors follow the pitch of the roof.
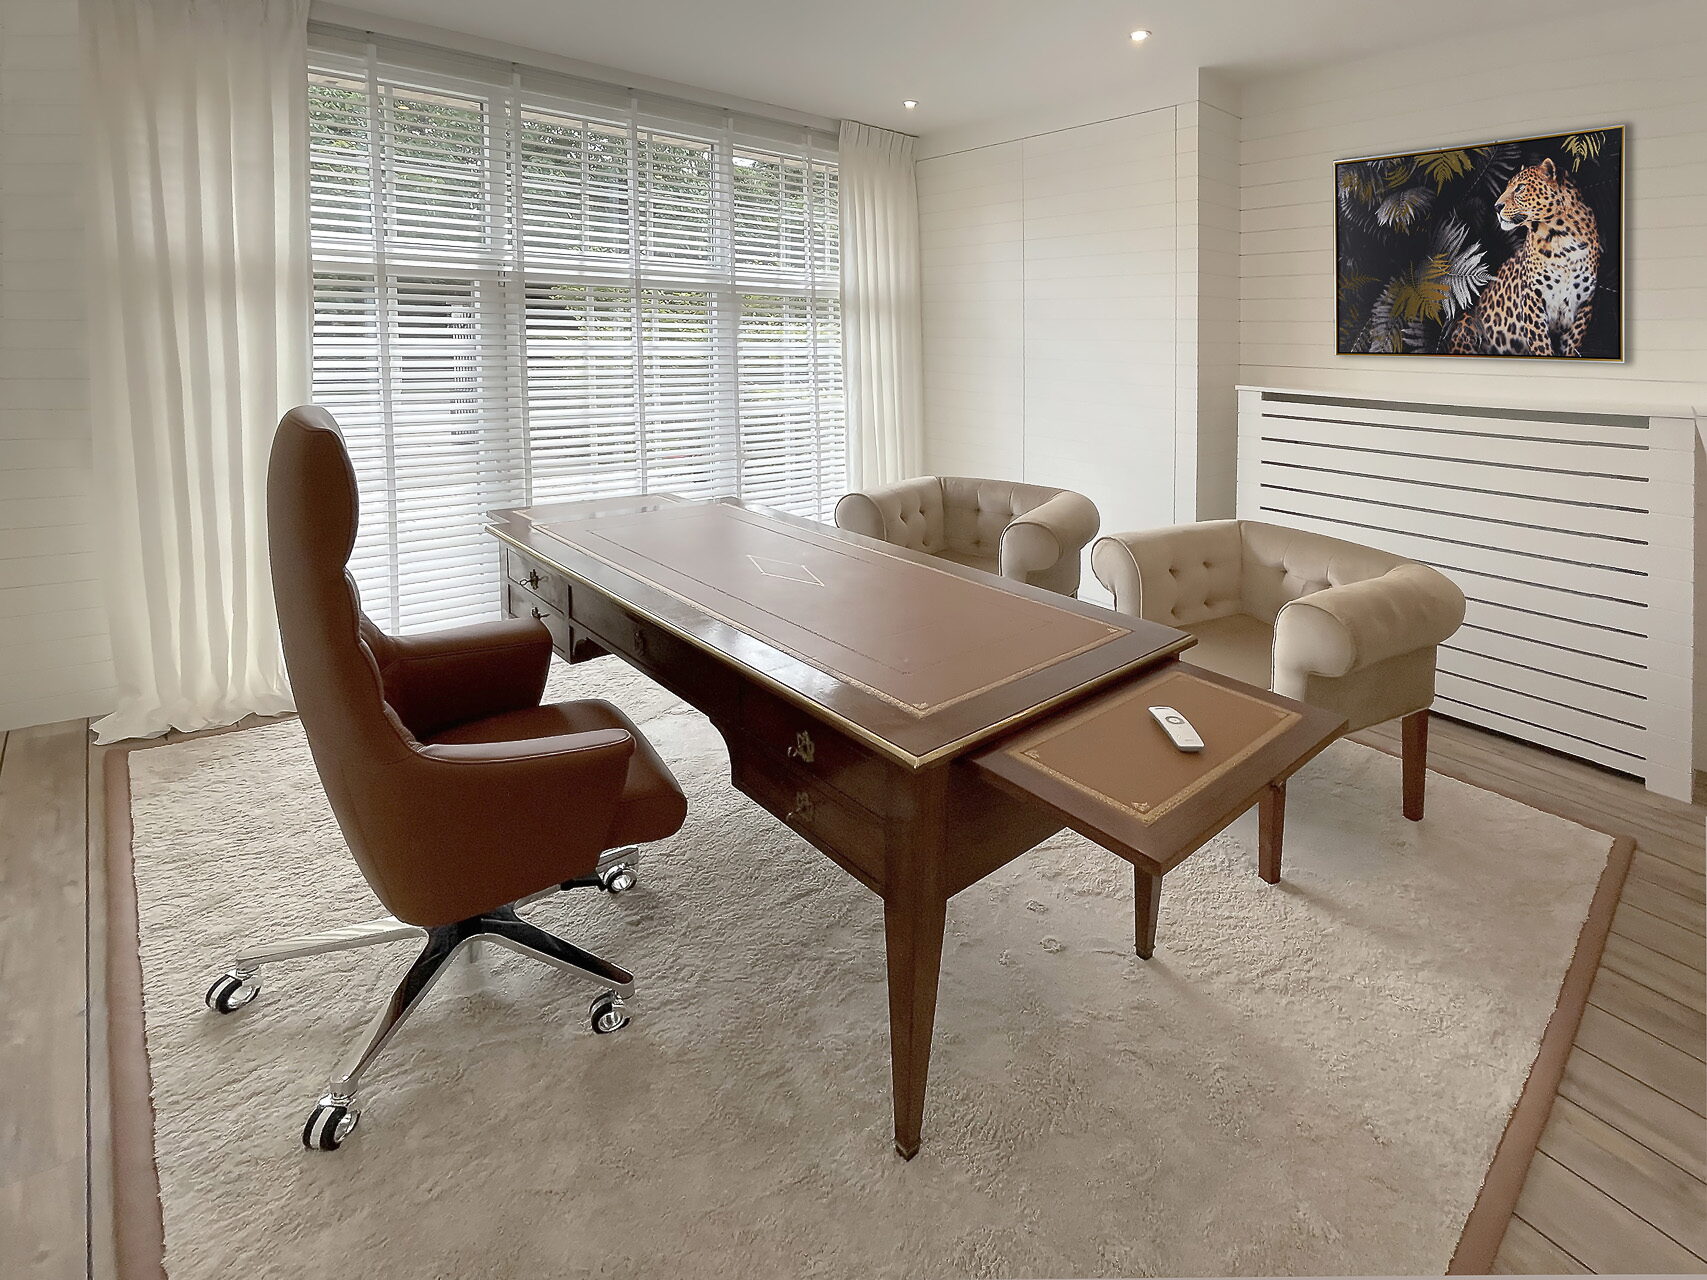
06
Worktop between the cabinets, with cabling and lighting kept out of sight.
Material and interior
For the visible parts you choose between solid timber, veneer, melamine and lacquered MDF. Solid for grain and relief, veneer for the same look on large stable surfaces, melamine where durability and price count, lacquer where it has to stay flat. We draw all four.
What you don't see decides how long a cabinet stays a pleasure: full-extension drawers with soft close, hinges that don't drop, and 19 mm shelves that don't sag under books.
Everything comes from our own workshop. That is why the cabinet profile matches the panelling and the door surround in the same room.
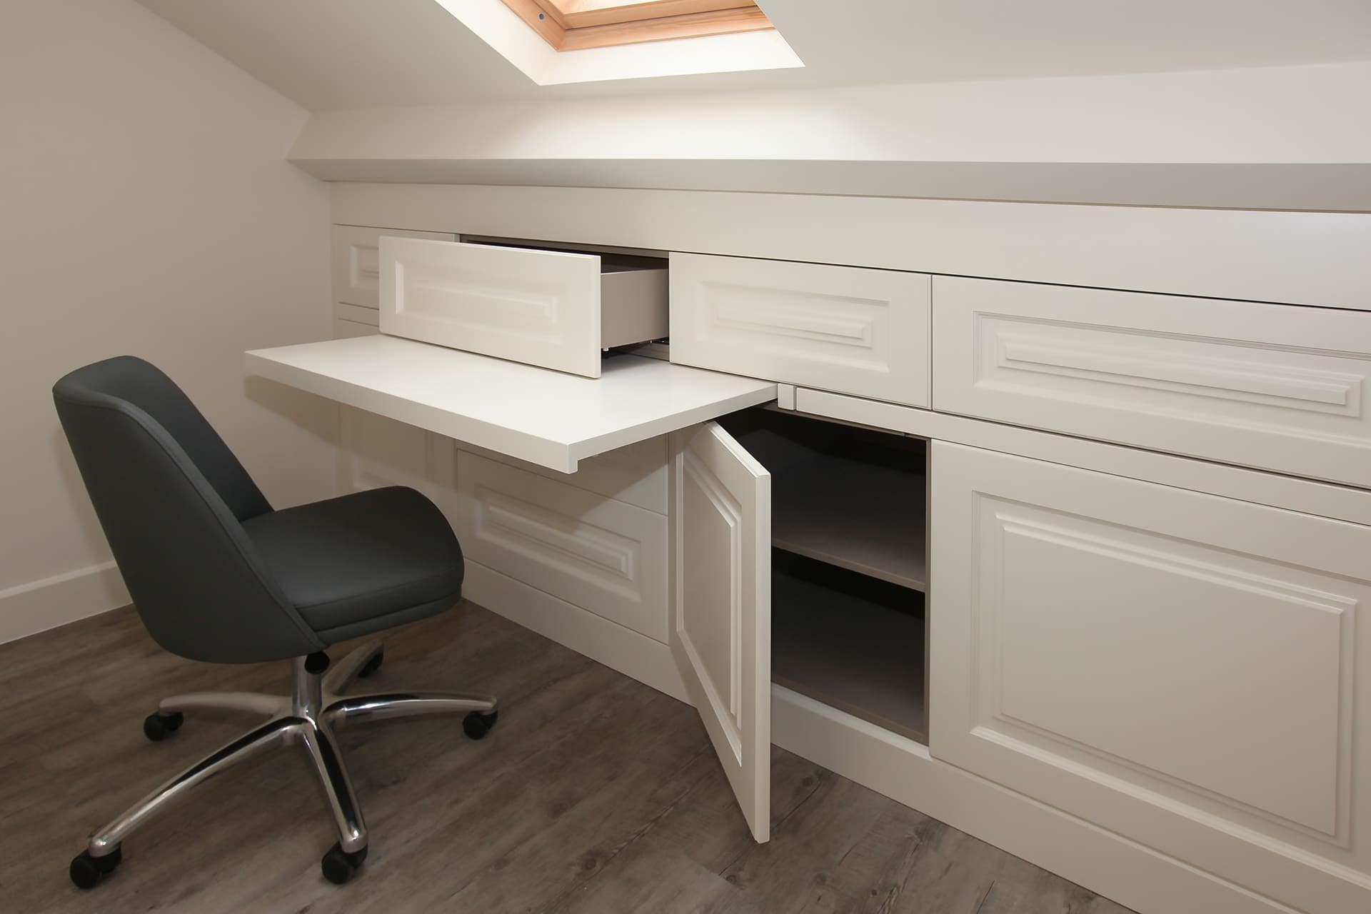
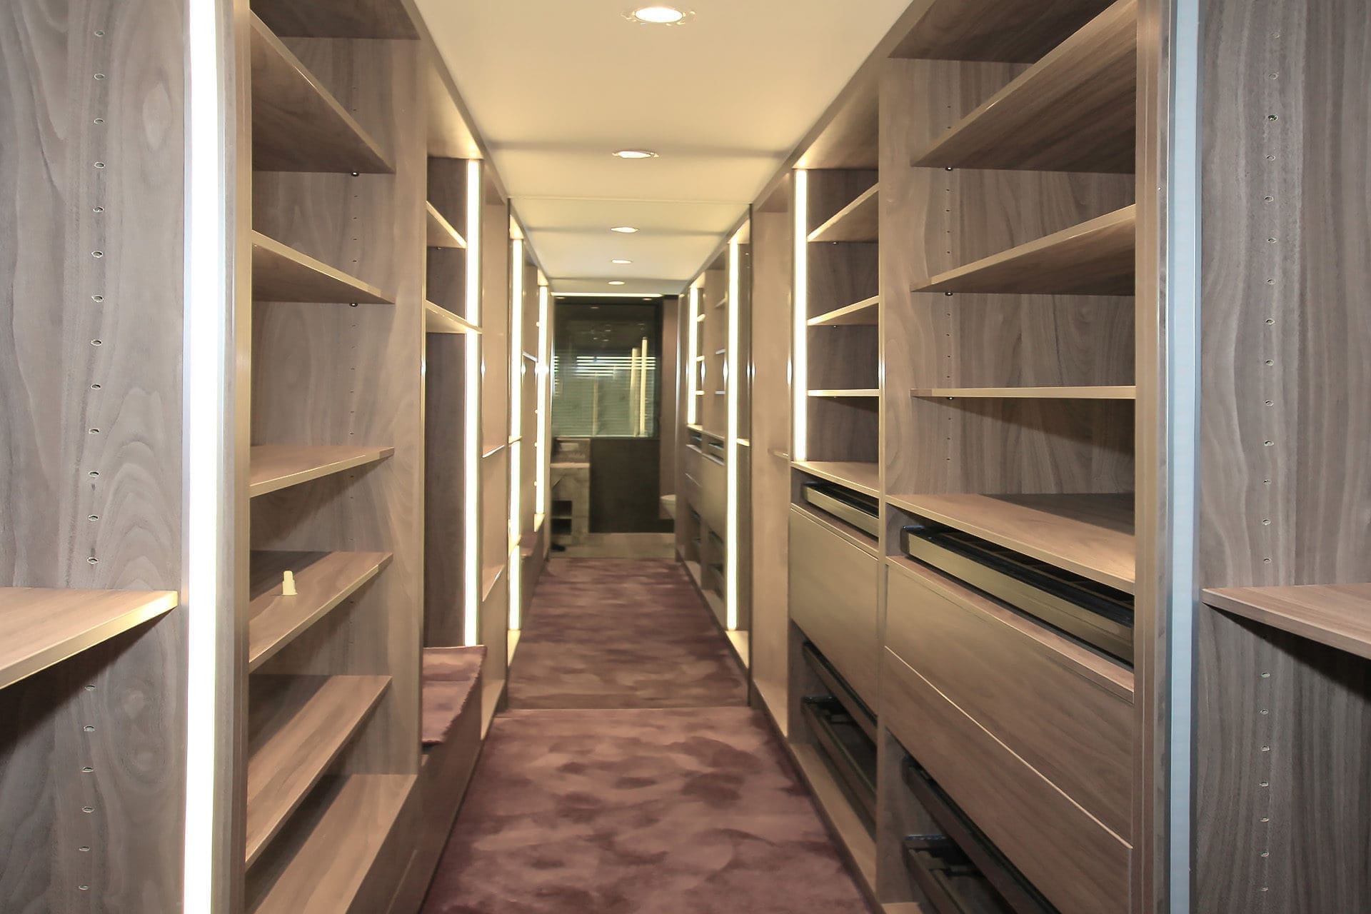
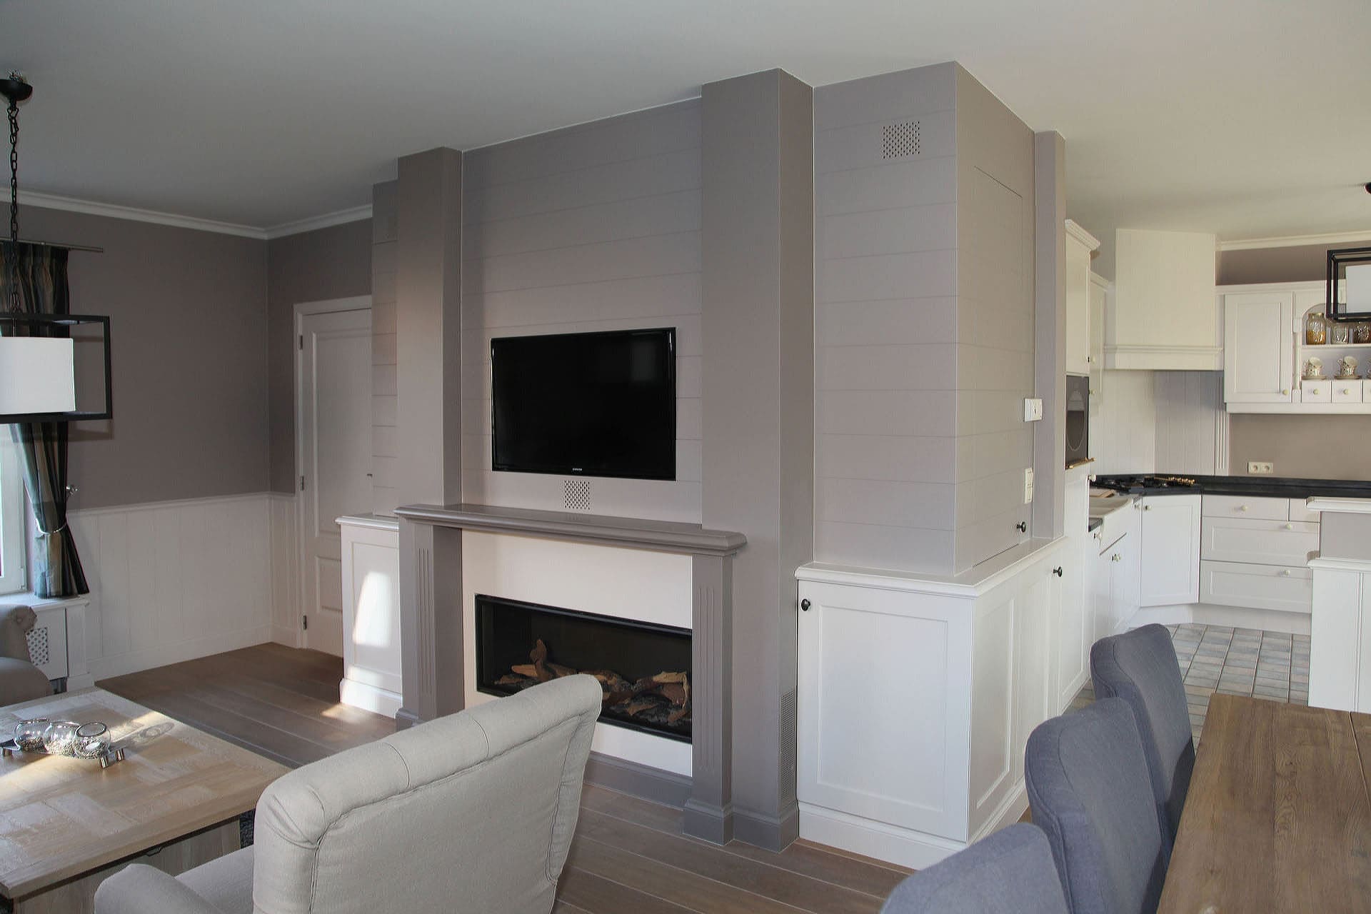 Country house The cabinet has become the wall. Skirting, doors and cornice run on across the full width. That makes the room read more calmly, even though it holds more storage than before.
From our projects
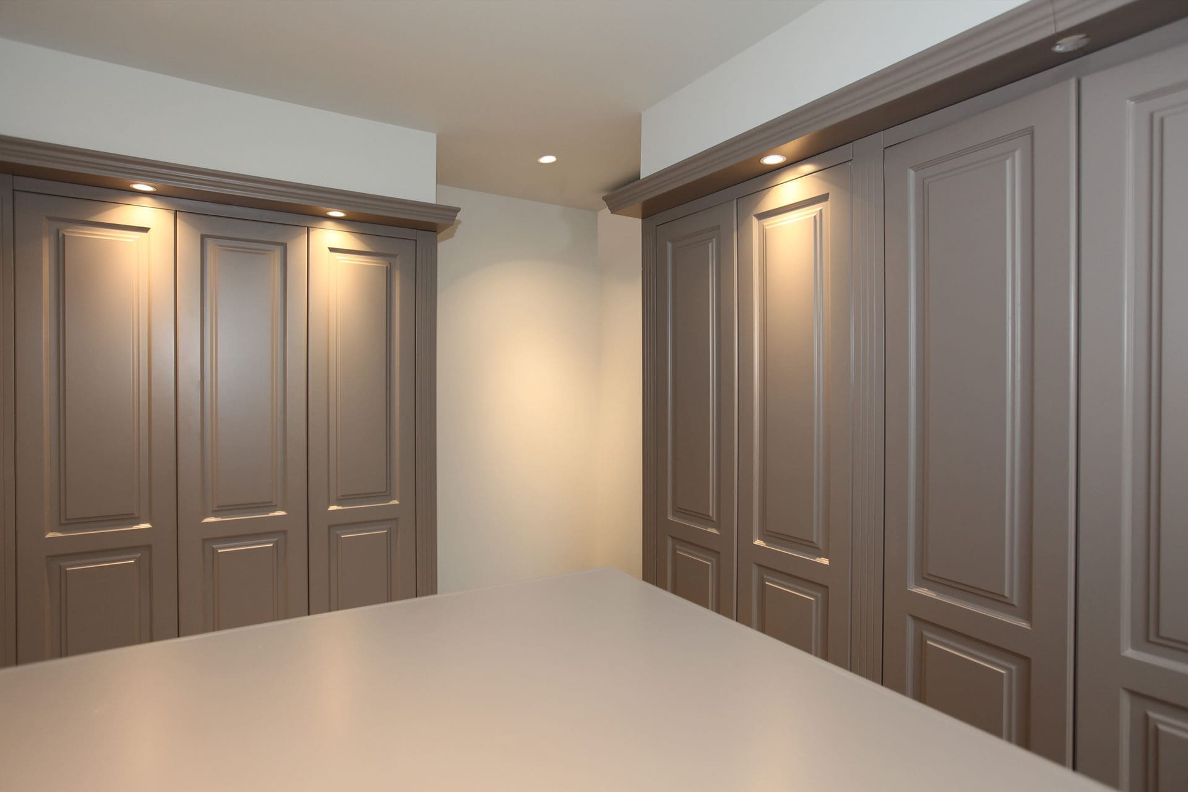
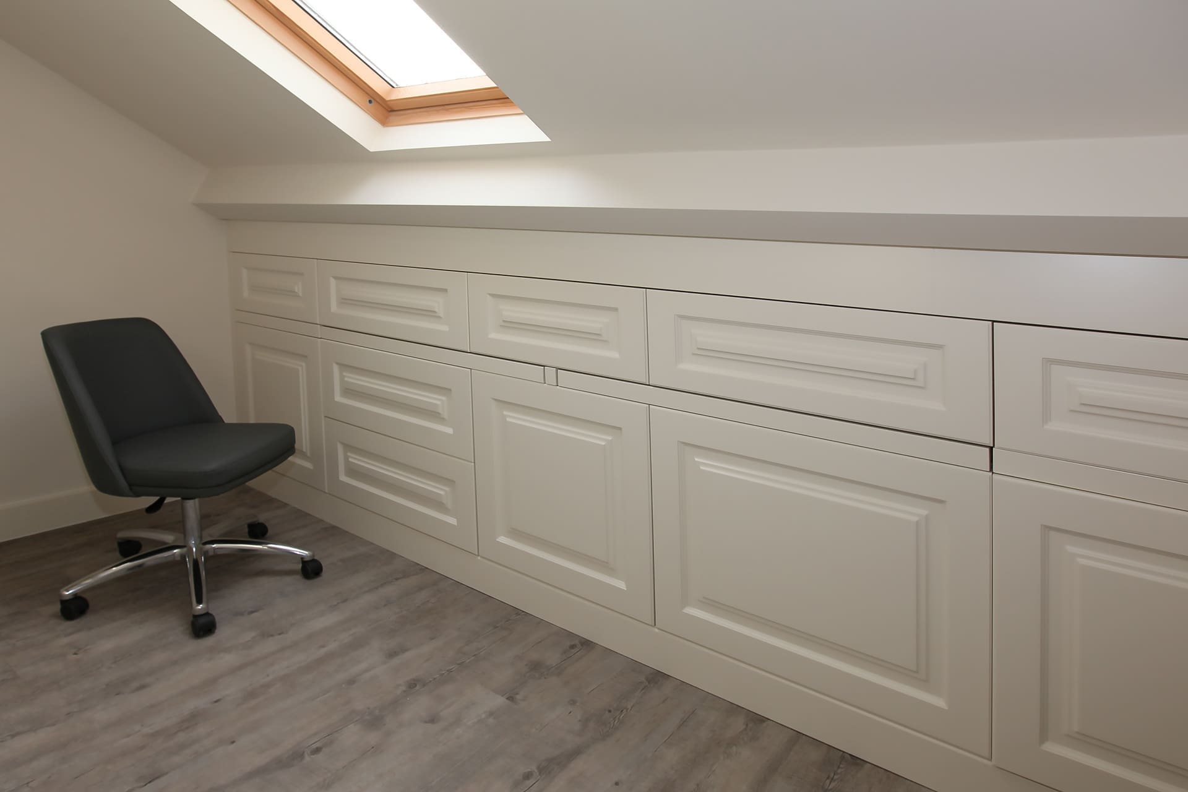
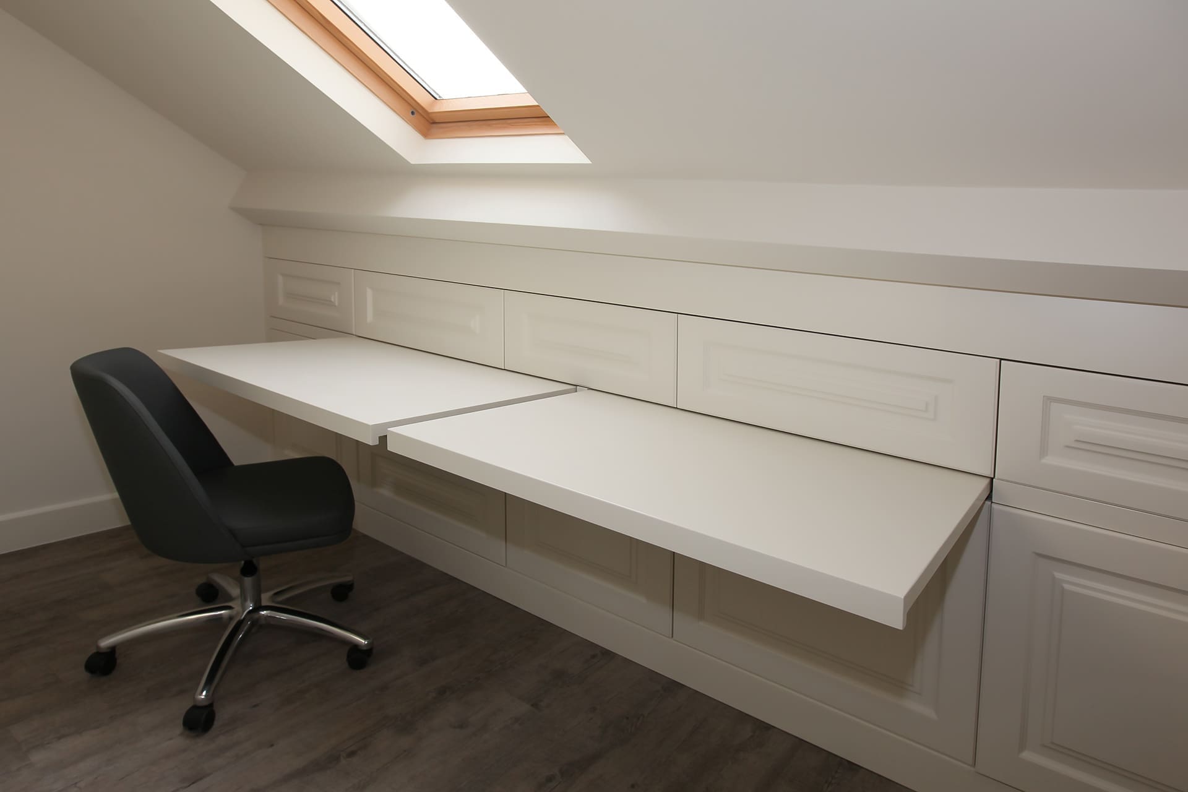
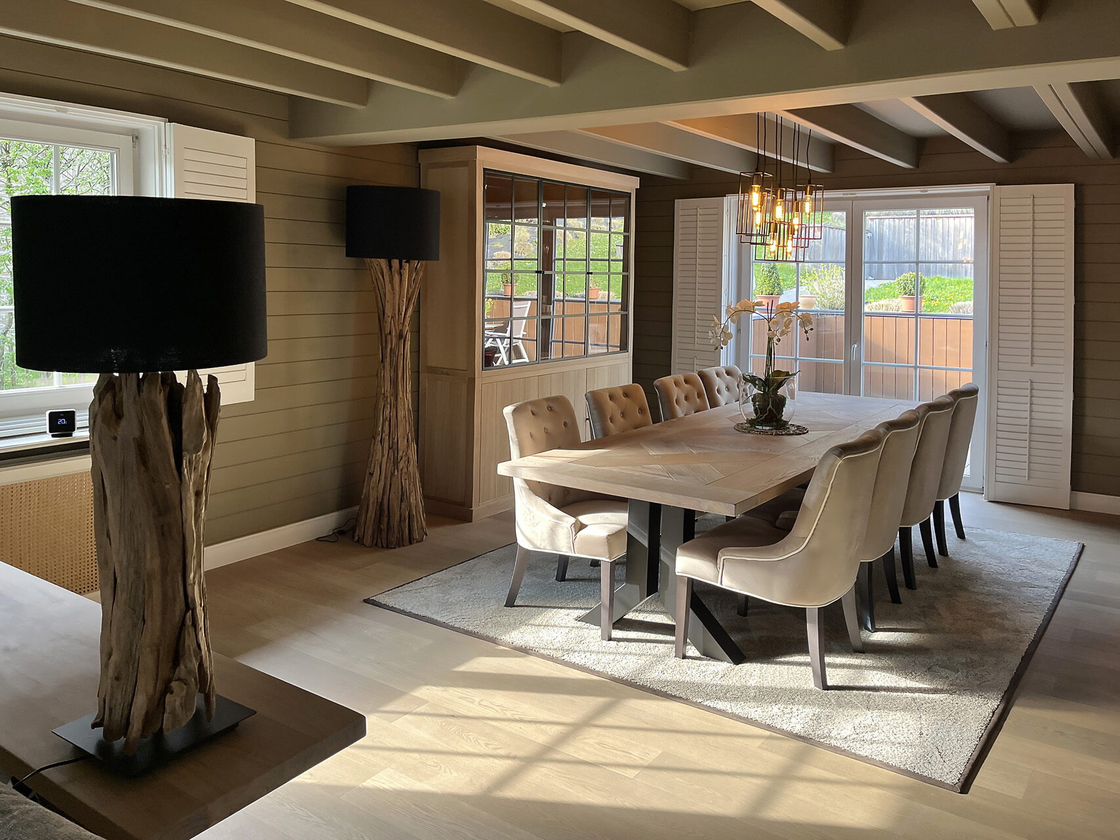
From our web shop
These cabinets are in our web shop and are made entirely from solid oak, in the same workshops as our bespoke work.
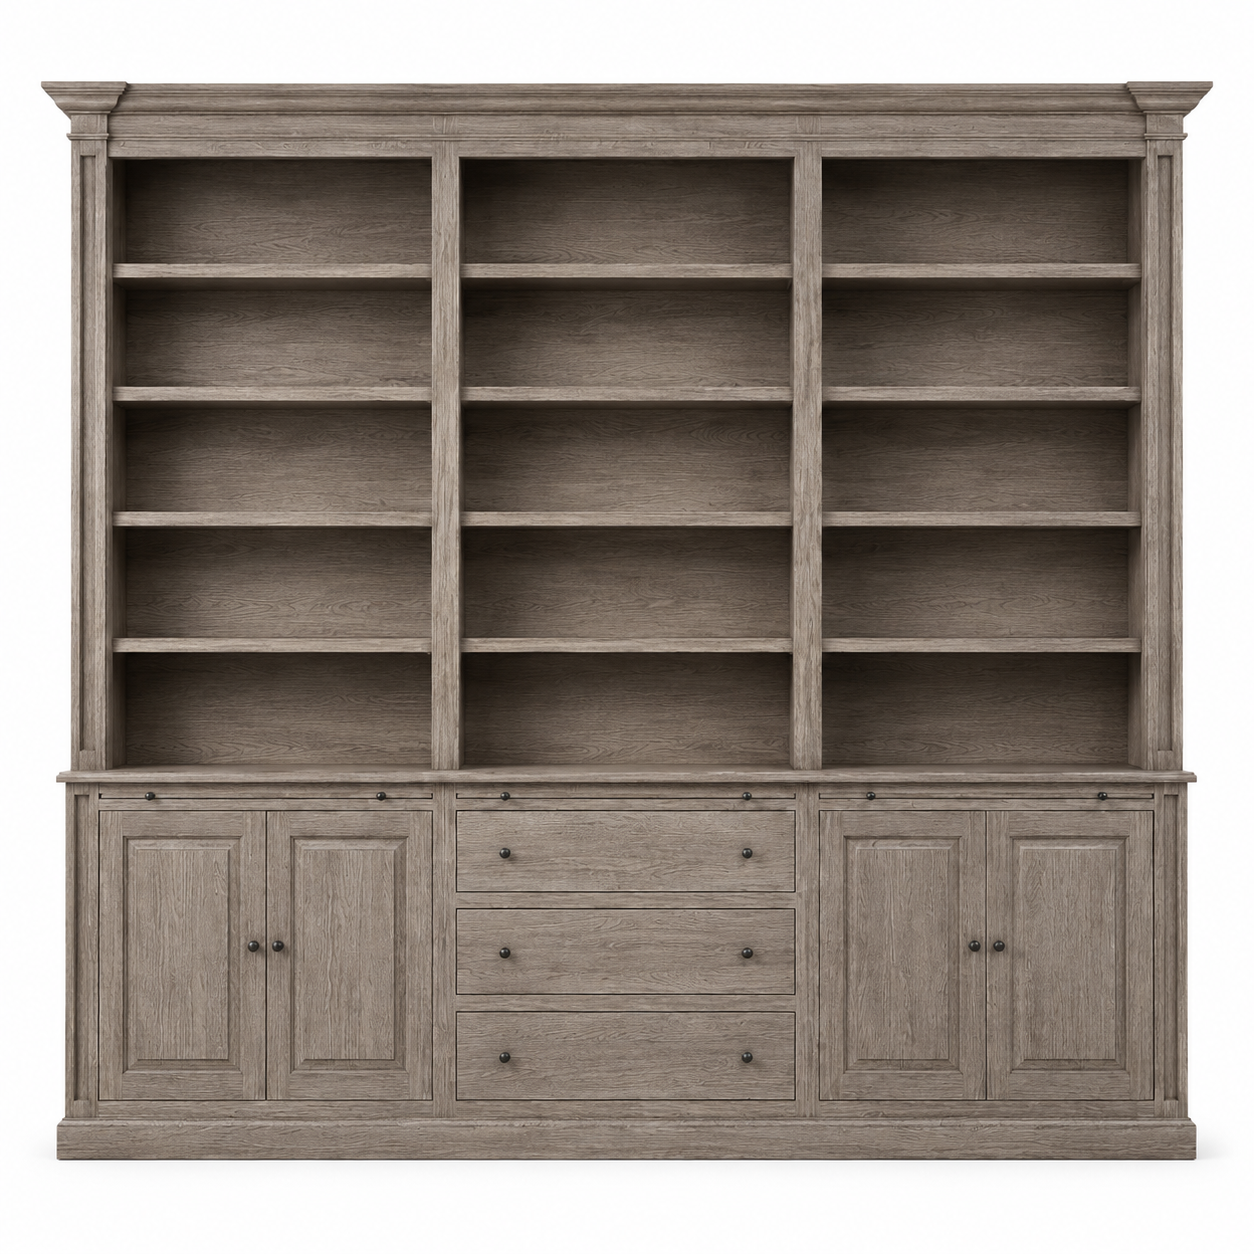 Beaumont library cabinet
Brushed brown oak, 310 x 240 cm
Beaumont library cabinet
Brushed brown oak, 310 x 240 cm
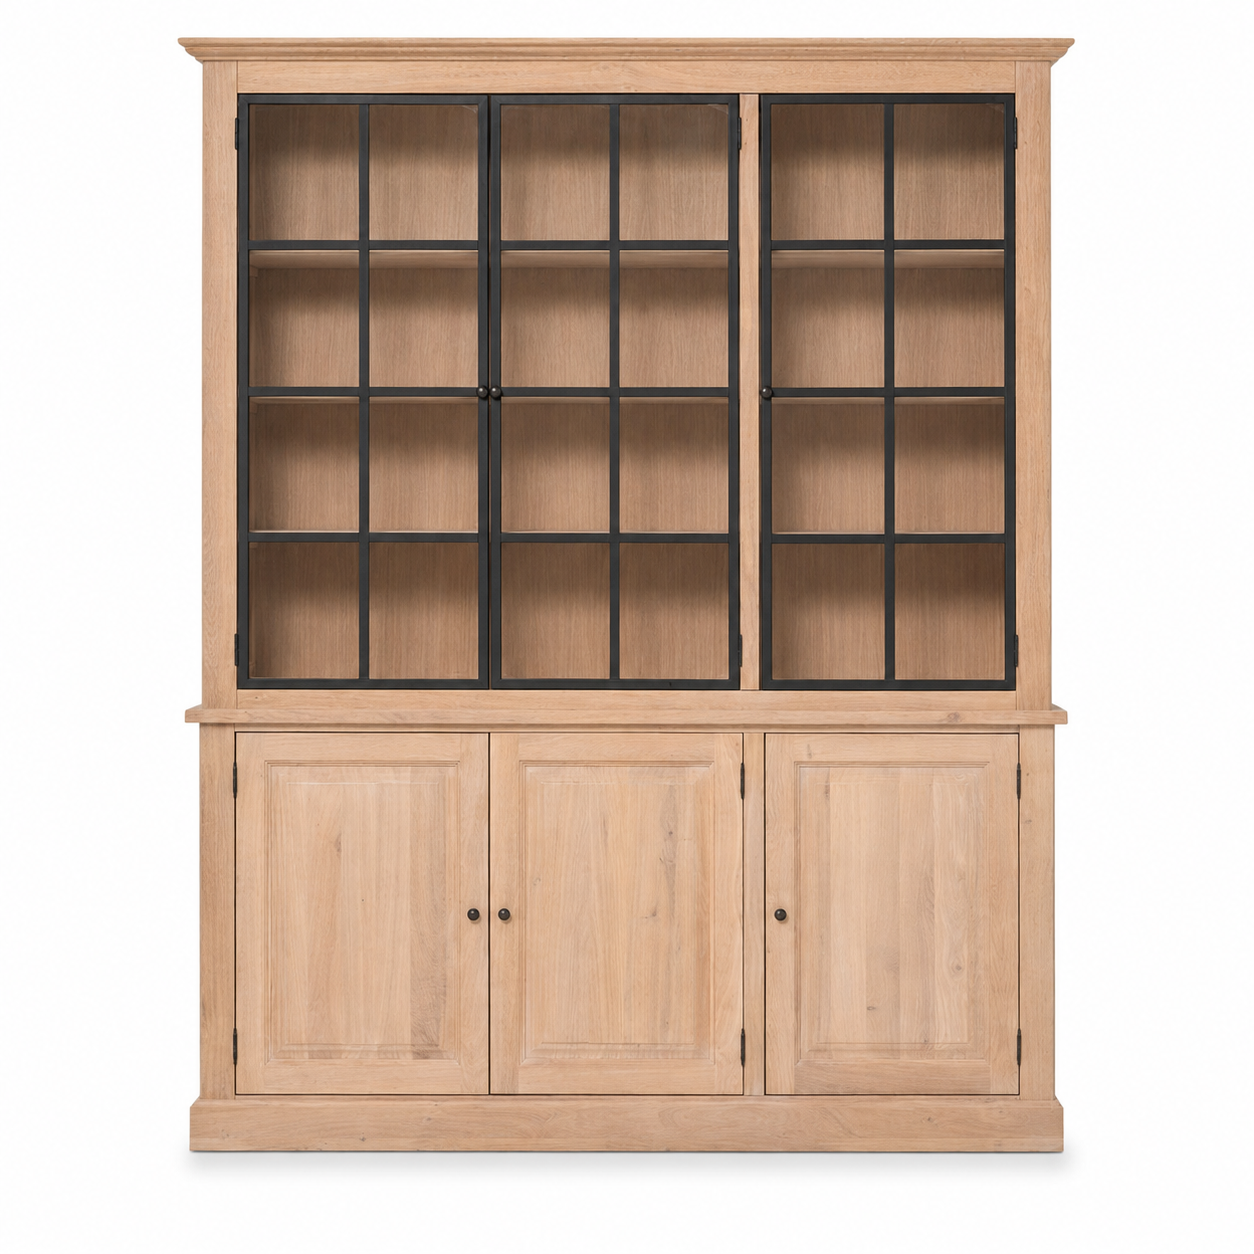 Wexford display cabinet
Three glass doors, solid natural oak
Wexford display cabinet
Three glass doors, solid natural oak
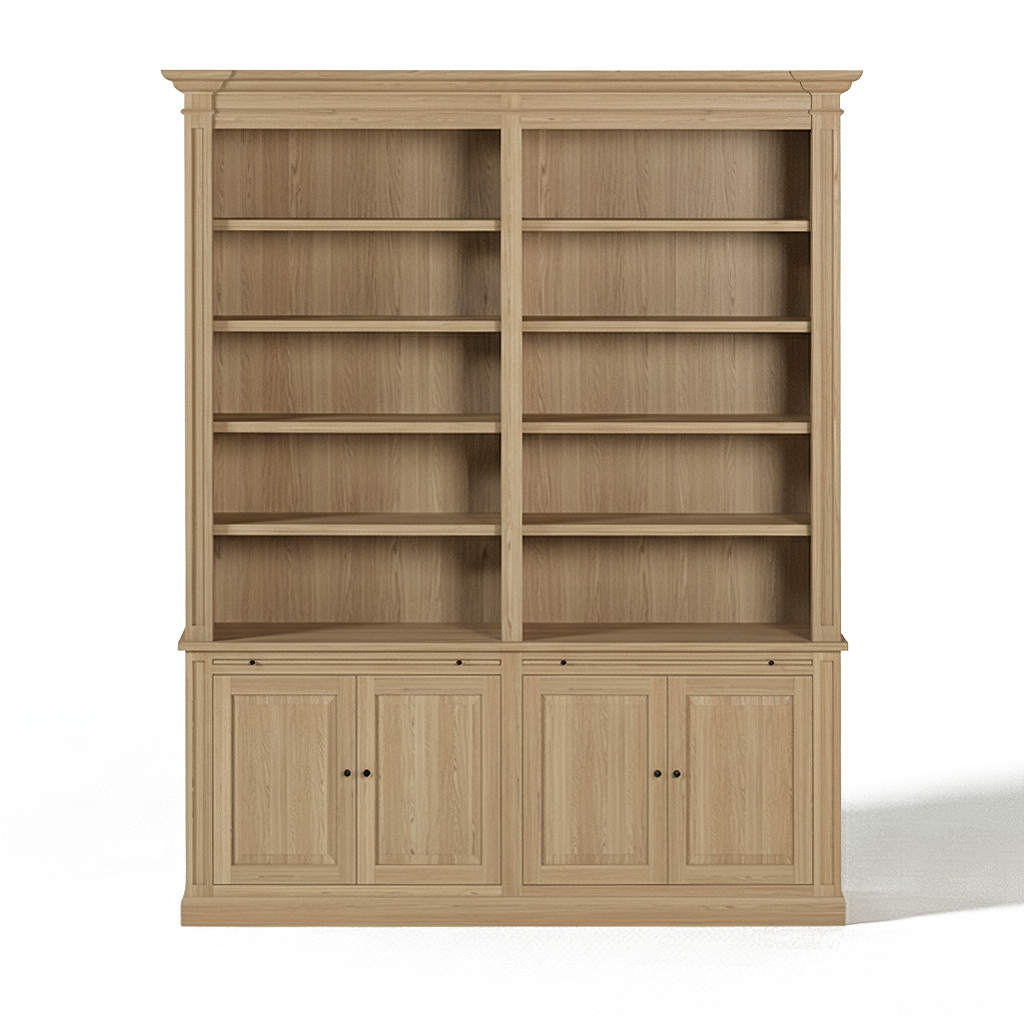 Loire Double bookcase
Open niches with four doors, solid oak
Loire Double bookcase
Open niches with four doors, solid oak
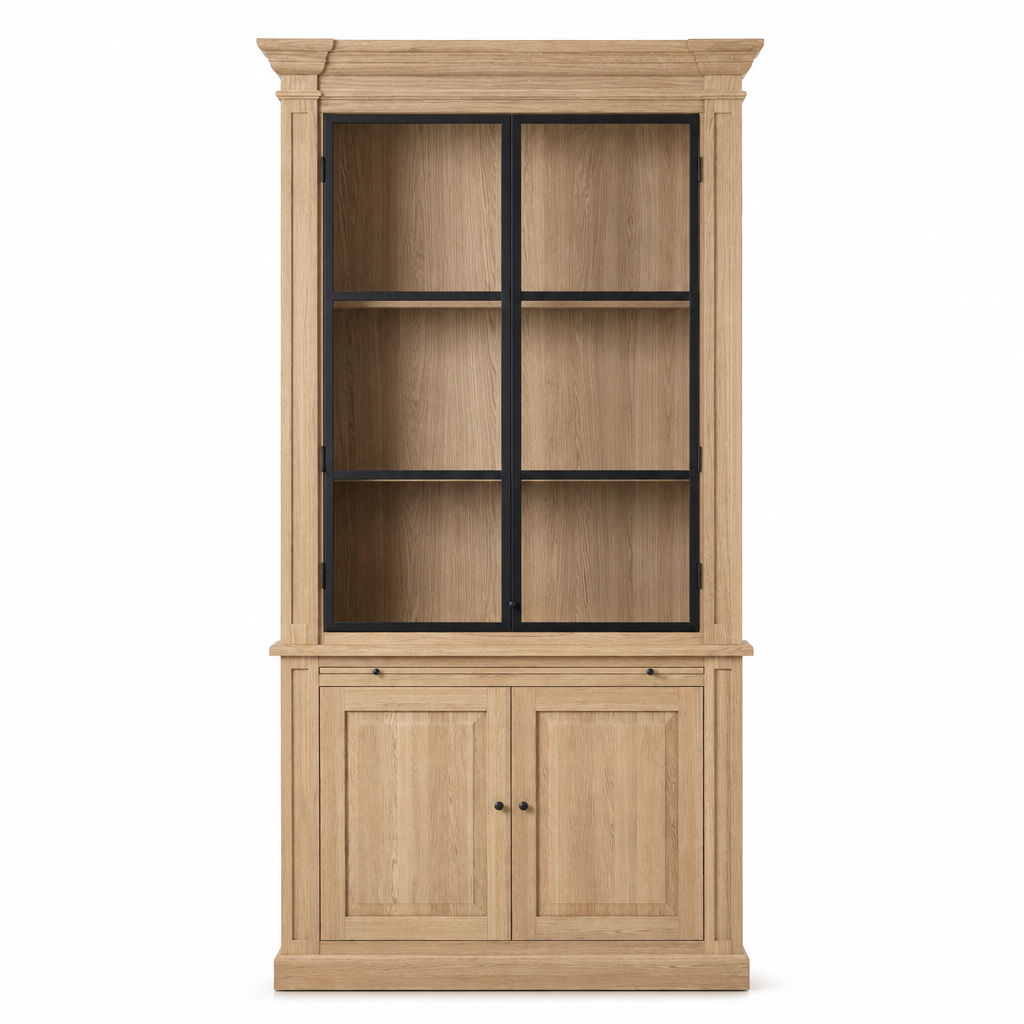 Vincester display cabinet
Two glass doors, solid oak
Vincester display cabinet
Two glass doors, solid oak
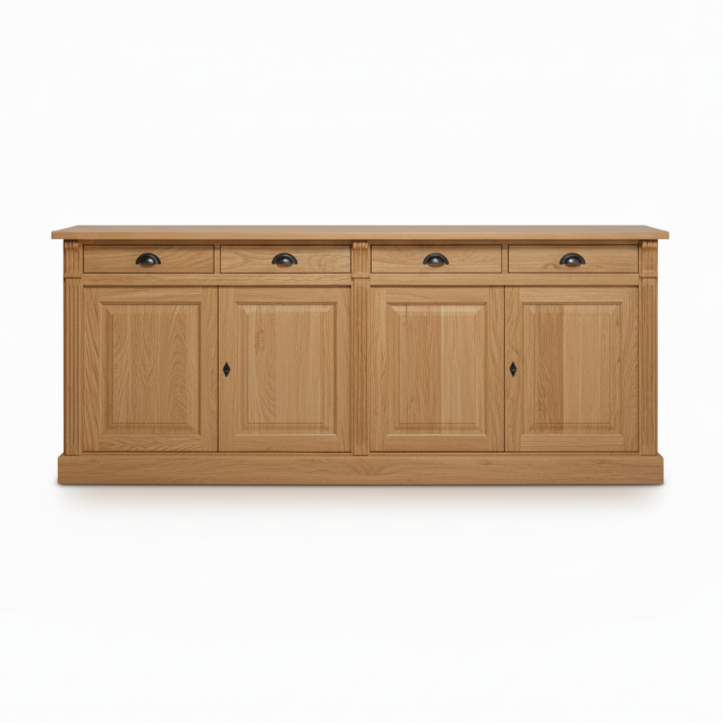 Wexford sideboard
Four doors, solid oak
Wexford sideboard
Four doors, solid oak
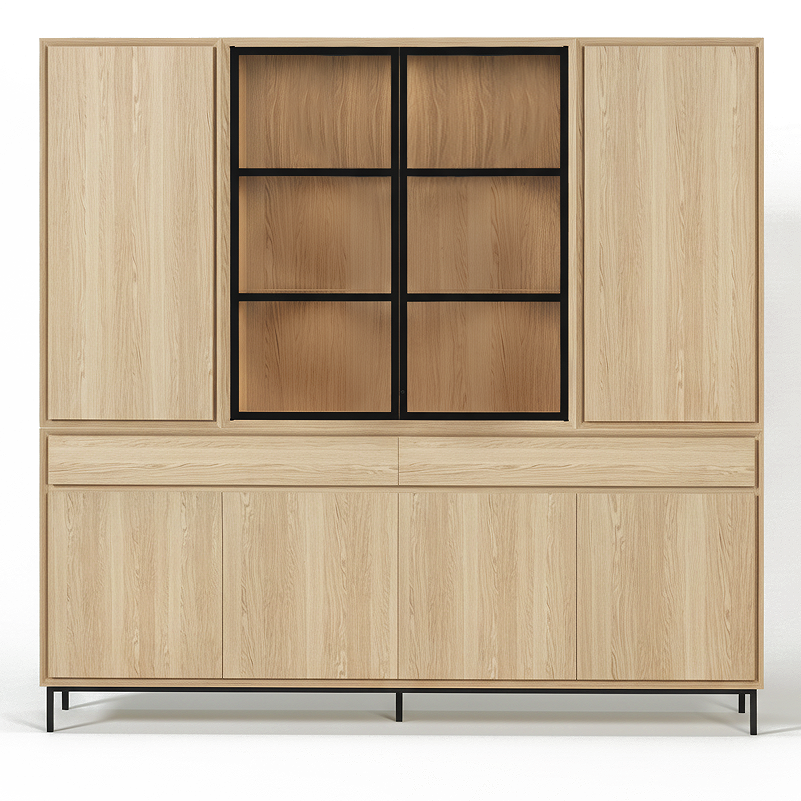 Navarre display cabinet
Glass display, solid natural oak
Navarre display cabinet
Glass display, solid natural oak
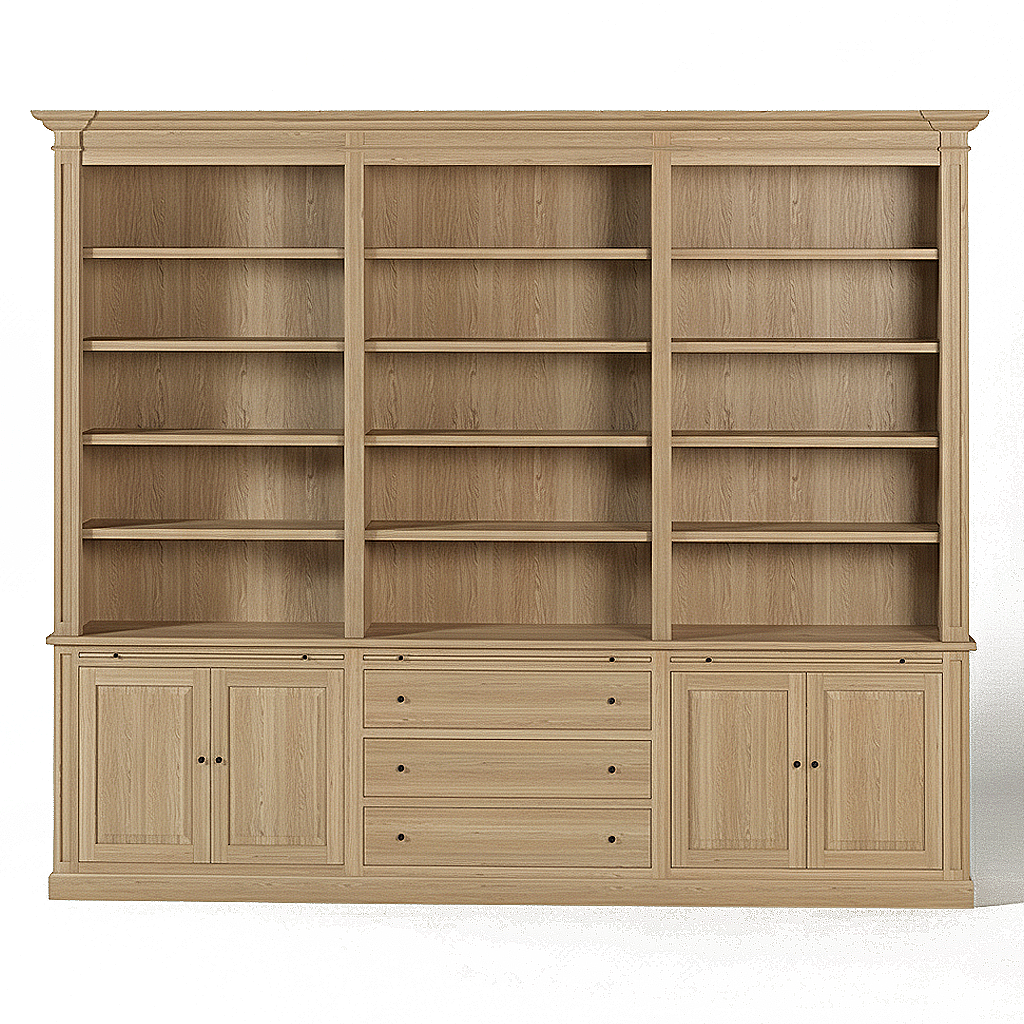 Loire Triple bookcase
Four doors and three drawers, solid oak
Loire Triple bookcase
Four doors and three drawers, solid oak
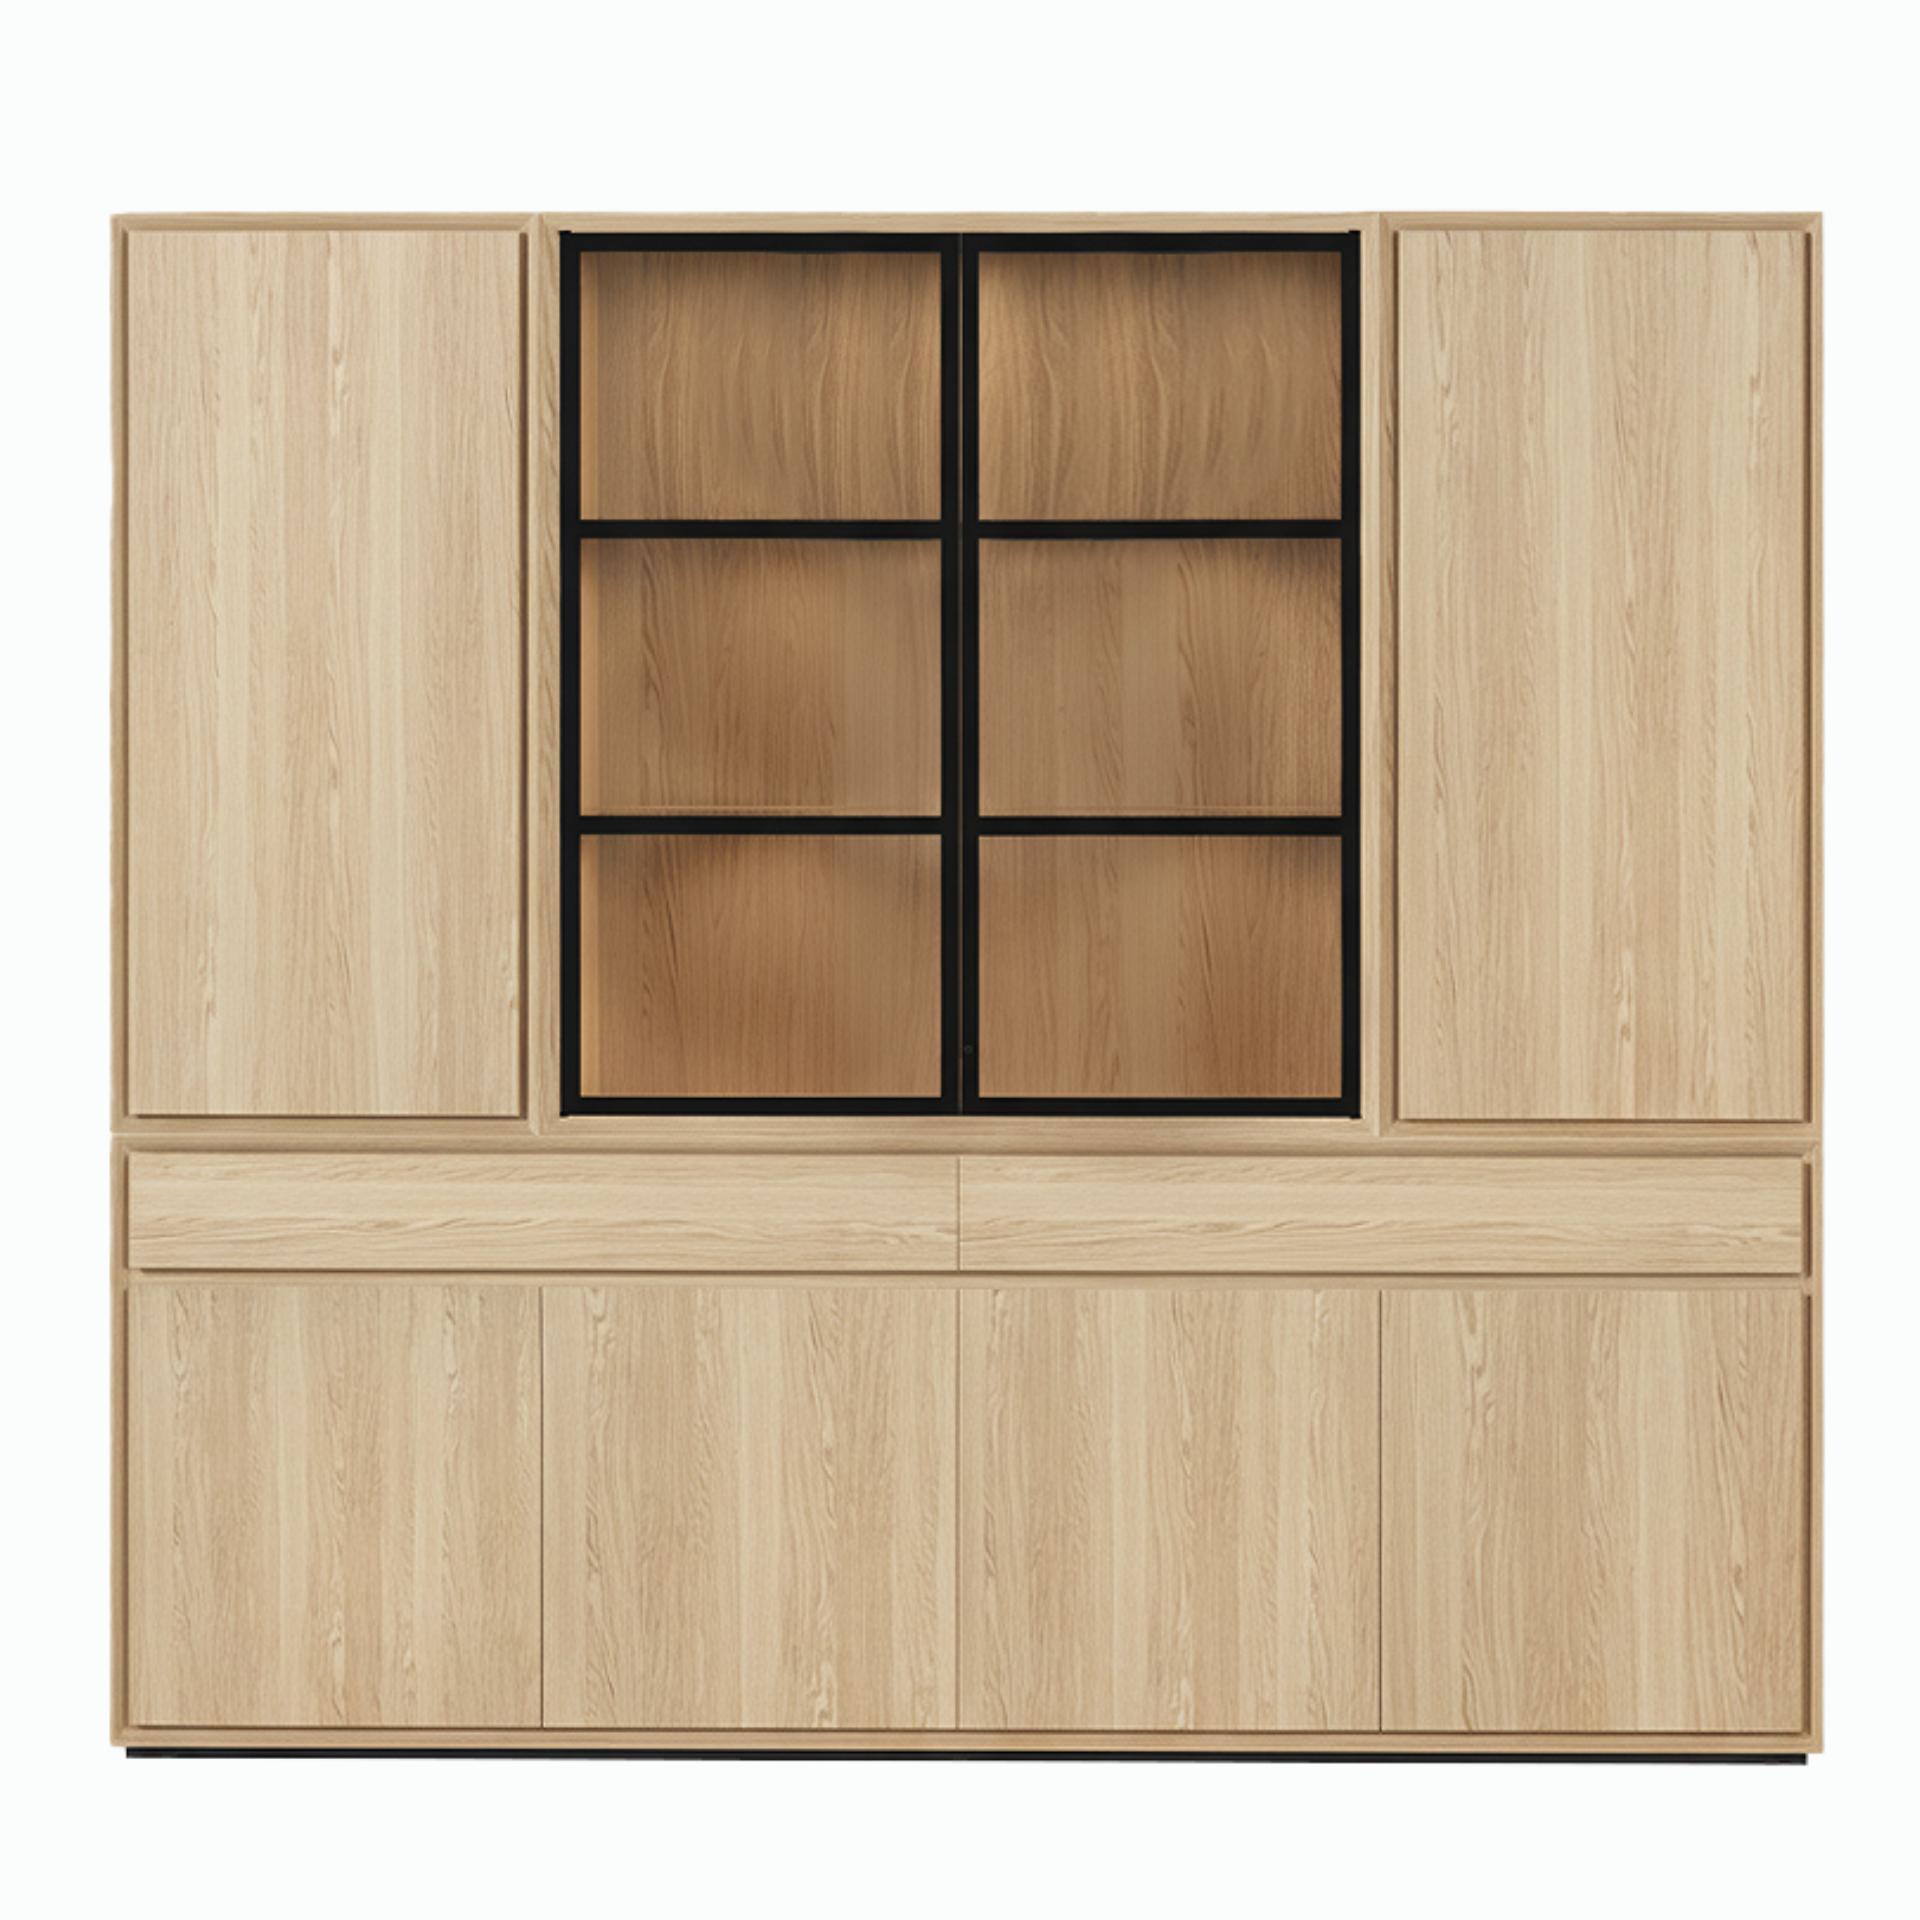 Mezor display cabinet
Asymmetric layout, natural oak
Mezor display cabinet
Asymmetric layout, natural oak
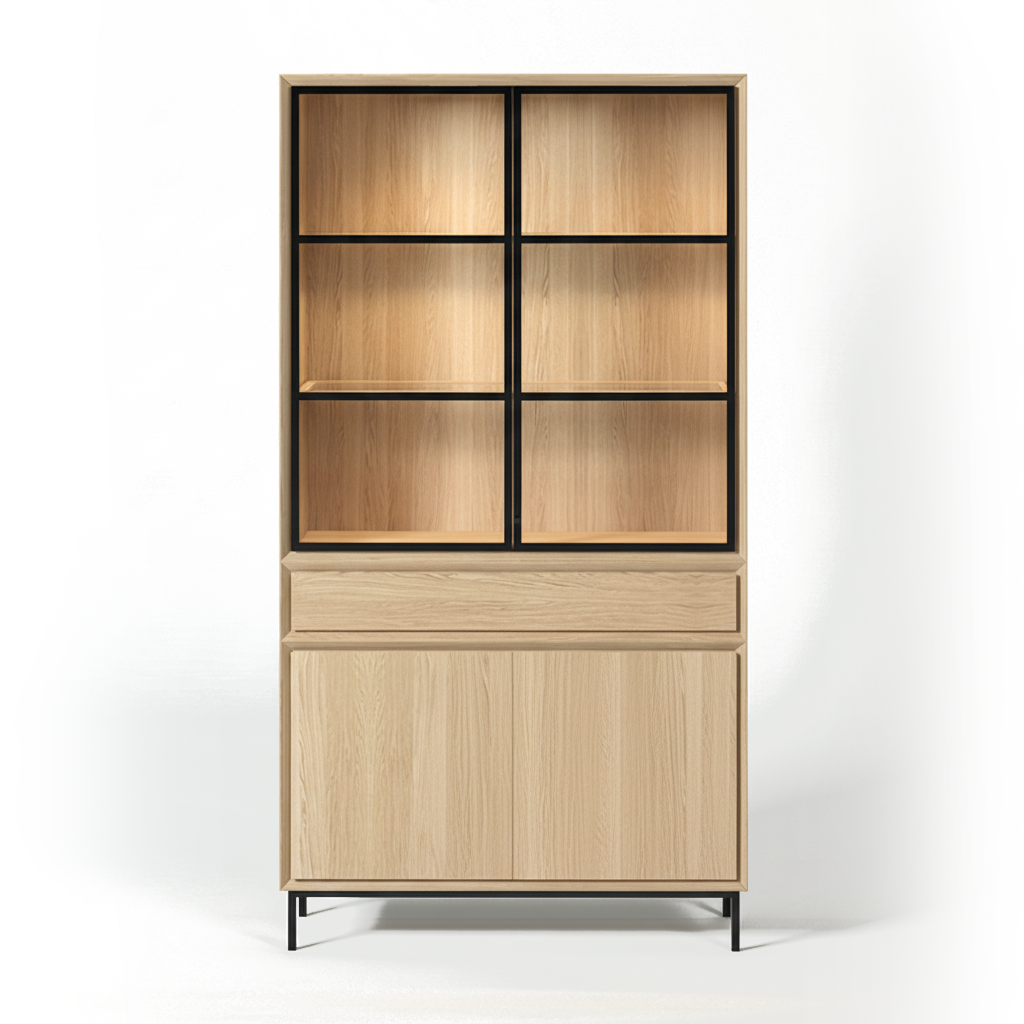 Navarre Small display cabinet
Narrow display for an alcove, solid oak
Navarre Small display cabinet
Narrow display for an alcove, solid oak
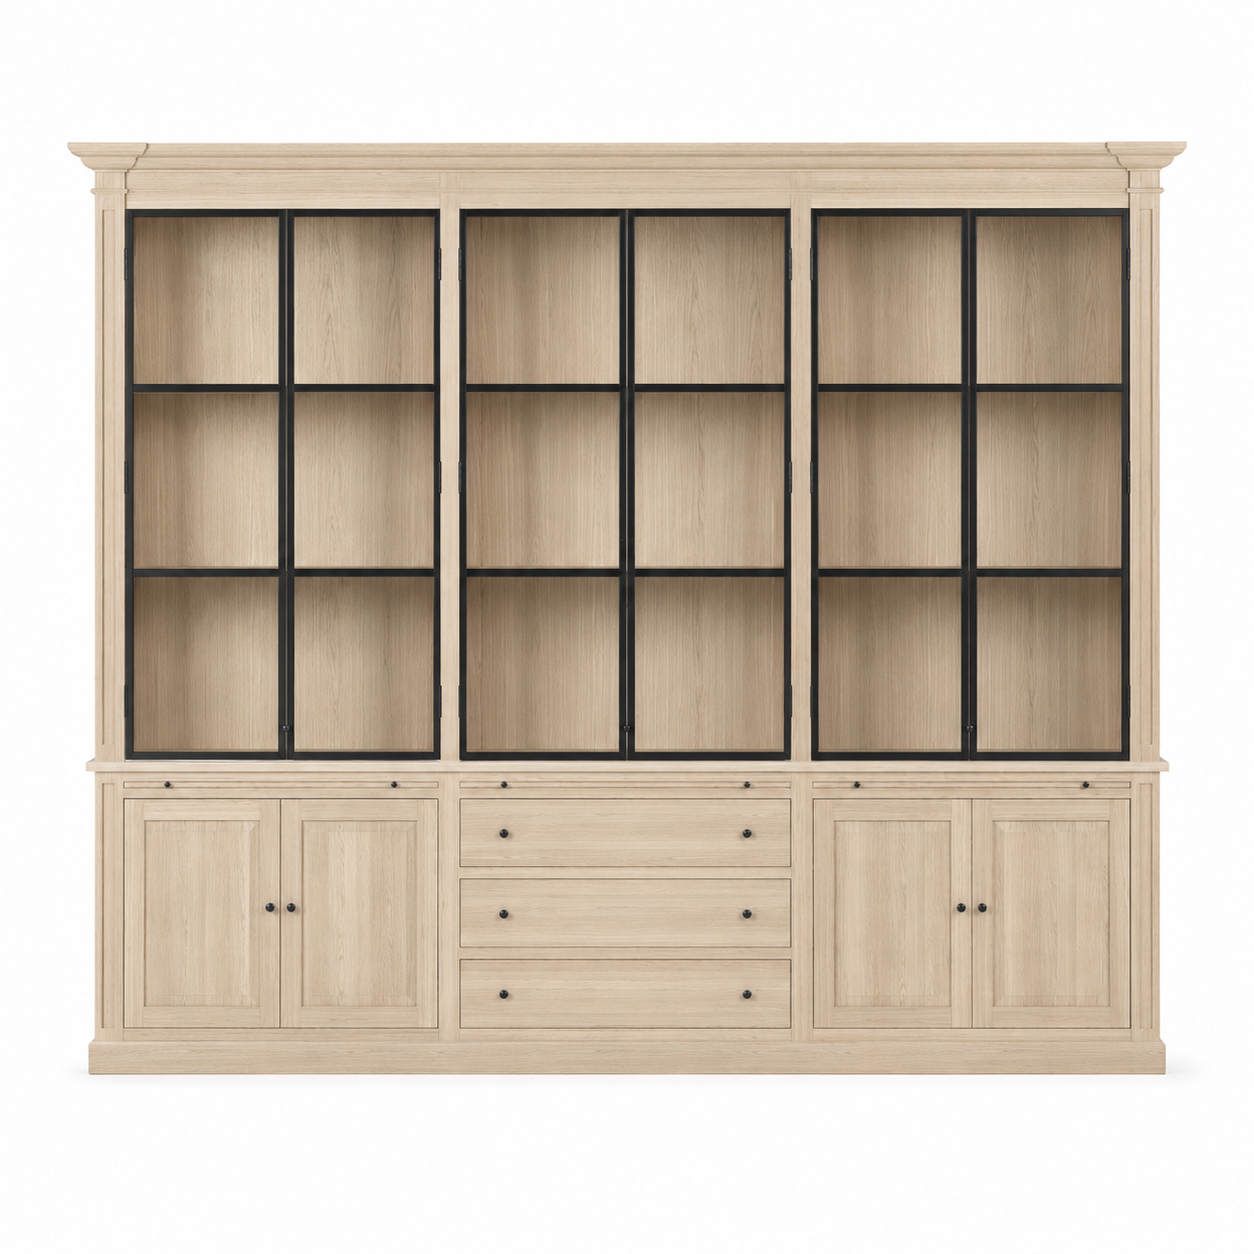 Vincester Triple display cabinet
Six glass doors, white oiled oak
Vincester Triple display cabinet
Six glass doors, white oiled oak
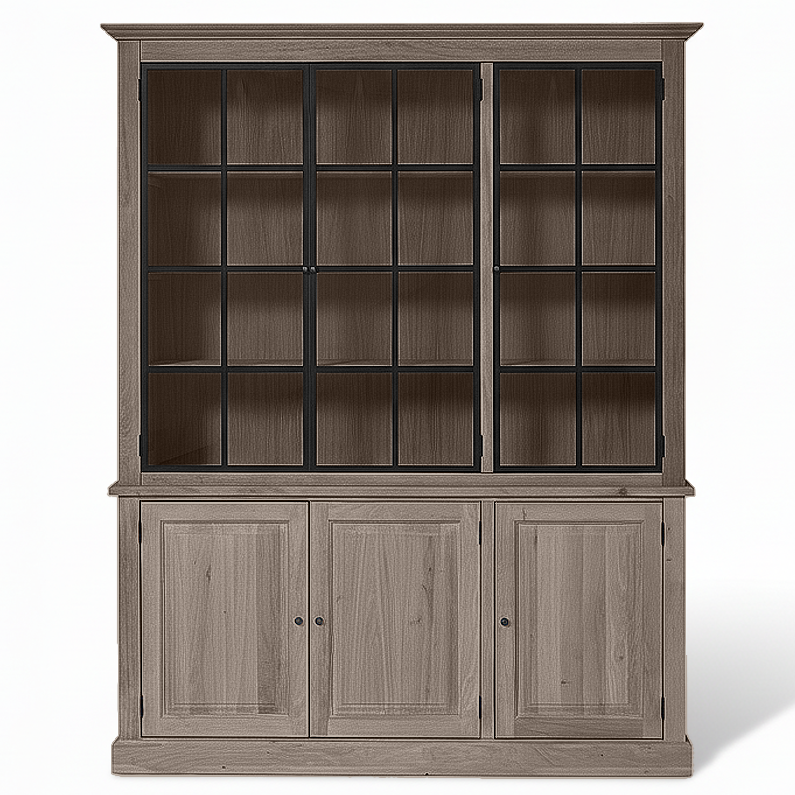 Wexford display cabinet, brown oak
The same cabinet, a different stain
Wexford display cabinet, brown oak
The same cabinet, a different stain
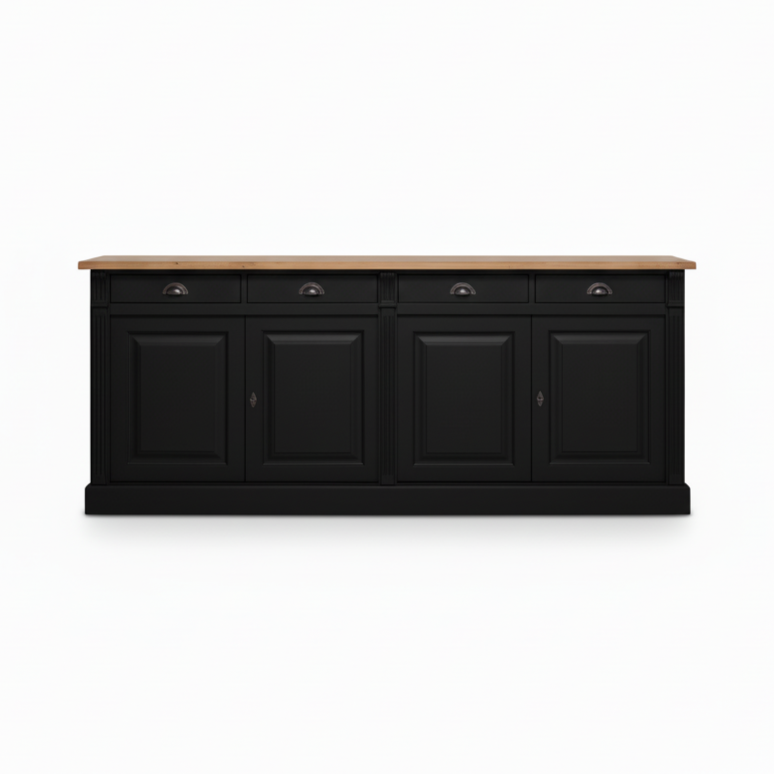 Wexford sideboard, black
Oak top on a black body
Wexford sideboard, black
Oak top on a black body
What can change
To the millimetre
Height, width, depth and length are drawn to your room. The interior layout follows.
Free-standing or built in
The same model as a loose piece or fully into the wall, with a continuous plinth and a frame that takes up leaning walls.
Any colour
From natural oil to almost black, or a shade from the full NCS range: over 1,900 colours.
Any texture
Sanded smooth, brushed with a grain you can feel, or sawn.
Any material
Solid oak, veneer, melamine or lacquered MDF, on the same model.
Light inside
Lighting per compartment or per shelf, with cabling and sockets drawn into the plan.
Dimensions that work
These dimensions come from practice. They are not laws, but anyone who departs from them without reason notices it later.
| For what | Dimension | Why |
|---|---|---|
| Books | 30 to 35 cm deep | With an upright every 80 cm, otherwise the shelves sag. |
| Hanging clothes | 60 cm deep | 100 cm high for shirts, 150 cm for coats and dresses. |
| China | 35 to 40 cm deep | Any deeper and the back becomes unreachable. |
| Television | centre at 100 to 110 cm | Eye level when seated, not measured standing up. |
| Desk top | 74 to 76 cm high | At least 60 cm deep, with a cable tray in the top. |
| Wall units | underside at 145 to 150 cm | So you can still reach without a step. |
Where it goes wrong
A 60 cm deep cabinet for china or books: everything at the back disappears.
35 to 40 cm for china, 30 to 35 cm for books. Depth follows the contents.
The cabinet sits flat on the floor and reads like furniture left there by accident.
A set-back plinth, running on with the one along the wall. The cabinet becomes part of the room.
Closing off a wall completely in a narrow room: the cabinetry presses down and the room looks smaller than it is.
In small rooms, one or two open niches at eye level. In a generous room the wall may stay fully closed.
Without light inside you can't see the contents and a display cabinet loses its purpose.
Lighting per compartment, with the cabling drawn into the design from the start.
A good cabinet doesn't stand out. It just makes sure the rest of the room stays tidy.
What it costs
Two cabinet walls of the same width can differ considerably. This is what weighs heaviest, from most to least.
Melamine and lacquered MDF cost less than brushed solid oak. Veneer sits in between.
A flat front is made faster than frame and panel or glass with bars.
Soft-close drawers and lighting per compartment weigh more than plain shelves.
Up to the ceiling, around a sloping roof or a chimney breast: bespoke piece by piece.
Lighting, sockets and cable trays that disappear into the cabinetry.
How it works
01
We measure up ourselves, including how far walls and floors run out of true. The scribe fillet is calculated from that.
02
Layout, fronts and lighting visible before anything is made.
03
Stain, oil or lacquer, next to your floor and seen in daylight.
04
We build the cabinet to size, with the grain running on across the fronts.
05
Our own team fits, adjusts and finishes the junctions.
Why Marcottestyle
We don't just carry out orders. We question your layout, measure up and find the solution you hadn't seen.
You don't get a sketch but a dossier: survey drawing, layout plan, bespoke drawings, electrical and lighting plan, material schedule and a detailed quotation per item.
Changing a drawing costs nothing; changing during installation always costs money.
Cabinet, panelling and door surround get the same profile, from the same batch of timber.
Whoever fits it also adjusts and finishes it. No arguments between supplier and fitter.
Survey and an honest guide price cost you nothing.
Often together with
Frequently asked questions
That depends on material, front, interior fittings and height. A full cabinet wall usually costs more than loose furniture, but you gain storage and the cabinetry lasts for decades. At the first meeting we survey the space and you receive a guide price free of charge.
For visible parts, solid oak, oiled or stained. For large flat fronts and damp rooms, lacquered MDF, because it stays flat. We also work with veneer and melamine, and often combine.
Yes. We work with a scribe fillet that takes up the deviation, so the cabinet stands straight and the joint still closes.
Certainly, that is often where most space is lost. We draw the doors to the pitch of the roof, with drawers or hanging space behind.
Production in the workshop takes longer than the fitting. We only give a deadline once the design and the materials are settled.
Yes. Lighting per compartment, in the side panel or under the shelf, with the cabling drawn in advance.
Yes. Many clients start with one cabinet wall and extend later. Because we keep the design, a second phase still matches.
Our showrooms hold cabinet settings with different fronts, finishes and interior fittings.
Have your bespoke cabinetry drawn?
Tell us briefly which room you have in mind. We reply within 24 hours.
Book a conversation
Pick where and when it suits you. We confirm within one working day.