

Option 01
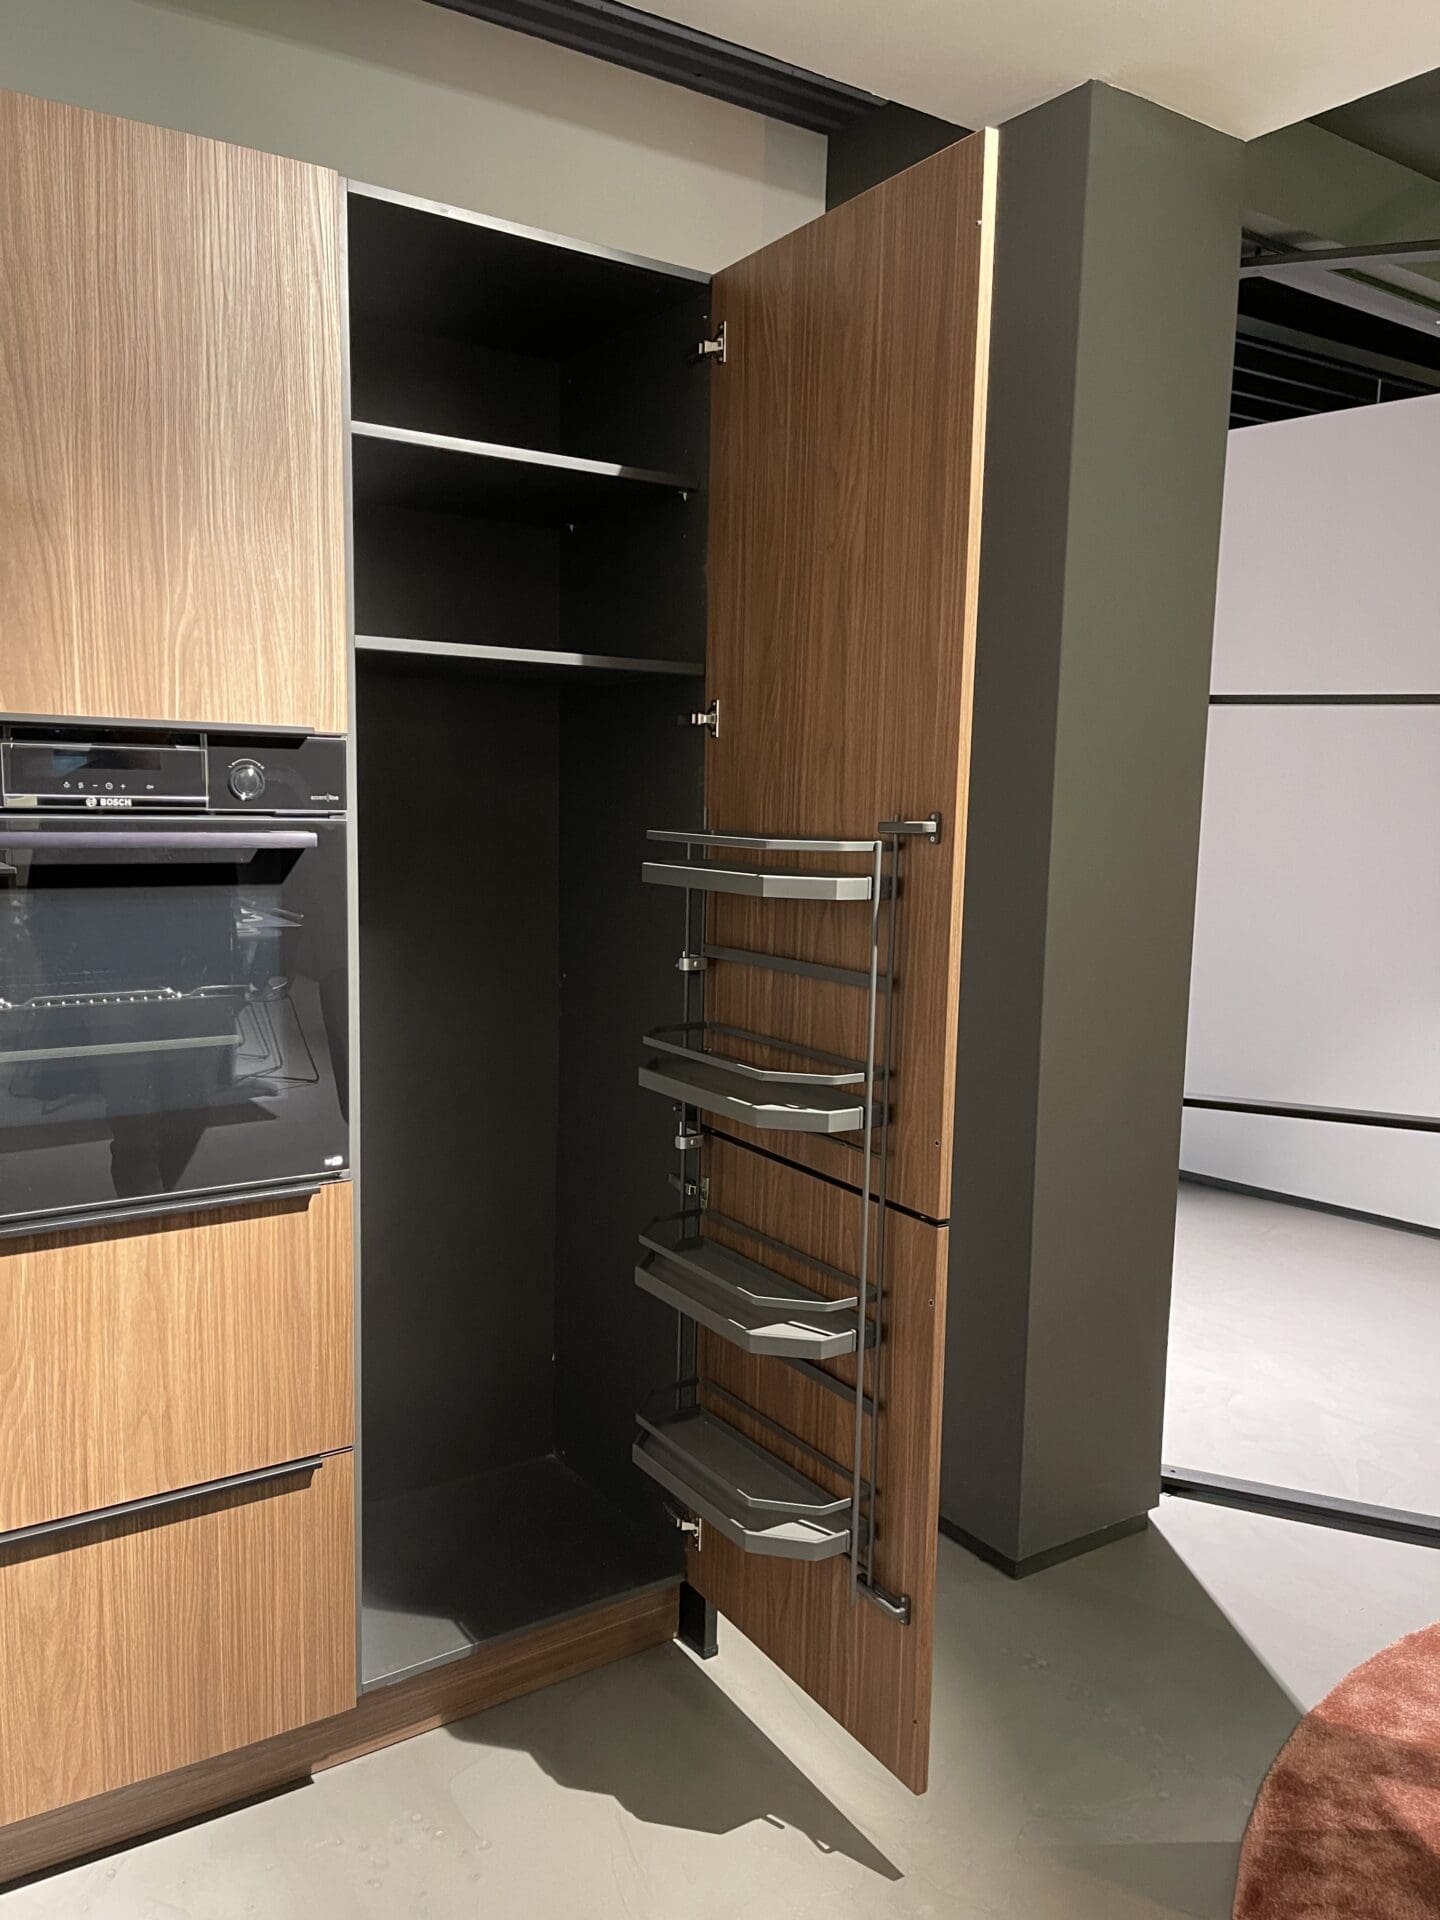
Larder with pull-out baskets
A tall cabinet where everything comes to you instead of you having to reach for it. Nothing is left gathering dust at the back.


Bespoke kitchen
The kitchen is the heart of your home: the place where practicality and style meet. From a compact kitchen to a fully equipped island, we draw, build and install everything ourselves.
Request your new kitchen →01/ 4
Approach
Bespoke kitchen
Everything from one hand. We draw, build and install your bespoke kitchen ourselves: the design, the cabinets from our own workshop, the worktop, the appliances, the services and the fitting. You deal with one point of contact, from the survey to the day you cook in it.
Layout first, fronts second. The kitchen is the piece of furniture you move around in most. Where the sink sits in relation to the dishwasher, how far the oven is from the working zone and how much space is left beside the range decides, years later, whether you enjoy standing there. That is why we first draw the whole room with its dimensions and services, and only then choose colours and fronts.
We are not a kitchen showroom chain. Our interior architects look at the kitchen together with the dining area and the living room next to it, because in an open space you see all three at once. That is exactly what makes a bespoke kitchen different from a kitchen out of a brochure.
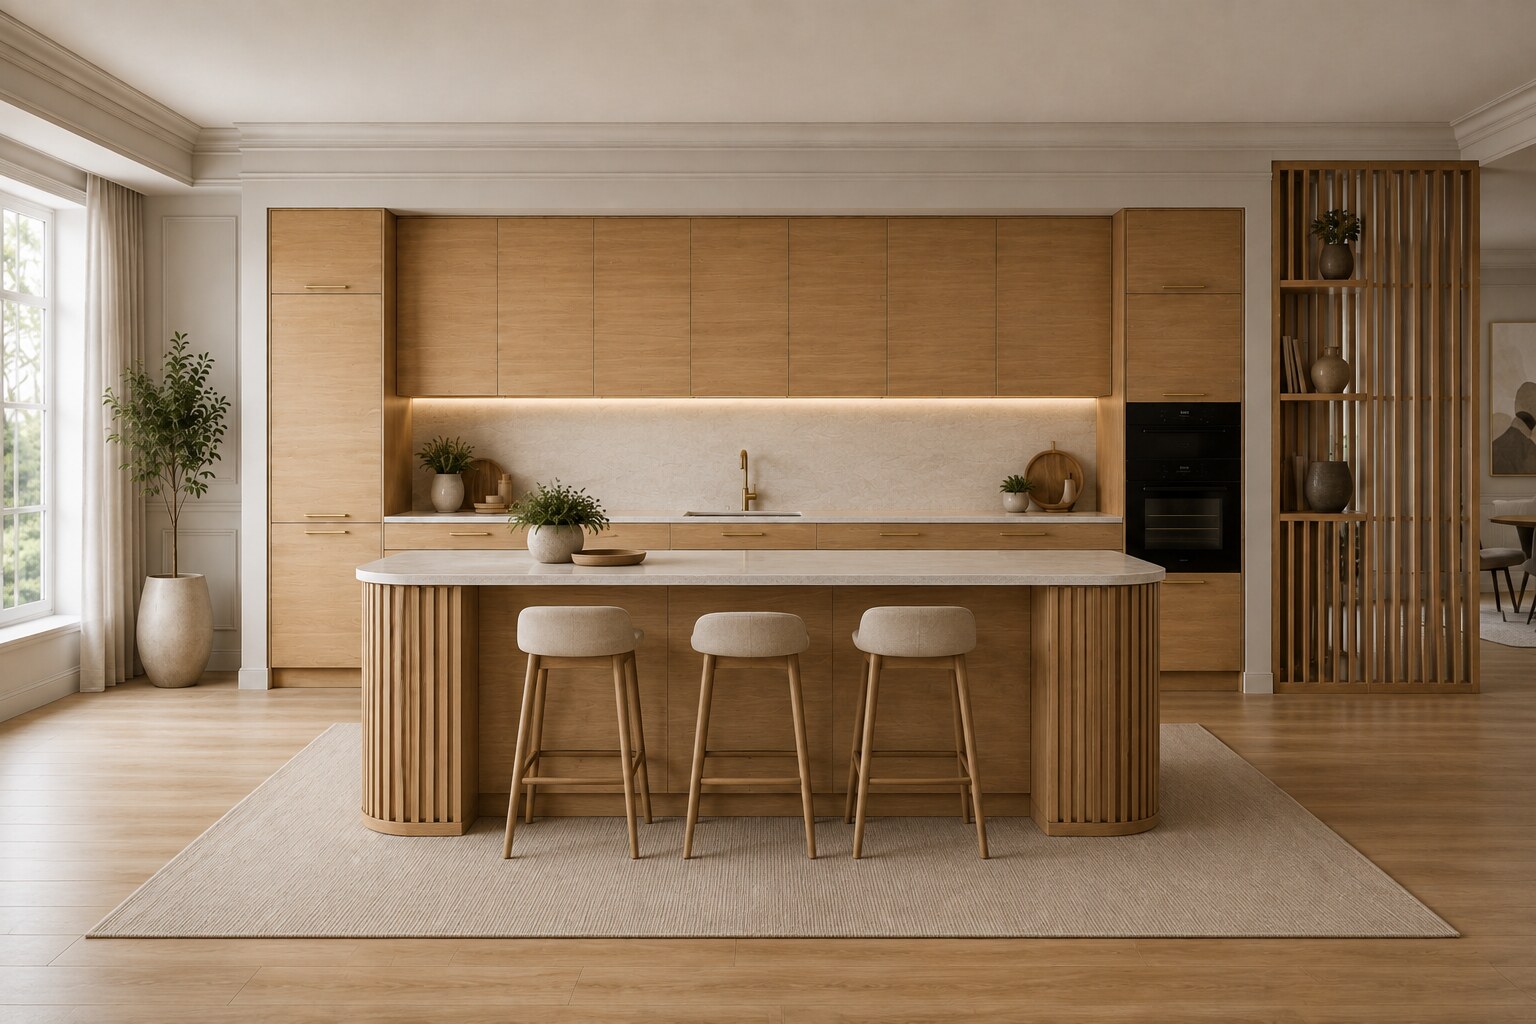
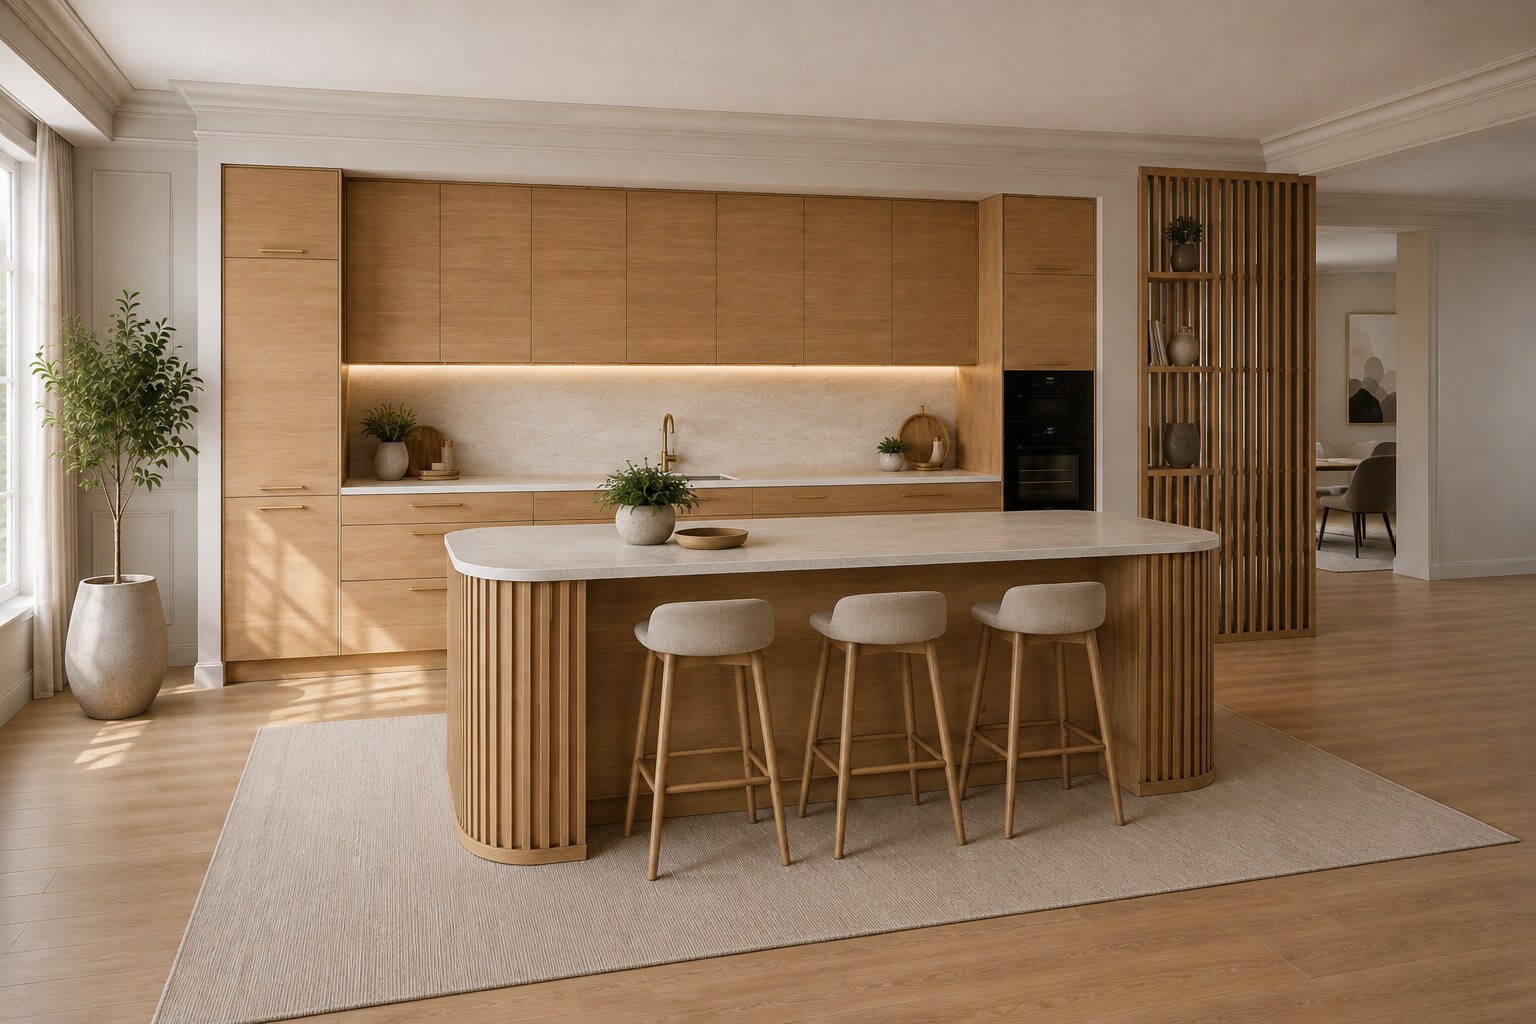
What you do not see
You judge a kitchen from the outside, but you use the inside. Drawers that pull out fully, a larder that stays reachable to the back, a housing where the oven is at working height: those are the things that count every day.
That is why we draw the internal layout of every cabinet as well. The cut-out for the pipework, the height of the drawers against your plates, the position of the socket inside the cabinet: all on the plan before anything is built.


What you get from us

A kitchen design drawn around your room, the way you cook and your budget, with photorealistic 3D. No design fee attached.
One point of contact from the first meeting to handover. We schedule the trades, the appliances and the delivery.
A kitchen run in a flat or a four-metre island with a utility room: same approach, same team.
Design
Kitchen architect
A shop sells cabinets, we draw a room. In a kitchen shop the conversation starts from a programme of standard sizes. With us it starts from your floor plan: where the light comes in, which way the door swings, how you walk from the table to the sink and what you see from the sofa.
The kitchen does not stop at the worktop. In the same movement we draw the cabinet wall beside it, the panelling in the passage and the lighting above the island. So you do not get a kitchen that clashes with the rest of the house, but a whole.
Everything in 3D beforehand. You see your kitchen in true proportion before anything is built: the height of the cabinets, the thickness of the worktop, the colour of the fronts in your own daylight. Adjusting costs nothing at that stage. That is exactly why we work this way.

Our own projects
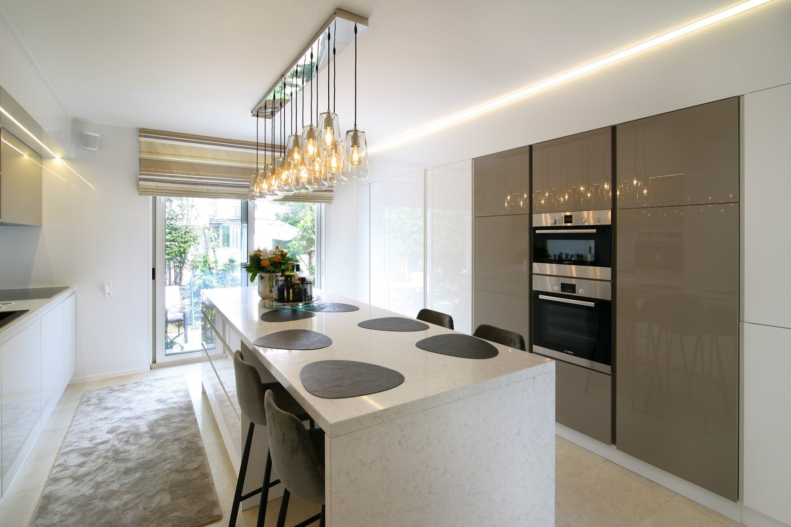
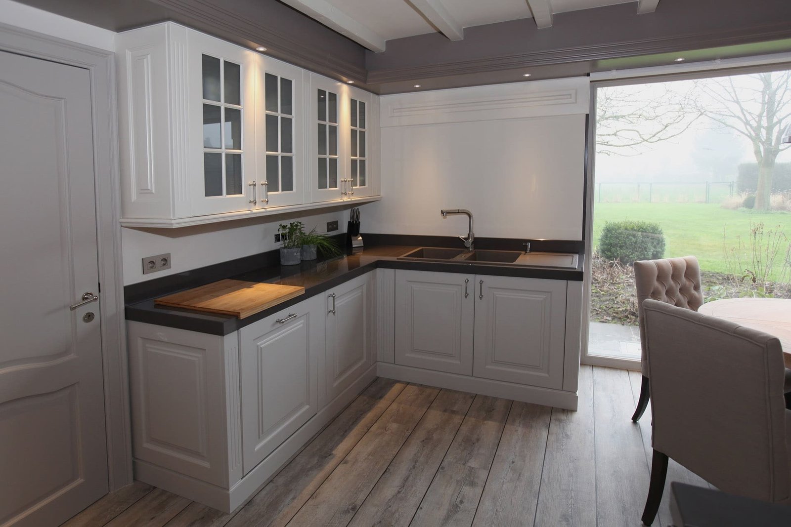
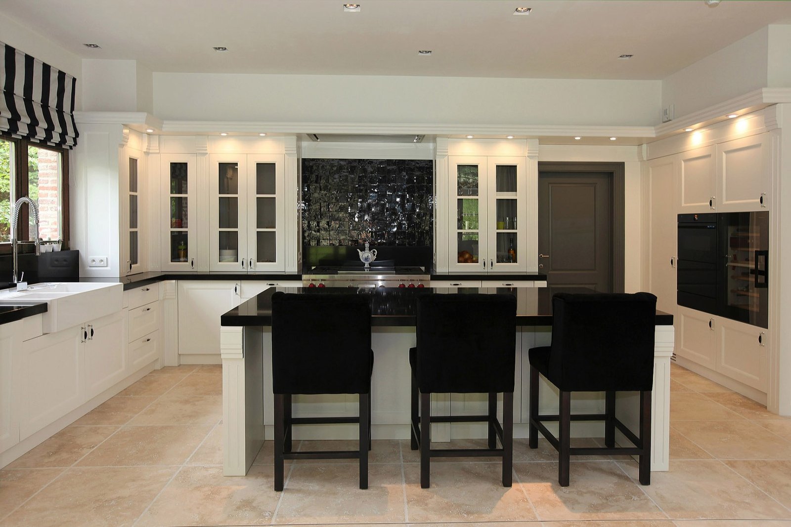
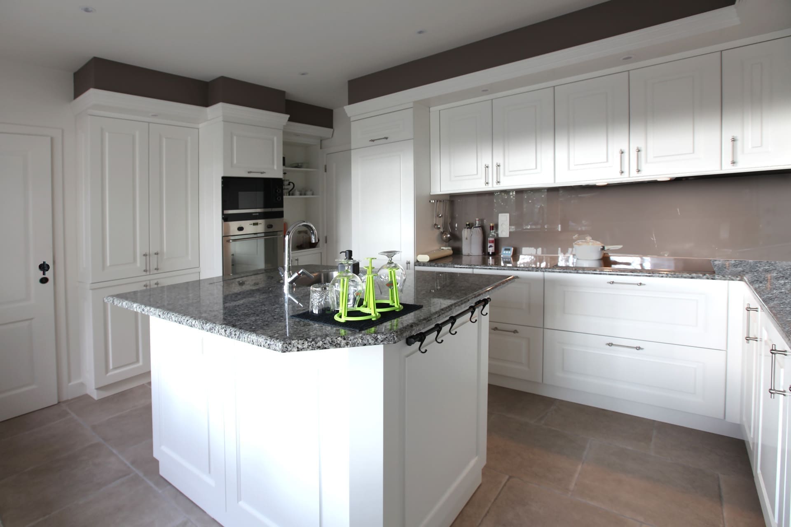

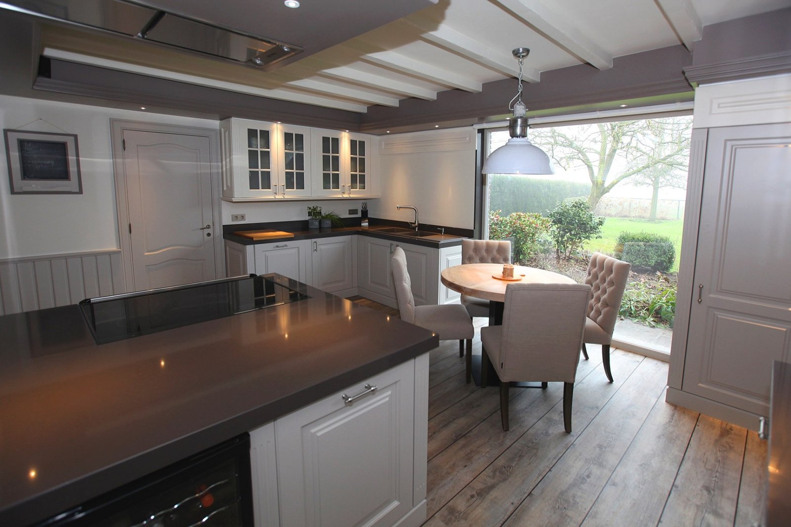
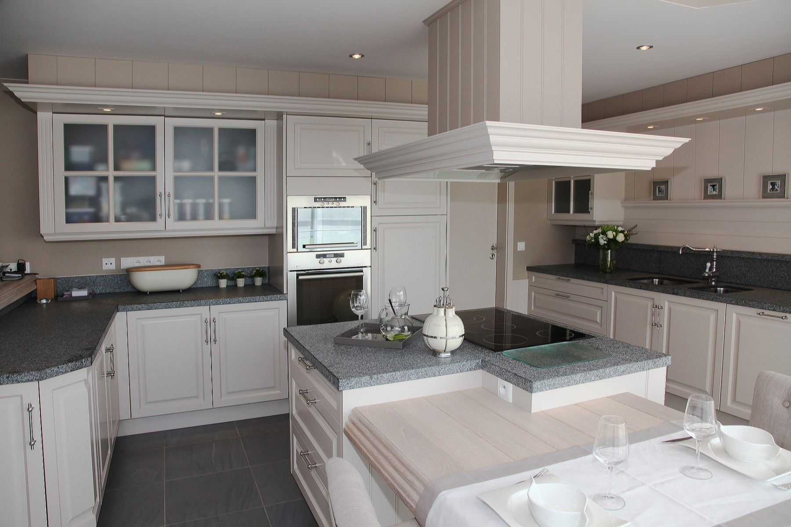

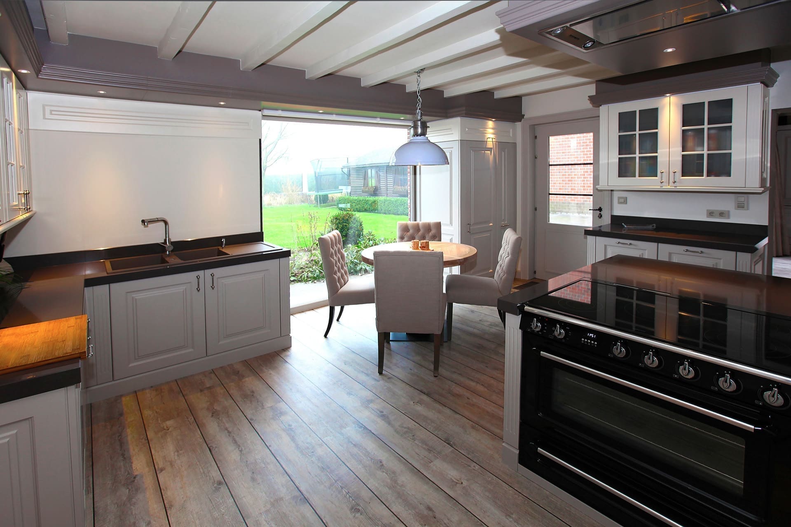
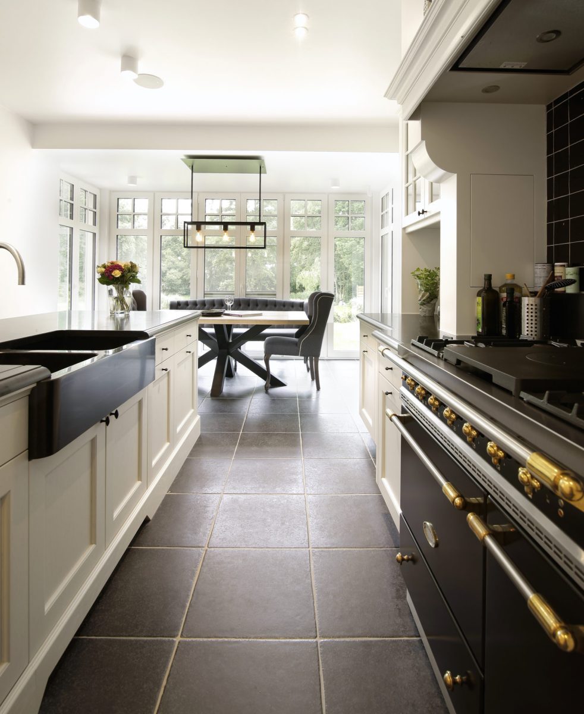





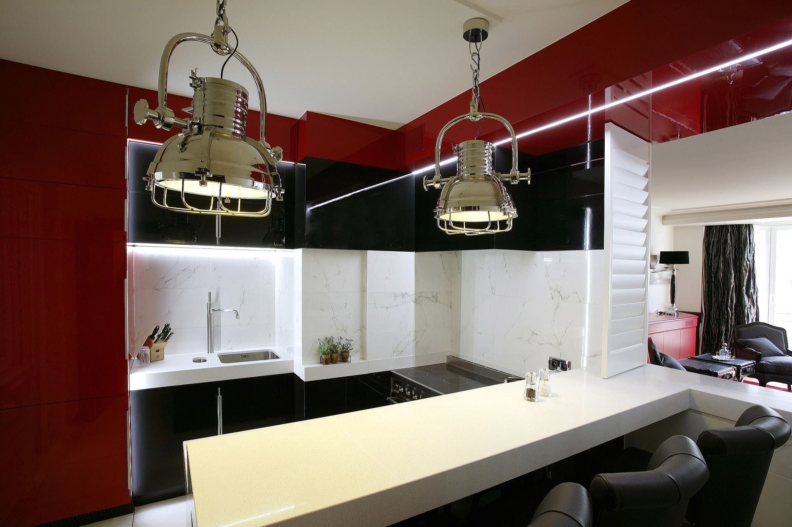
Everything you see here was drawn by us, built in our workshop and installed by our own team. From a country kitchen with framed fronts to a clean island in high gloss.







Materials
Materials and colours
Nine front materials. Every kitchen we draw can be made in melamine, biogenic melamine, ultra matt, high-gloss acrylic, an MDF framed door, lacquered MDF, high-gloss lacquer, real wood veneer or solid wood. That is no detail: it decides the price, the upkeep and the look of your kitchen as much as the colour does.
2050 lacquer colours. For lacquered fronts you choose from the full NCS range, in satin, textured or high gloss. Your choice is therefore not limited to whatever happens to be in the brochure. And there are far more front models than the series shown here.
Worktops in five materials. Ceramic, composite, granite, solid wood or HPL, in thicknesses from 25 to 80 mm, with a splashback in the same material if you want one. In the showroom in Kapellen you lay the samples side by side before anything is ordered.

Fronts and finishes
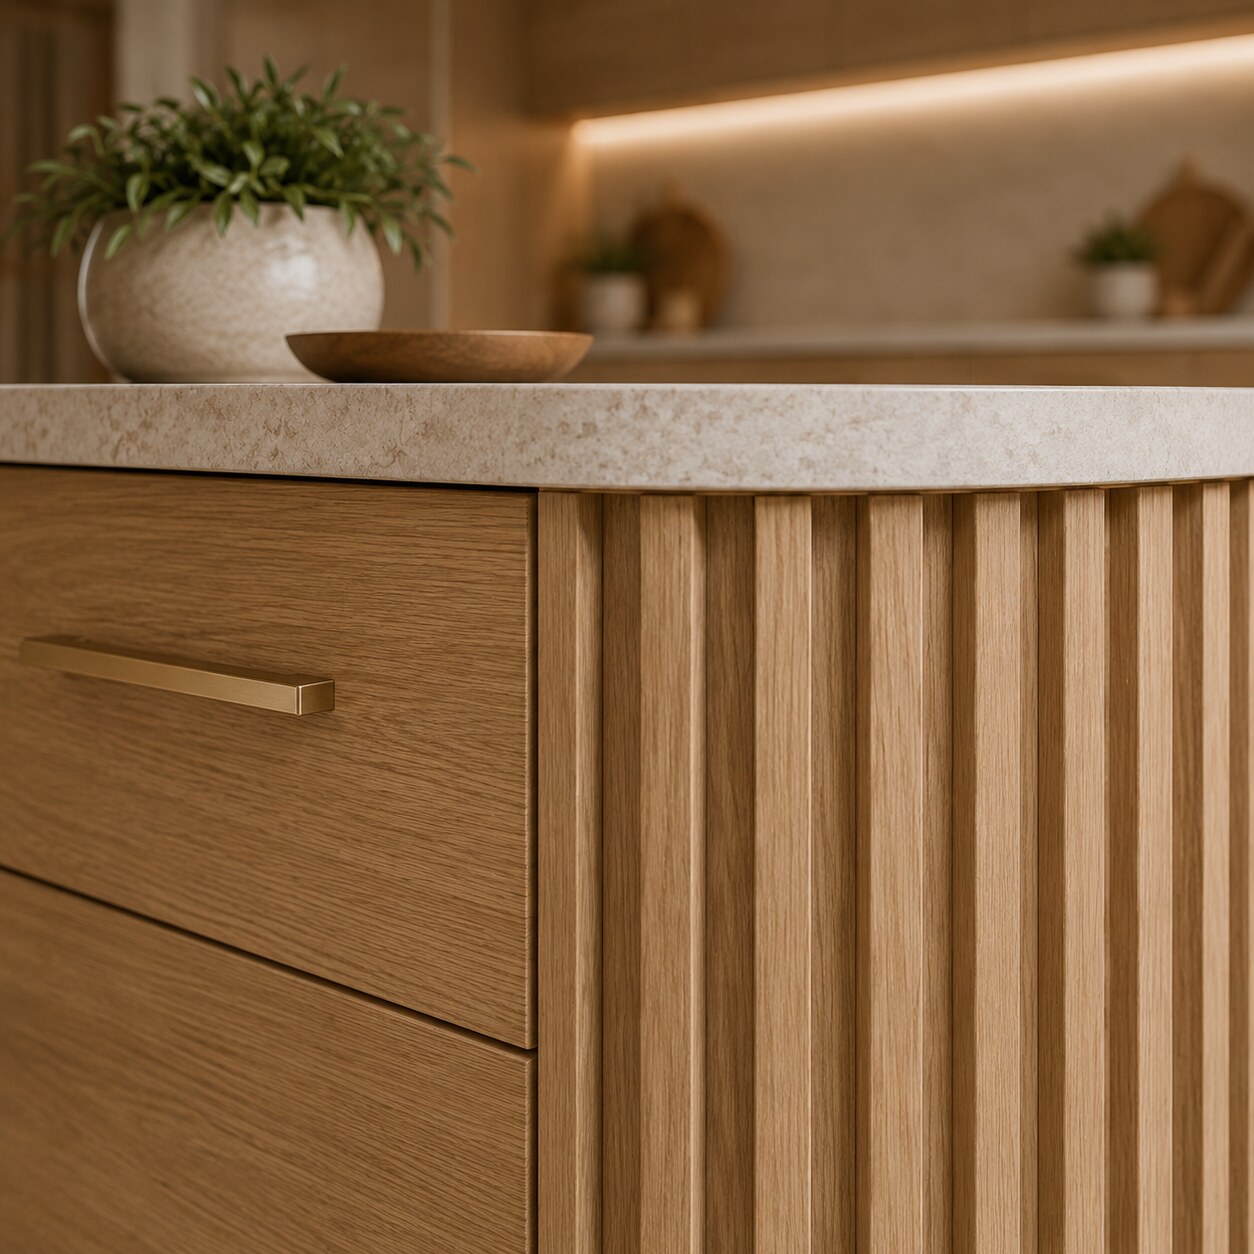
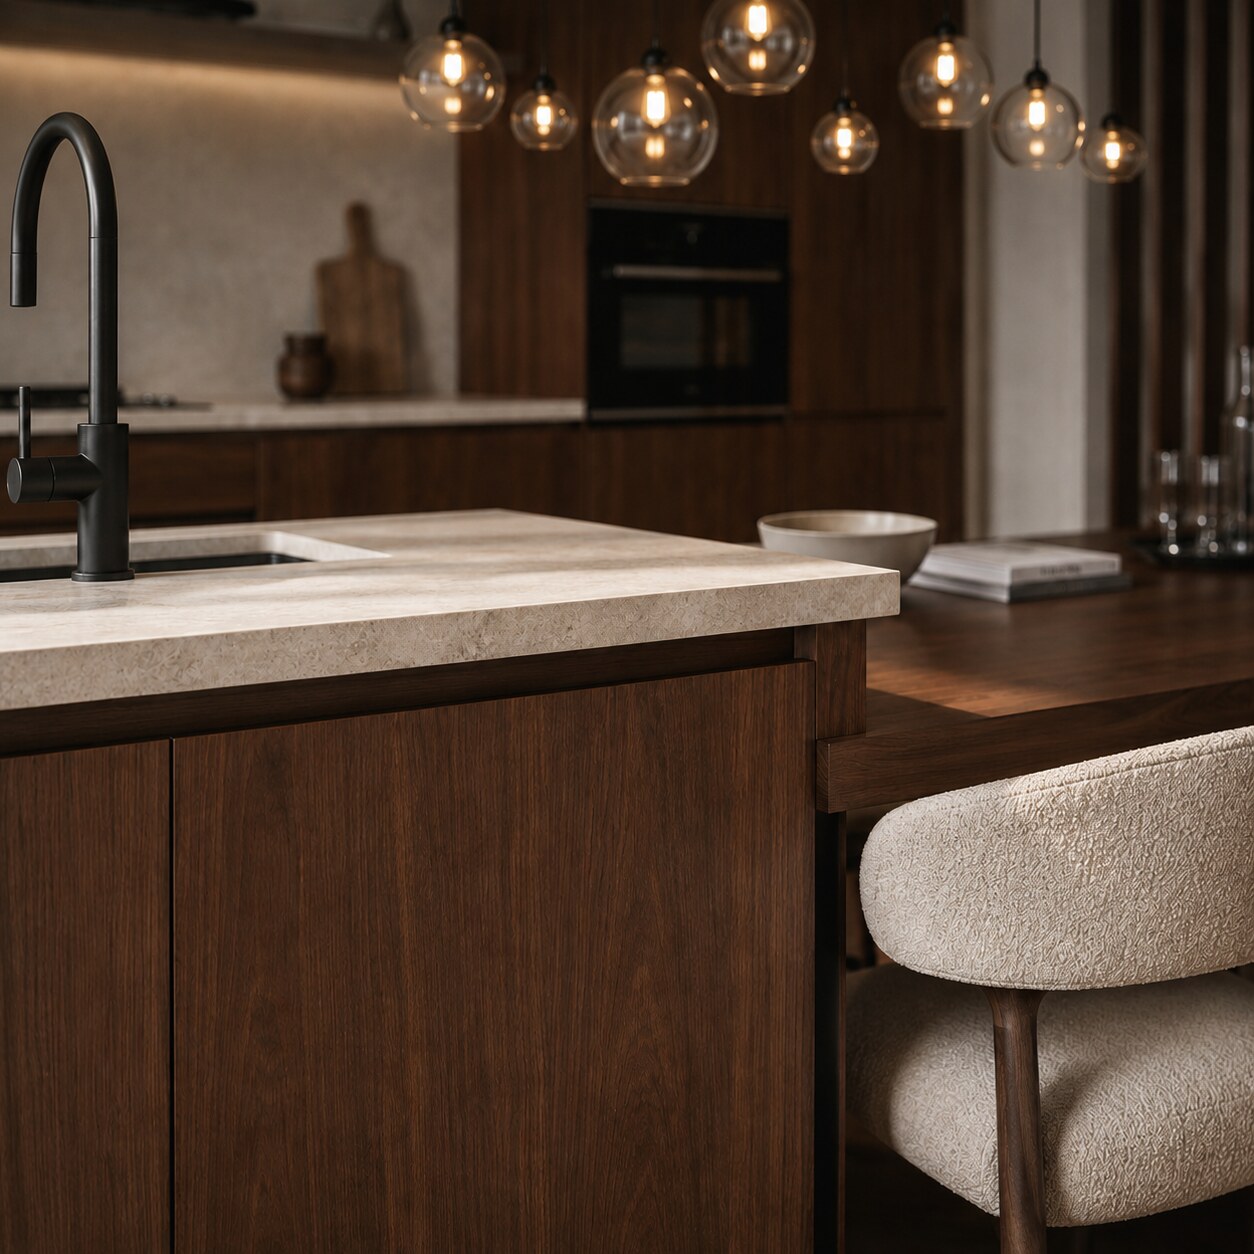
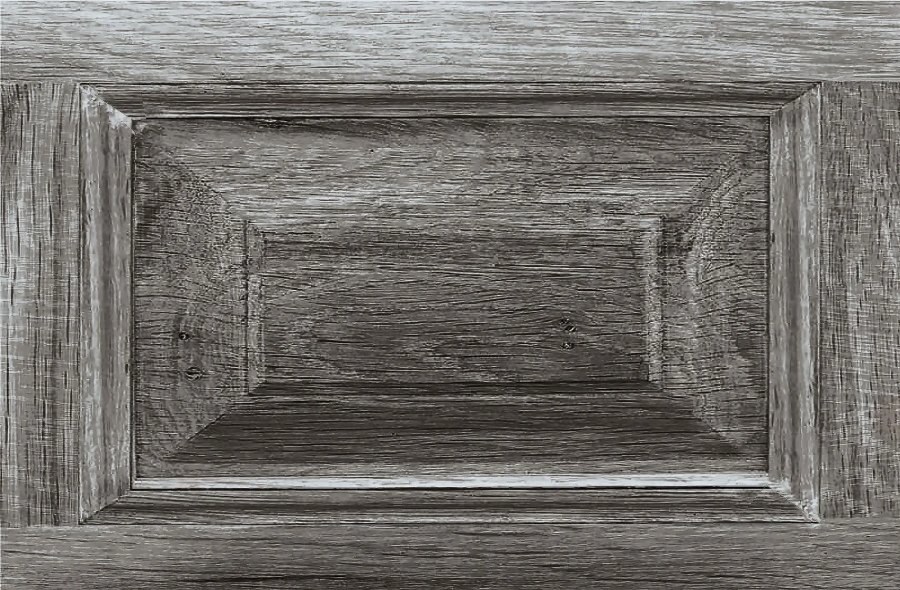
This is the front programme you choose from. The same cabinet door turns almost white or almost black without the grain disappearing, always shown on the same framed and panelled front so you can compare honestly.
The stains below apply to oak. For lacquered fronts you can add the full NCS range, over 2000 colours. In the showroom you lay them next to your floor and your curtain fabric.
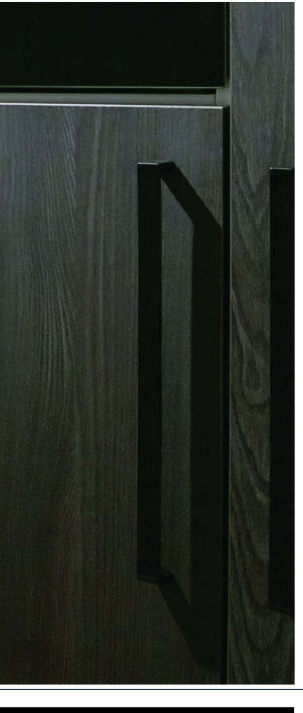
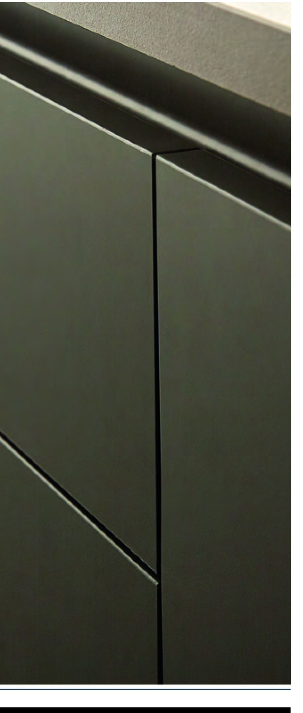
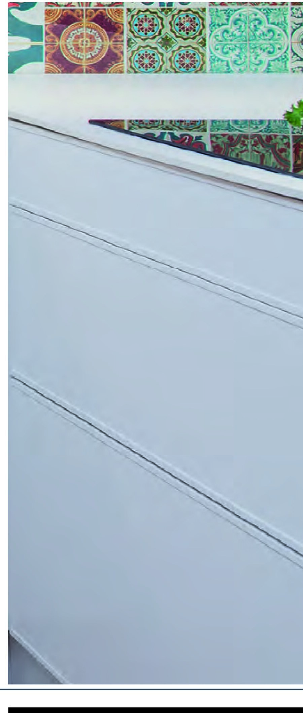
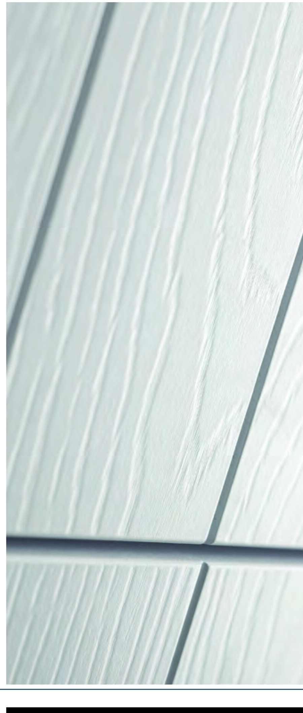
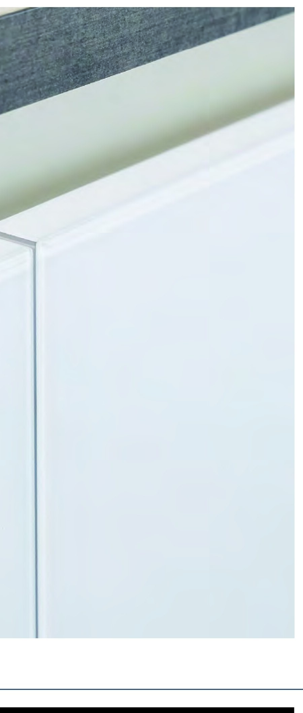
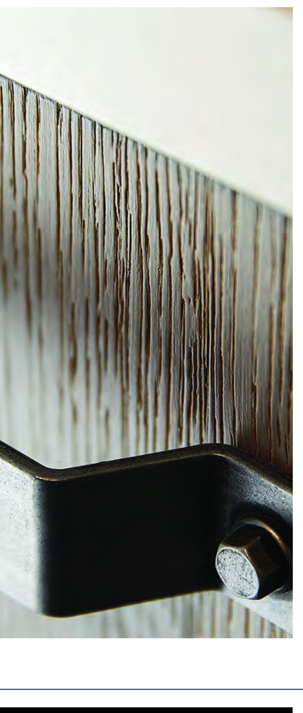
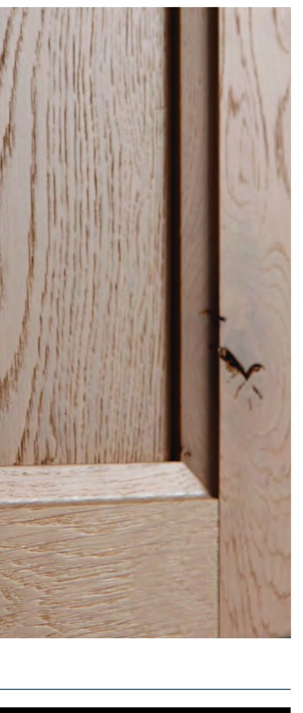
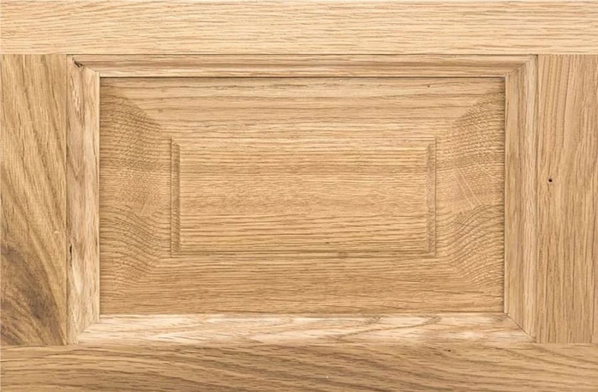
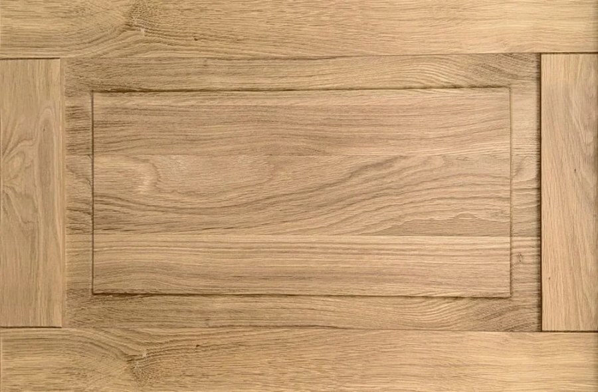


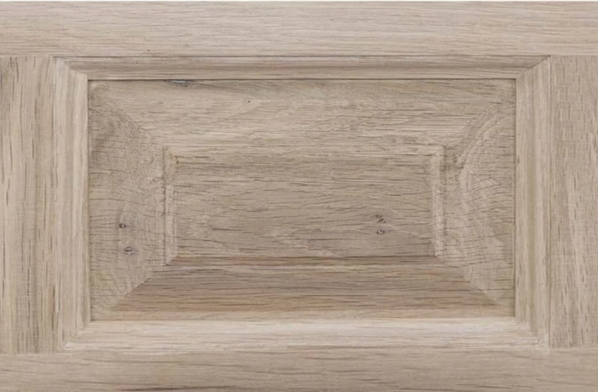
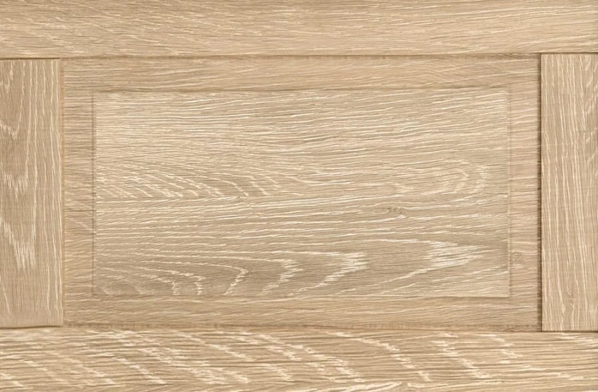
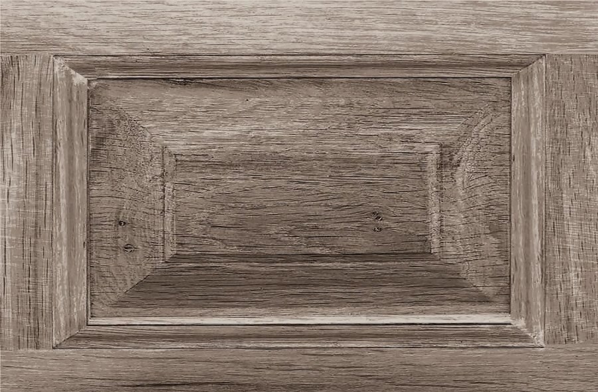
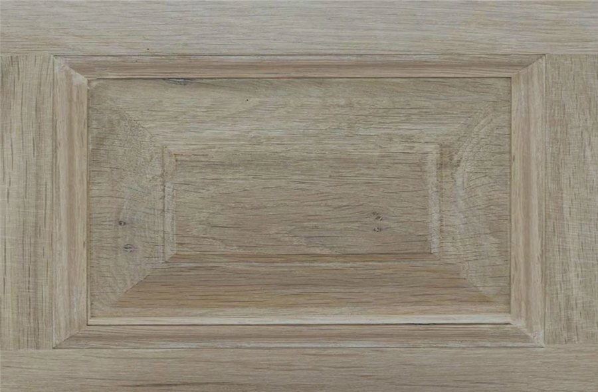
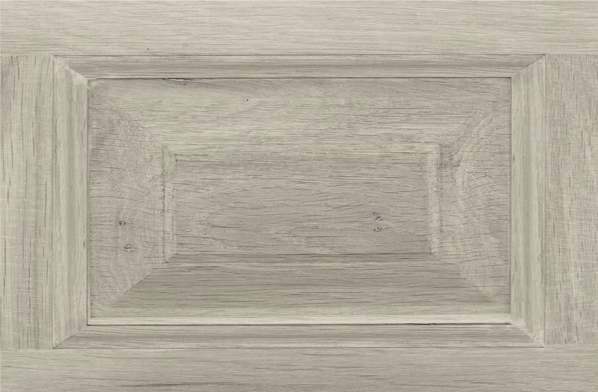
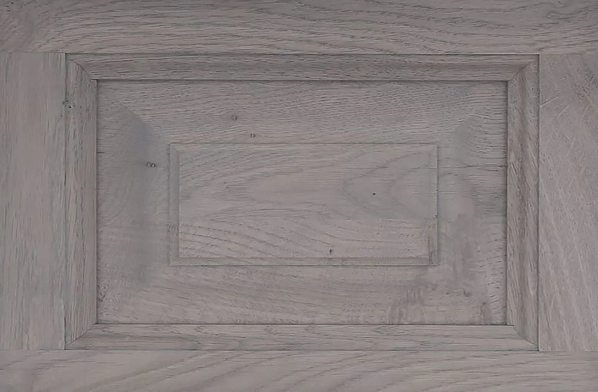
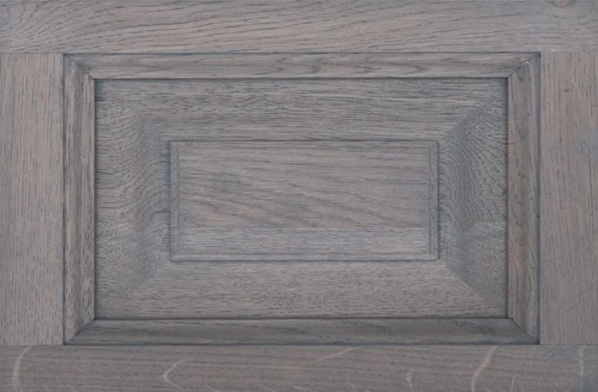
 Our projects Kitchens we carried out from a to z. From a compact kitchen in a flat to a four-metre island with a utility room. All drawn, built and installed by us.
Your style
We specialise in country style, but we are not limited to it. A cottage kitchen with framed fronts and a porcelain sink, a classic kitchen with mouldings and glazed doors, or a contemporary kitchen without a single handle: it all comes from the same workshop.
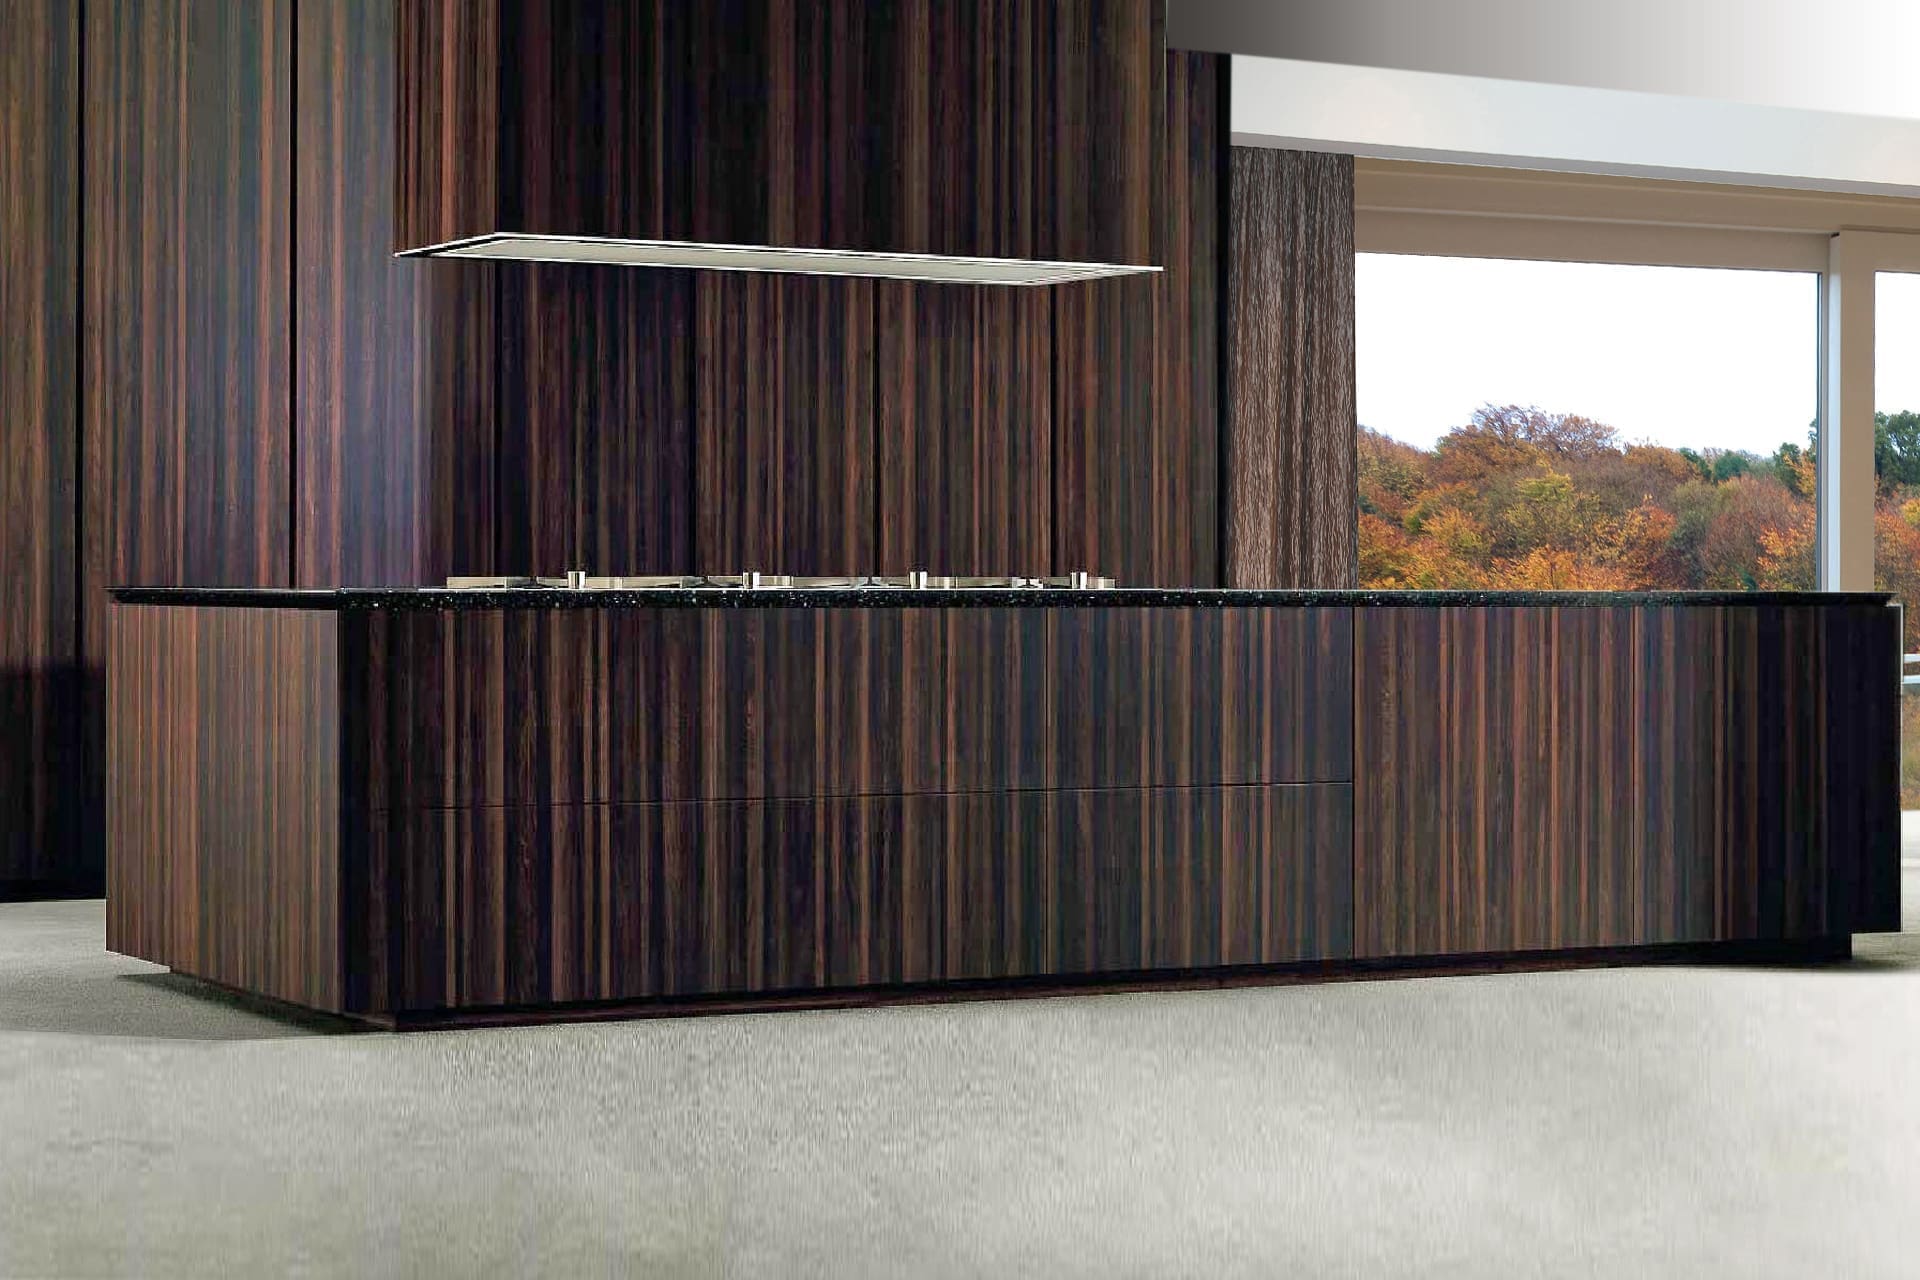
Style lives in the details, not in the label. A framed front with a fine profile reads as country, the same frame in dark grey lacquer reads as classic, and a flat front in fluted oak reads as contemporary. That is why we look at your home first and only name a style afterwards.

In the spotlight




The finish
You choose how it opens. A handle, a continuous handle rail, handleless or tip-on: it changes the whole look of the same cabinet. We also make the handles in wood, in the colour of the front itself.

Cabinets up to 2340 mm high and 750 mm wide. That means fewer joints on the same wall and a cabinet wall that runs right up to the ceiling instead of ending with a dust ledge above it. Side panels and posts can be rounded with a ten centimetre radius, so there is no sharp corner in the walkway.
The utility room belongs to it. Dishwasher, washing machine, stores and the messy work disappear at the back, so the kitchen itself can stay clear. We draw that in the same programme and the same finish.


Price
What a bespoke kitchen costs
No packages, but a quotation item by item. Every kitchen is different, so we cost each one separately. You get cabinets, worktop, sink and tap, appliances, services and fitting separately on the quotation. That way you can cut back or add where you choose, and you see at once what a decision costs. No hidden costs, no extra work without your approval.
The classes above are relative, not prices: they show where your choices push the cost. What your kitchen actually costs is set out item by item in the quotation after the survey.
Kitchens within a complete project
In these projects we did not only the kitchen but the complete interior: also the living room, the bedroom and the bathroom. Click through for the rest of the house.
The layout
The walking line decides everything. Fridge, sink and hob form the triangle you move in all day. If the dishwasher is in the wrong place, you turn around twenty times a day. No handsome front will fix that.
An island is not a must. In a narrow room a straight run with a utility room often works better than an island you have to walk around every time. We say so too if you come in with an island in mind.
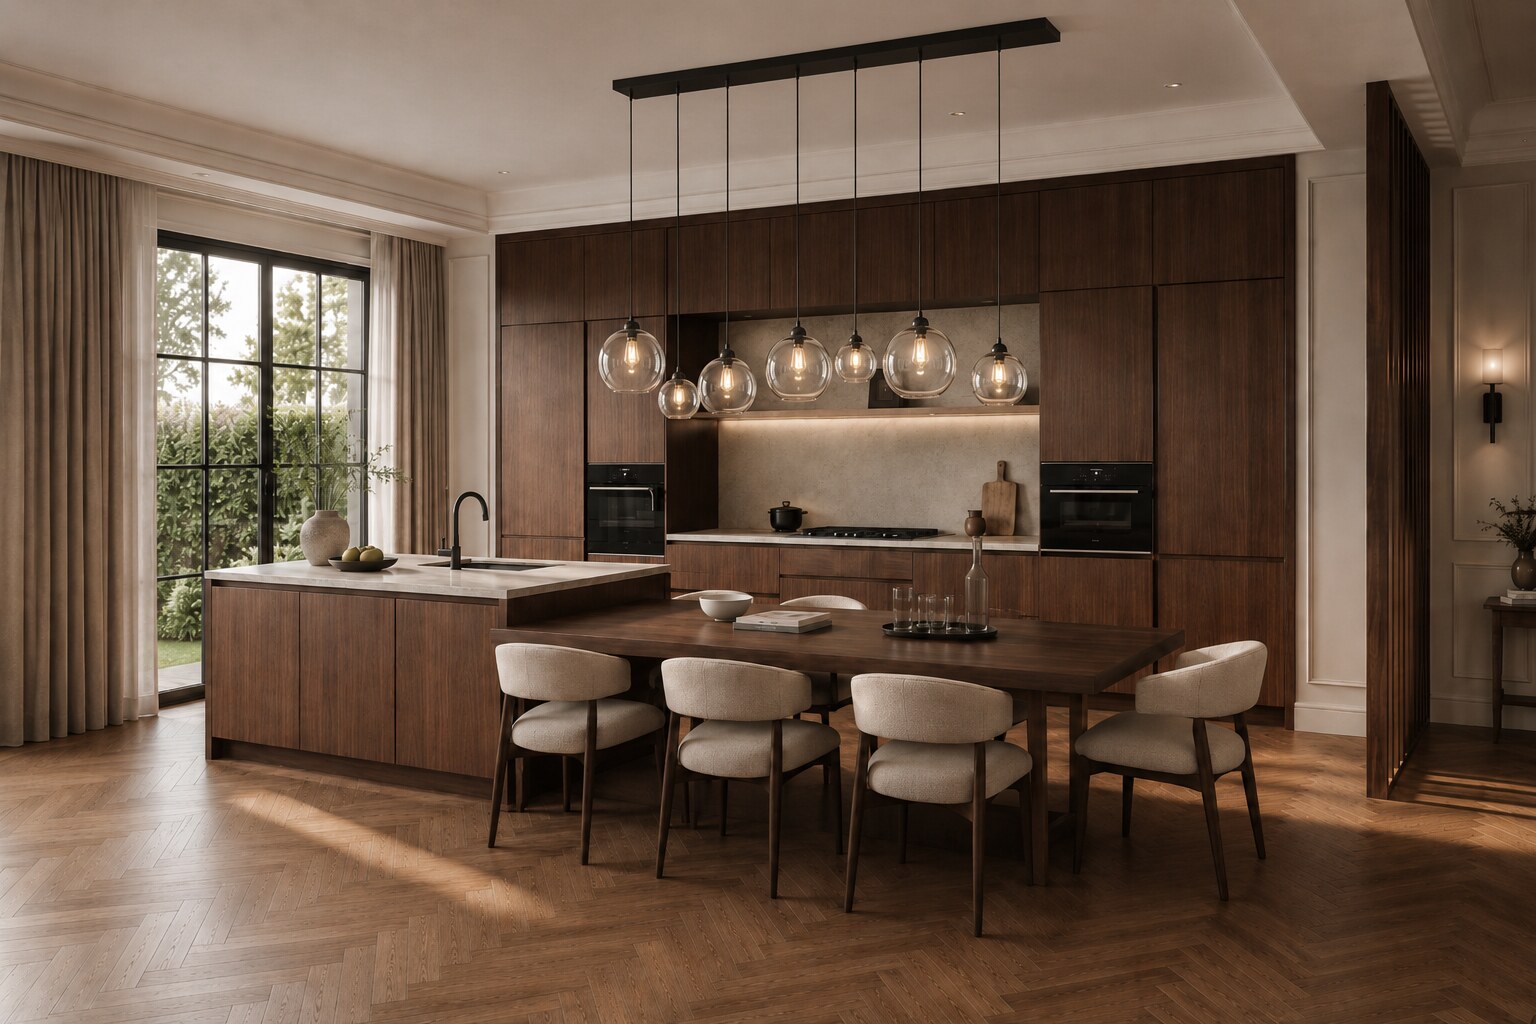
Seating belongs to the kitchen. An overhang of forty centimetres at the island, a fixed bench by the window or a dining table attached to the island: there is more than one way to sit there together.
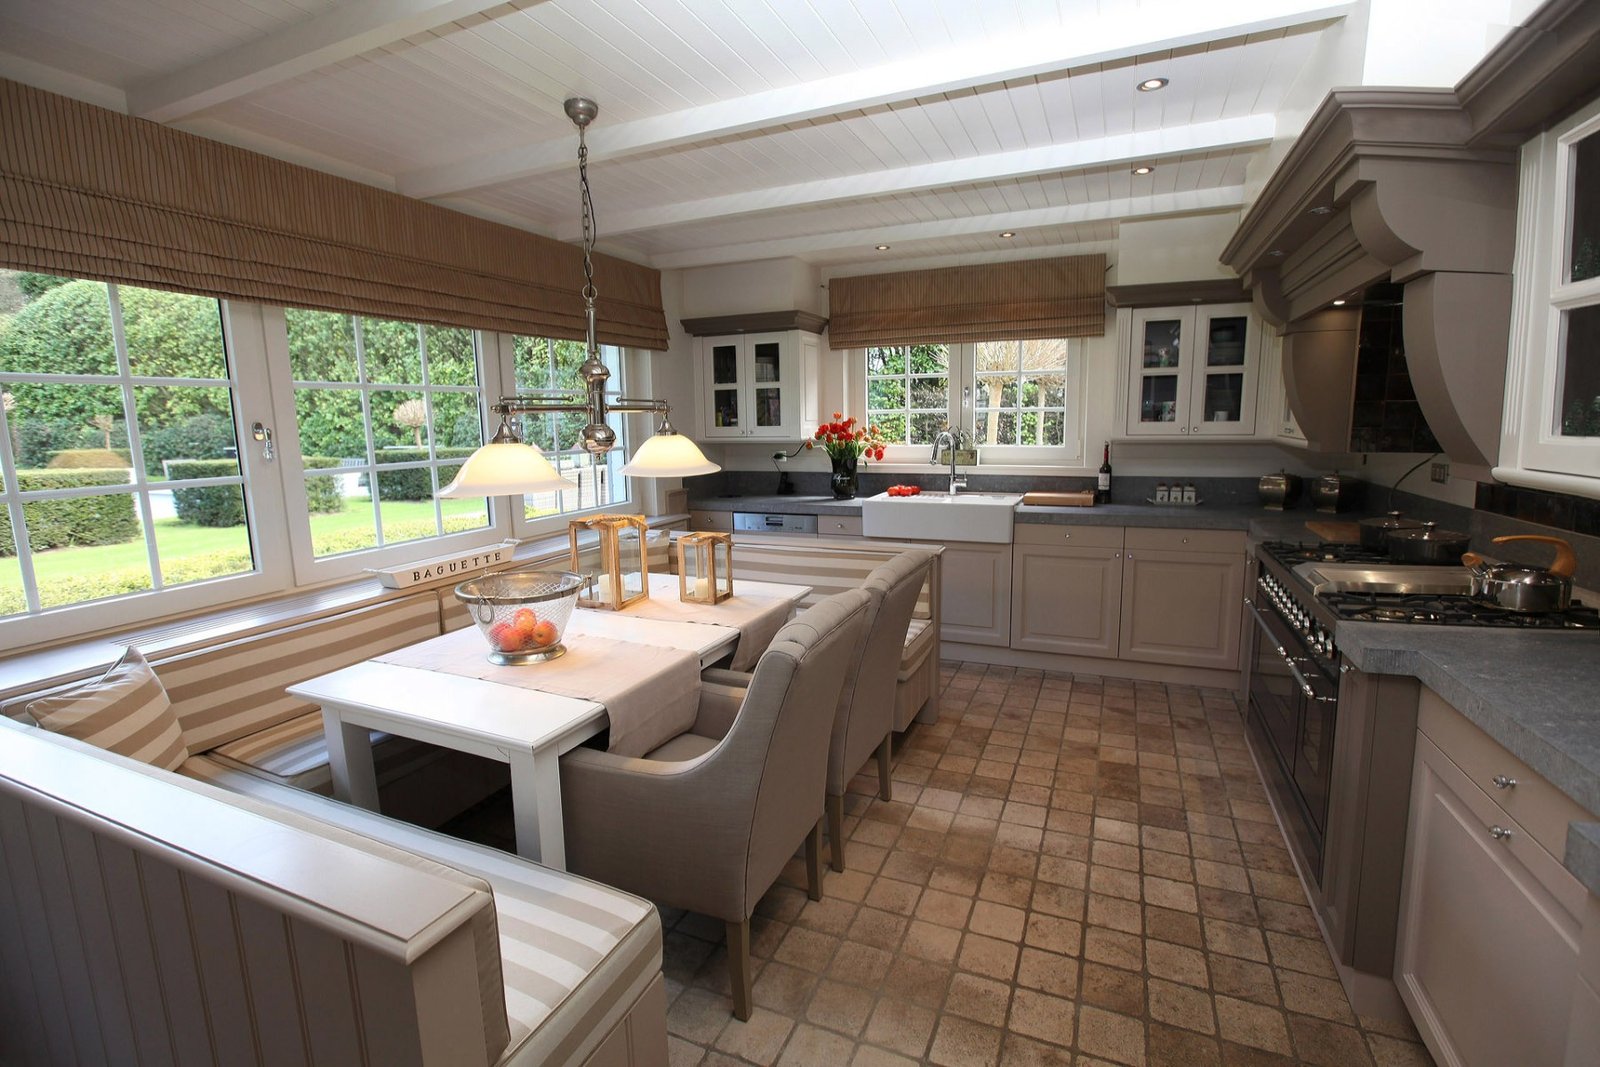

For every budget
What makes a kitchen look expensive is rarely the cabinets but the proportions: continuous lines, a worktop that does not look too thin and cabinets that run up to the ceiling. That is possible on a tighter budget too, as long as it is drawn beforehand.


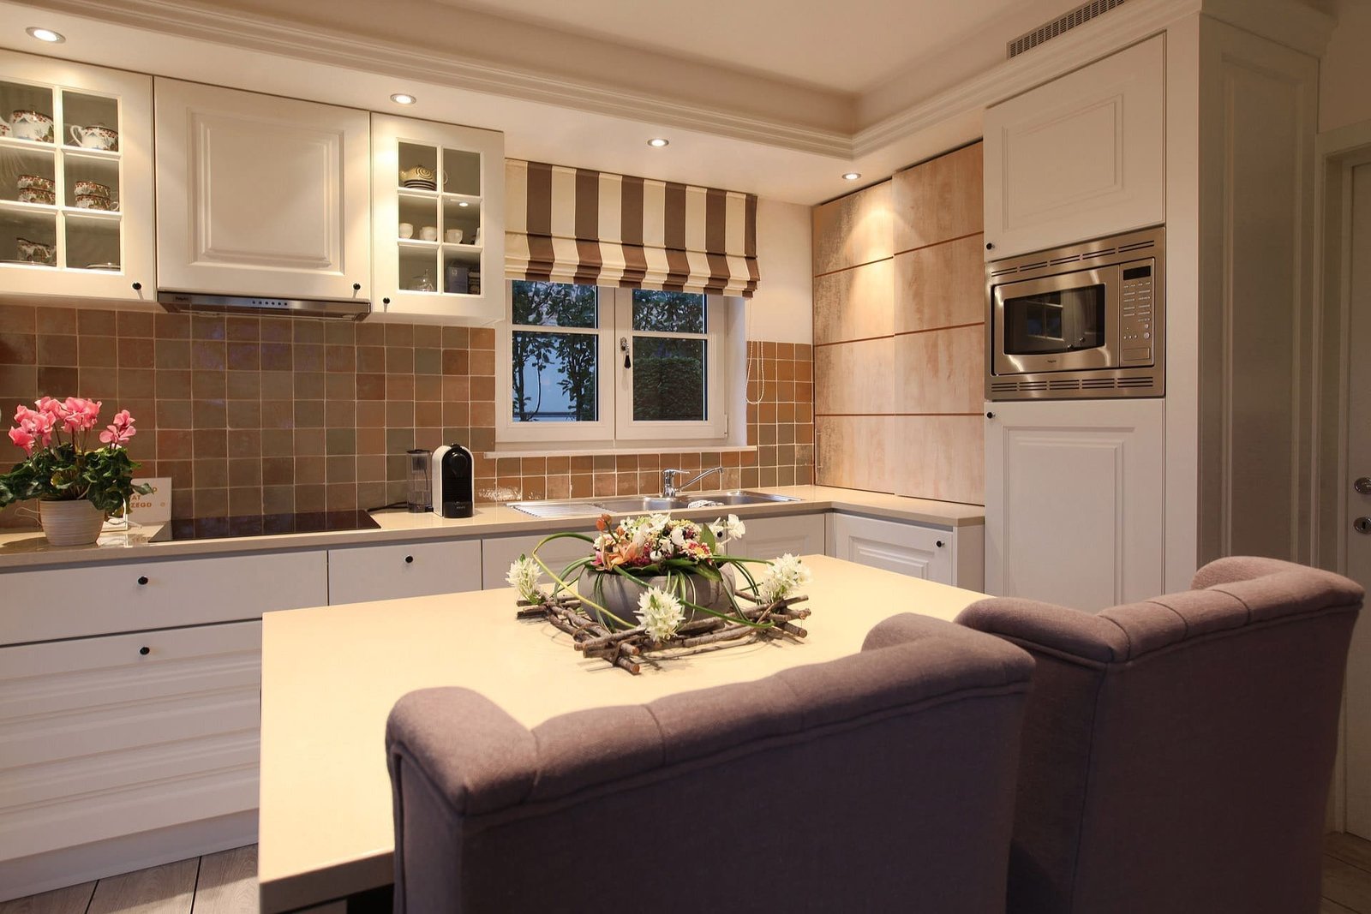
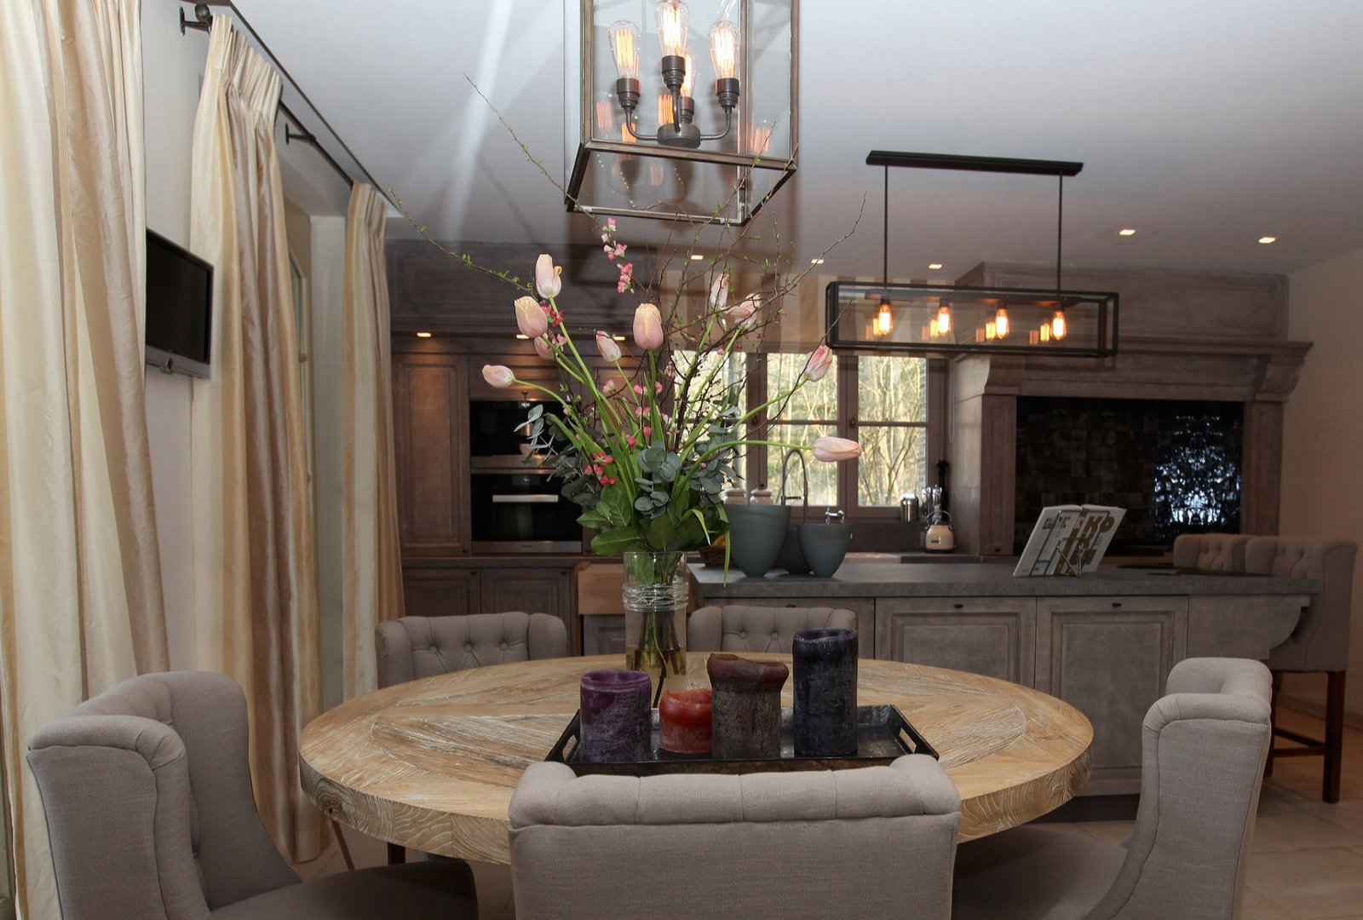
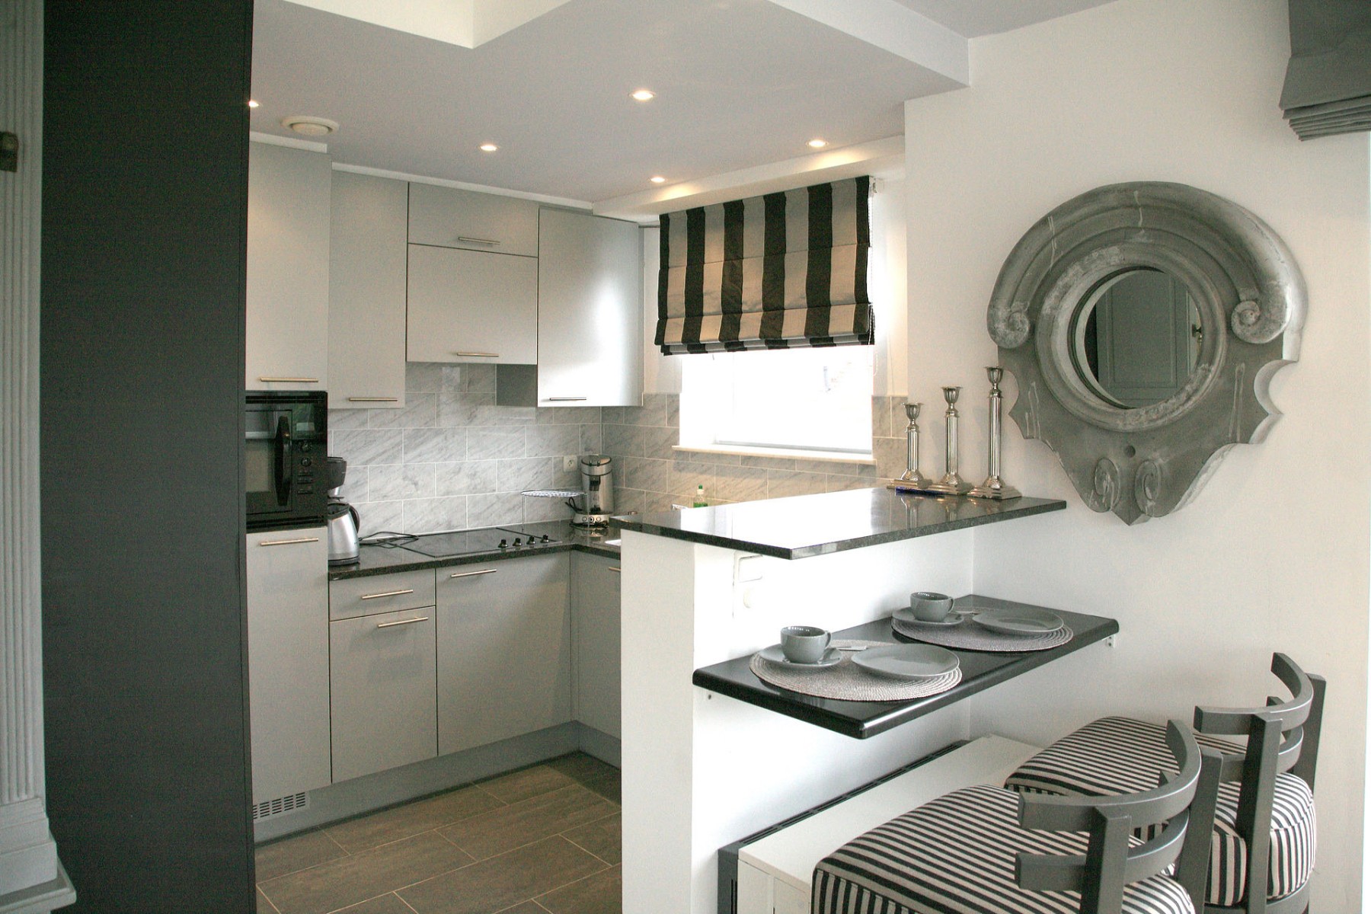
Not off the shelf
Standard sizes do not exist with us. A cabinet of 74 centimetres because the chimney is there, a tall unit that narrows so the door can swing, a worktop that follows a crooked wall by a centimetre: that is ordinary work for the workshop.
Have you already seen a kitchen you like? Bring the photo. We redraw it to your dimensions, in your colour and with the appliances you want, and tell you honestly what it costs.


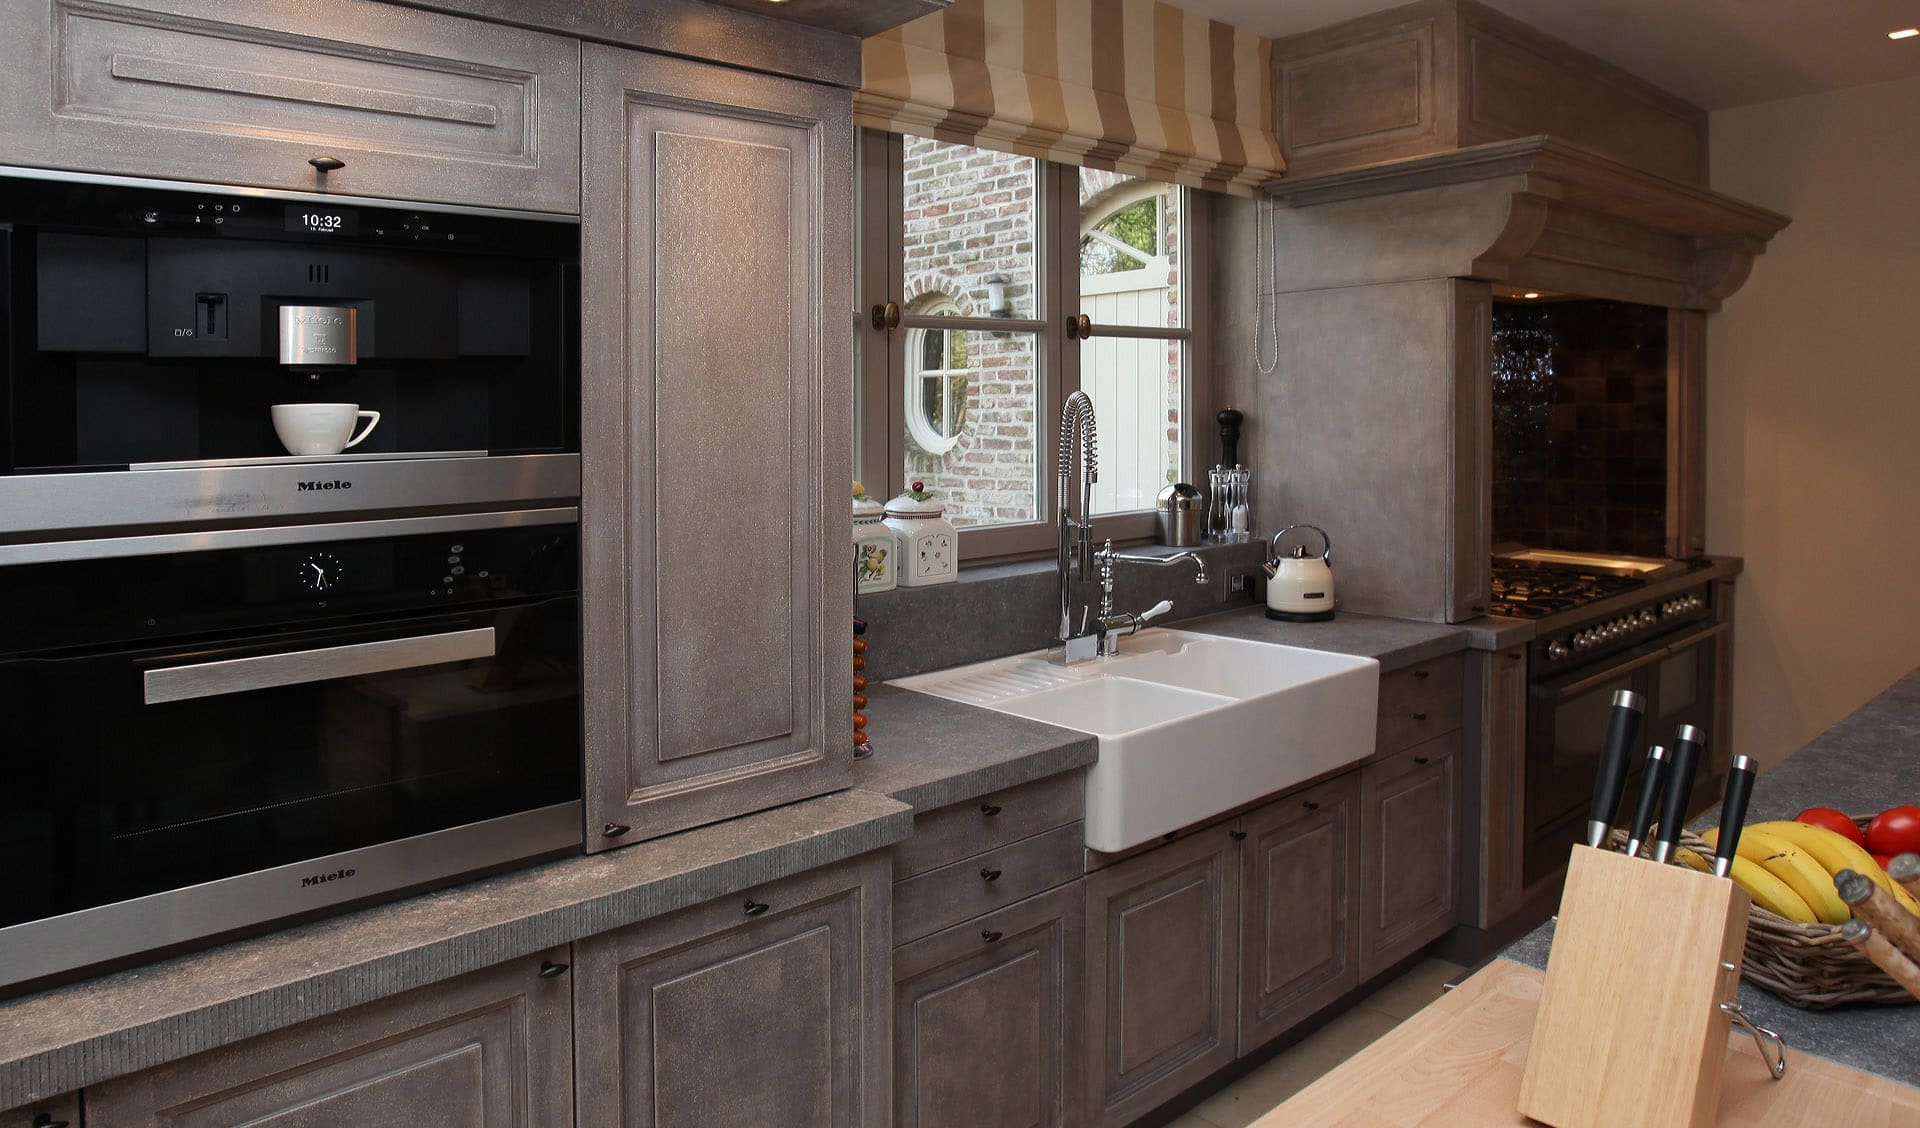 Our own workshop Your kitchen is built with us, not ordered in. Cabinets, fronts and worktops come from our own workshop, to the millimetre of your room.
Options
Everything that is possible
None of this is automatically part of every kitchen; it depends on your budget and on how you cook. Say at the design stage what you want, and we draw it in so you see at once what it costs.
Option 01
A tall cabinet where everything comes to you instead of you having to reach for it. Nothing is left gathering dust at the back.

Option 02
Crockery and glasses behind fluted glass, with lit shelves. It shows without everything having to be visible.
Option 03
One tap for boiling water, filtered water and sparkling water. Saves you a kettle and a crate of bottles.
Option 04
Compartments sized for your cutlery, your pans and your spices, so nothing slides around when you close the drawer.
Option 05
Dishwasher, laundry, stores and the bulky appliances behind a door, so the kitchen itself stays clear.
Option 06
Side panels and posts with a ten centimetre radius, so there is no sharp corner in the walkway.
No idea yet?
Most people come in with a floor plan and a feeling, not with a decision. That is the best moment to start.

We set three directions side by side on your own floor plan, in 3D. You only choose once you see them.
The first meeting is free and without obligation. After it you know the order of magnitude your kitchen falls into.
We survey and draw the room in full. What does not fit, you see on the plan instead of on site.
You may keep adjusting until it is right. Fifteen revisions are included in the design.
Every room different


Execution
On site
Replacing a kitchen touches water, electricity, ventilation and often the floor. We coordinate that ourselves, in the right order, with our own people and fixed subcontractors.
Step 01
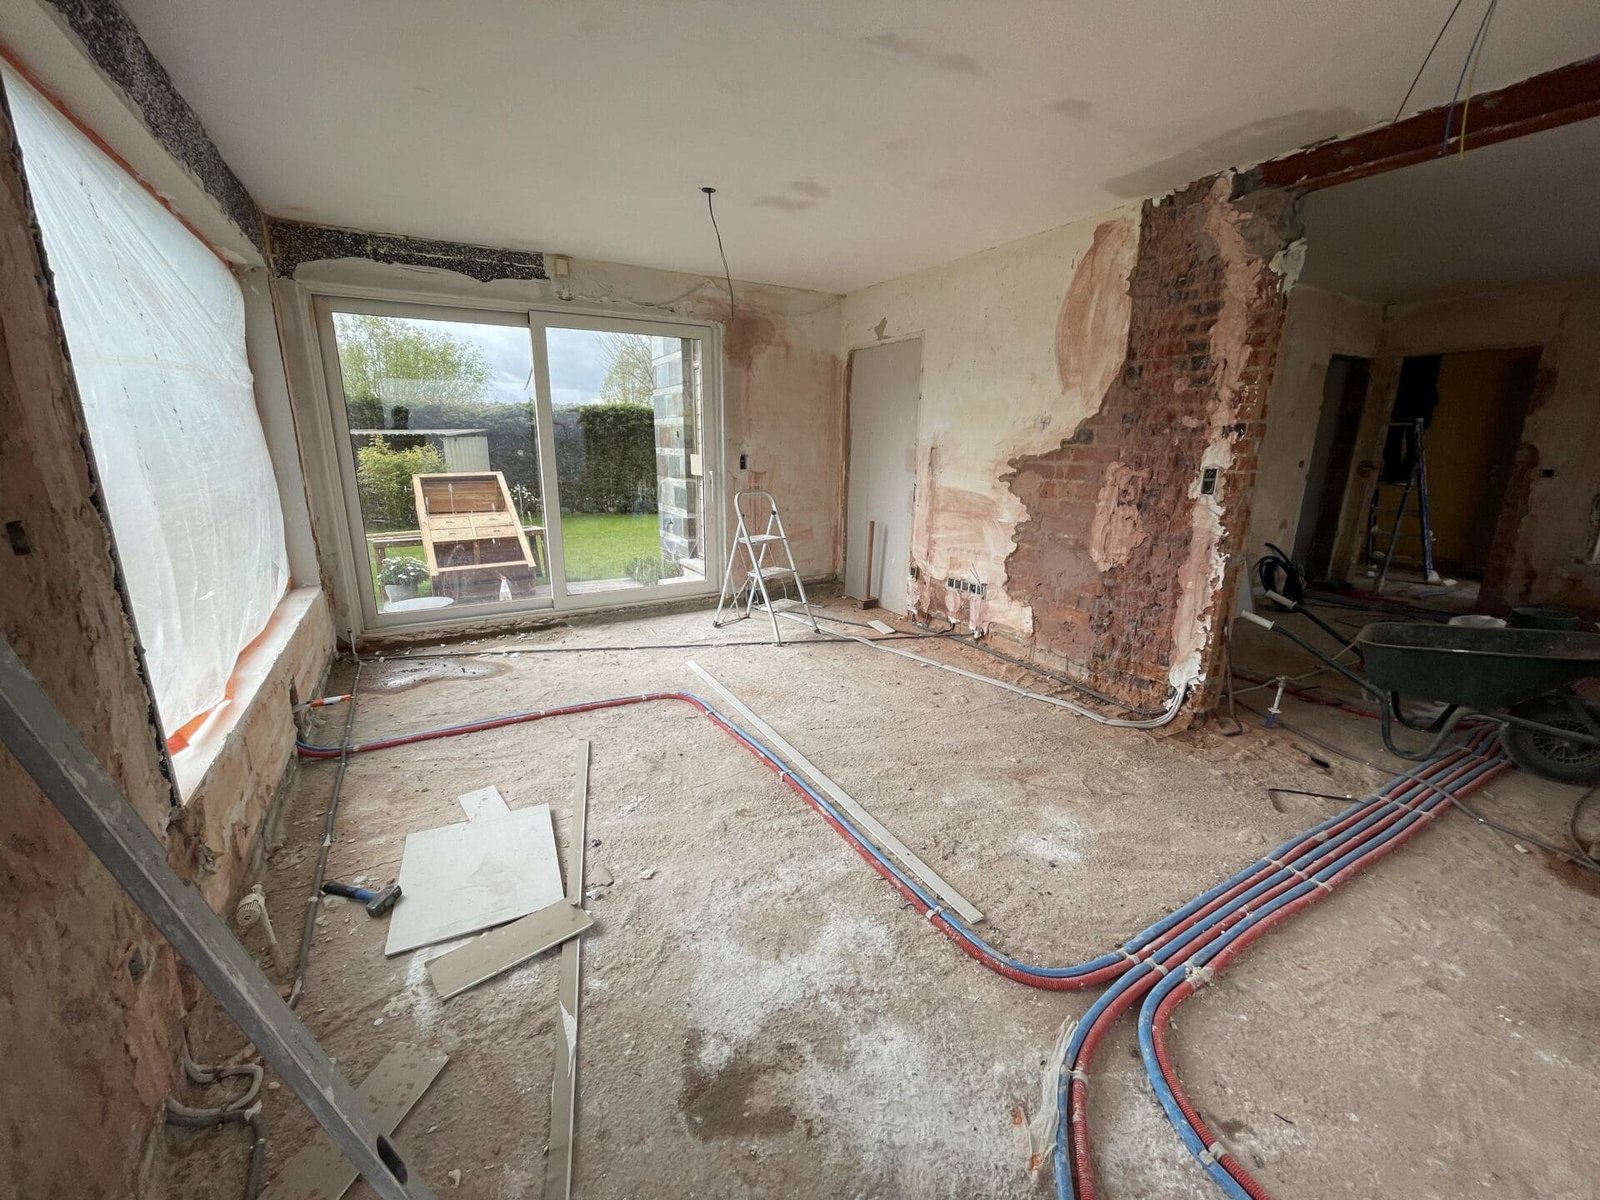
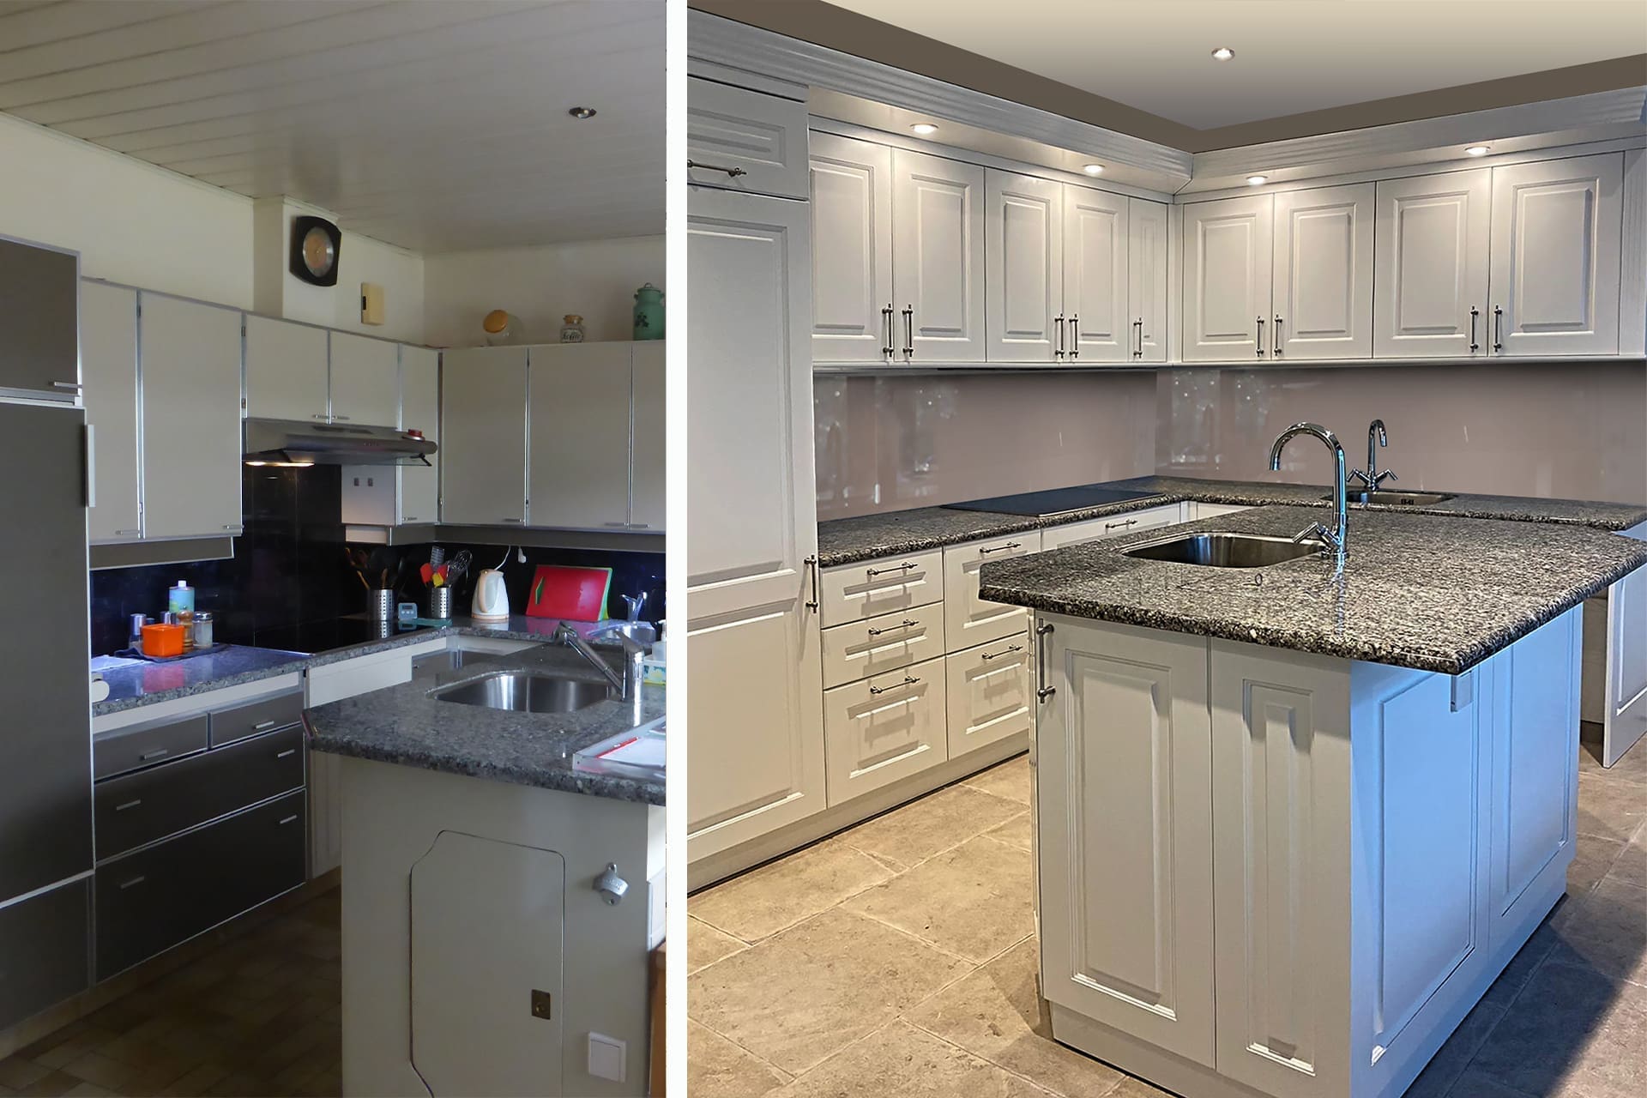
The old kitchen out, pipes and drains in their new positions, the floor and walls ready for the new layout.
Step 02
Water, drainage, electricity, sockets inside the cabinets and the extraction, all according to the plan you approved earlier.
Step 03
The cabinets come from our workshop and are levelled. Worktops are measured on site before they are cut.
Step 04
Appliances connected, plinths and sealant finished, and a walk-through of the kitchen together. After that we keep an eye on hinges and taps.
Where we work
Our showroom is in Kapellen. We also come to your home to survey and design. Our working area is wide: the Antwerp region and the Kempen, Brussels and its outskirts, East and West Flanders and Limburg. We work in the Netherlands too.
The towns below are examples of places where we installed kitchens, not a boundary. If your town is not listed, just ask: Antwerp, Brasschaat, Kapellen, Knokke, Ghent, Bruges, Brussels and Leuven.

How we work
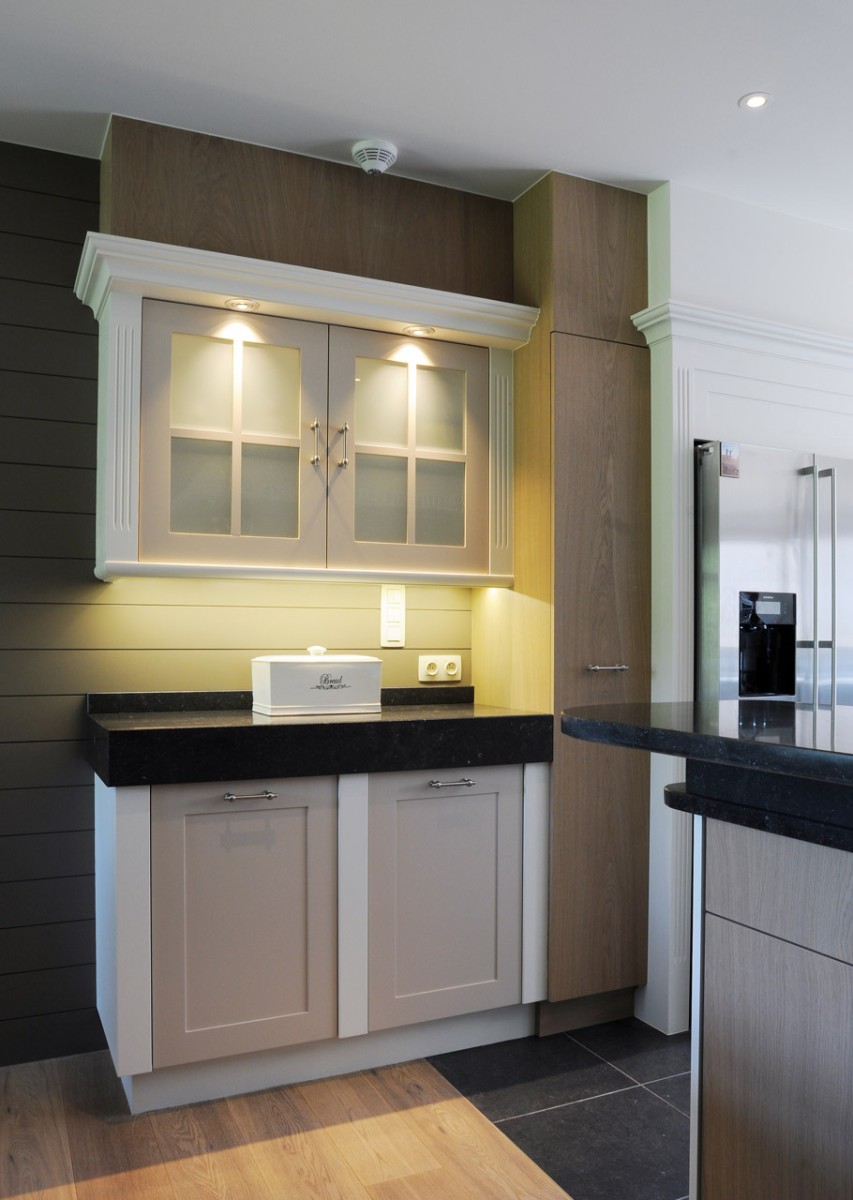
This is how a kitchen project runs with us. Every step has a clear end point, so you know where you stand.

We look at the room, the way you cook and your budget. How many sit down to eat, do you cook every day, do you have space for a utility room? After that you know what is possible.
We survey and draw the whole kitchen, with the services in it. You see it in photorealistic 3D and can adjust until it is right.
Fronts, worktops, handles, sink, tap and appliances you choose with us in the showroom, side by side. We order and schedule the delivery.
Strip-out, services, fitting of the cabinets, the worktop and the appliances, by our own team and in the right order.
We walk through the kitchen together. Hinges, drawers and taps we keep an eye on afterwards. The kitchen units carry a five-year guarantee.
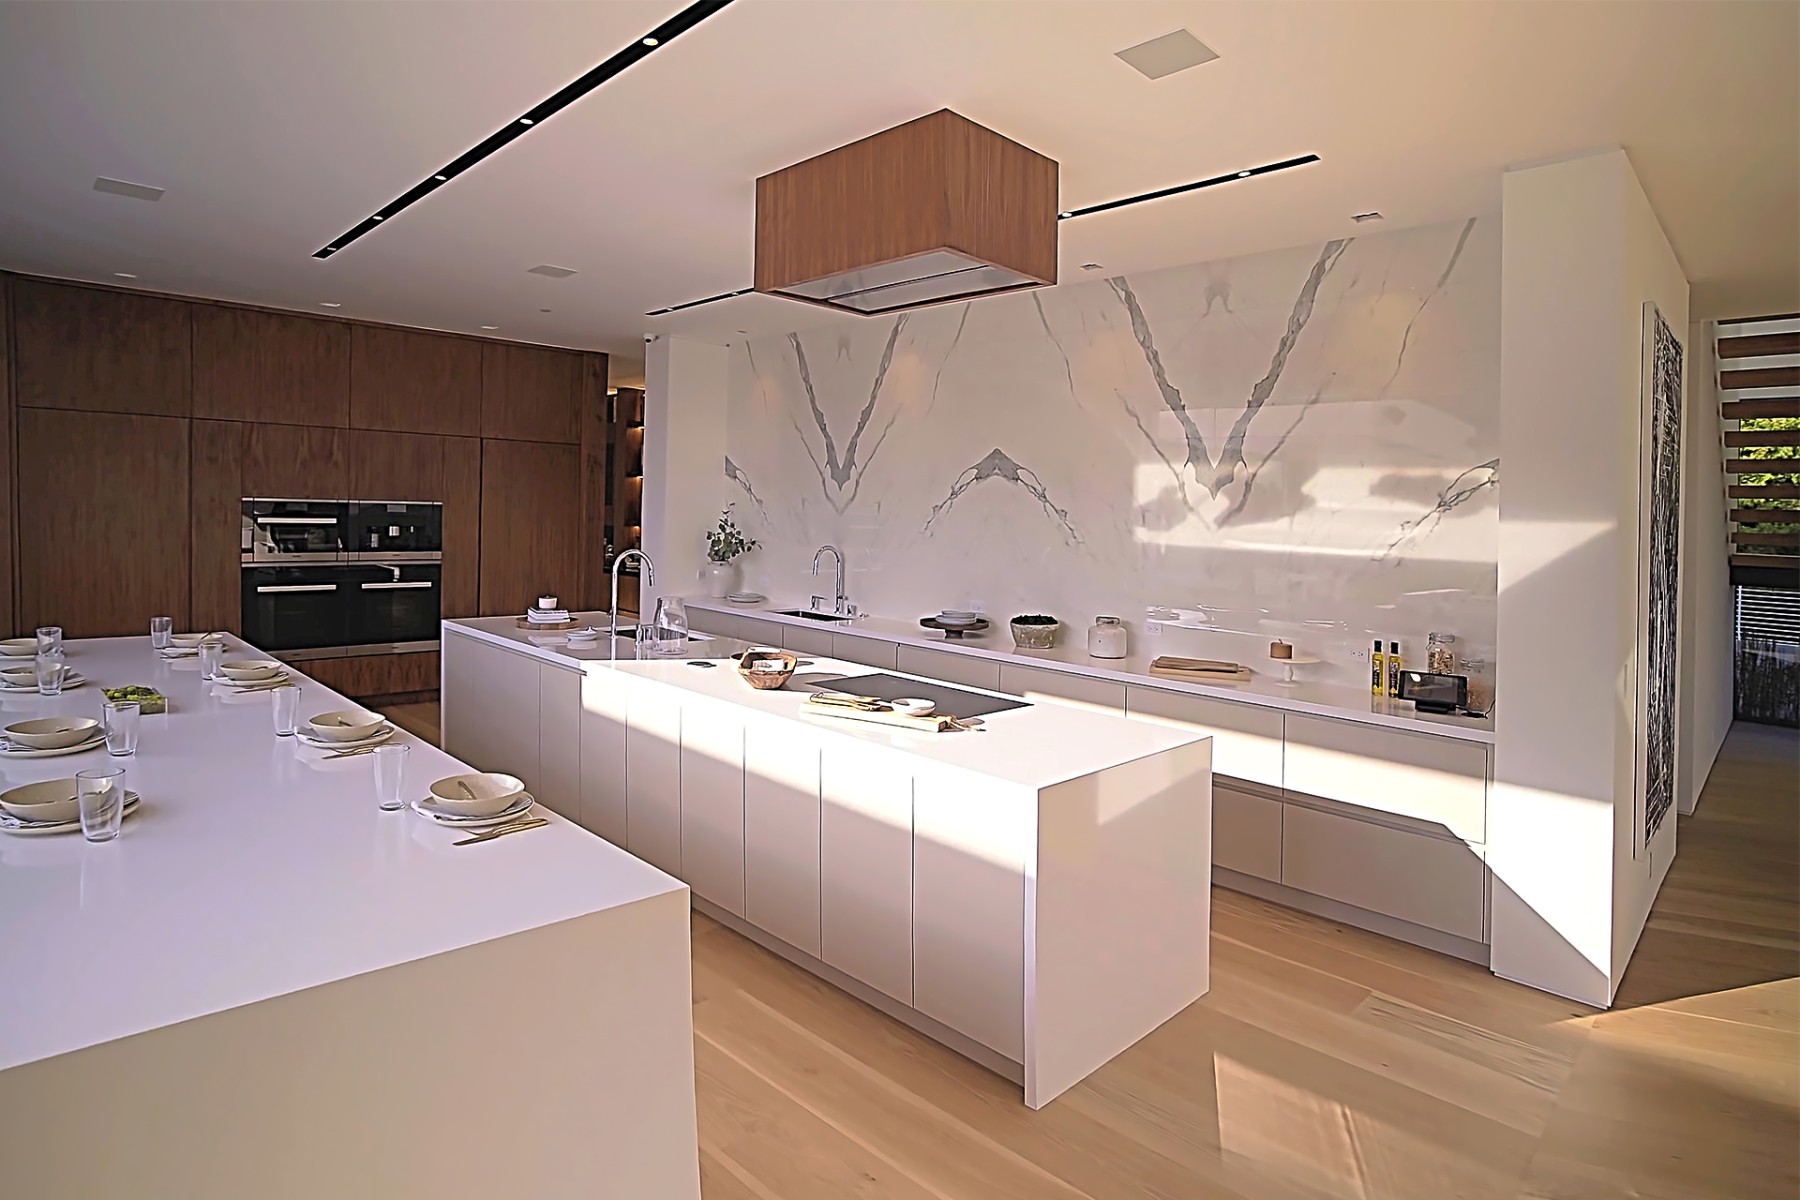 Exclusive When it is allowed to be exceptional. Marble up to the ceiling, a cabinet wall in walnut, an island from a single piece. We make that too.
Exclusive kitchens
For anyone who wants to go beyond a handsome kitchen: continuous natural stone, veneer with a figure that runs on across the doors, lighting inside the cabinets and appliances that disappear from view.


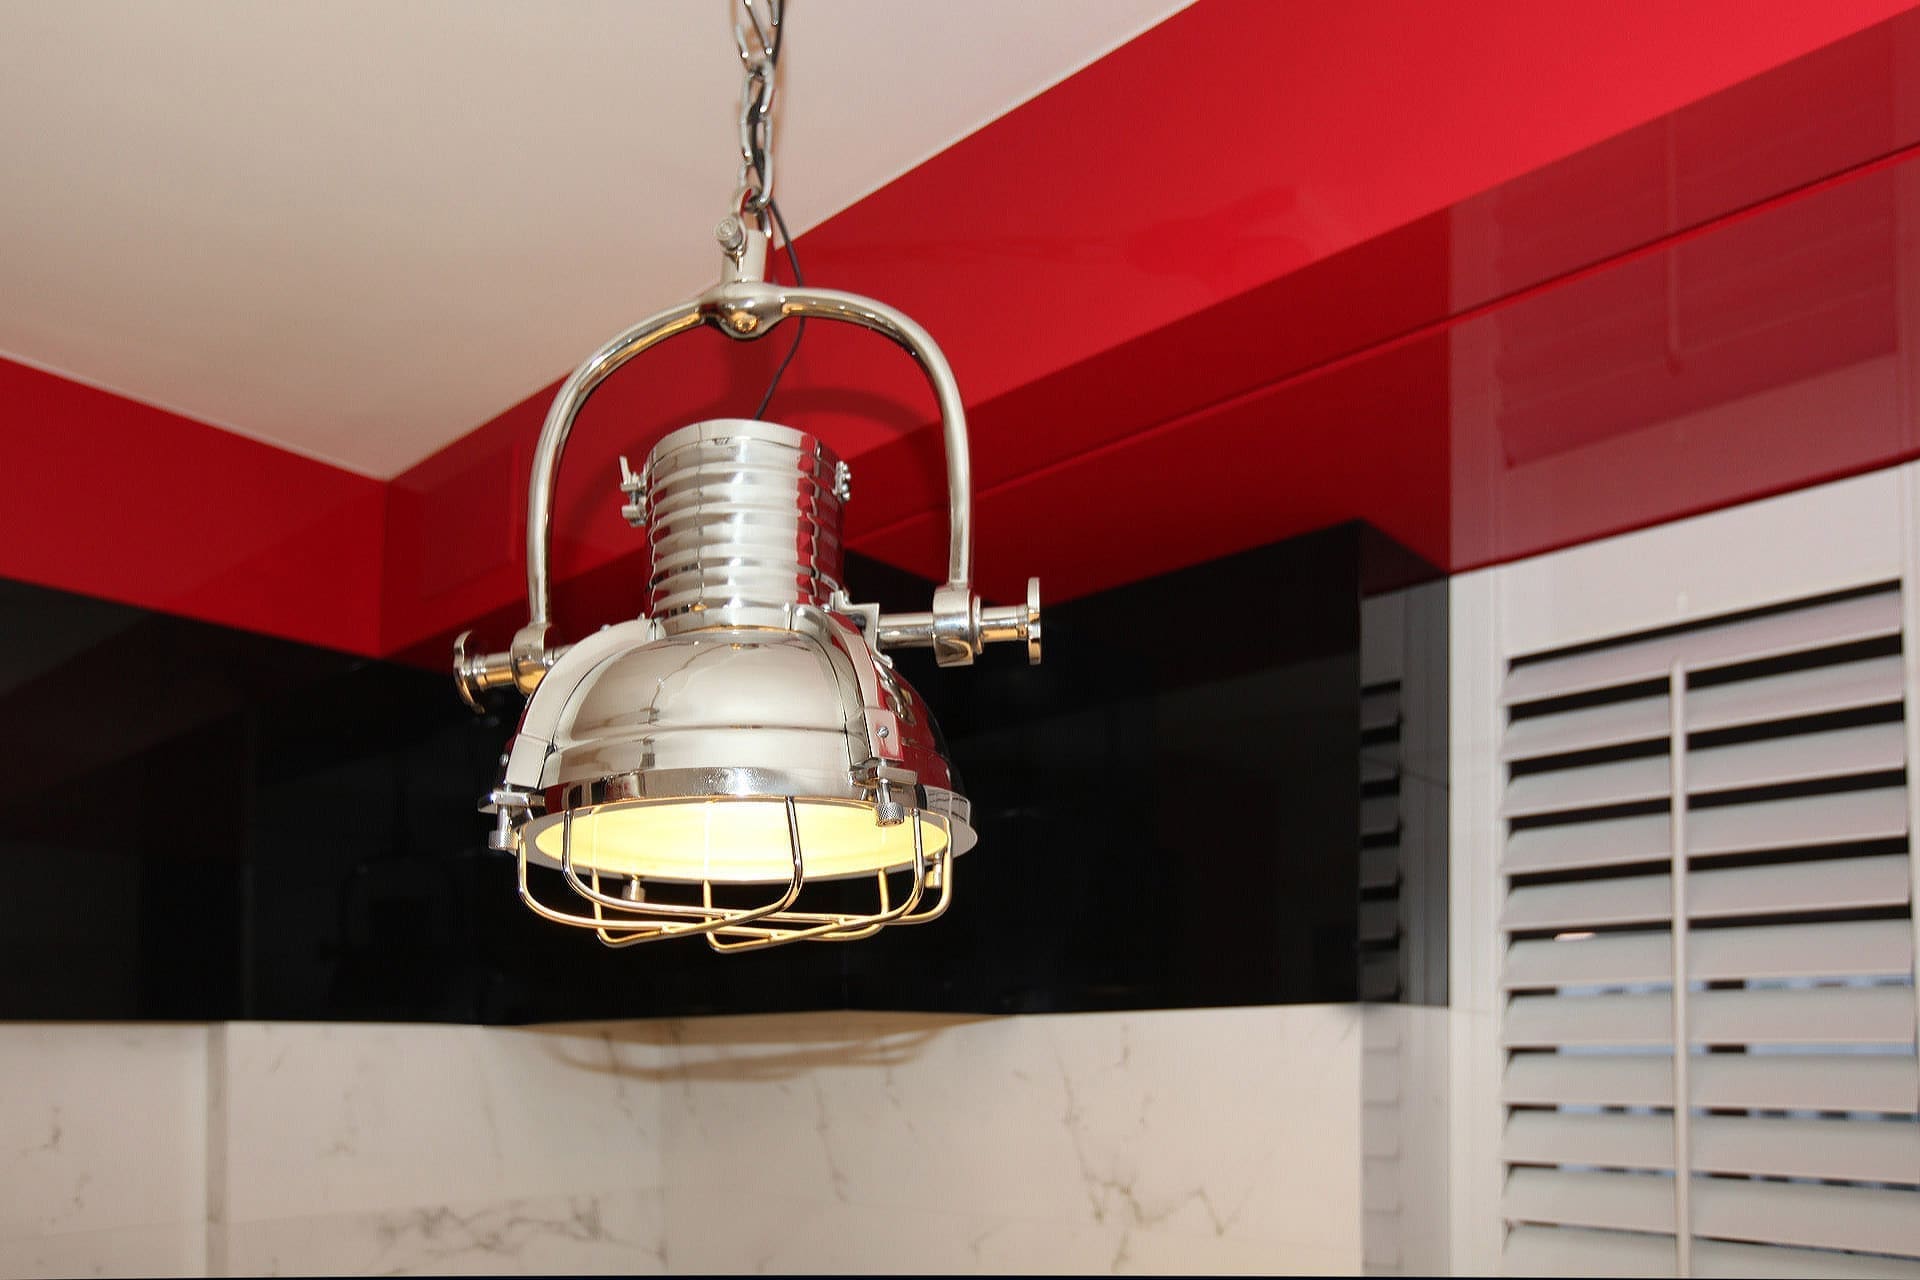
Your example
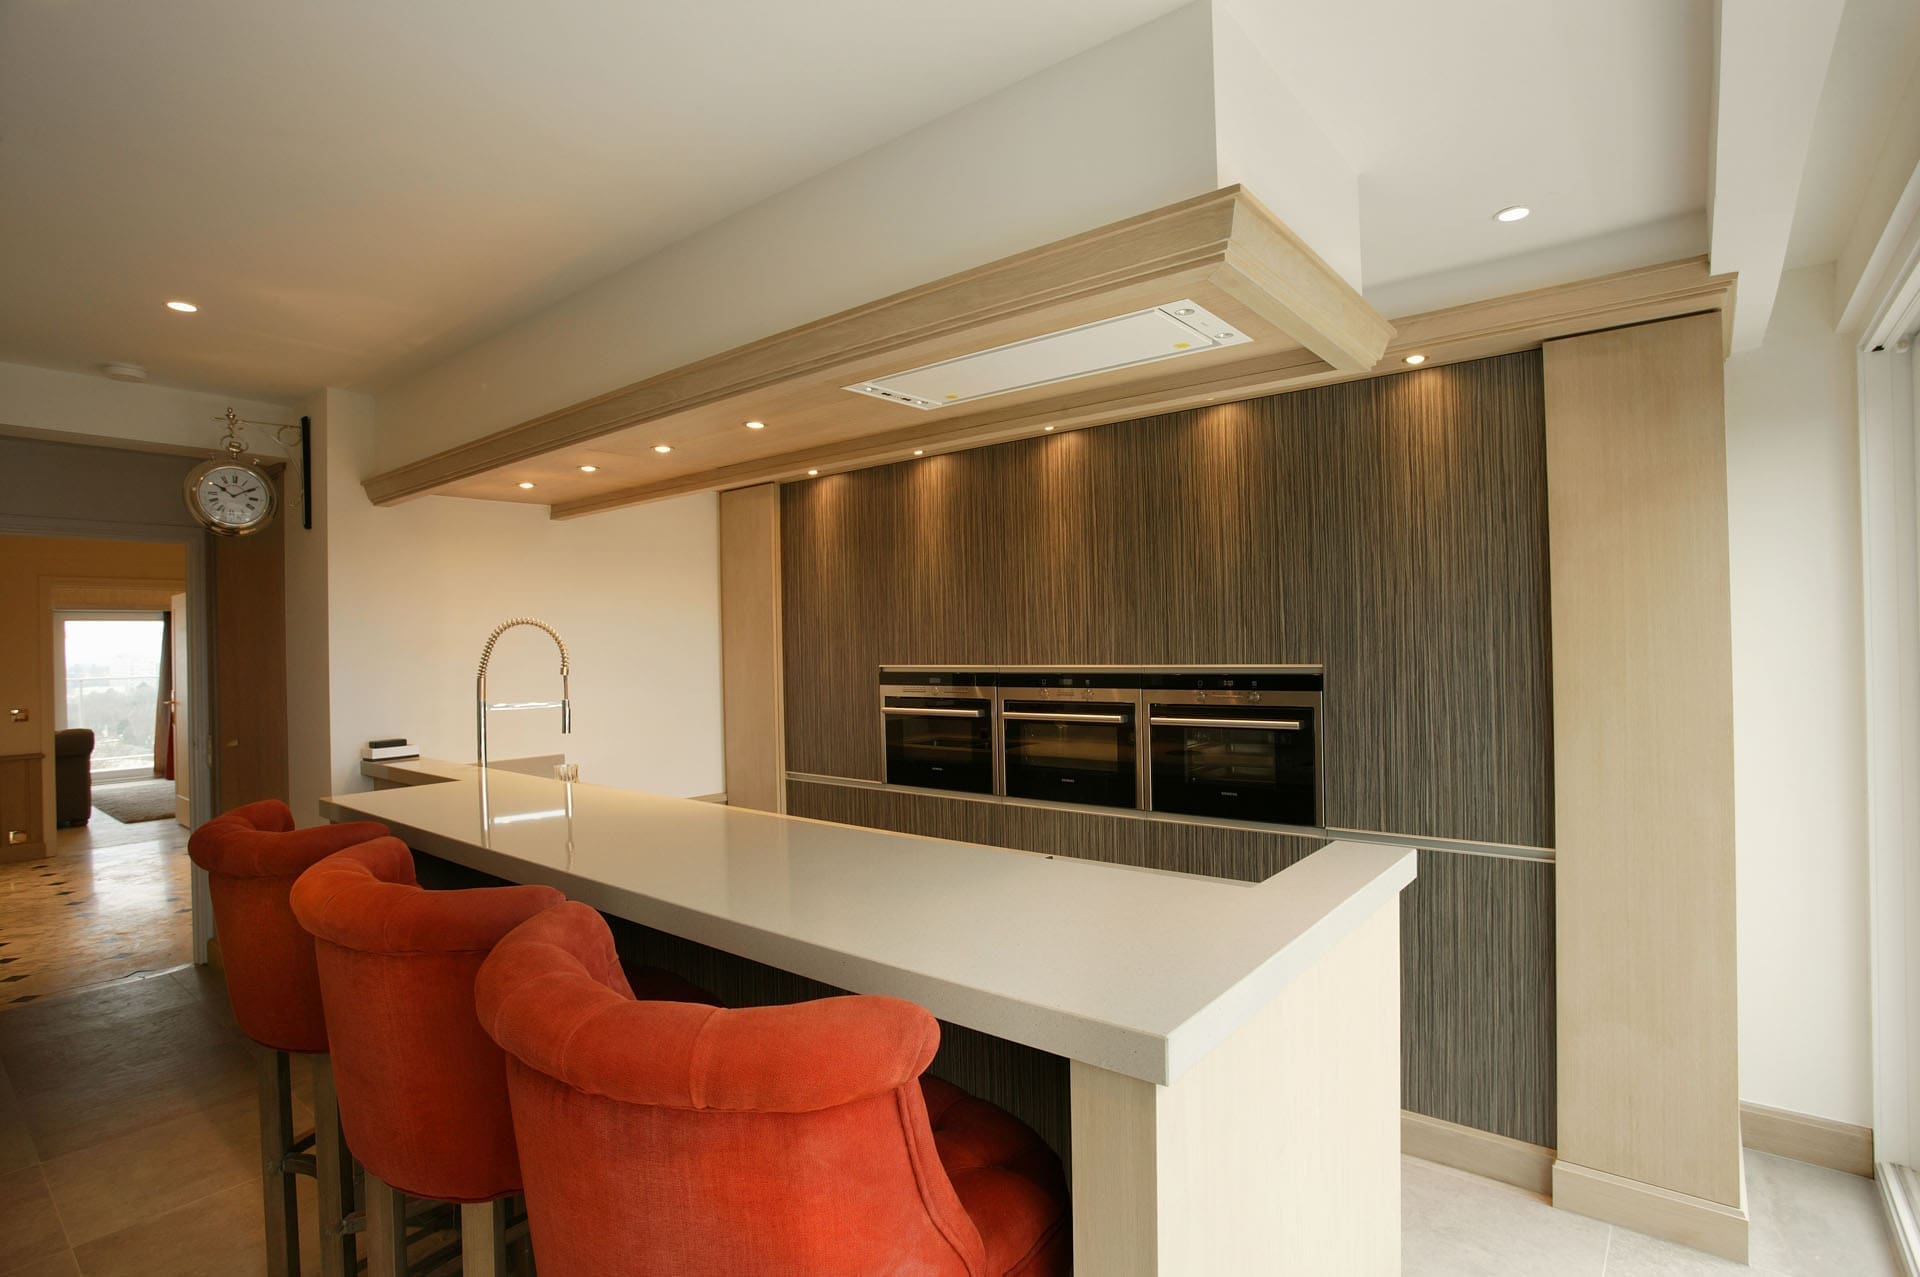
A photo from a magazine, a screenshot or a sketch on a napkin: bring it along. We translate it to your dimensions and tell you honestly what it costs.
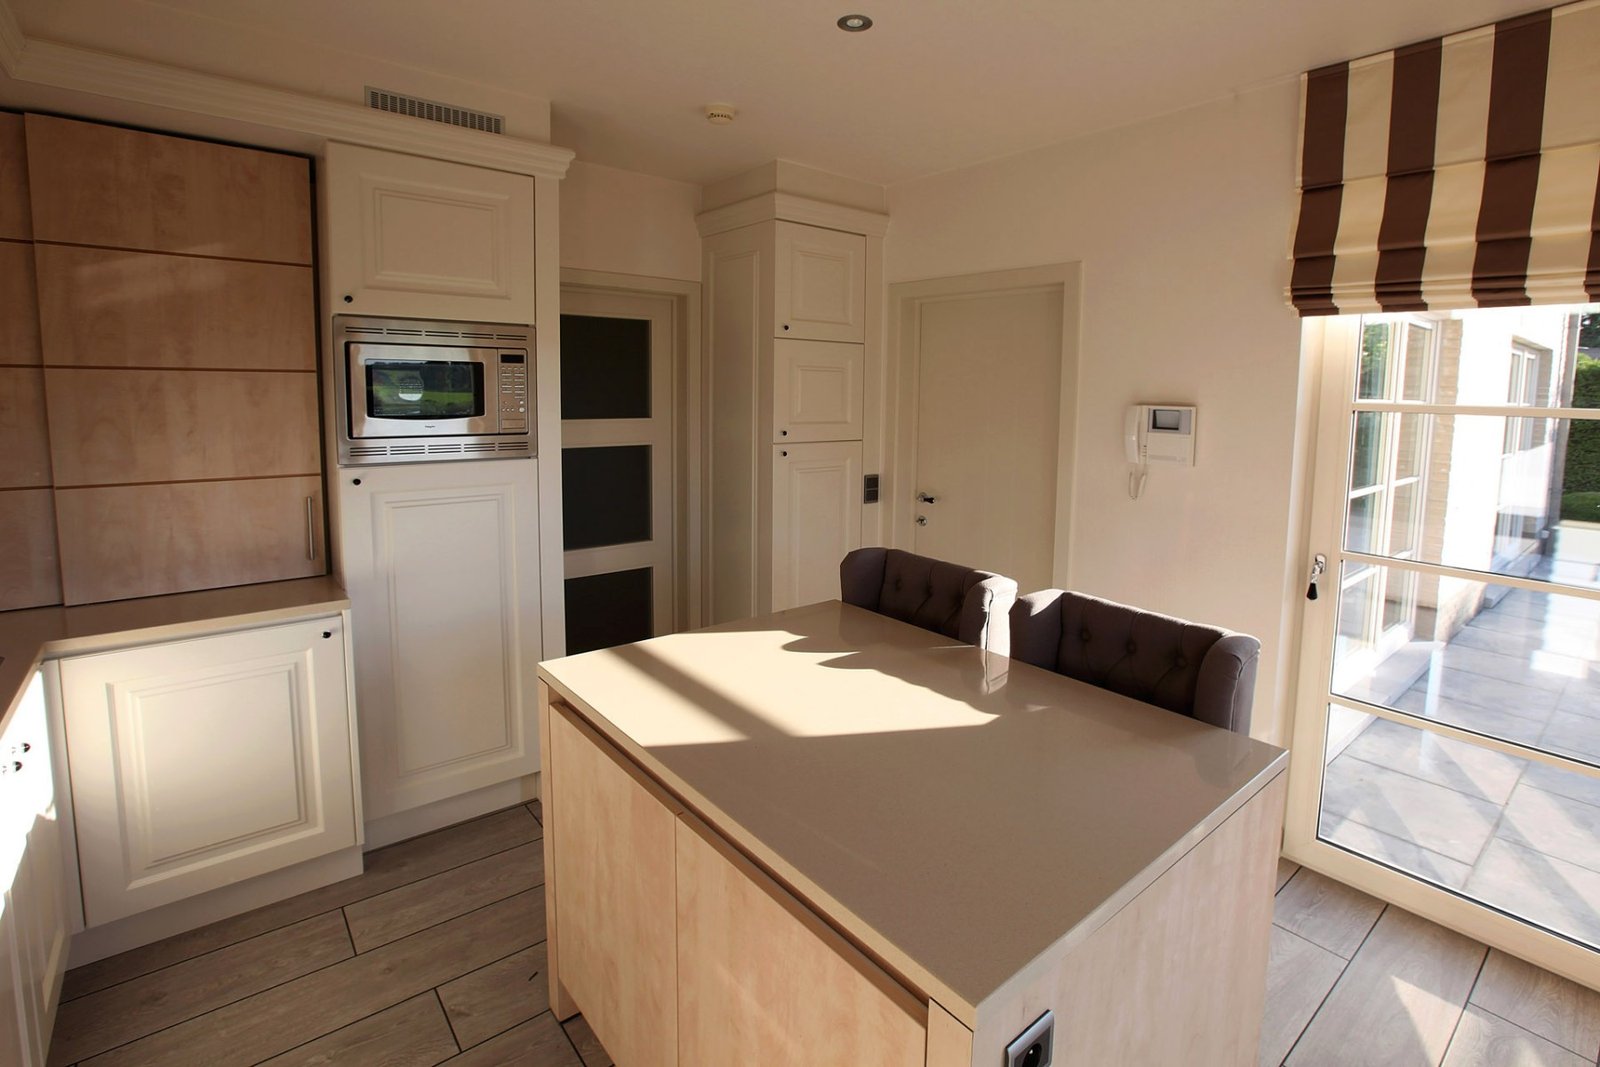
You see your example again in your own room, in 3D, with your dimensions and your daylight.
What is expensive about an example often sits in a single detail. We name it, so you can choose.
What is not for sale, we make in the workshop. Even a front that exists in no programme.
The kitchen is the only room where everyone ends up standing. It deserves more than a row of cabinets.
Down to the last detail
Marcottestyle translates your style into a harmonious whole.

Your kitchen is built with us, to the millimetre of the room and in the same finish as your cabinets or dressing room.
Strip-out, services, fitting and finishing all run through us. No trades pointing at each other.
A cottage kitchen with framed fronts or a handleless island in high gloss: same team, different language.
Water, drainage, extraction and sockets are on the plan before the first cabinet goes in.
We buy worktops, sinks, taps and appliances without middlemen in Italy, Spain and Germany.
The kitchen units carry a five-year guarantee. Hinges and drawers we follow up afterwards.
More than the kitchen
Everything you see here, we draw and install ourselves. Click through to the room or the service you are looking for.
 Complete interior
The entire home in one design and one schedule.
View
Complete interior
The entire home in one design and one schedule.
View
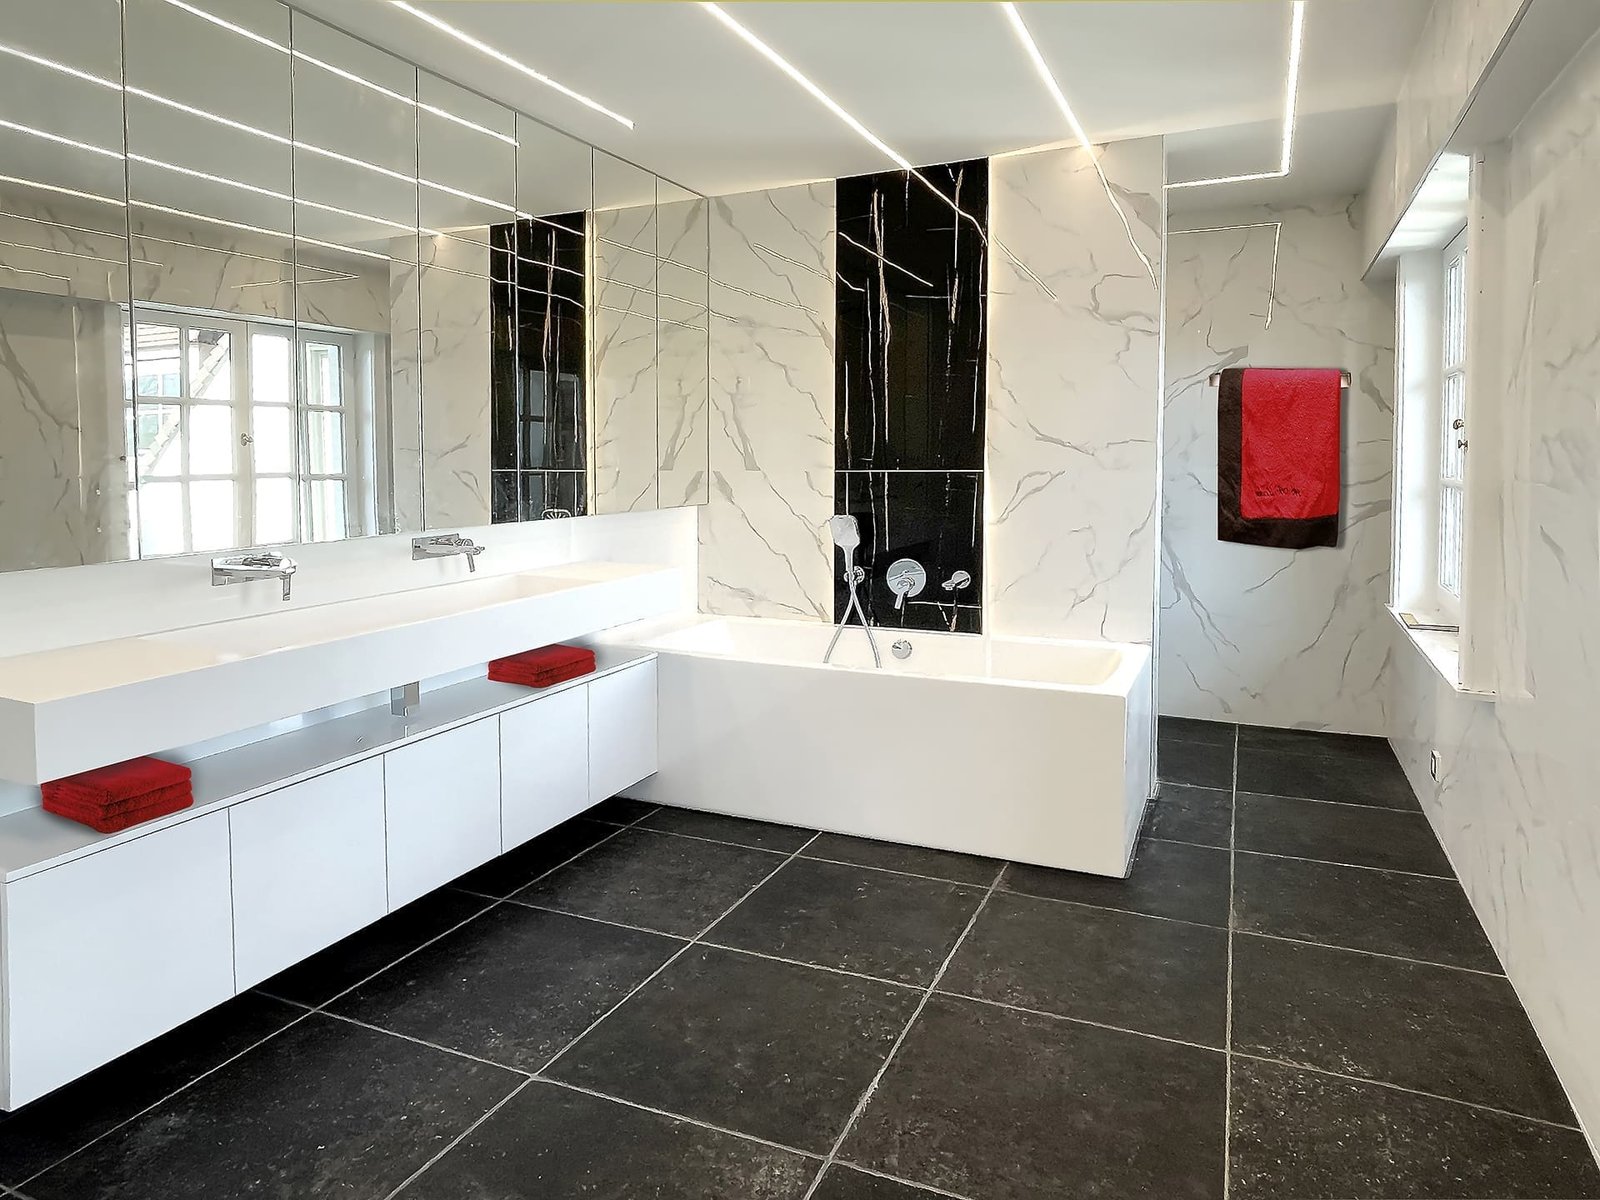 Bathrooms
Vanity unit, sanitary ware and tiles in one plan.
View
Bathrooms
Vanity unit, sanitary ware and tiles in one plan.
View
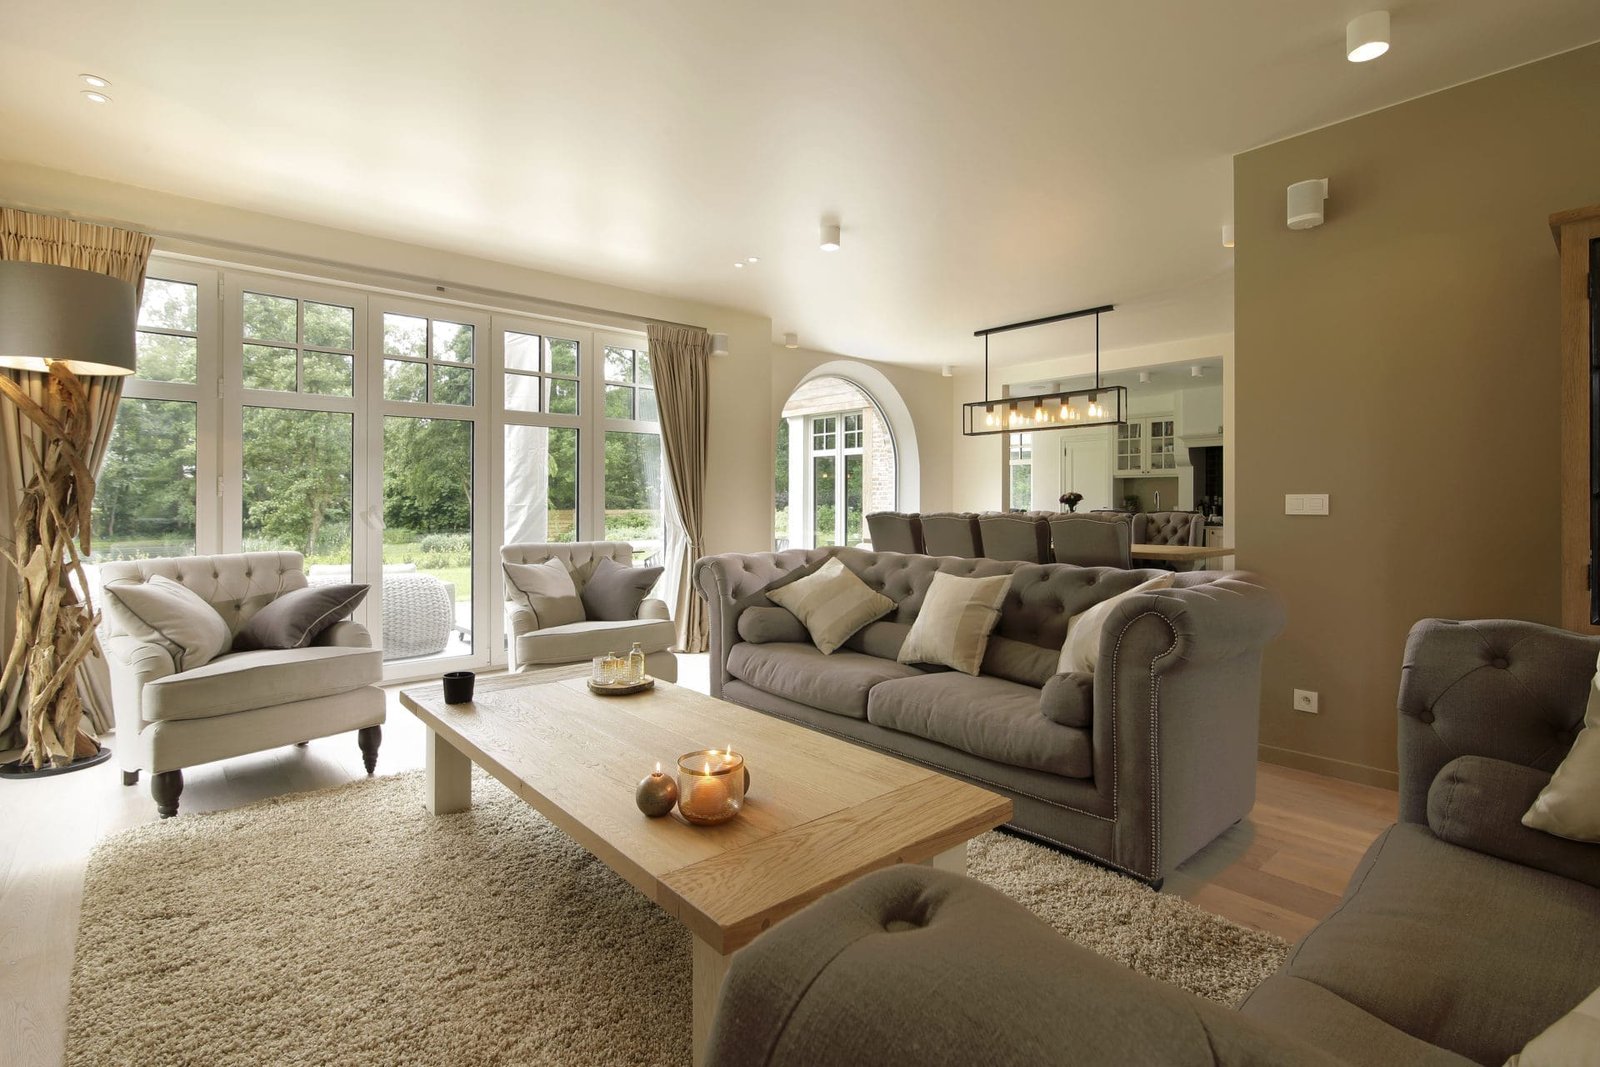 Living room
Seating, fireplace and cabinetry drawn as one whole.
View
Living room
Seating, fireplace and cabinetry drawn as one whole.
View
 Bedrooms
Bed, cabinetry and lighting as one whole.
View
Bedrooms
Bed, cabinetry and lighting as one whole.
View
 Dining room
Table, chairs and light in the right proportion.
View
Dining room
Table, chairs and light in the right proportion.
View
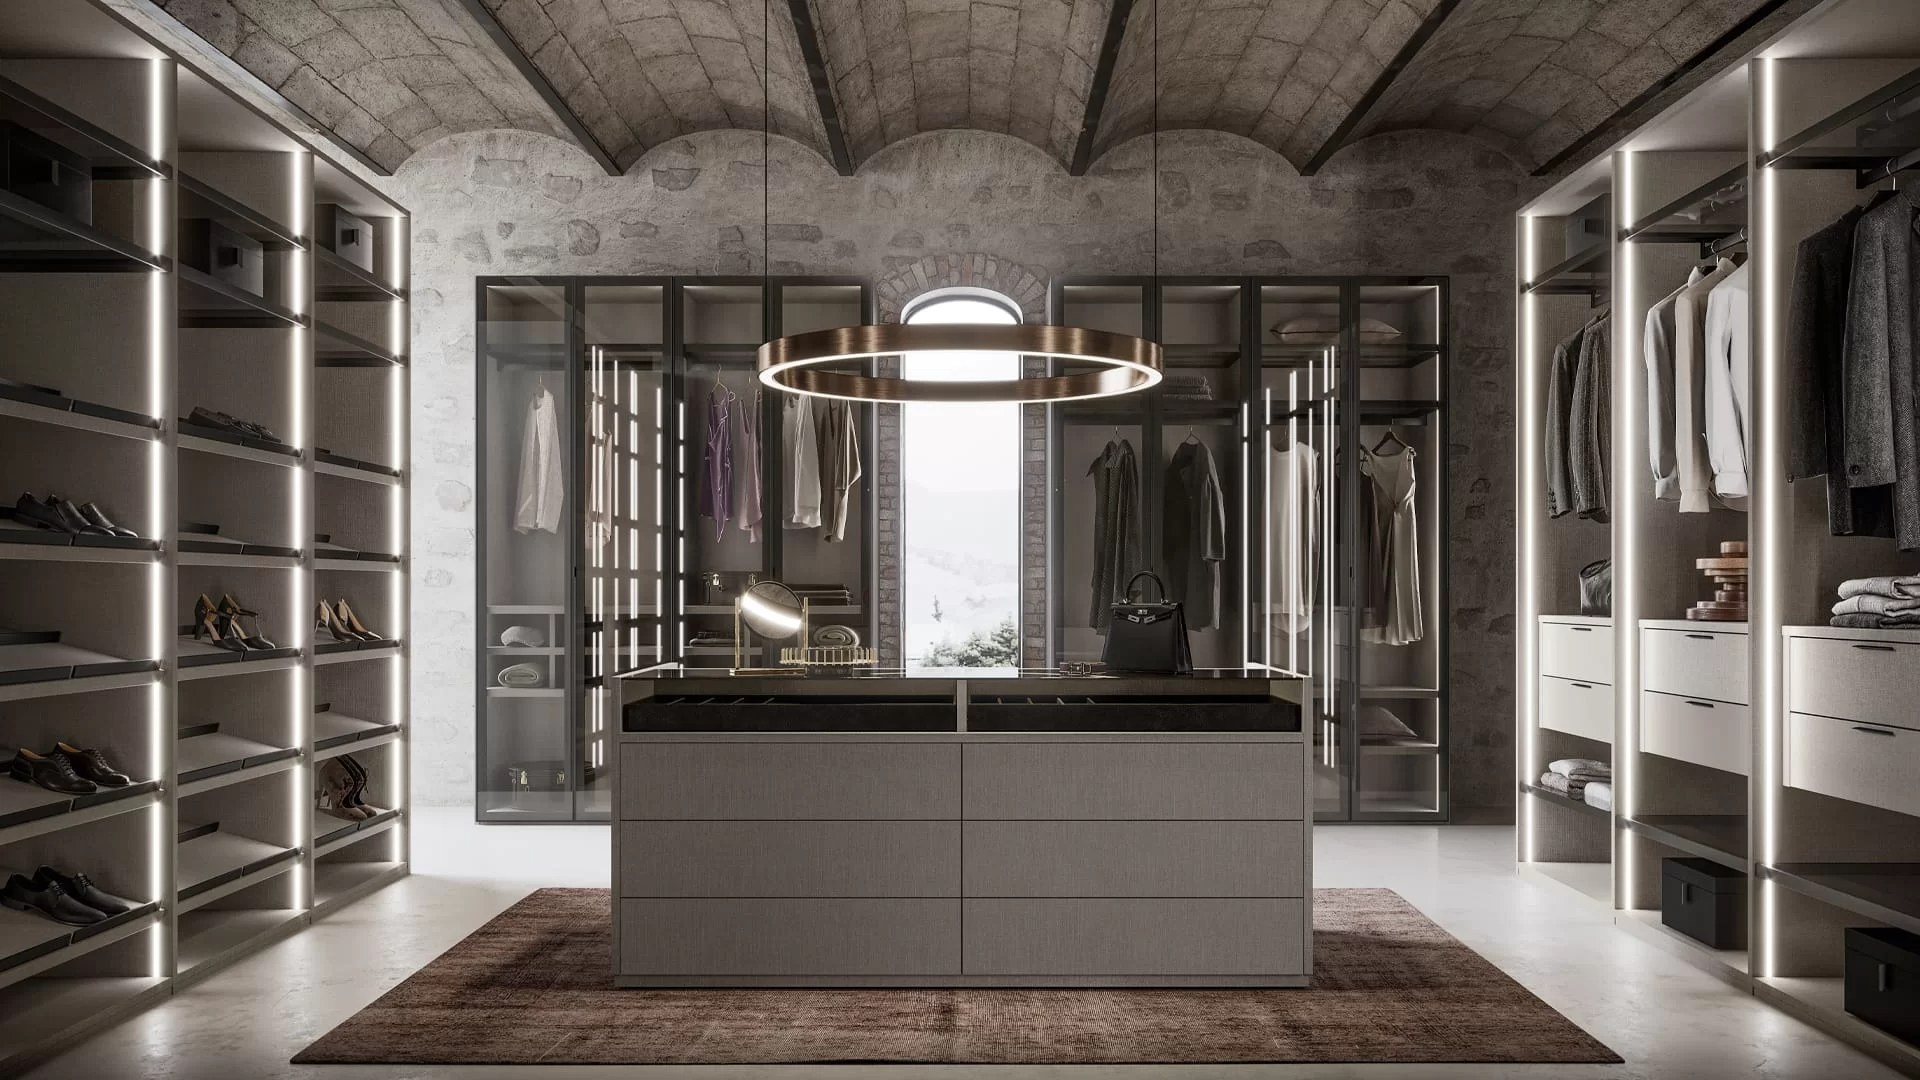 Dressing room
Laid out around your wardrobe, right down to the drawer.
View
Dressing room
Laid out around your wardrobe, right down to the drawer.
View
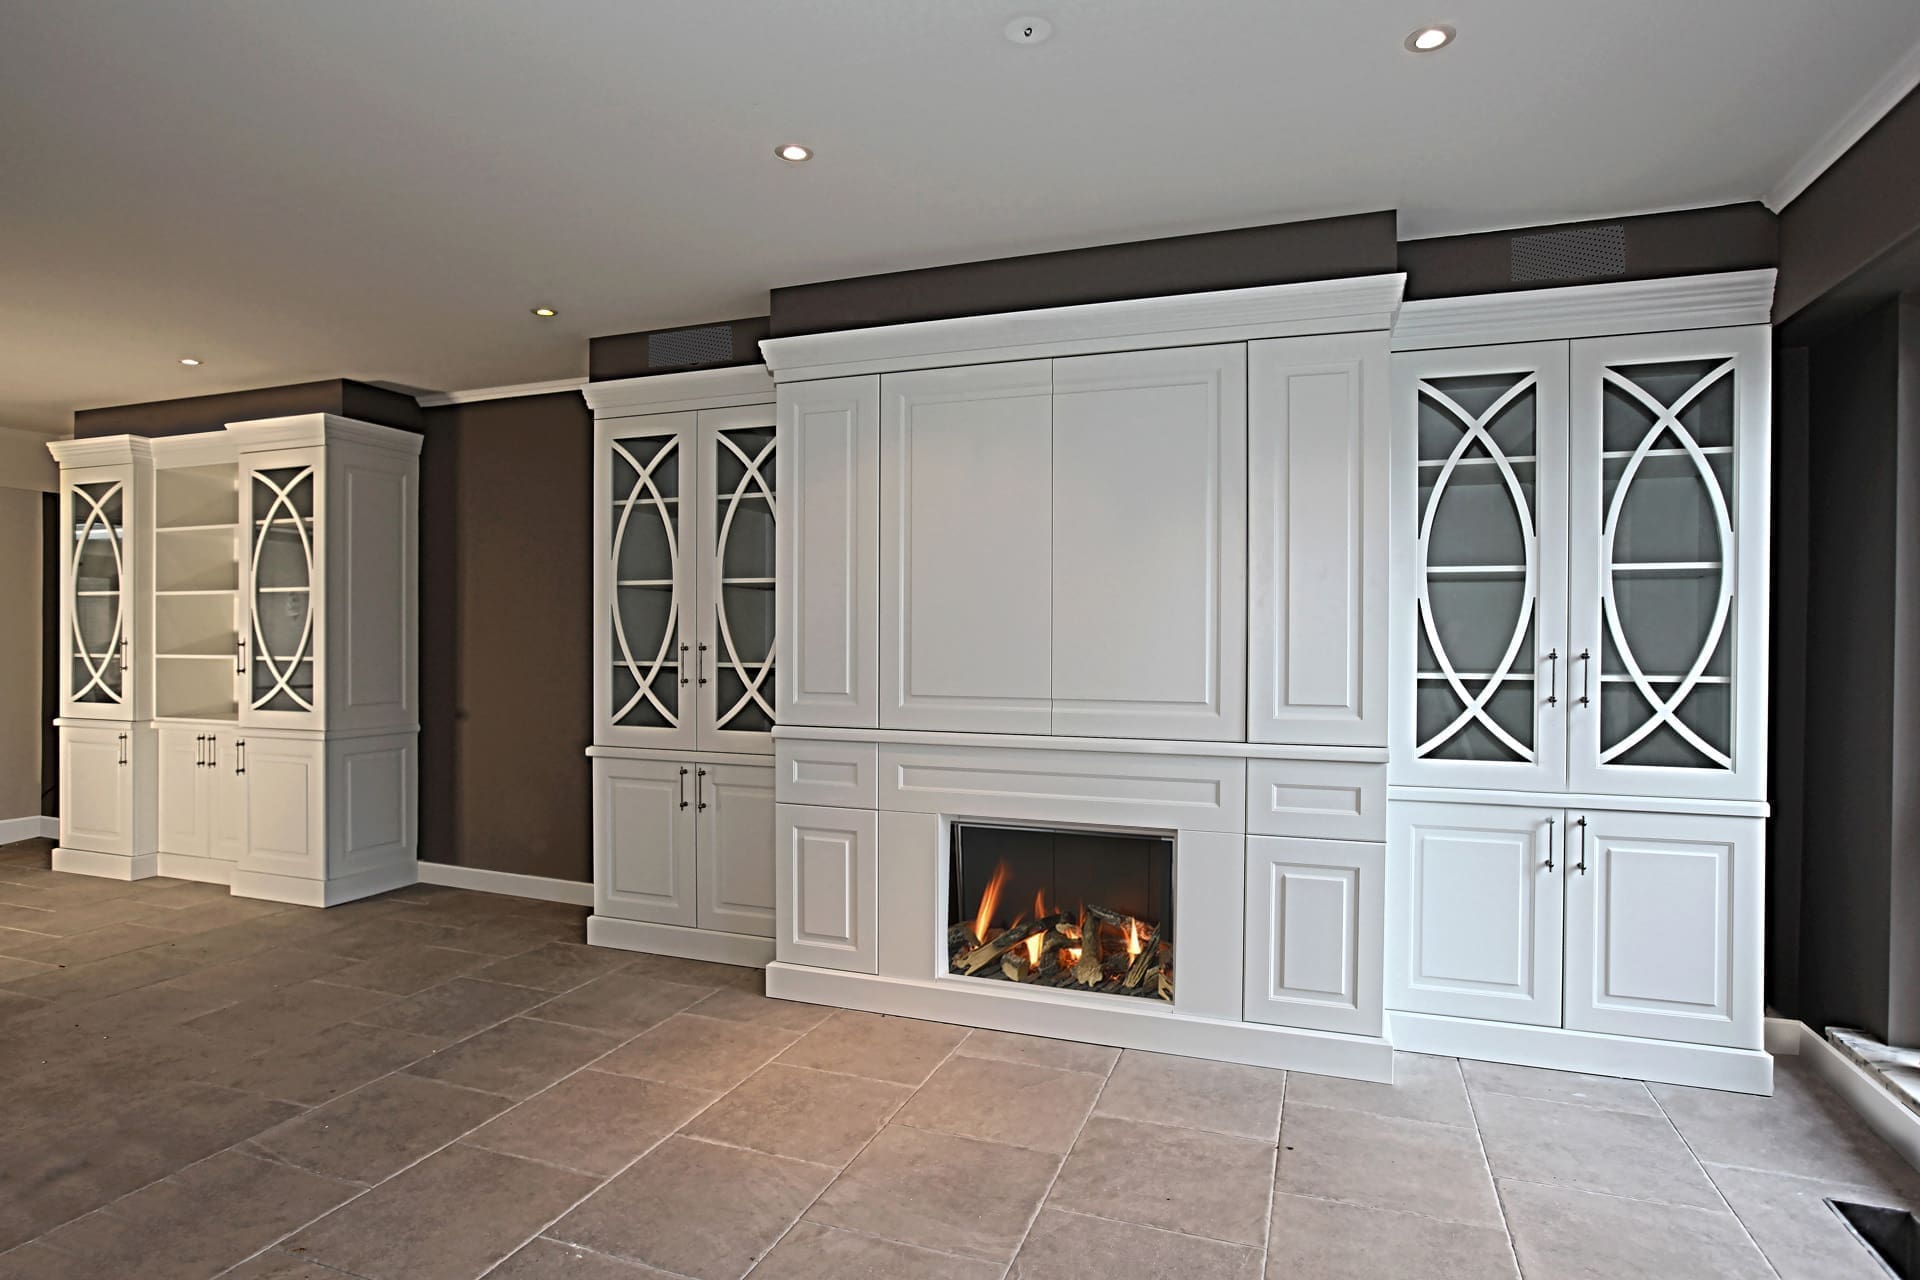 Bespoke cabinetry
Alcoves, corners and chimney breasts nobody else manages to fill.
View
Bespoke cabinetry
Alcoves, corners and chimney breasts nobody else manages to fill.
View
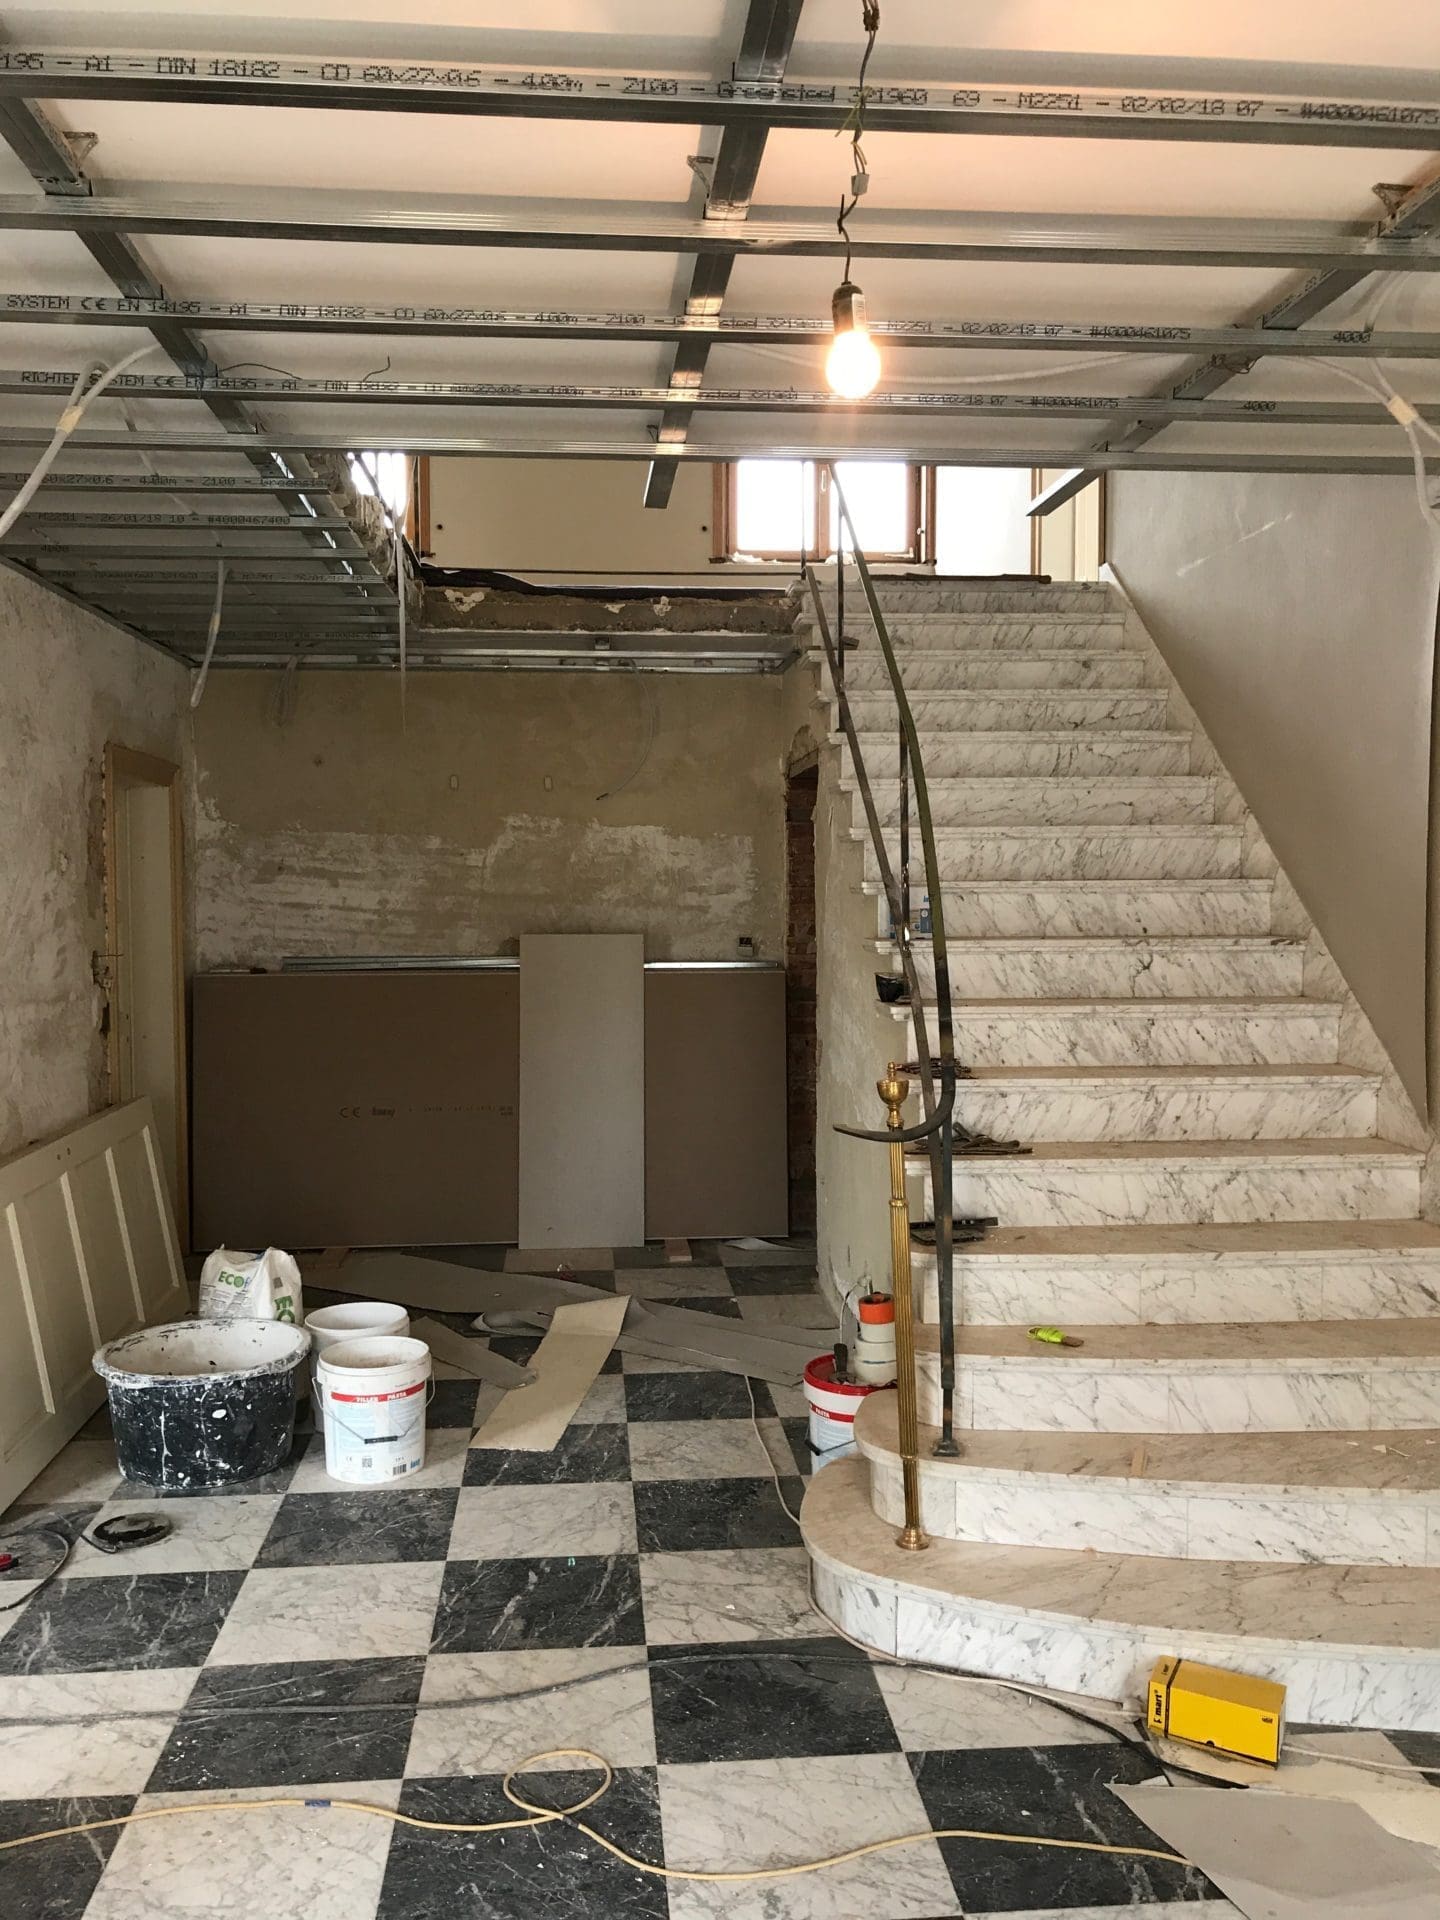 Renovation
From shell to finish, with one point of contact.
View
Renovation
From shell to finish, with one point of contact.
View
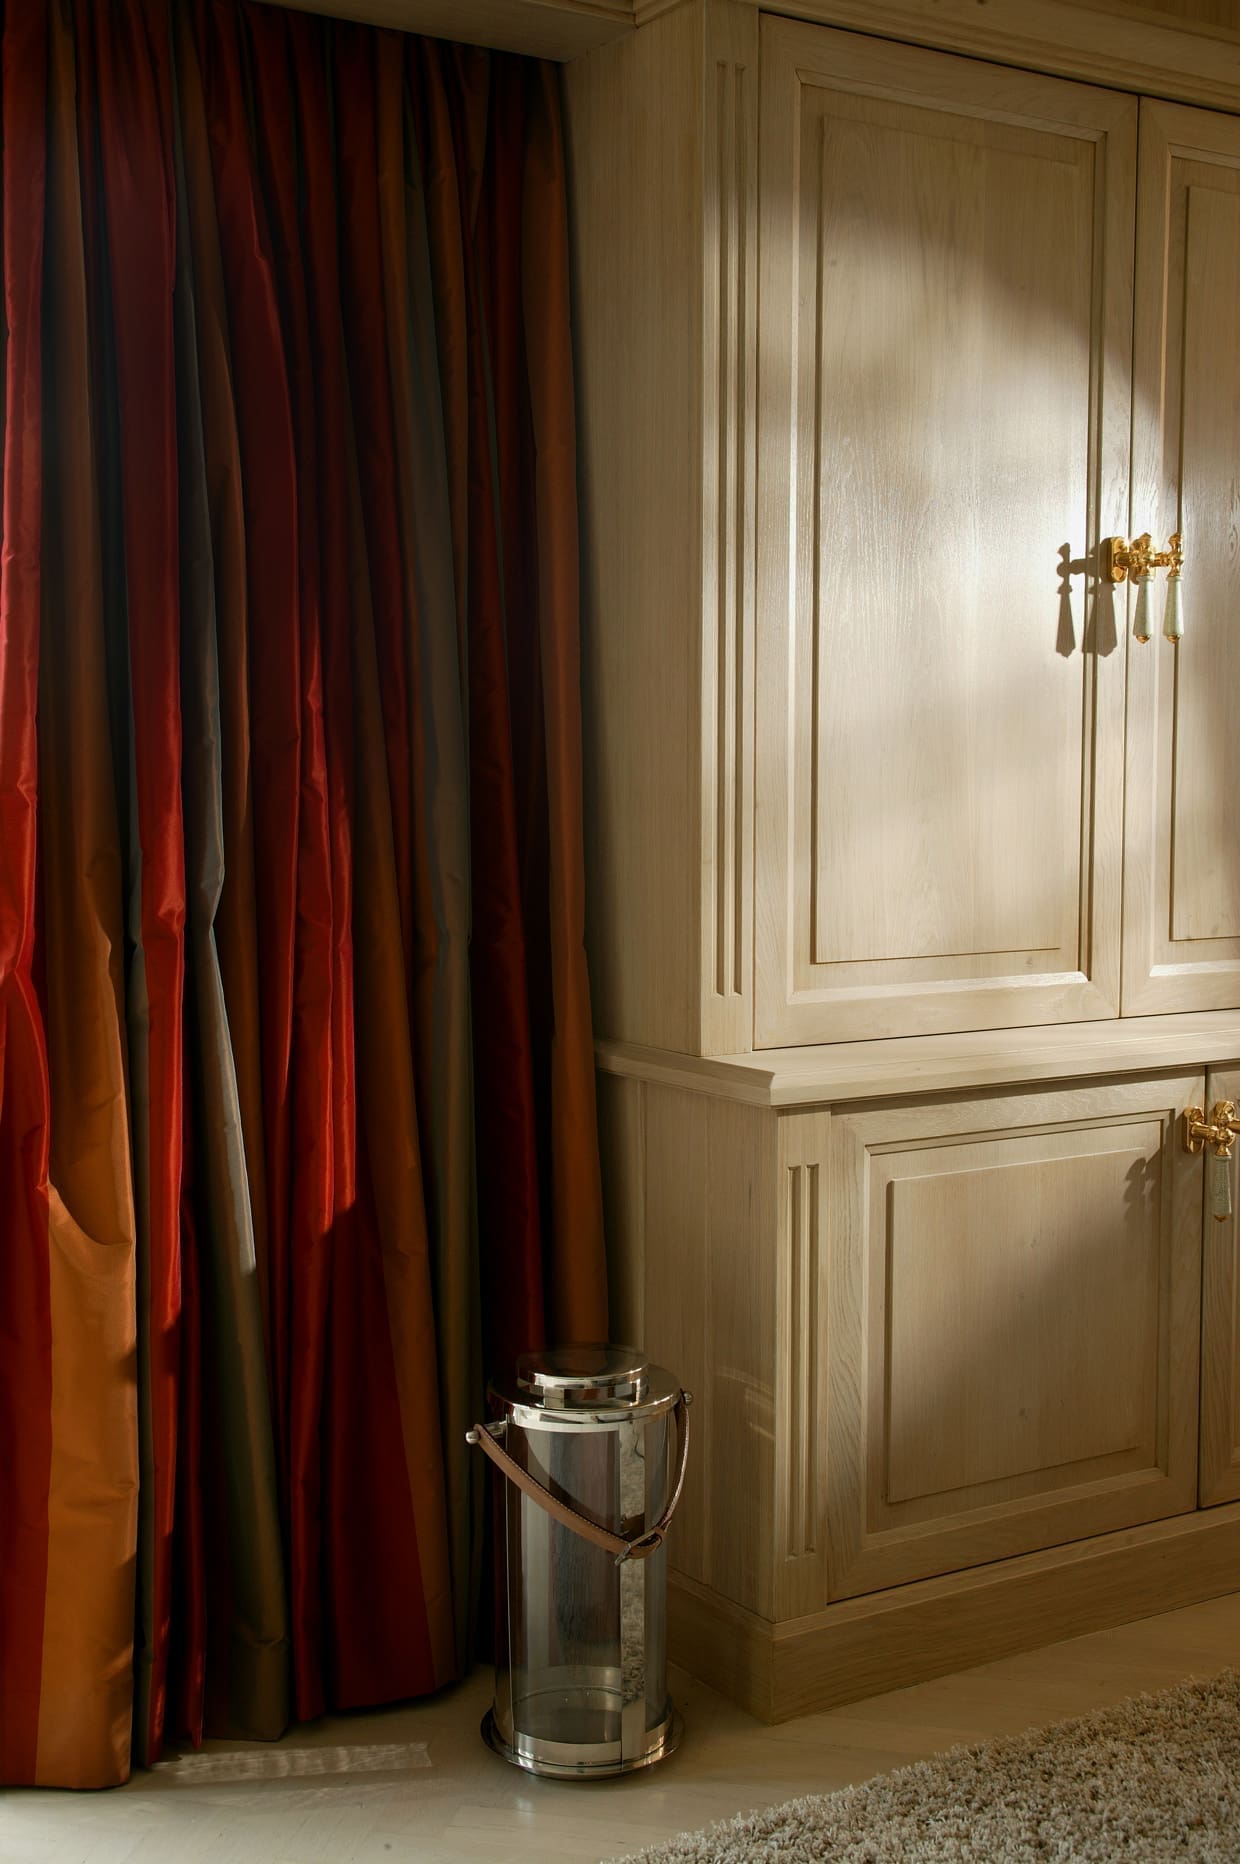 Curtains
Measured, sewn to size and installed by us.
View
Curtains
Measured, sewn to size and installed by us.
View
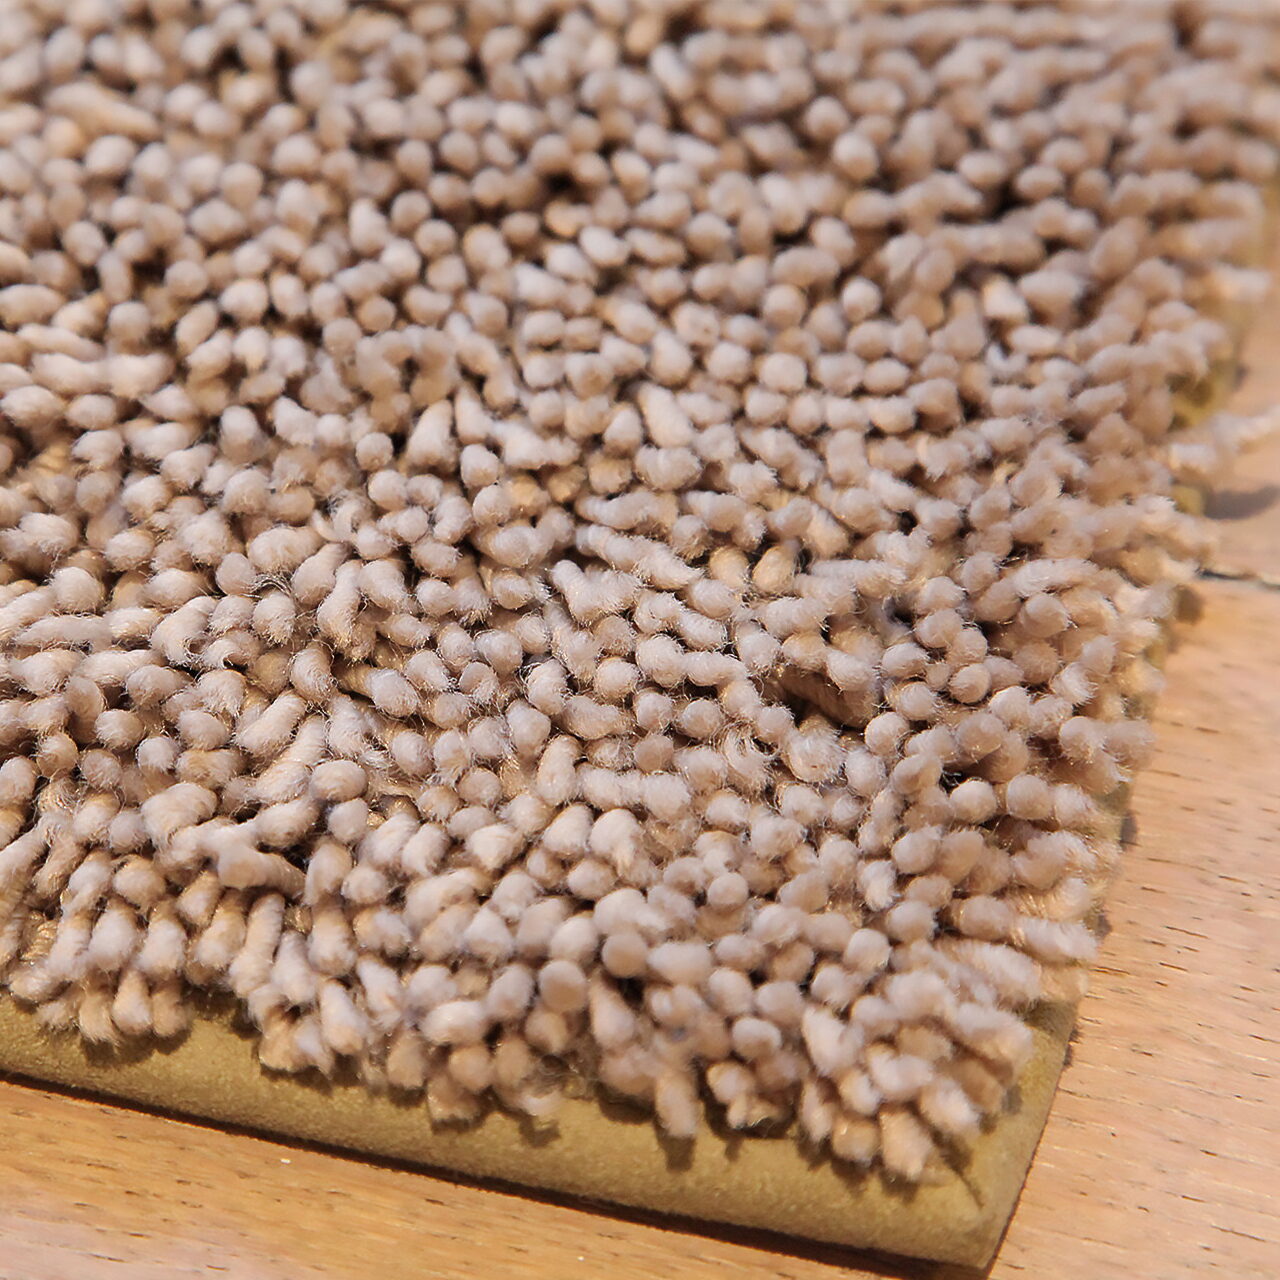 Bespoke rugs
Cut to size and edged, in wool or synthetic.
View
Bespoke rugs
Cut to size and edged, in wool or synthetic.
View
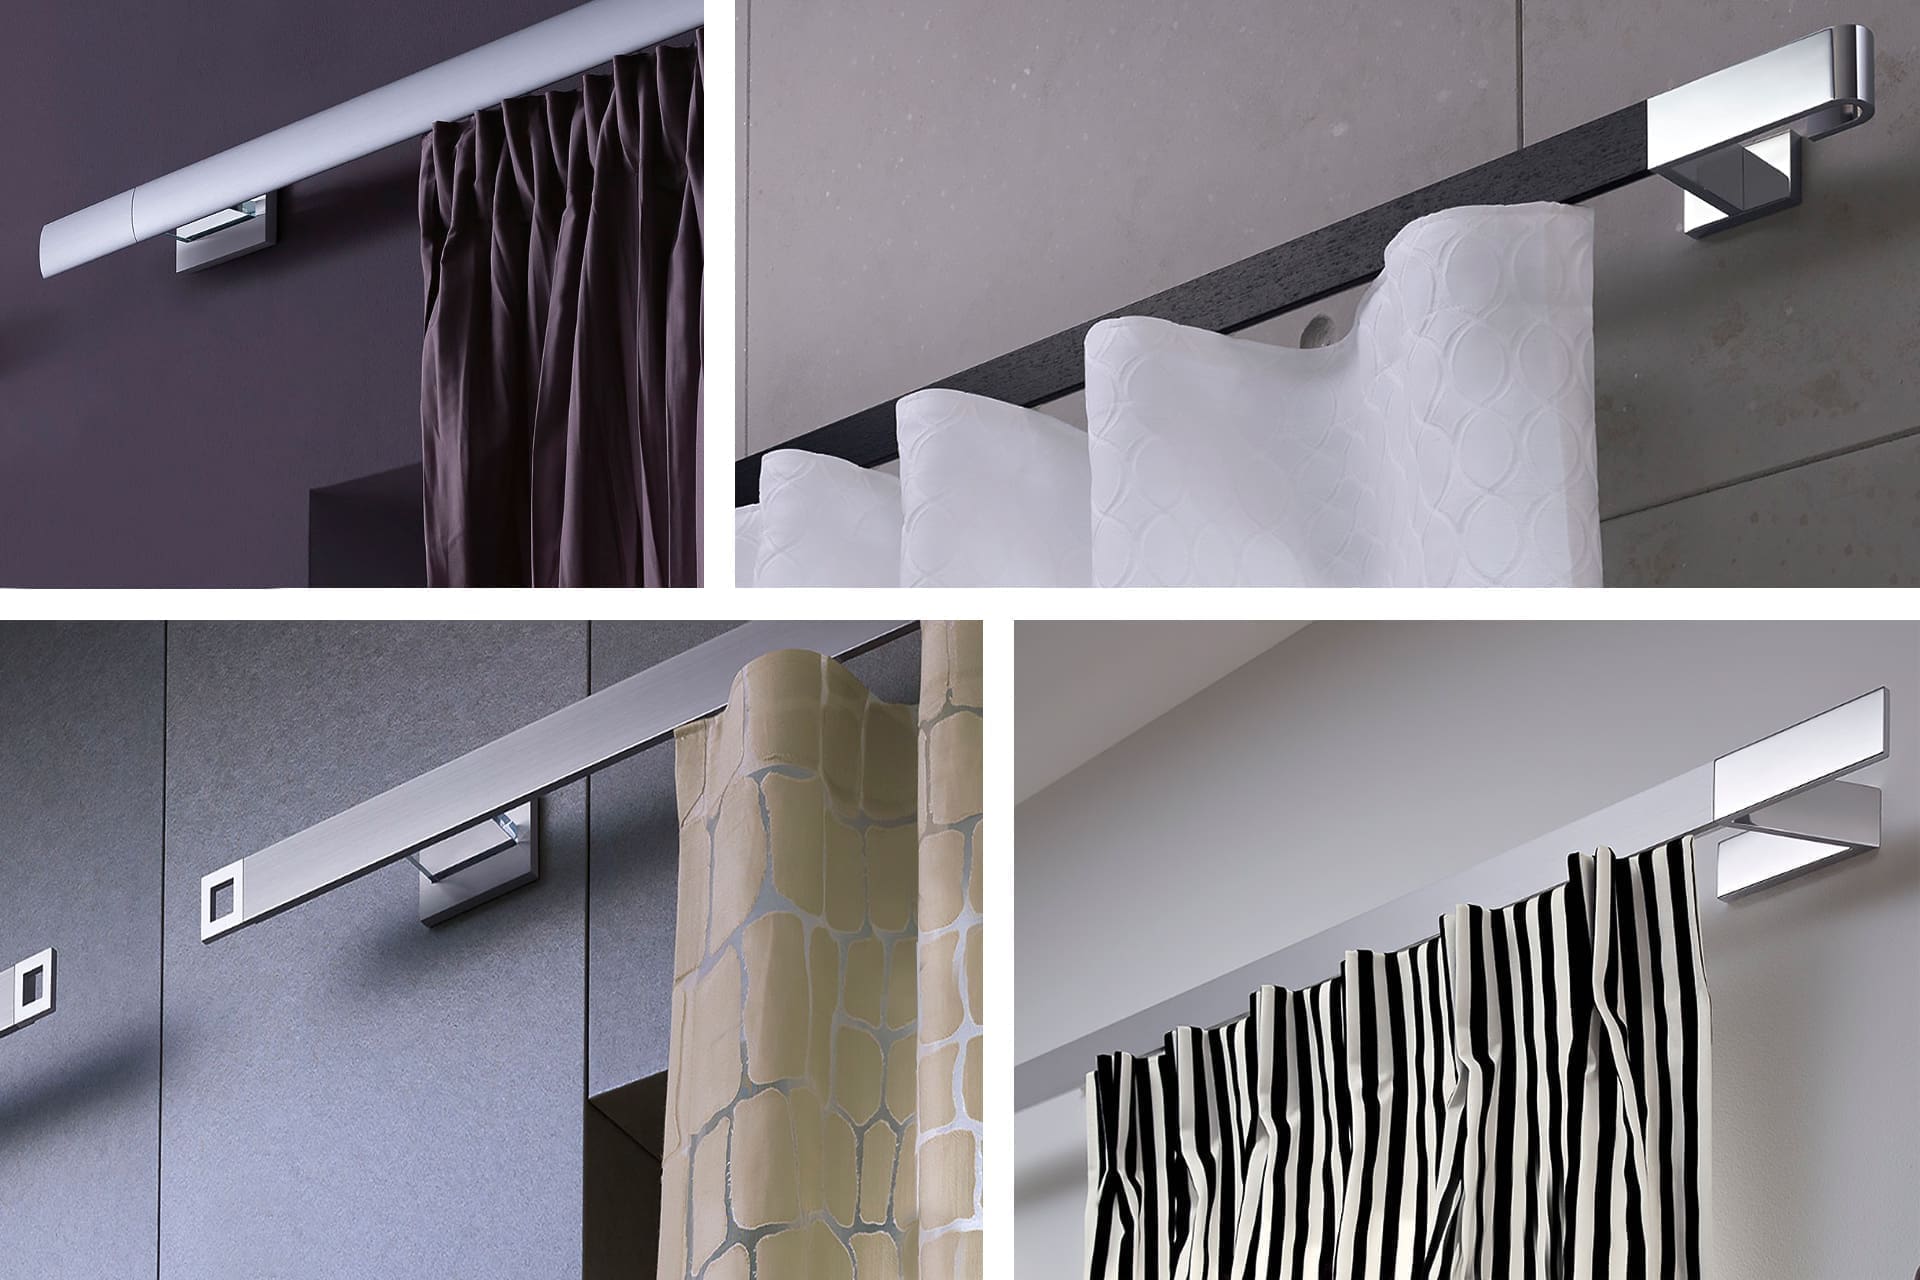 Poles and tracks
The fixing that suits the fabric and the window.
View
Poles and tracks
The fixing that suits the fabric and the window.
View
 Tiebacks
The detail that gives a curtain its shape.
View
Tiebacks
The detail that gives a curtain its shape.
View
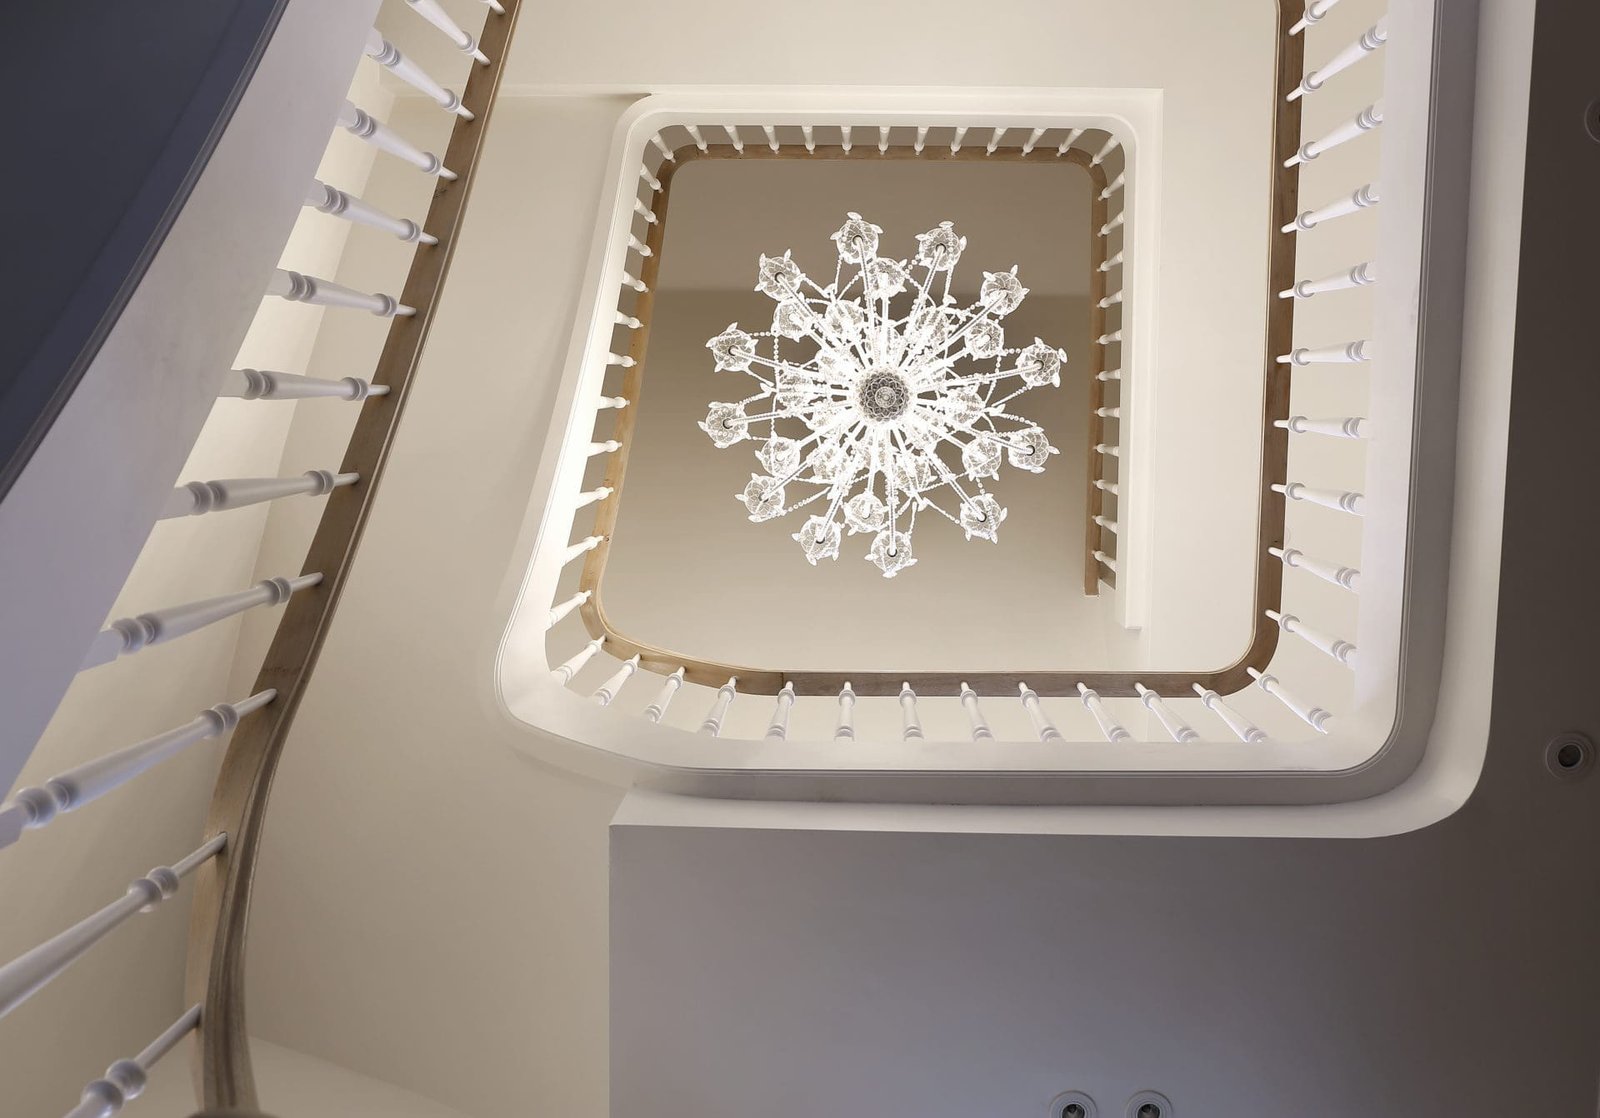 Lighting
Light per zone, separately switched and dimmable.
View
Lighting
Light per zone, separately switched and dimmable.
View
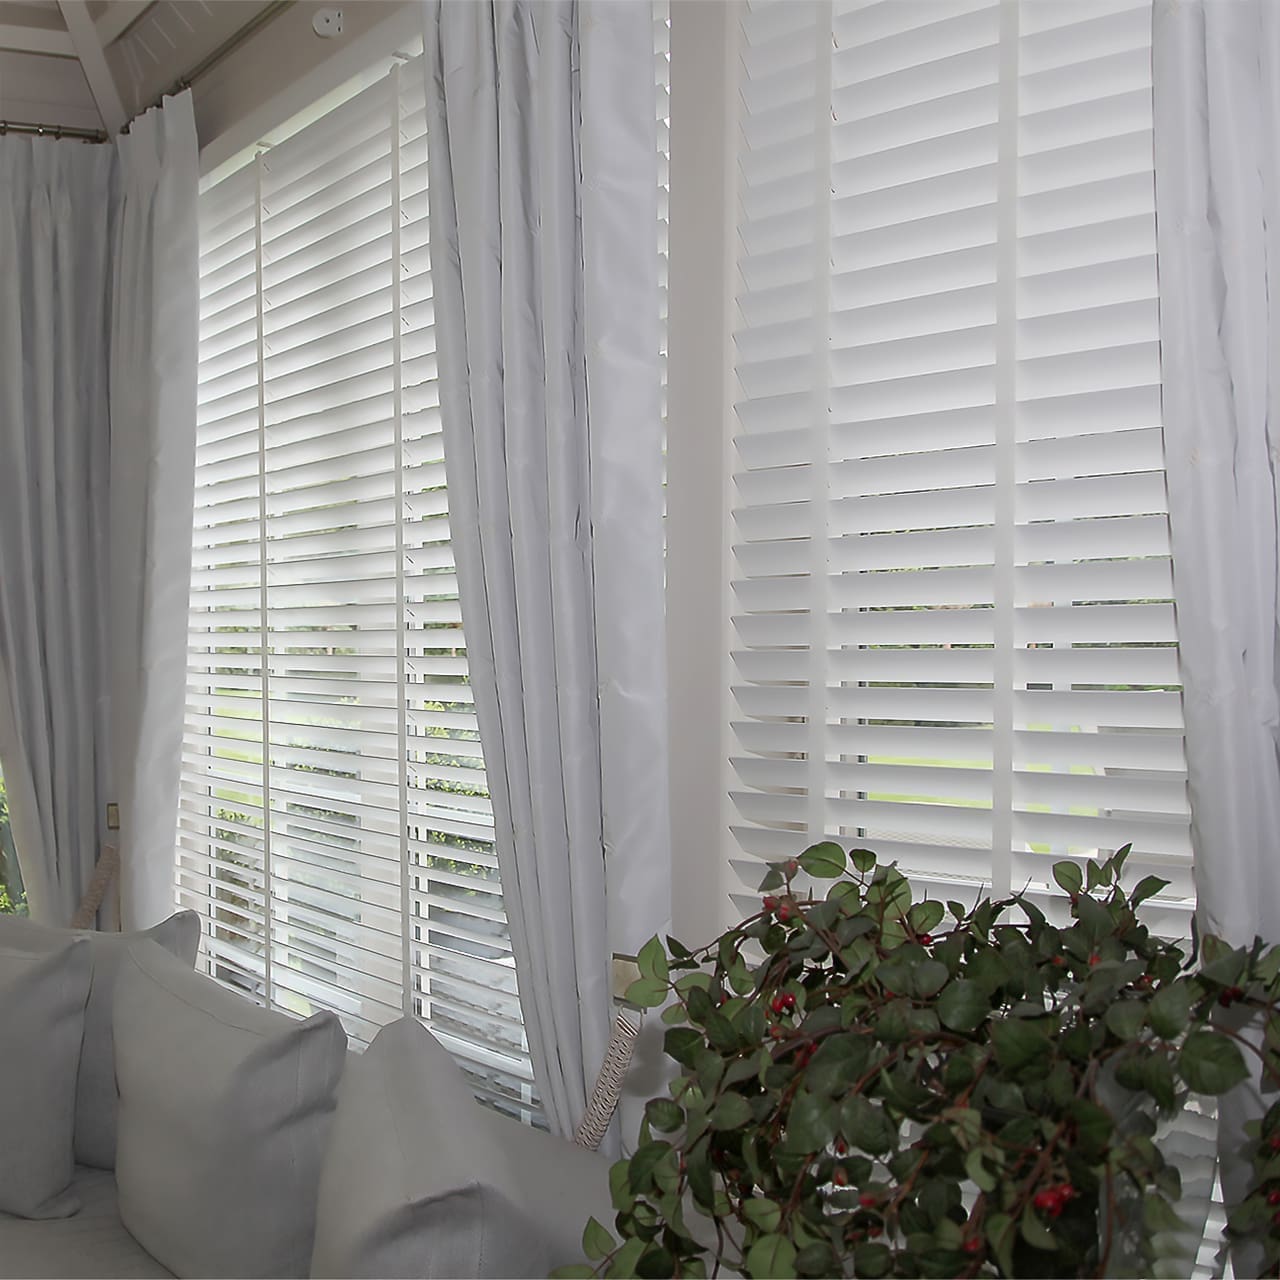 Shutters and blinds
Controlling light without losing the view.
View
Shutters and blinds
Controlling light without losing the view.
View
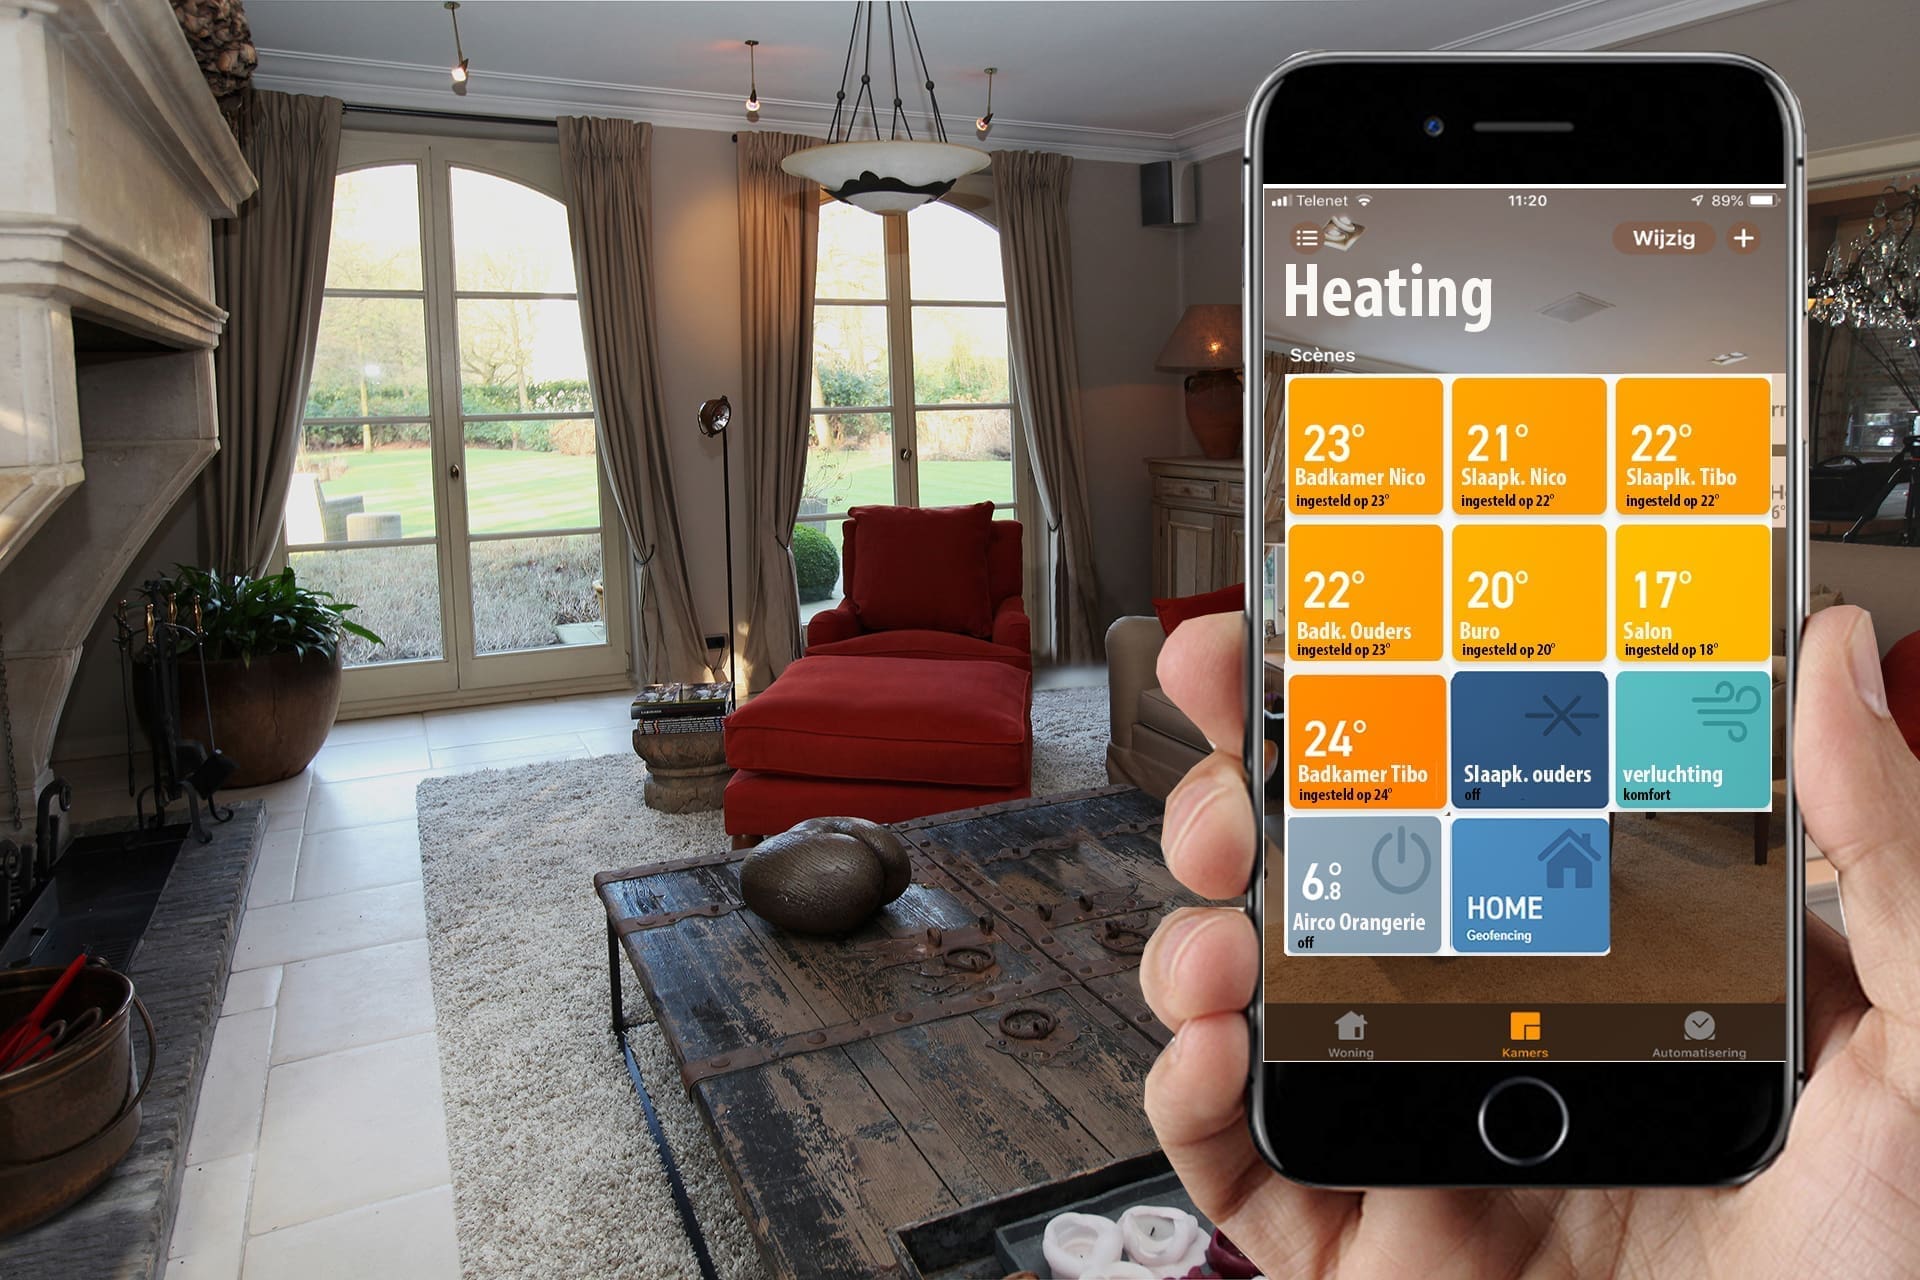 Smart home
Lighting, curtains and heating on one system.
View
Smart home
Lighting, curtains and heating on one system.
View
 Roof terraces
Fitting out the outside with the same care as the inside.
View
Roof terraces
Fitting out the outside with the same care as the inside.
View
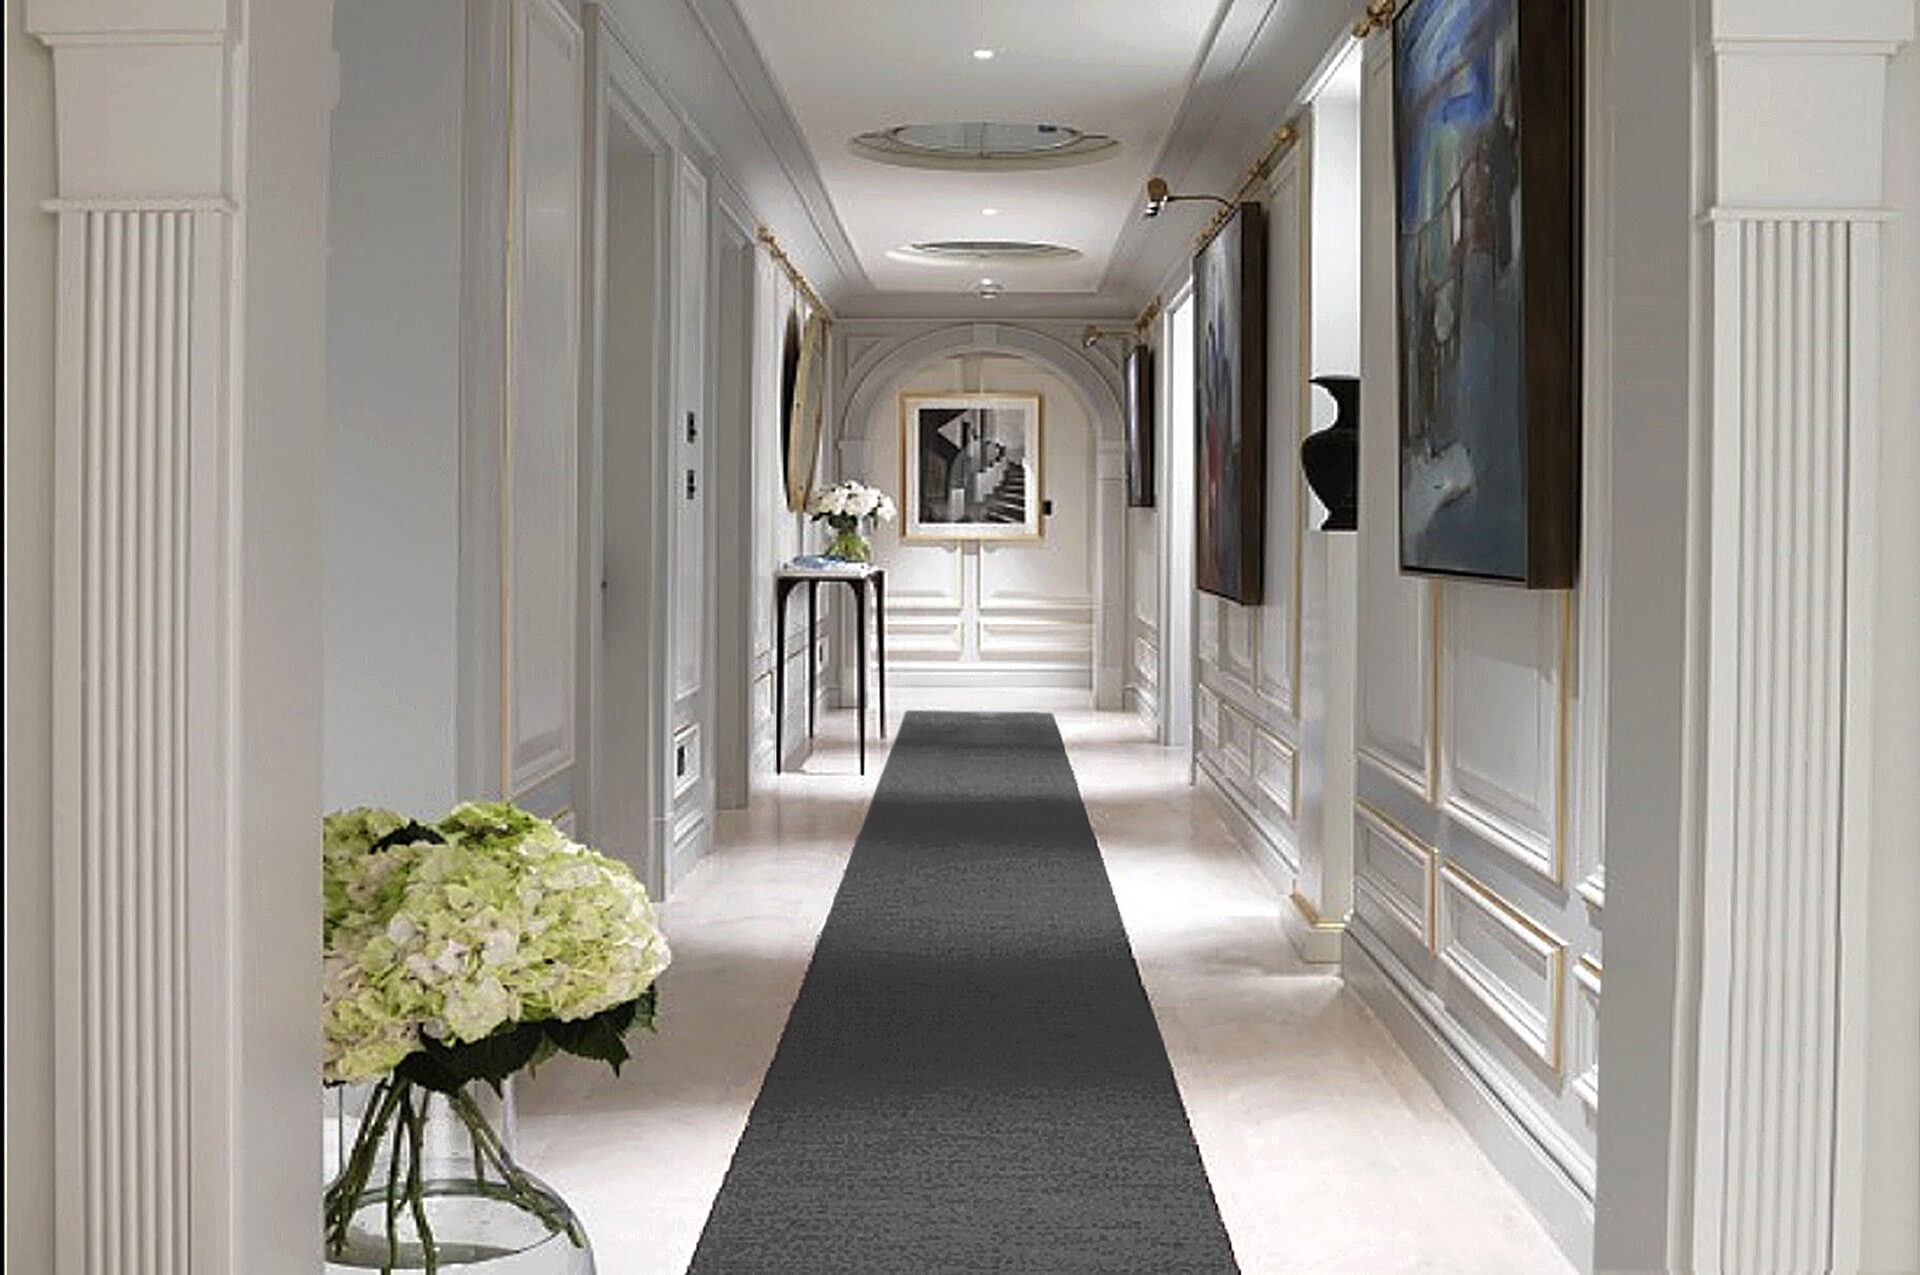 Hotel interiors
Rooms and a lobby that stand up to daily use.
View
Hotel interiors
Rooms and a lobby that stand up to daily use.
View
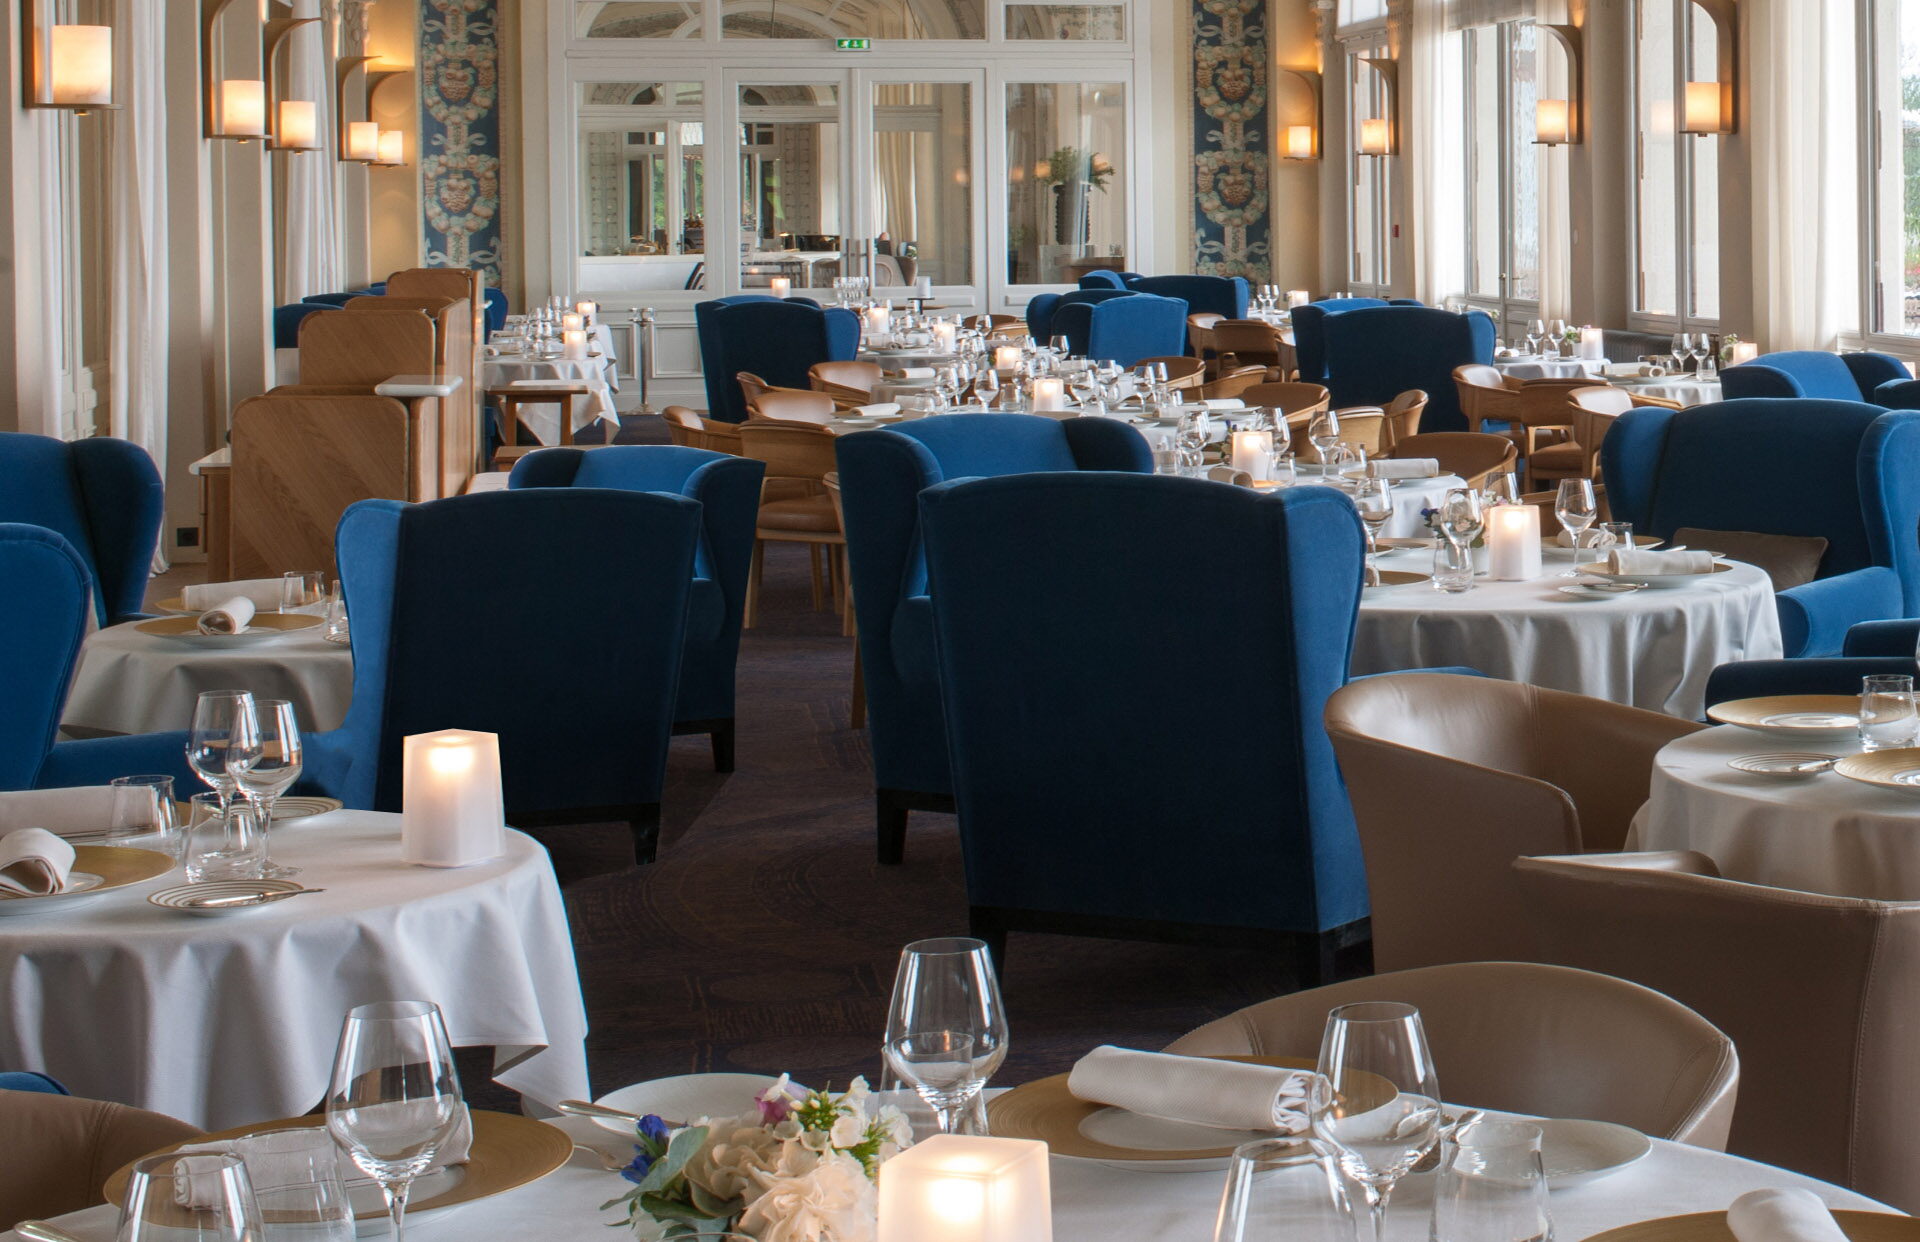 Restaurant interiors
Atmosphere, acoustics and durability considered together.
View
Restaurant interiors
Atmosphere, acoustics and durability considered together.
View
What often goes wrong
These four come back most often in kitchens drawn elsewhere. On the plan they cost nothing; afterwards they do.

An open dishwasher door blocking the drawer beside it. On the plan that cabinet moves half a metre; afterwards it does not.
There has to be room to set down a hot pan. Fifteen centimetres is not that.
Under ninety centimetres between island and cabinets you get in each other's way as soon as there are two of you.
Without task lighting under the wall cabinets you are chopping in your own shadow. A handsome pendant will not fix that.
Questions
Frequently asked questions

That depends on the running metre of cabinets, the front material, the worktop and the appliances. At the first meeting you know free of charge what order of magnitude your kitchen falls into. After that comes a quotation setting out cabinets, worktop, appliances, services and fitting separately.
A shop starts from a programme with fixed sizes and fills your room with it. We start from your floor plan and draw the cabinets onto it, together with the rooms next to it. Crooked walls, low ceilings and odd corners are therefore not a problem but a starting point.
Both happen with us. The bespoke work comes from our own workshop; for the standard programme we work with a fixed manufacturer whose full front range and NCS colours we can use. What you choose depends on your budget and on how much bespoke work your room asks for.
In nine front materials: melamine, biogenic melamine, ultra matt, high-gloss acrylic, MDF framed door, lacquered MDF, high-gloss lacquer, real wood veneer and solid wood. For lacquered fronts you choose from the full NCS range, over 2000 colours. There are moreover more front models than the series shown on this page.
Ceramic, composite, granite, solid wood and HPL, in thicknesses from 25 to 80 mm. The splashback can continue in the same material. Sinks can be round or square, flush, undermounted or surface mounted, single, one and a half or double, in stainless steel or composite.
Yes. We do the whole route: stripping out the old kitchen, water, drainage, electricity, extraction, flooring, fitting and finishing. If you only want the bespoke cabinets and do the rest yourself, that works just as well.
Up to 2340 mm high and 750 mm wide. That lets a cabinet wall run right up to the ceiling and leaves fewer joints on the same wall. Side panels and posts can be rounded with a ten centimetre radius.
Yes. You choose between a handle, a continuous handle rail, handleless or tip-on. Handles can also be made in wood, in the colour of the front itself.
Usually yes. Bring the photo along: we redraw it to your dimensions and with your appliances, and tell you honestly which detail drives the price.
The kitchen units carry a five-year guarantee. Appliances follow their manufacturer's guarantee. Hinges, drawers and taps we follow up after handover.
Yes. Our showroom is in Kapellen, but we work across Flanders and Brussels, and in the Netherlands as well. We come to you to survey and design.
Request a personalised quote
At any moment we can guide your project, from small to large. Send us the dimensions or a photo of the current kitchen; we reply within 24 hours.
Book a conversation
Pick where and when it suits you. We confirm within one working day.