
Option 01

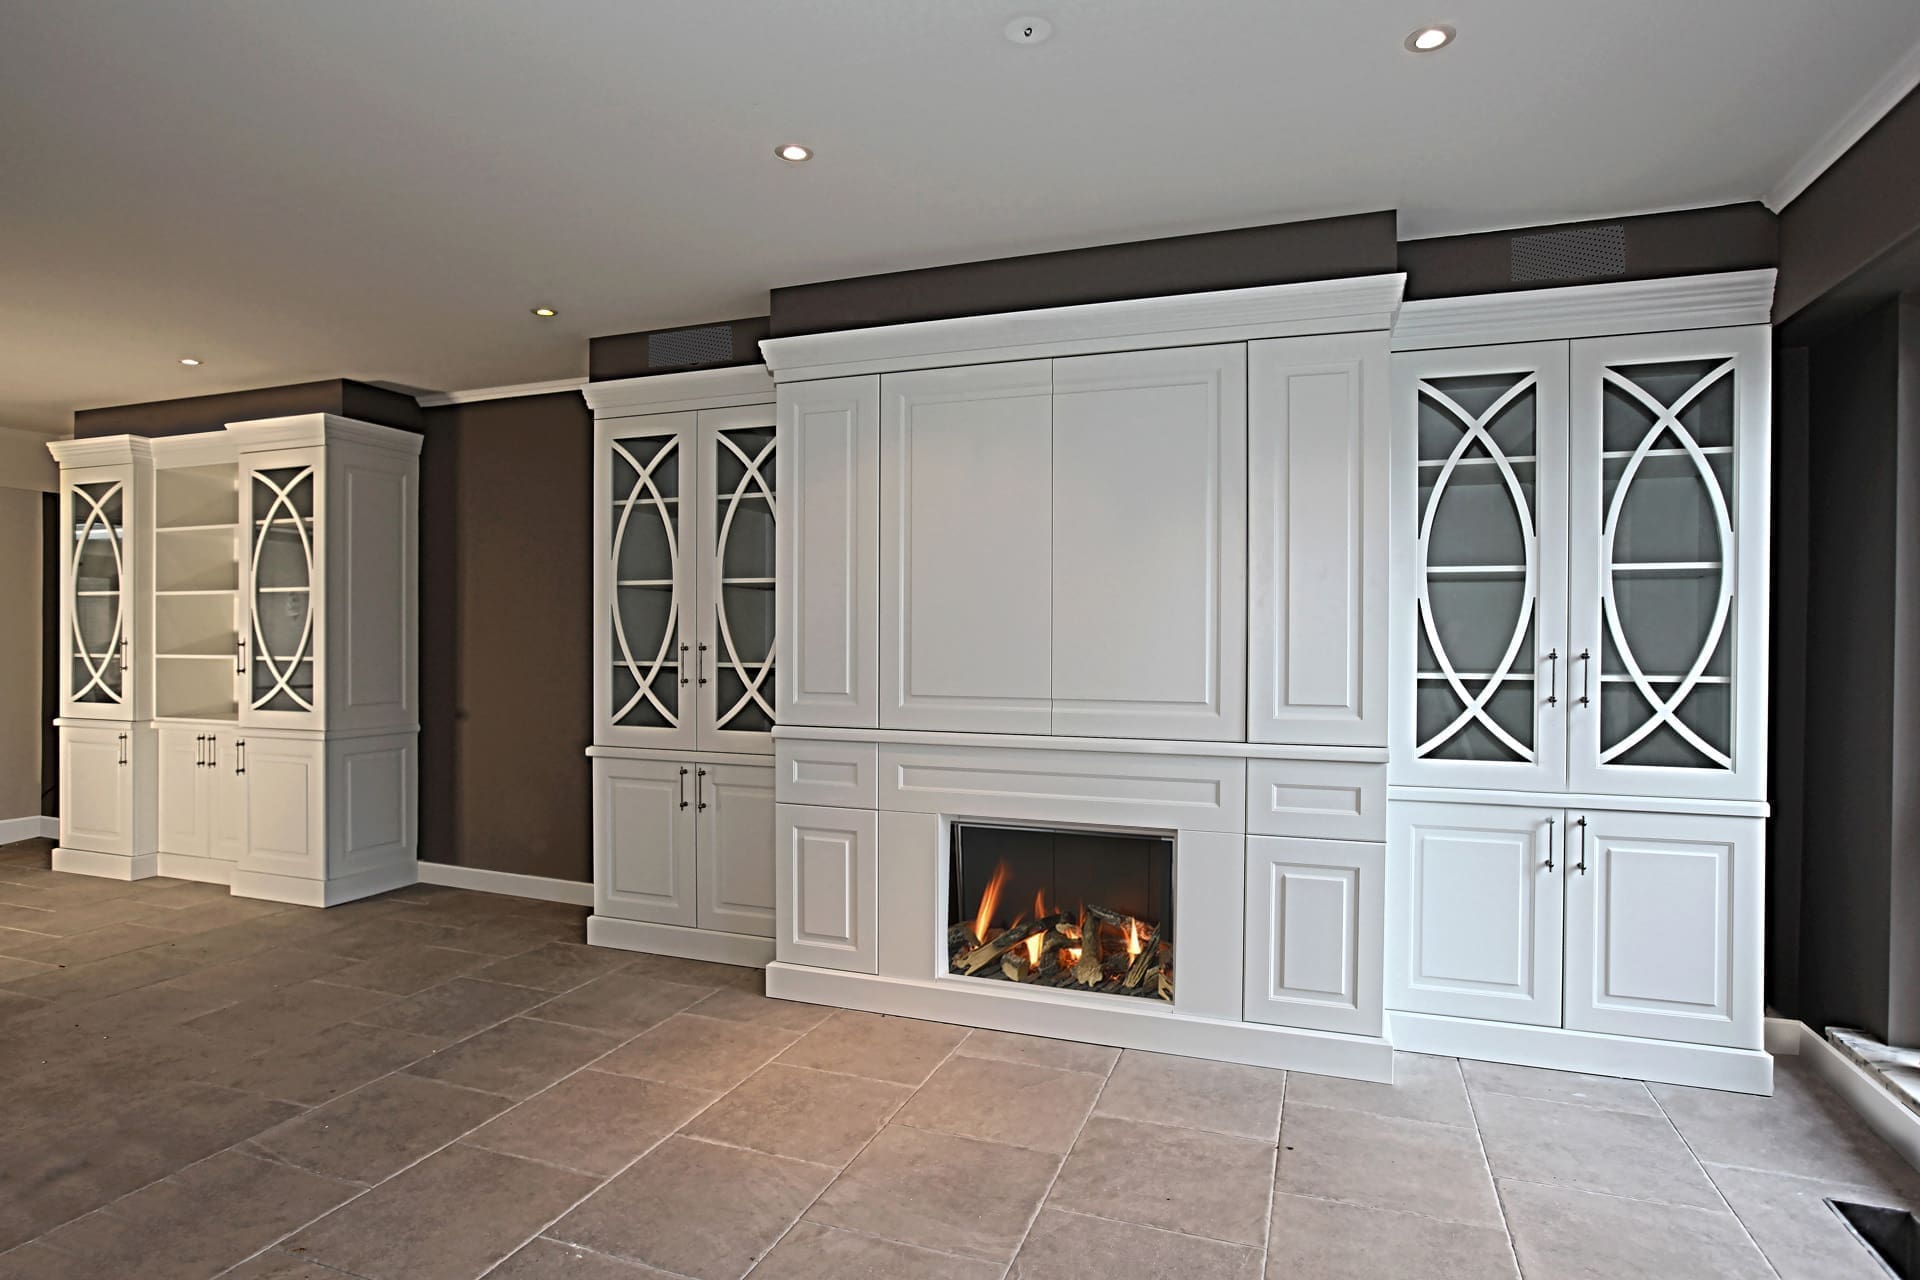
Fireplace wall with a built-in television
The fire, the television and the storage in one plane, with the cables hidden and a mantel that suits the rest of the room.


Bespoke living room
The living room is where you come home. From the sofa and the curtains to the fireplace wall, the cabinetry and the lighting: we design, make and install everything ourselves.
Request your living room →01/ 4
Approach
Bespoke living room
Everything from one hand. We design, make and install your bespoke living room ourselves: the design, the cabinets and the fireplace wall from our own workshop, the sofa, the curtains, the rug and the lighting. You deal with one point of contact, from the survey to the day the cushions go on.
Layout first, fabric later. The living room is where you sit the longest. Where the sofa stands in relation to the window, how far the television hangs from the seating area and how much walkway is left beside the table still decides, years later, whether you enjoy sitting there. That is why we first draw the entire room with dimensions, sockets and light points in it, and only then choose colours and fabrics.
From country to contemporary. We specialise in the country style, but we furnish a classic, modern or contemporary country interior just as readily. What stays the same is that everything is matched: the sofa, the curtains and the rug are chosen together, not separately.

Our own projects
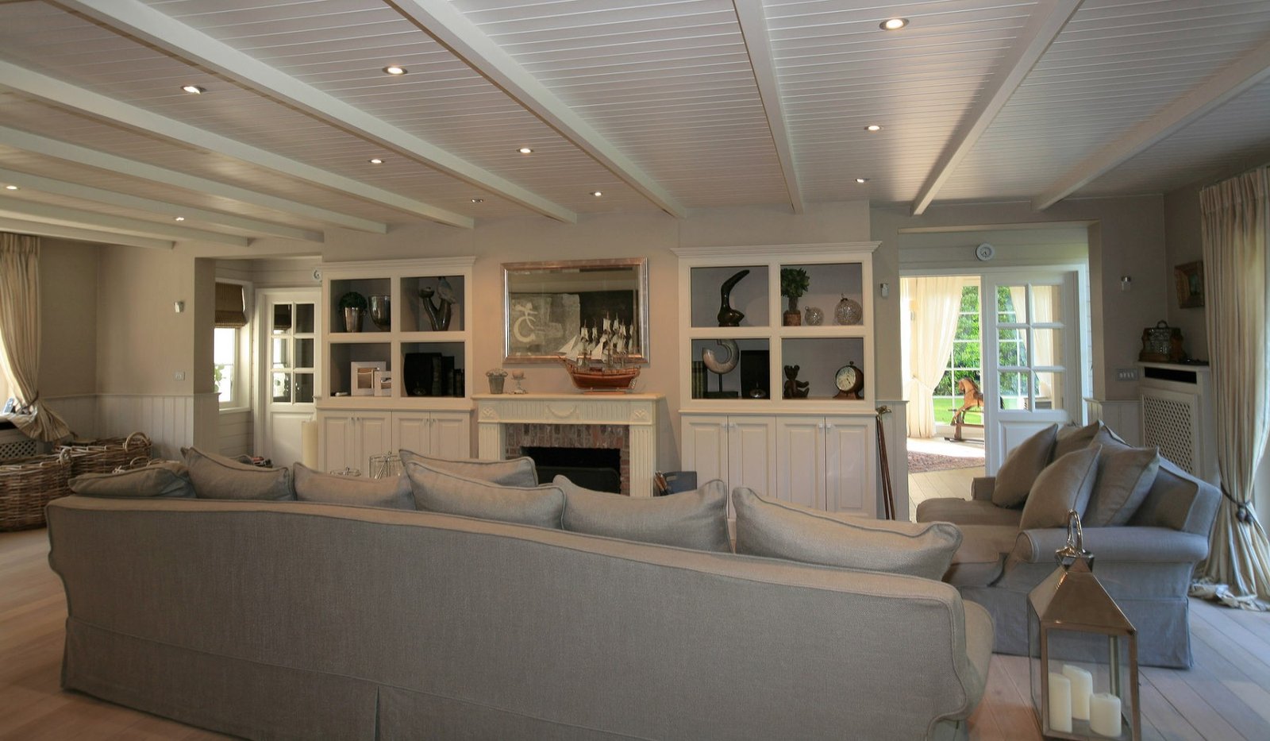


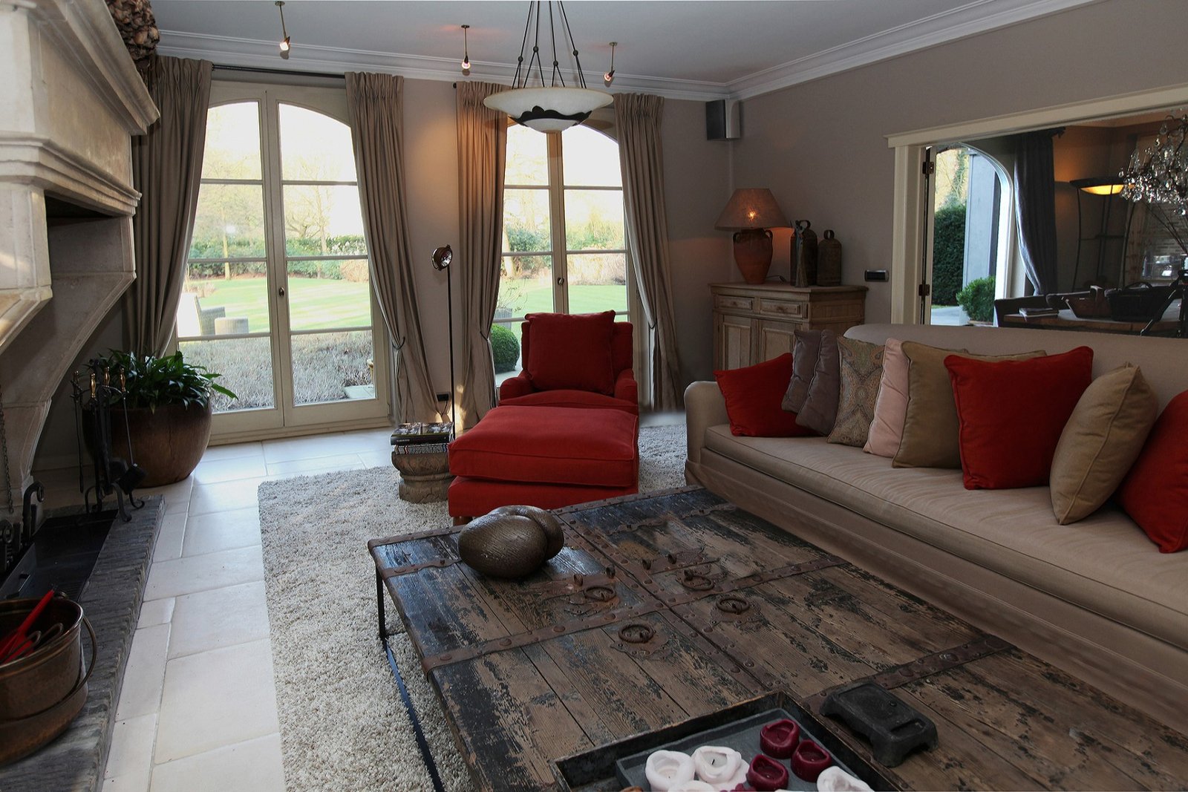
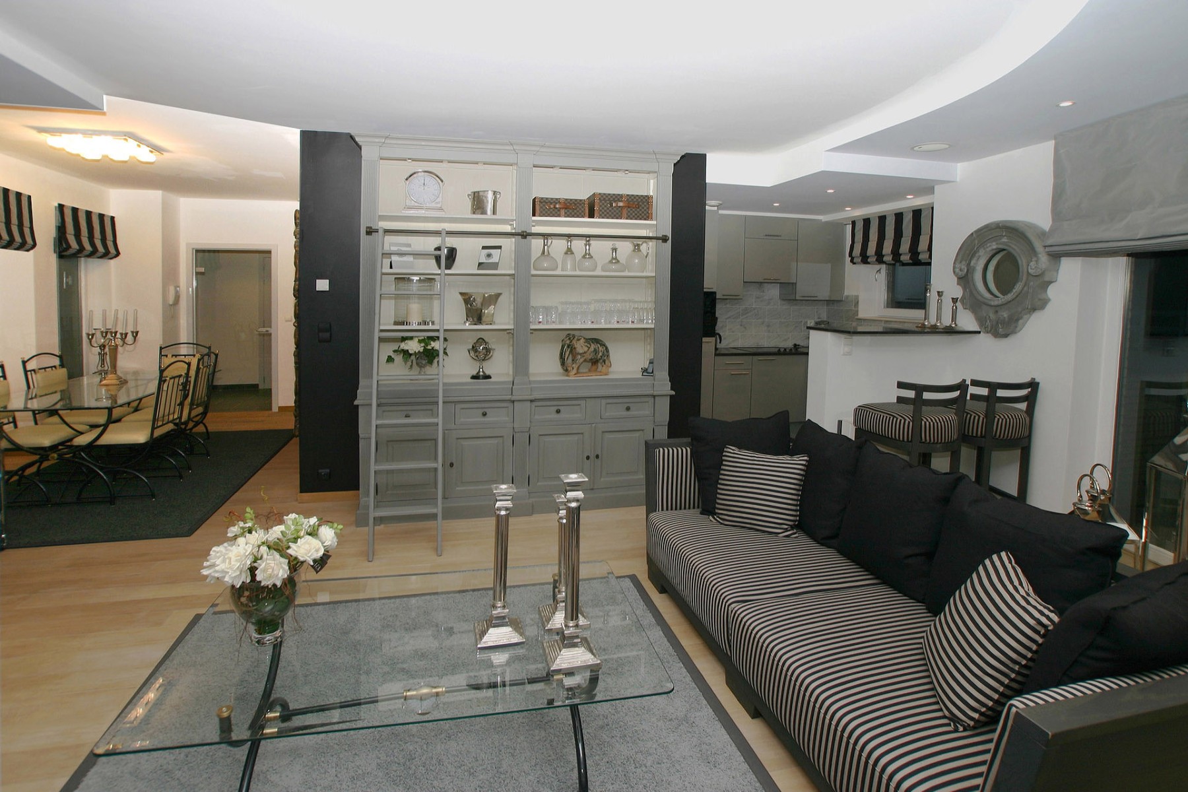

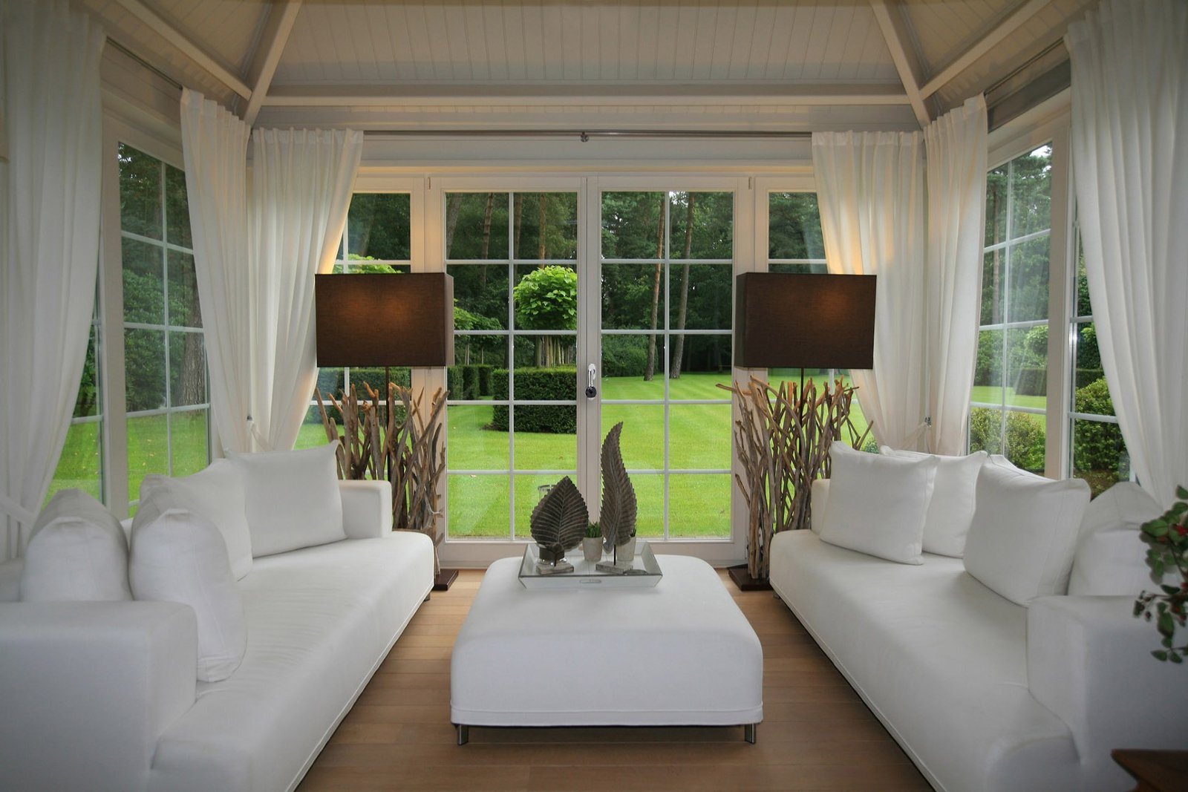

Not one of these living rooms came out of a brochure. Every cabinet, every fireplace wall and every sofa was drawn for the room it stands in.




What you get from us


A design for your space, your way of living and your budget, with photorealistic 3D. No design fee is attached to it.
One point of contact from the first conversation to handover. We schedule the tradespeople, the upholstery and the delivery.
A single sofa with matching curtains is just as welcome as a complete living room with fireplace wall, cabinetry and lighting.
Sofa, curtains, rug, lighting and cabinets are chosen together, so that colour and texture add up.
Design
Living room interior designer
A shop sells you a sofa, we draw a room. In a showroom the piece stands free in a space ten metres wide. At home it stands against a wall of three metres twenty, next to a door that swings open and under a window that lights it from the side. An interior designer for your living room starts from that floor plan, not from the catalogue.
We survey first. You receive a layout plan with the real dimensions of the room, the walkways, the sockets and the light points. On that we draw the seating area, the cabinets and the fireplace wall. Only then does it become a matter of fabric, colour and wood. That way you do not buy a sofa twenty centimetres too deep for the walkway to the dining area.
And we carry it out as well. We are not a design office that hands over a plan: the bespoke work comes from our own workshop, the curtains are sewn at our place and our own people come to install. What is on the 3D is what you get.
From A to Z

From a city apartment to a country house with a fireplace two metres wide. All drawn, made and installed by us.




Materials
Fabrics, wood and colour
The fabric decides how the room reads. The same sofa in linen, in velvet or in leather gives you three different rooms. We work with our own fabric collection and with the collections of our weavers: linen, cotton, wool, velvet, bouclé, chenille and leather, in flat colours or with texture. You choose them in daylight, next to your floor and your curtain fabric.
Wood that comes back. A living room holds together when the oak of the coffee table returns in the cabinet wall and in the skirting. We work with solid wood, veneer, melamine and lacquered MDF, chosen piece by piece according to use and budget. With us oak is oiled or stained, not bleached.
2050 lacquer colours. For lacquered cabinets and panelling you choose from the full NCS range, in satin, textured or high gloss. There are moreover far more door models than the series you see below.


Wood and finishes
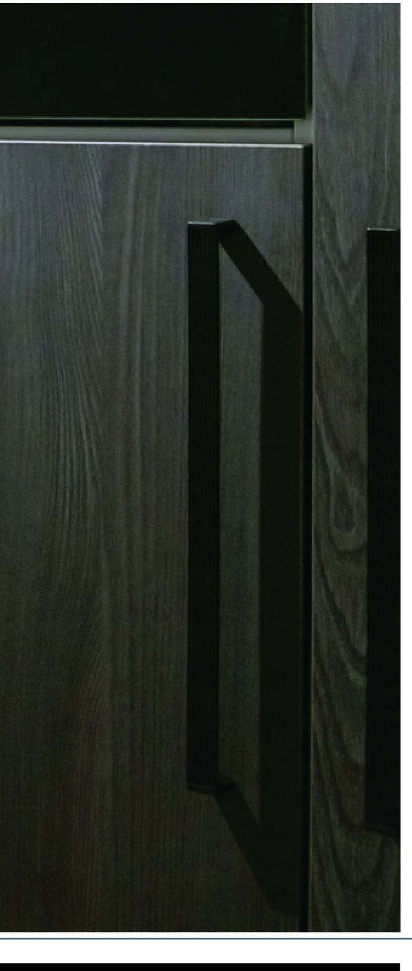
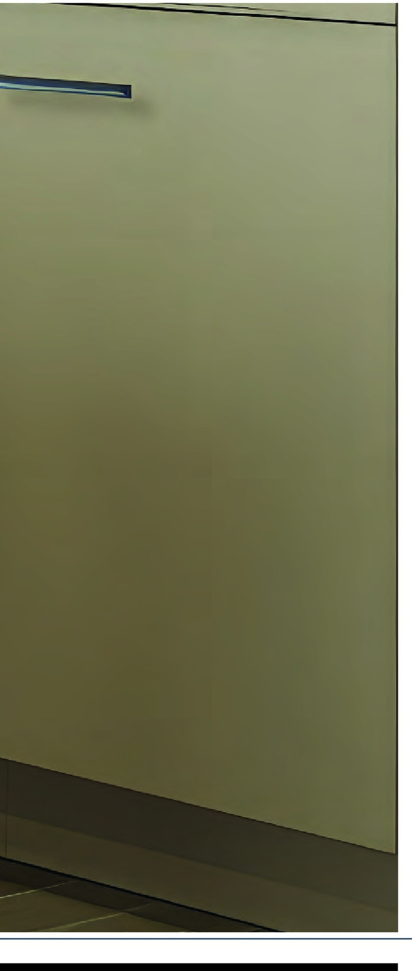
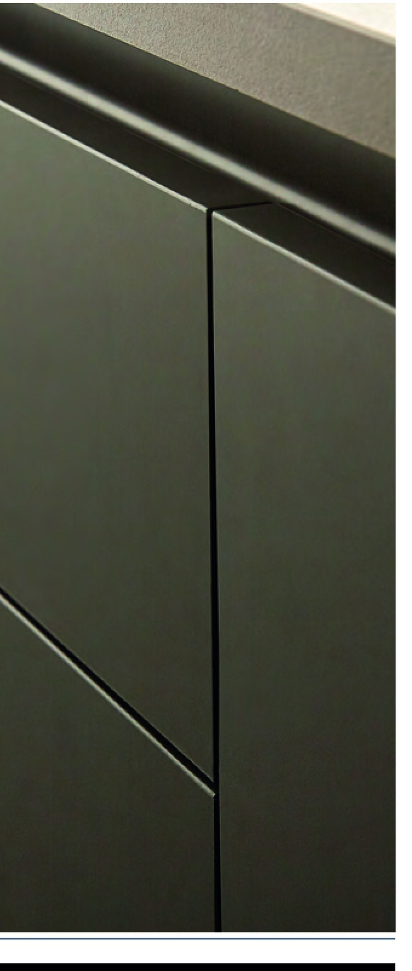
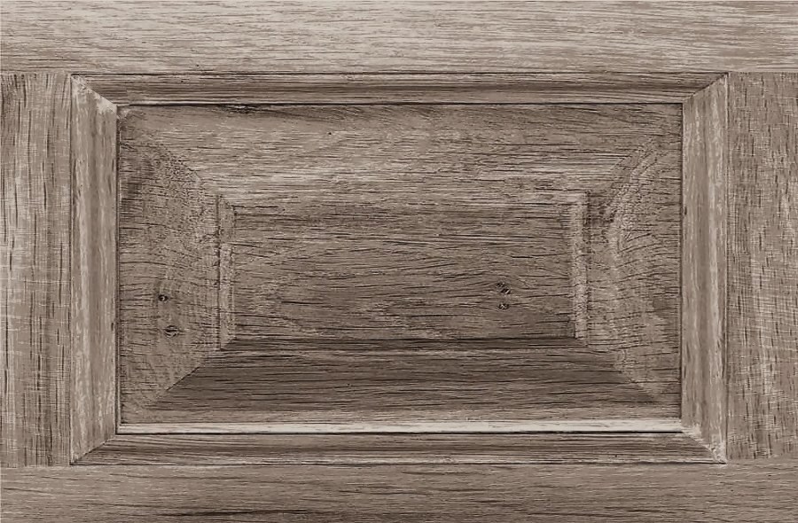
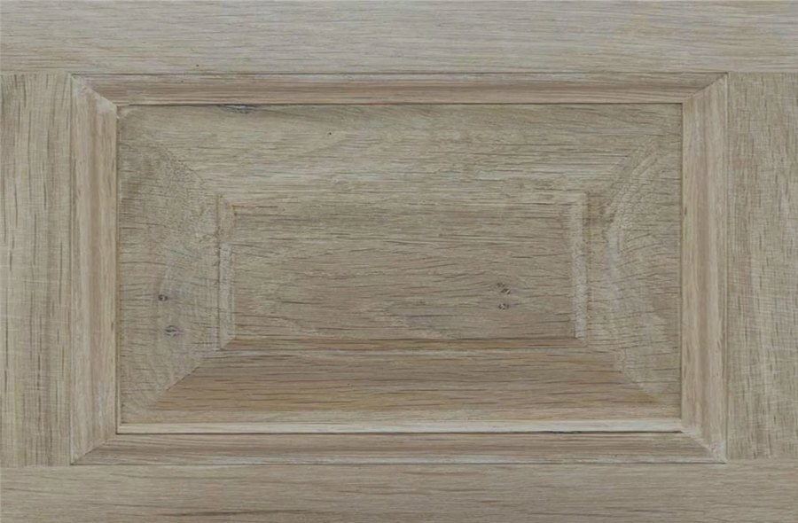
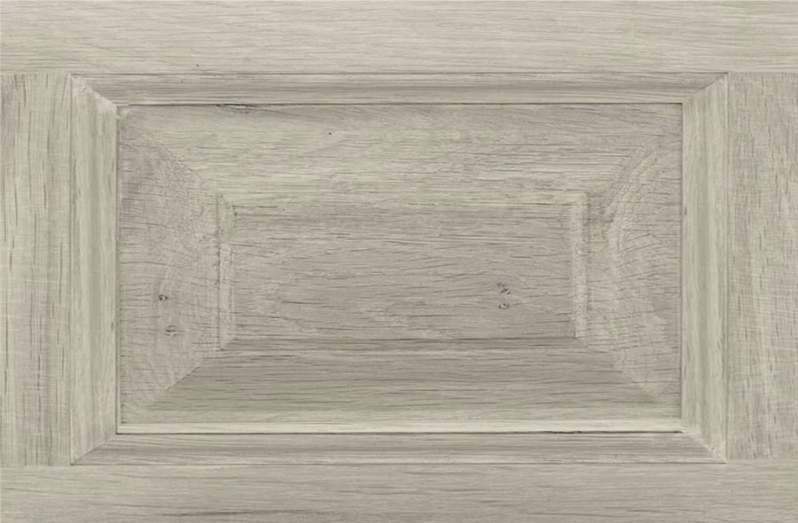
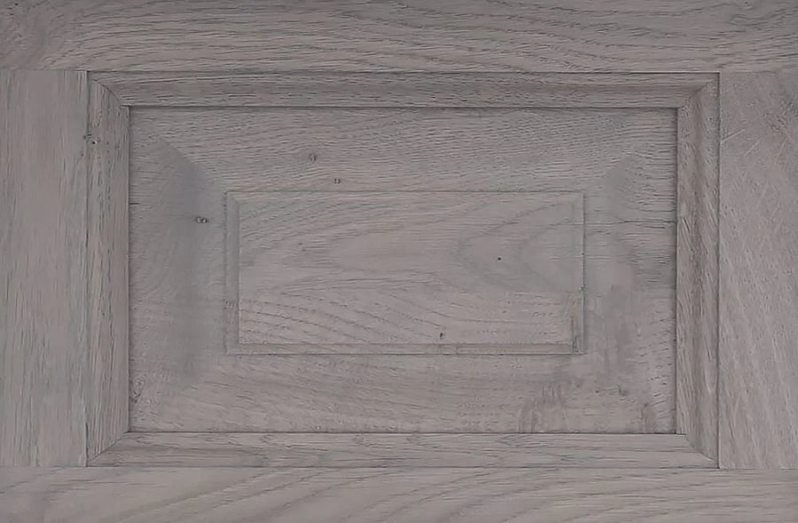
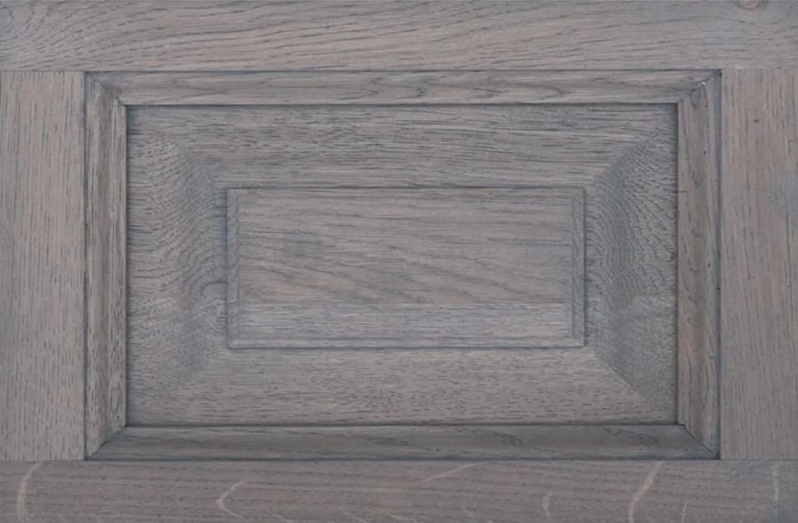
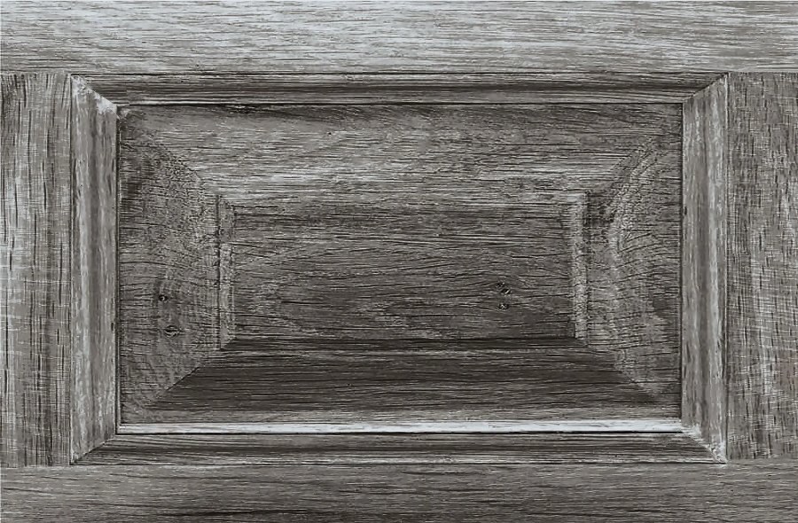
This is the wood programme you choose from for the cabinets, the fireplace wall and the panelling in your living room. The same door becomes almost white or almost black without the grain disappearing, always shown on the same frame-and-panel door so you can compare honestly.
The stains below apply to oak. For lacquered fronts you can add the full NCS range, over 2000 colours. In the showroom you lay them next to your floor and your curtain fabric.
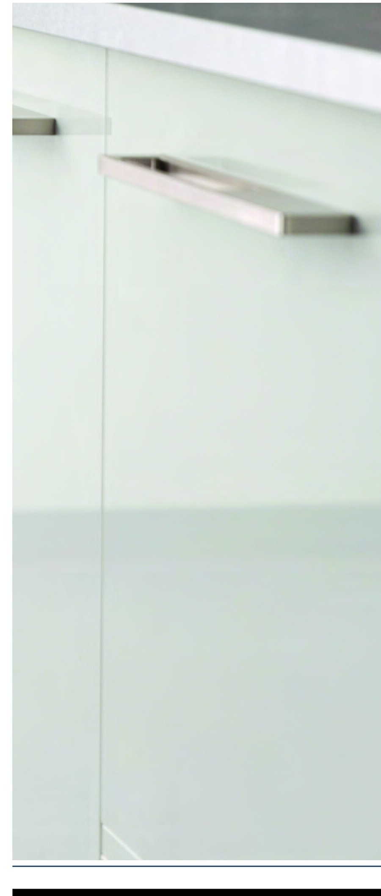
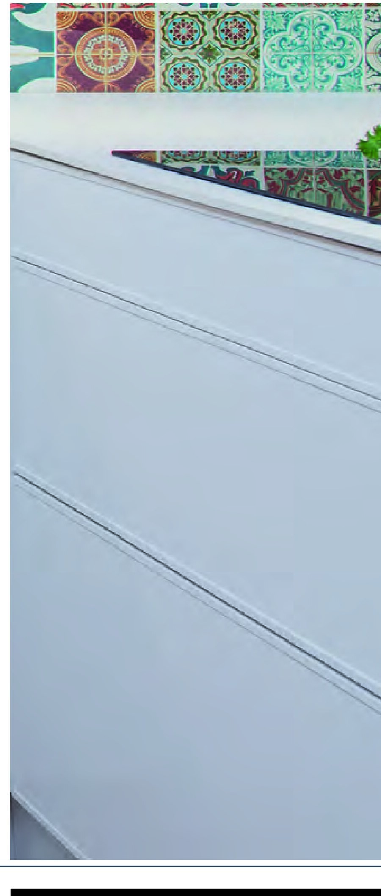
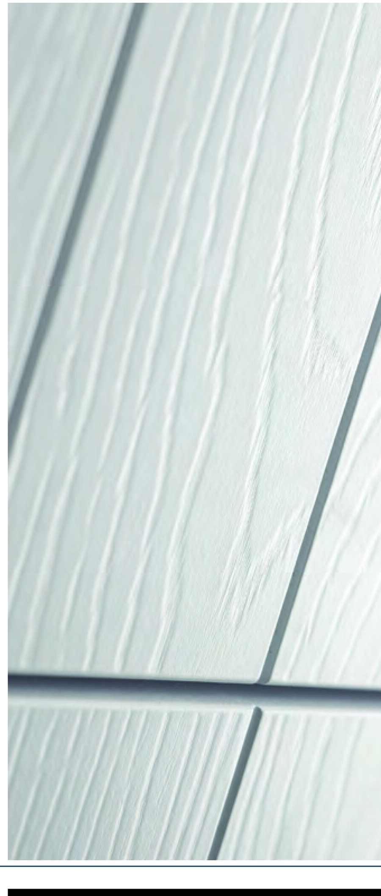
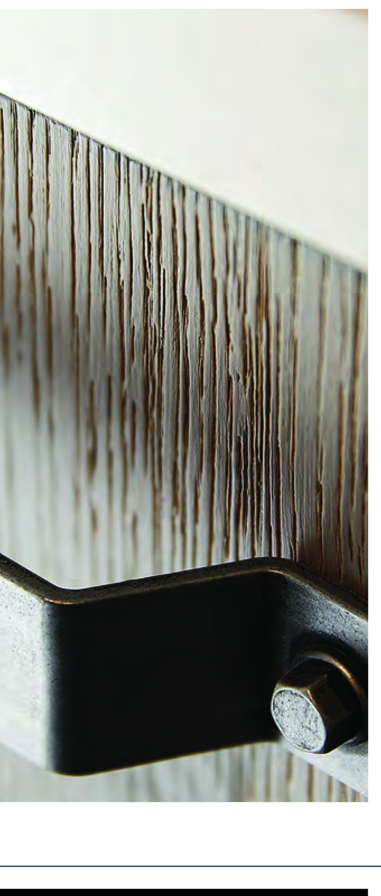
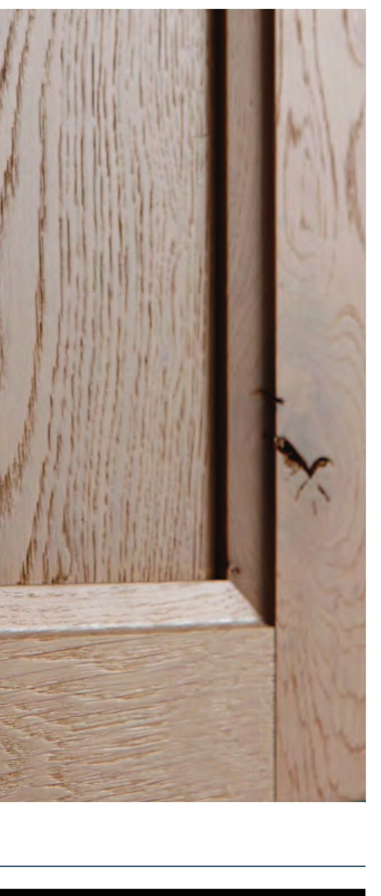
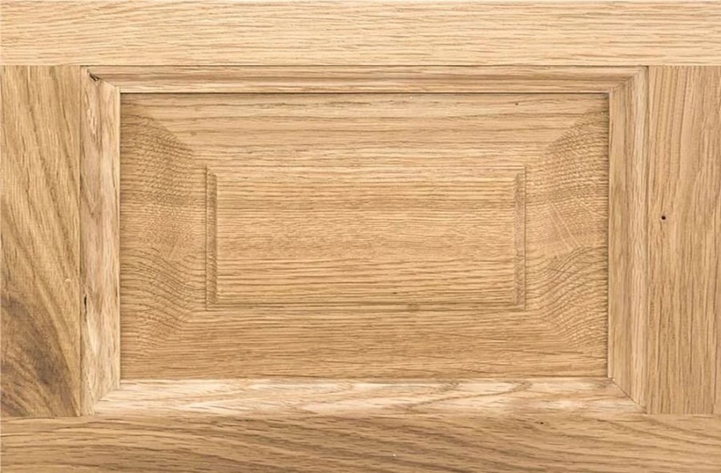
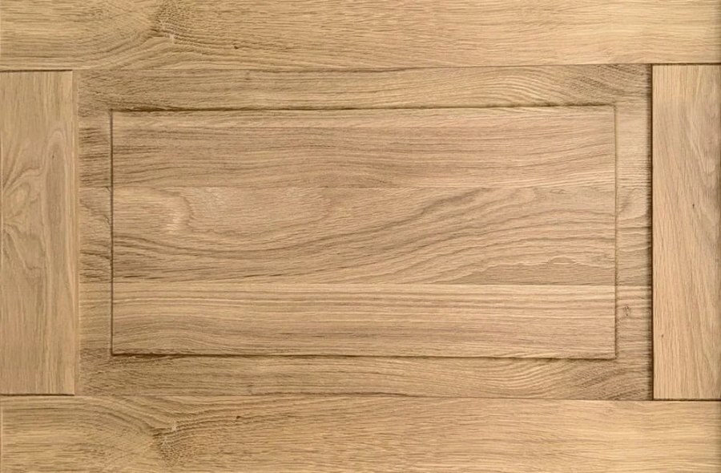


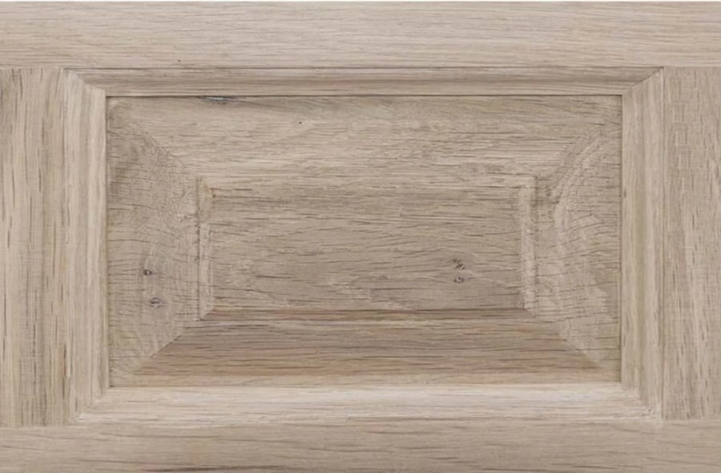
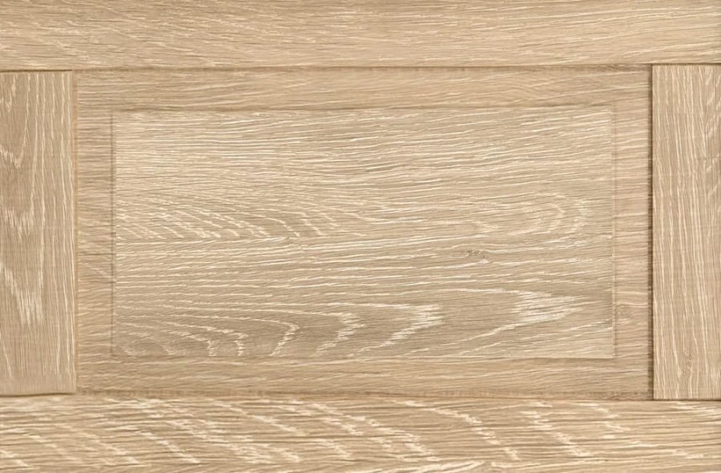
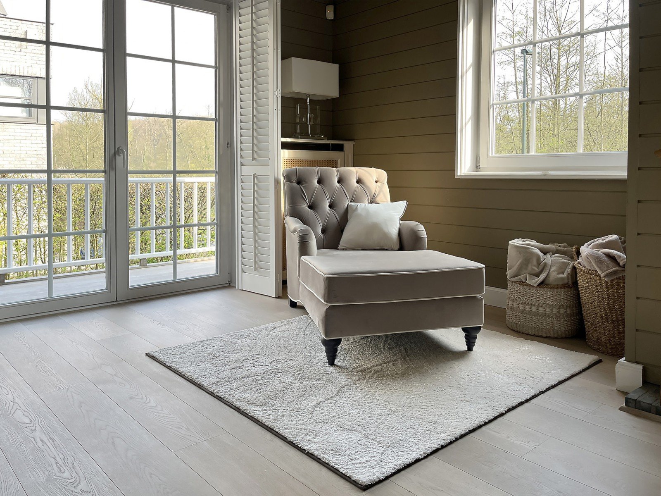


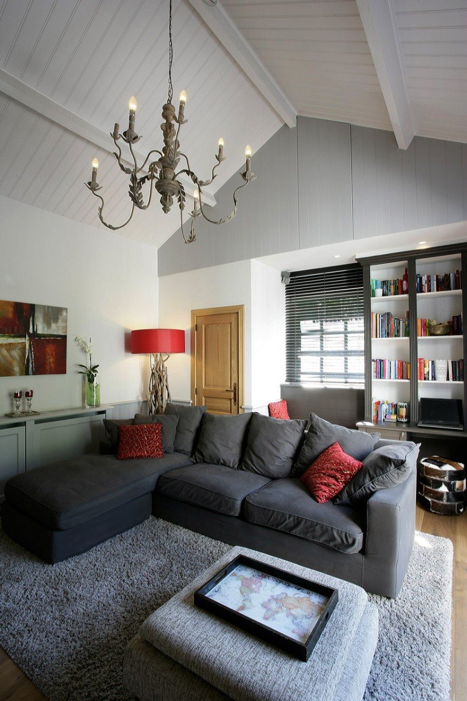

 Our projects A living room that adds up from floor to ceiling. Cabinets, fireplace wall, panelling, sofa, curtains, rug and light: with us that comes from one plan and one schedule.
Your style



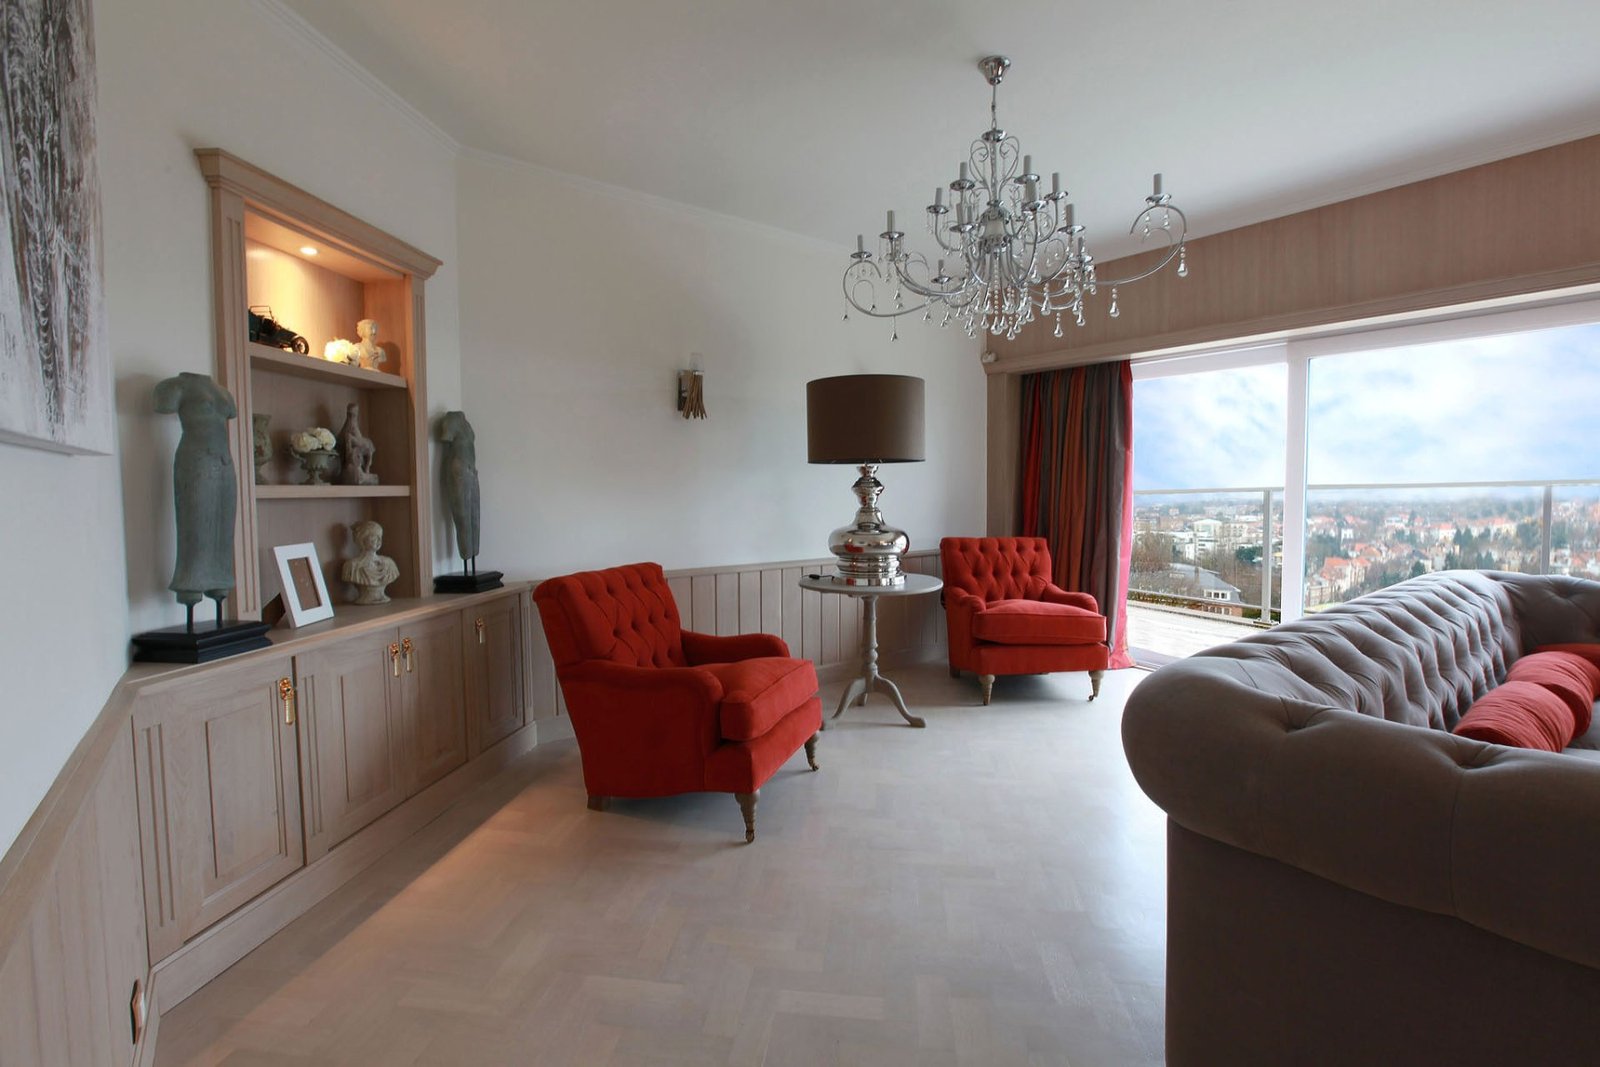
Country. Linen and cotton, brushed oak, framed doors, a natural stone fireplace and warm neutrals. Calm, and able to take children and dogs. See also country interior and cottage.
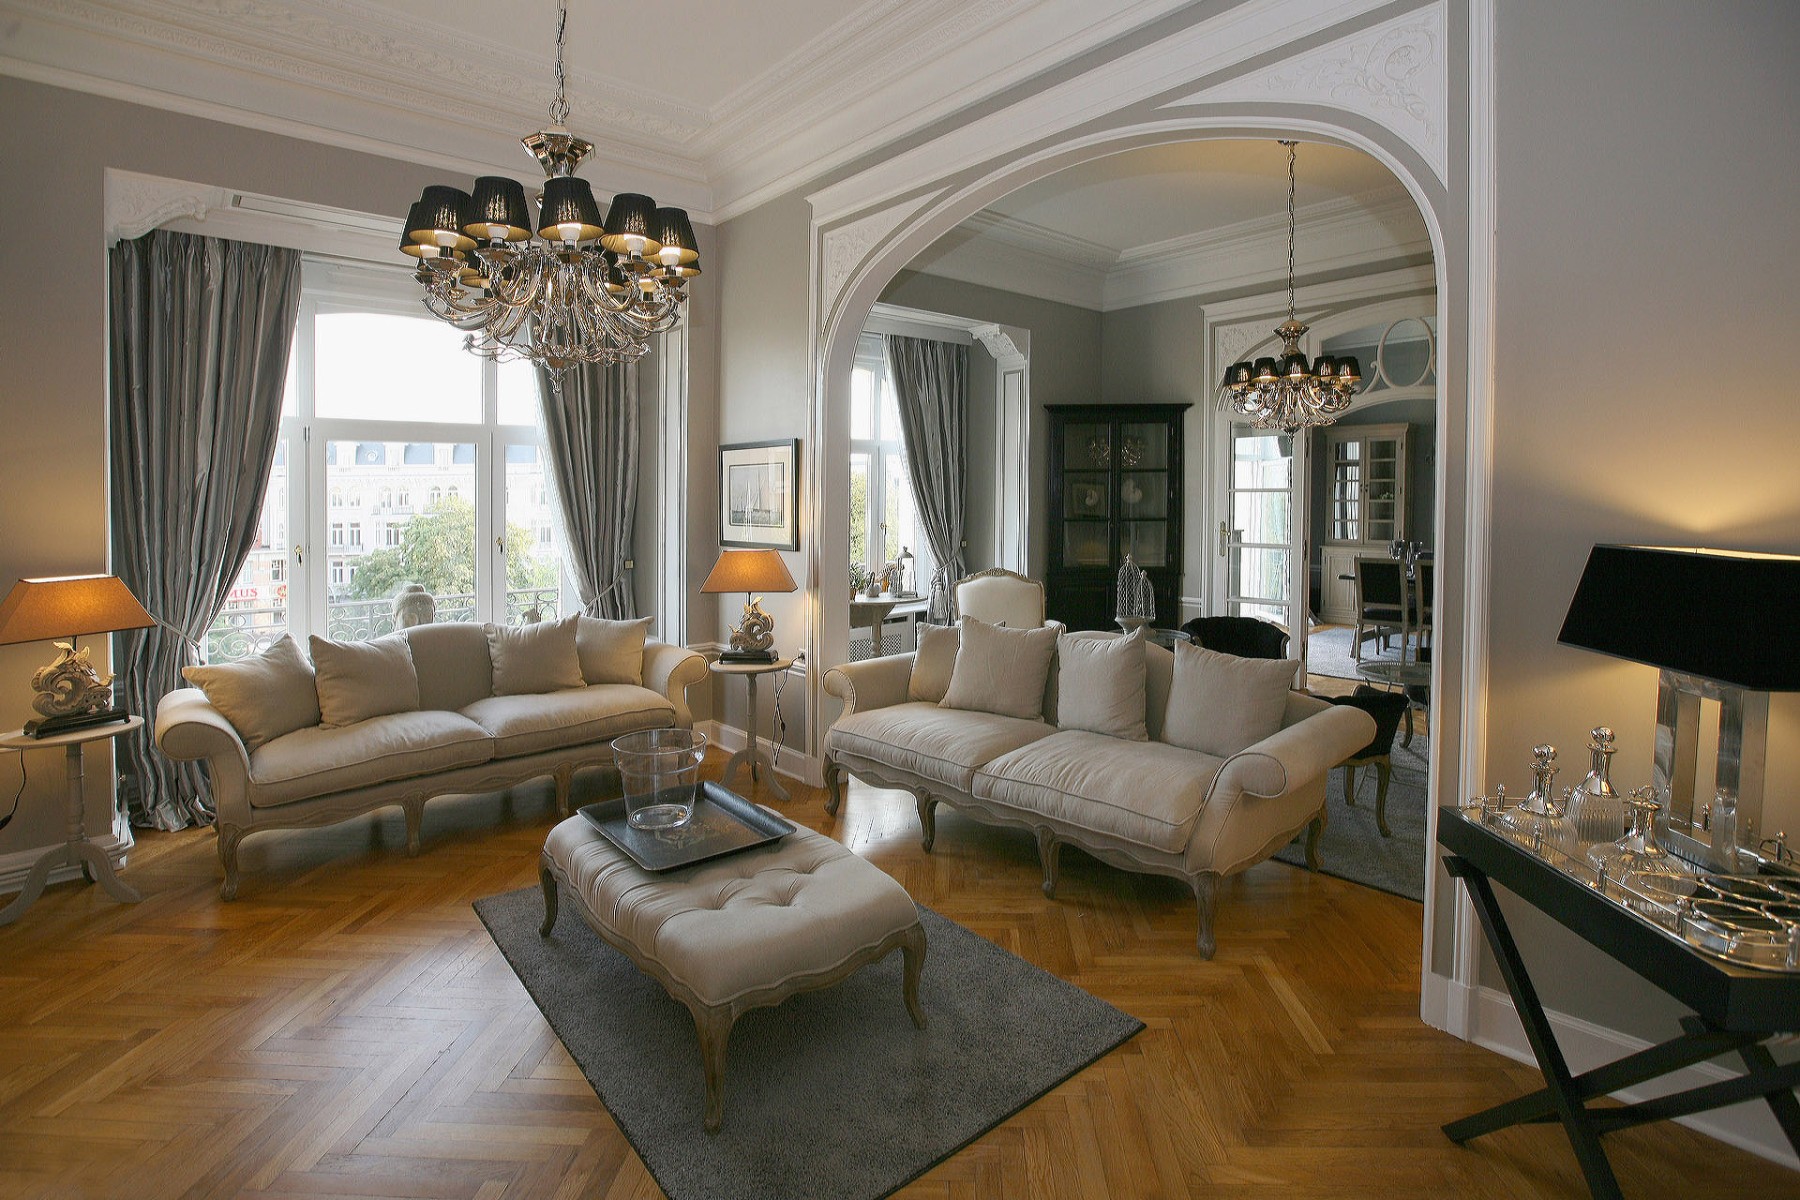
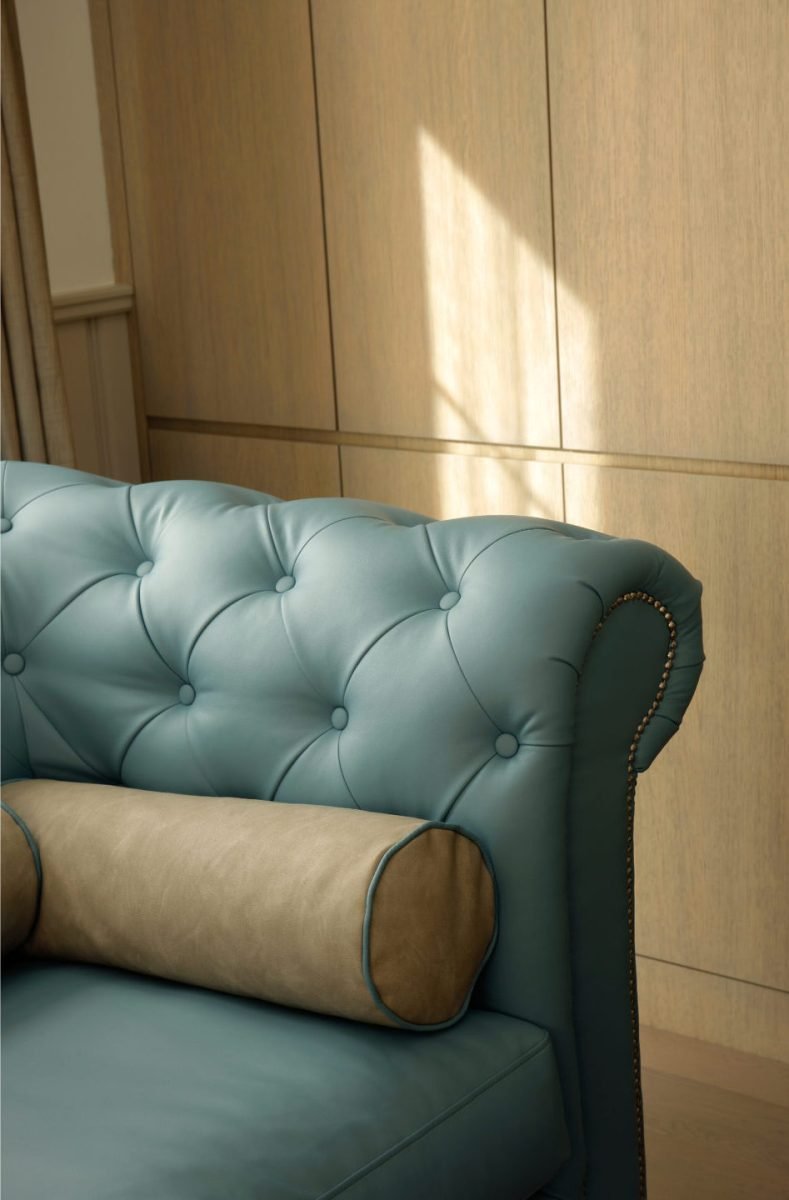

Classic. Buttoned sofas, a herringbone floor, bookcases with glass doors and a chandelier. Symmetry around the fireplace. See classic interior.
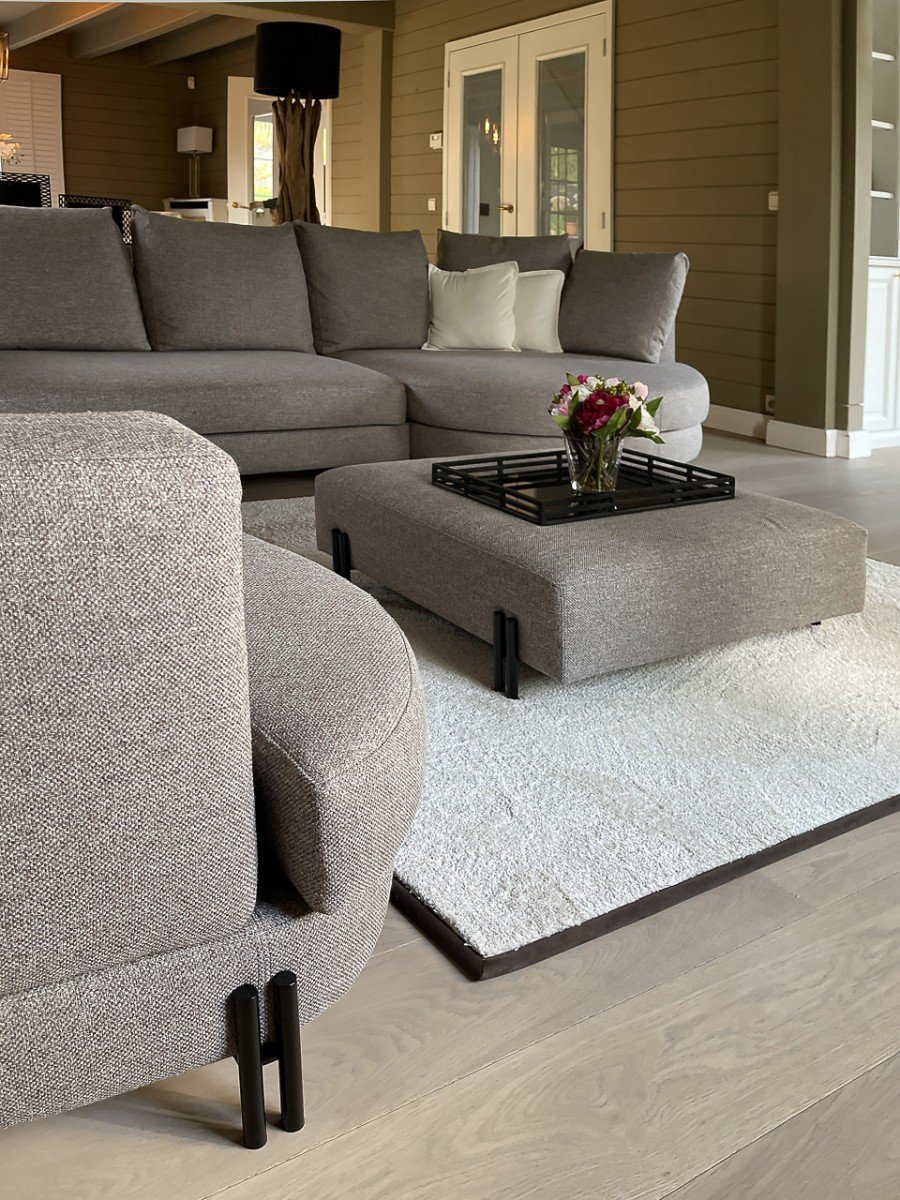
Modern and contemporary. Flat doors, a suspended fireplace, a handleless television wall and one large plain rug. See modern interior and contemporary country.



In the spotlight



The finish

Curtains that suit the sofa. We survey, sew to size and hang them ourselves. Full curtains, sheers, roman blinds or shutters: the pole or track and the tieback belong to that choice and are drawn along with it.
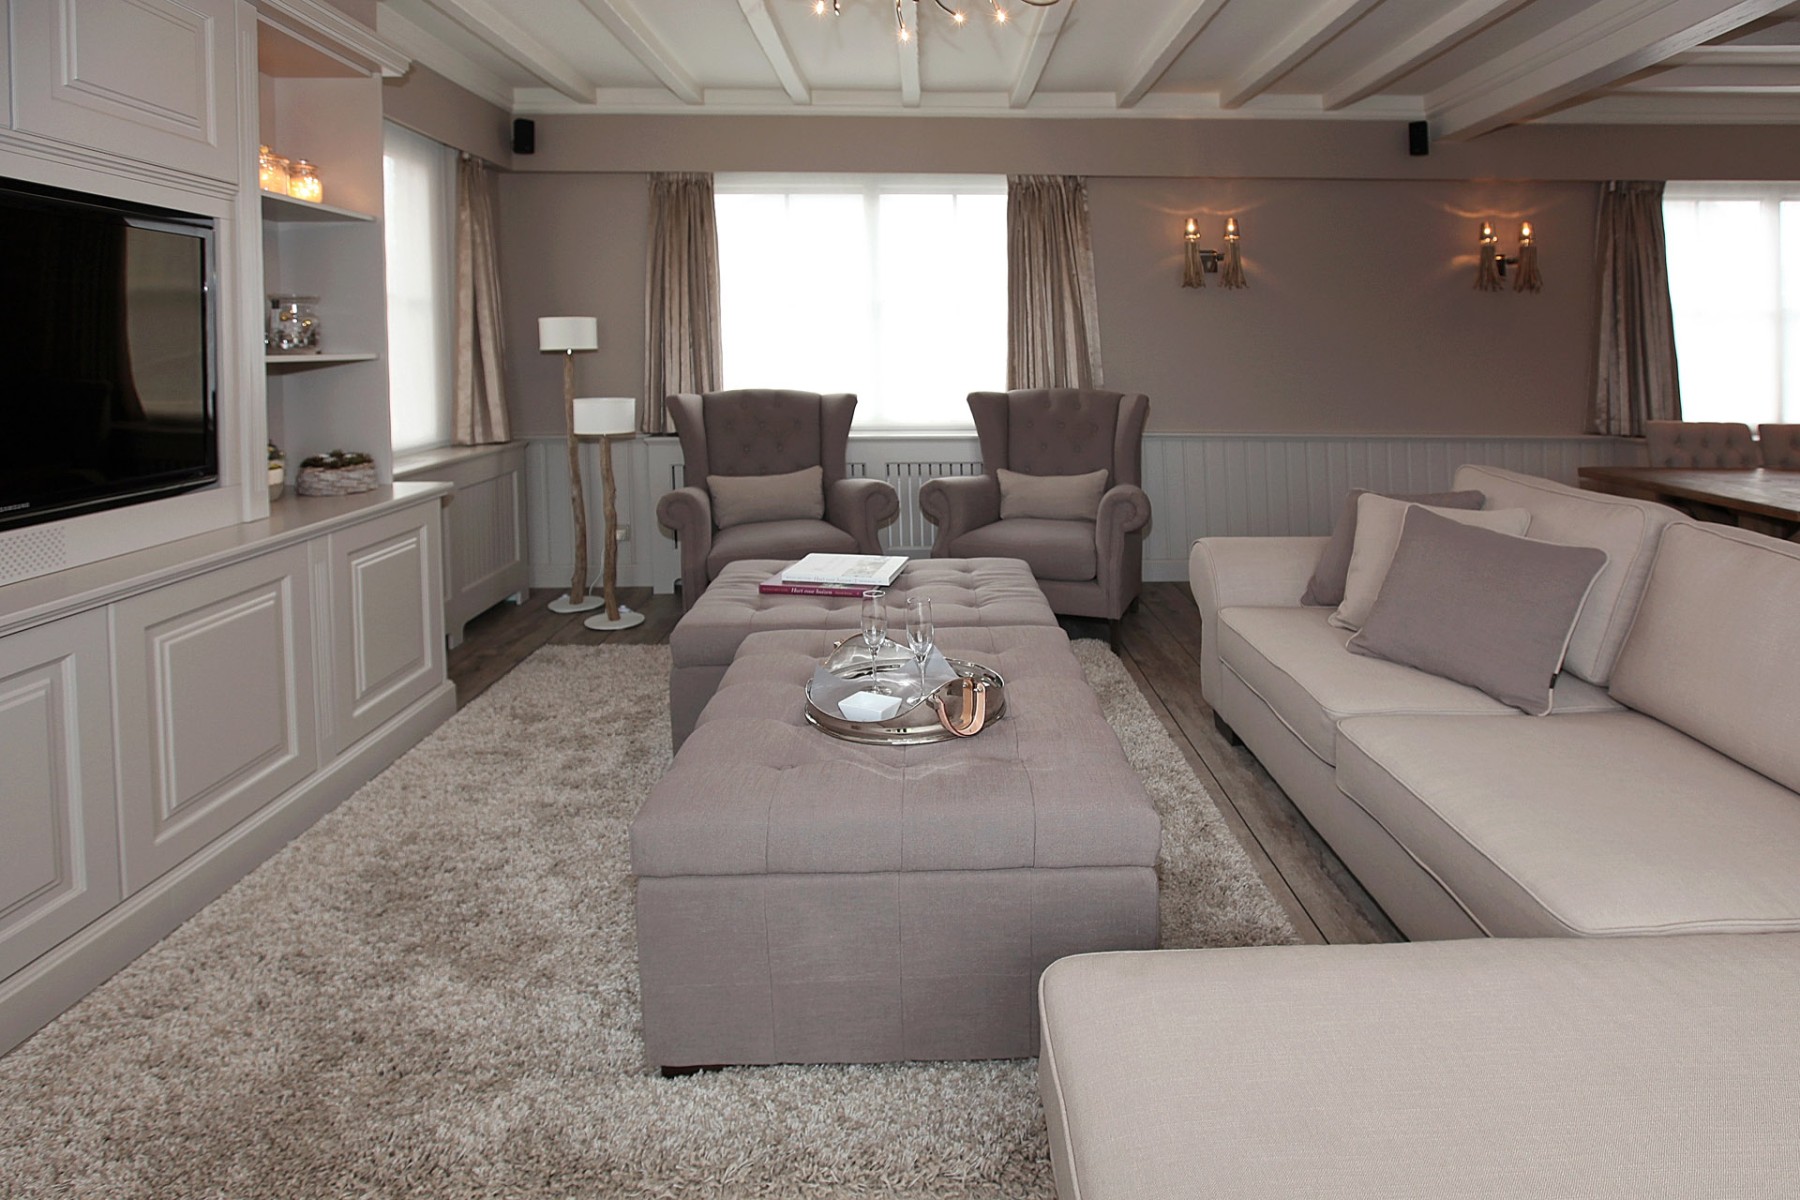
A rug made to size. A rug that is too small makes a room smaller. We cut and bind it to the size of your seating area, in wool or synthetic. See rugs made to size.
Light per zone. General light, reading light by the armchair and ambient light in the cabinet wall, switched separately and dimmable. We draw the lighting plan together with the lighting, so that the sockets end up in the right place.

Price
What a bespoke living room costs
No packages, but a quotation per item. Every living room is different, so we calculate each one separately. You receive sofa and upholstery, cabinets and fireplace wall, curtains, rug, lighting and installation separately on the quotation. That way you can cut back or add where you want, and you see immediately what a choice costs. No hidden costs, no extra work without your agreement.
The design fee falls away if we carry it out. If you buy the furnishing from us, you pay no design cost for the plan and the 3D. The full arrangement is on rates and 3D.
The classes above are relative, not prices: they show where your choices push the cost. What your living room really costs is set out item by item in the quotation after the survey.
Living rooms within a complete project
In these projects we did not only the living room, but the complete interior: the kitchen, the bedroom and the bathroom as well. Click through for the rest of the house.
 Country villa in Antwerp
Living room, conservatory and bespoke cabinets
Country villa in Antwerp
Living room, conservatory and bespoke cabinets
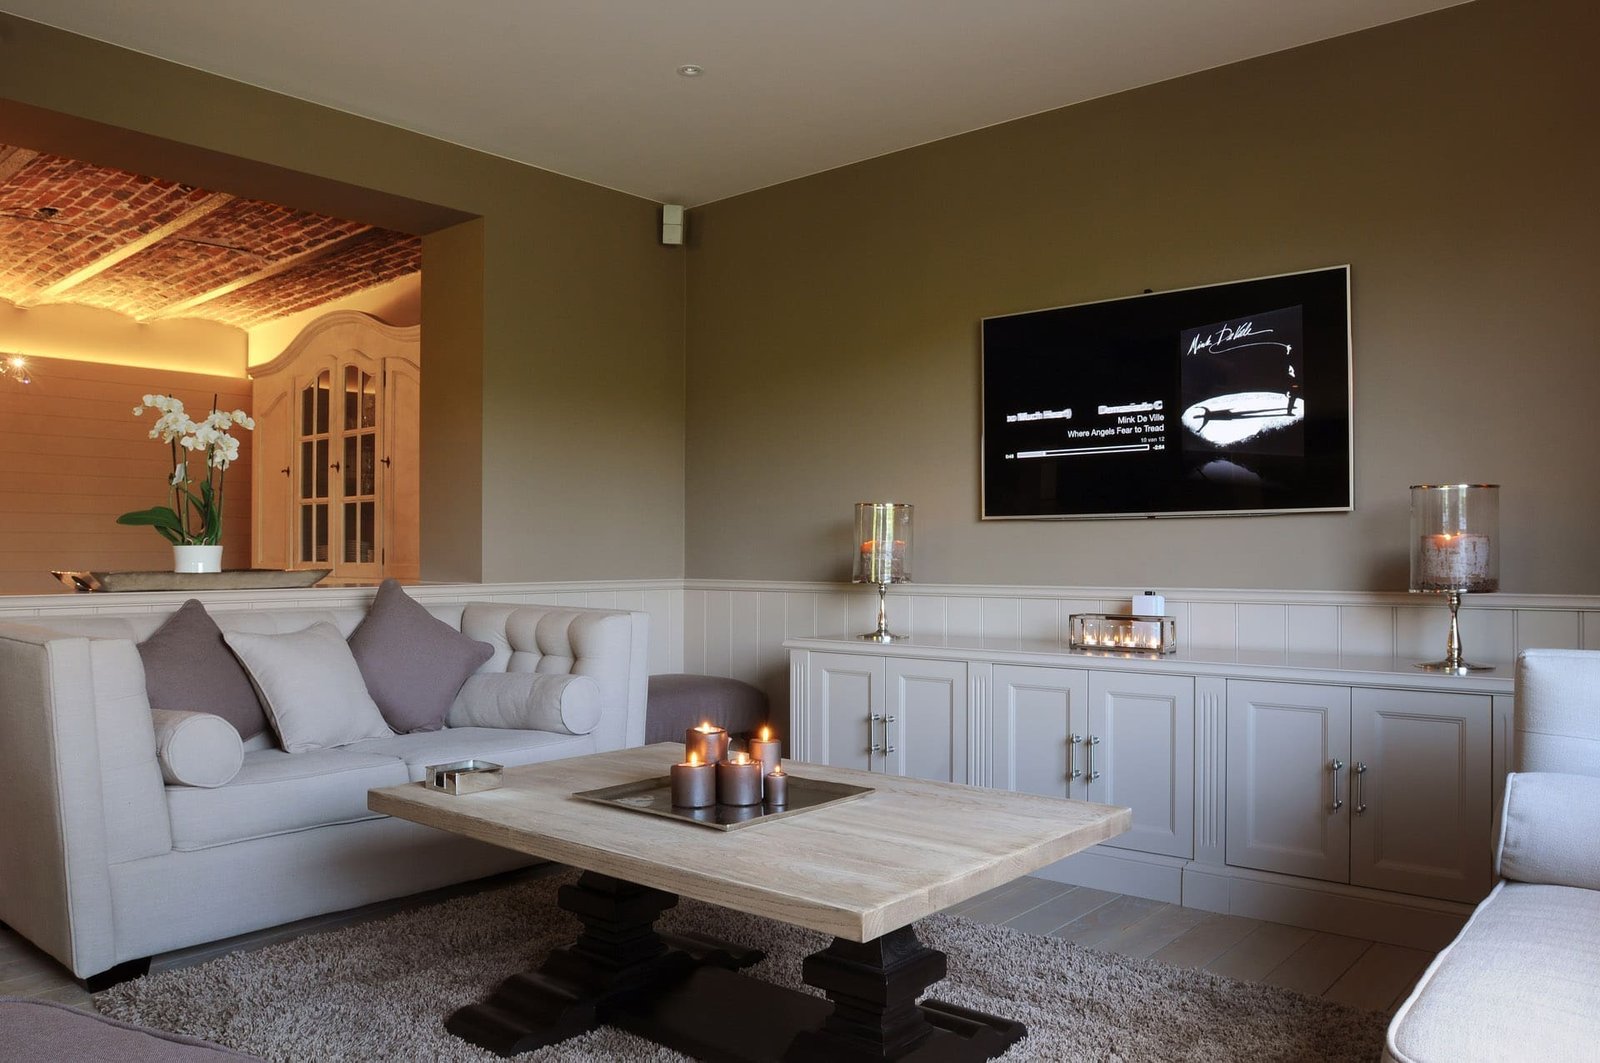 Country house near Leuven
Seating area with a built-in television wall
Country house near Leuven
Seating area with a built-in television wall
 Complete interior in Temse
Living room, kitchen and dining area
Complete interior in Temse
Living room, kitchen and dining area
 Modern villa in Wilrijk
Television lounge and seating area
Modern villa in Wilrijk
Television lounge and seating area
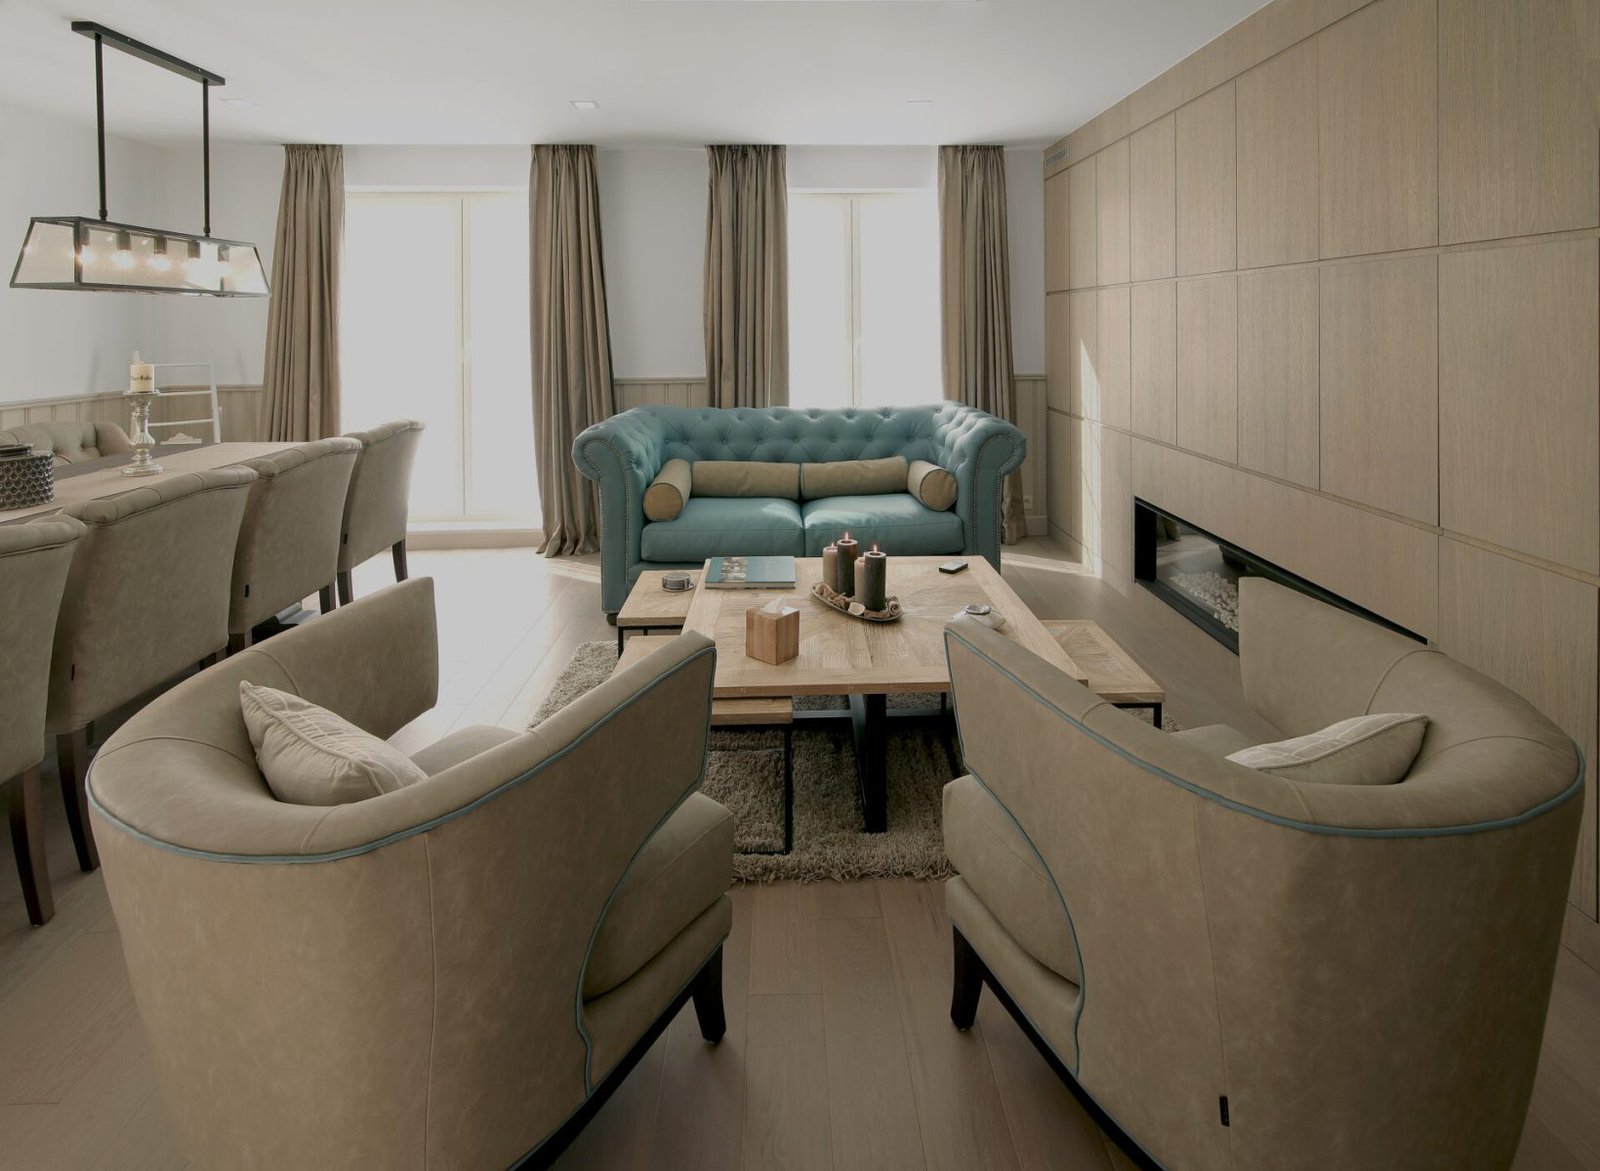 Contemporary home in Grimbergen
Living room with lacquered wall panels
Contemporary home in Grimbergen
Living room with lacquered wall panels
 Ambassador's residence in Brussels
Classic drawing room with bookcases
Ambassador's residence in Brussels
Classic drawing room with bookcases
The layout
How many seats do you really need? A four-metre corner sofa in a room of four metres twenty leaves no walkway. We first count how many people normally sit down, and how many on Christmas Eve. For the latter there are ottomans and armchairs that otherwise stand to one side.
Where does the television hang? Opposite the window it reflects, above the fireplace it often hangs too high. We draw in the viewing distance and the height, and hide the cables in the cabinet wall.
Dividing an open space. If the living room runs on into the dining area and the kitchen, a rug, a console behind the sofa or a low cabinet marks out the zones without building a wall.


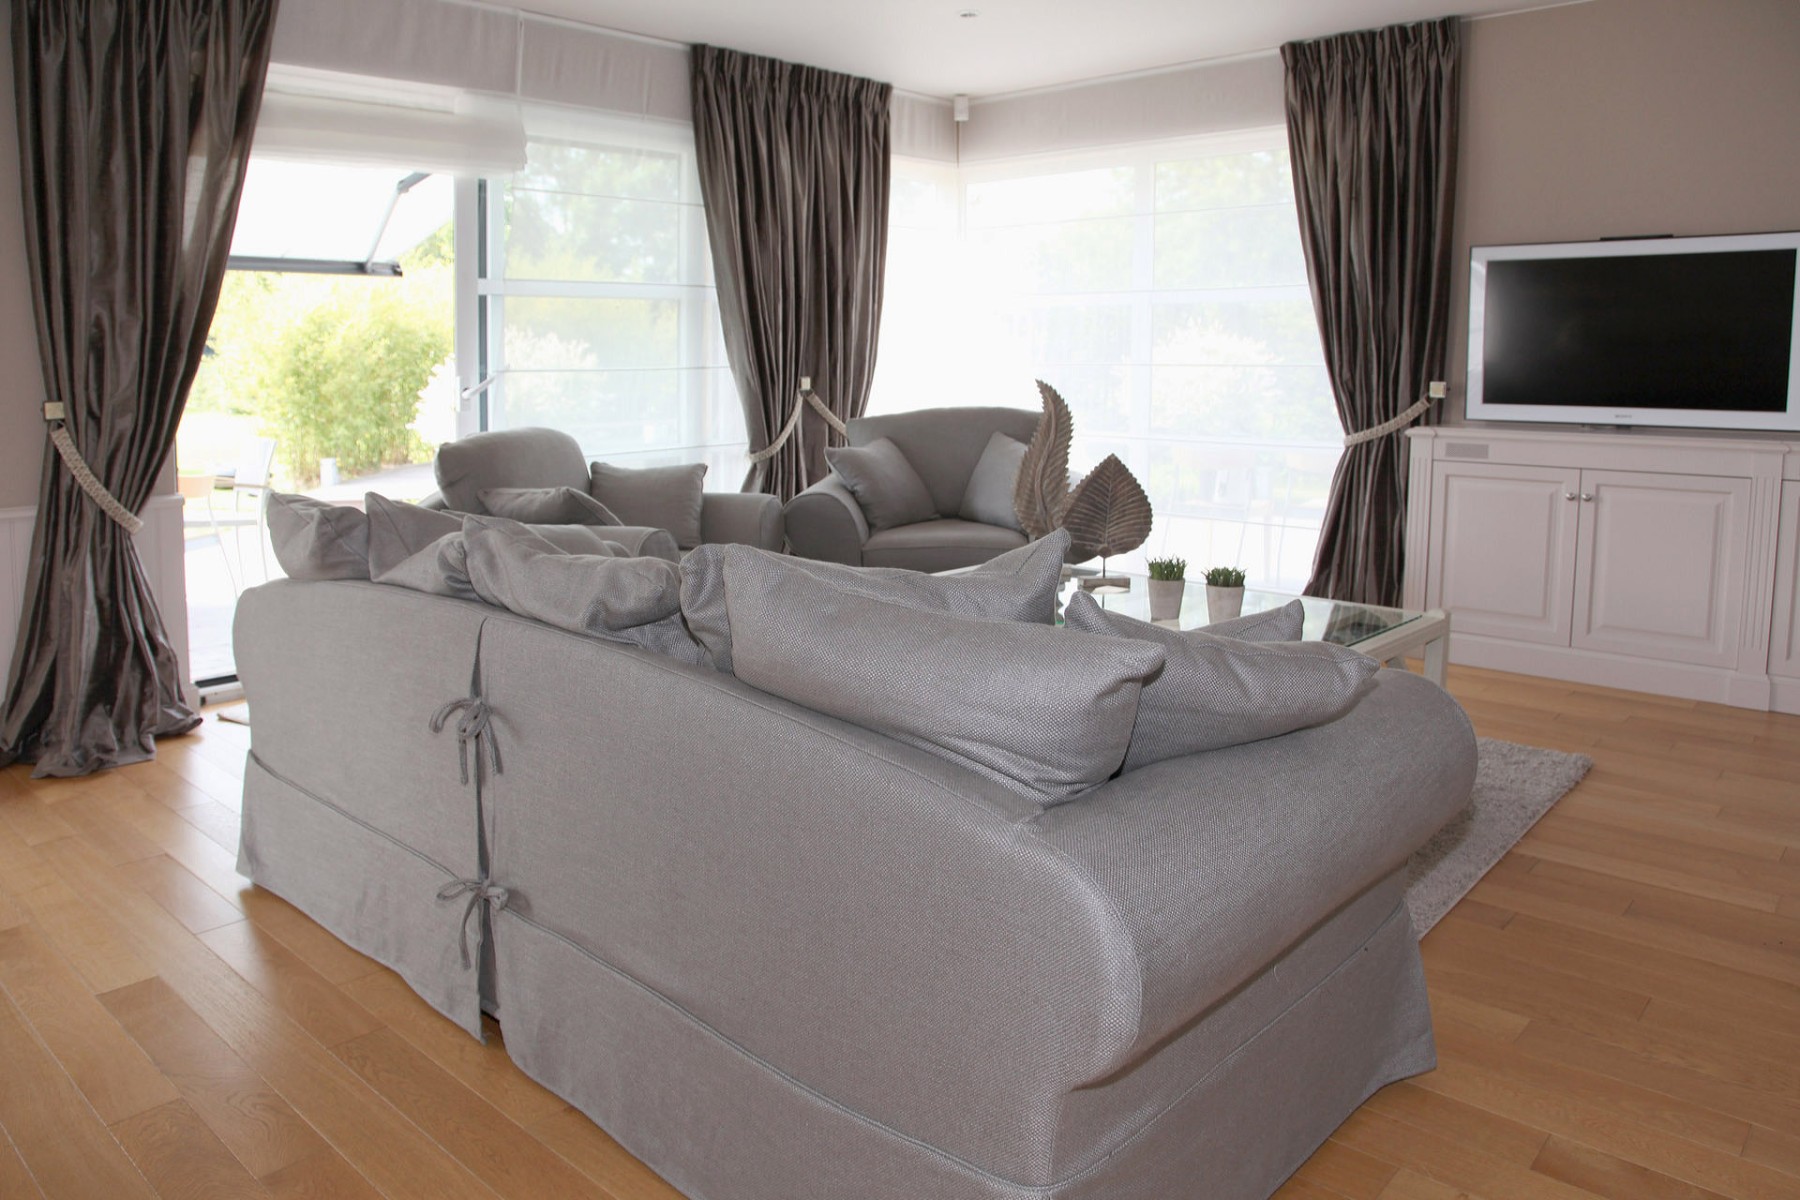
For every budget
Not every one of these projects was equally large. What they share is that the proportions are right and that the materials belong together. That does not cost a fortune, that costs a plan.



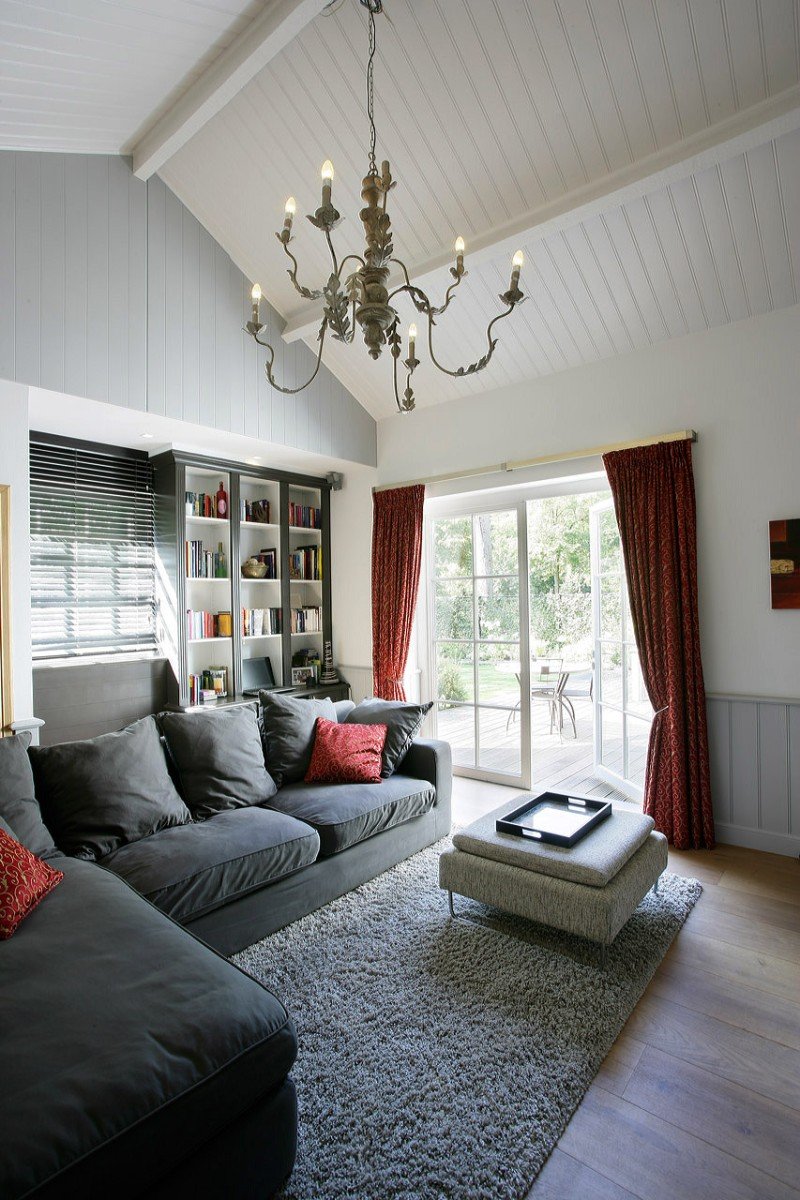


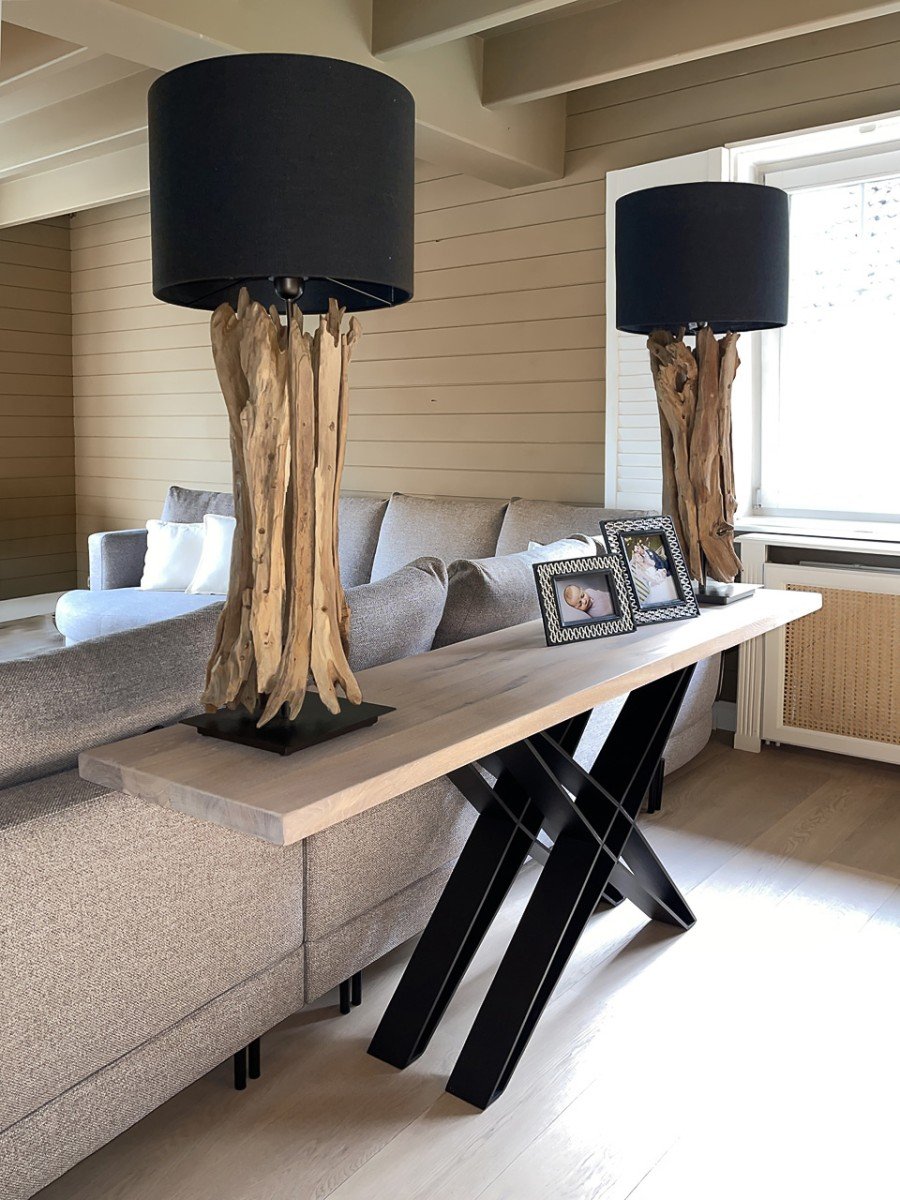

From our own collection
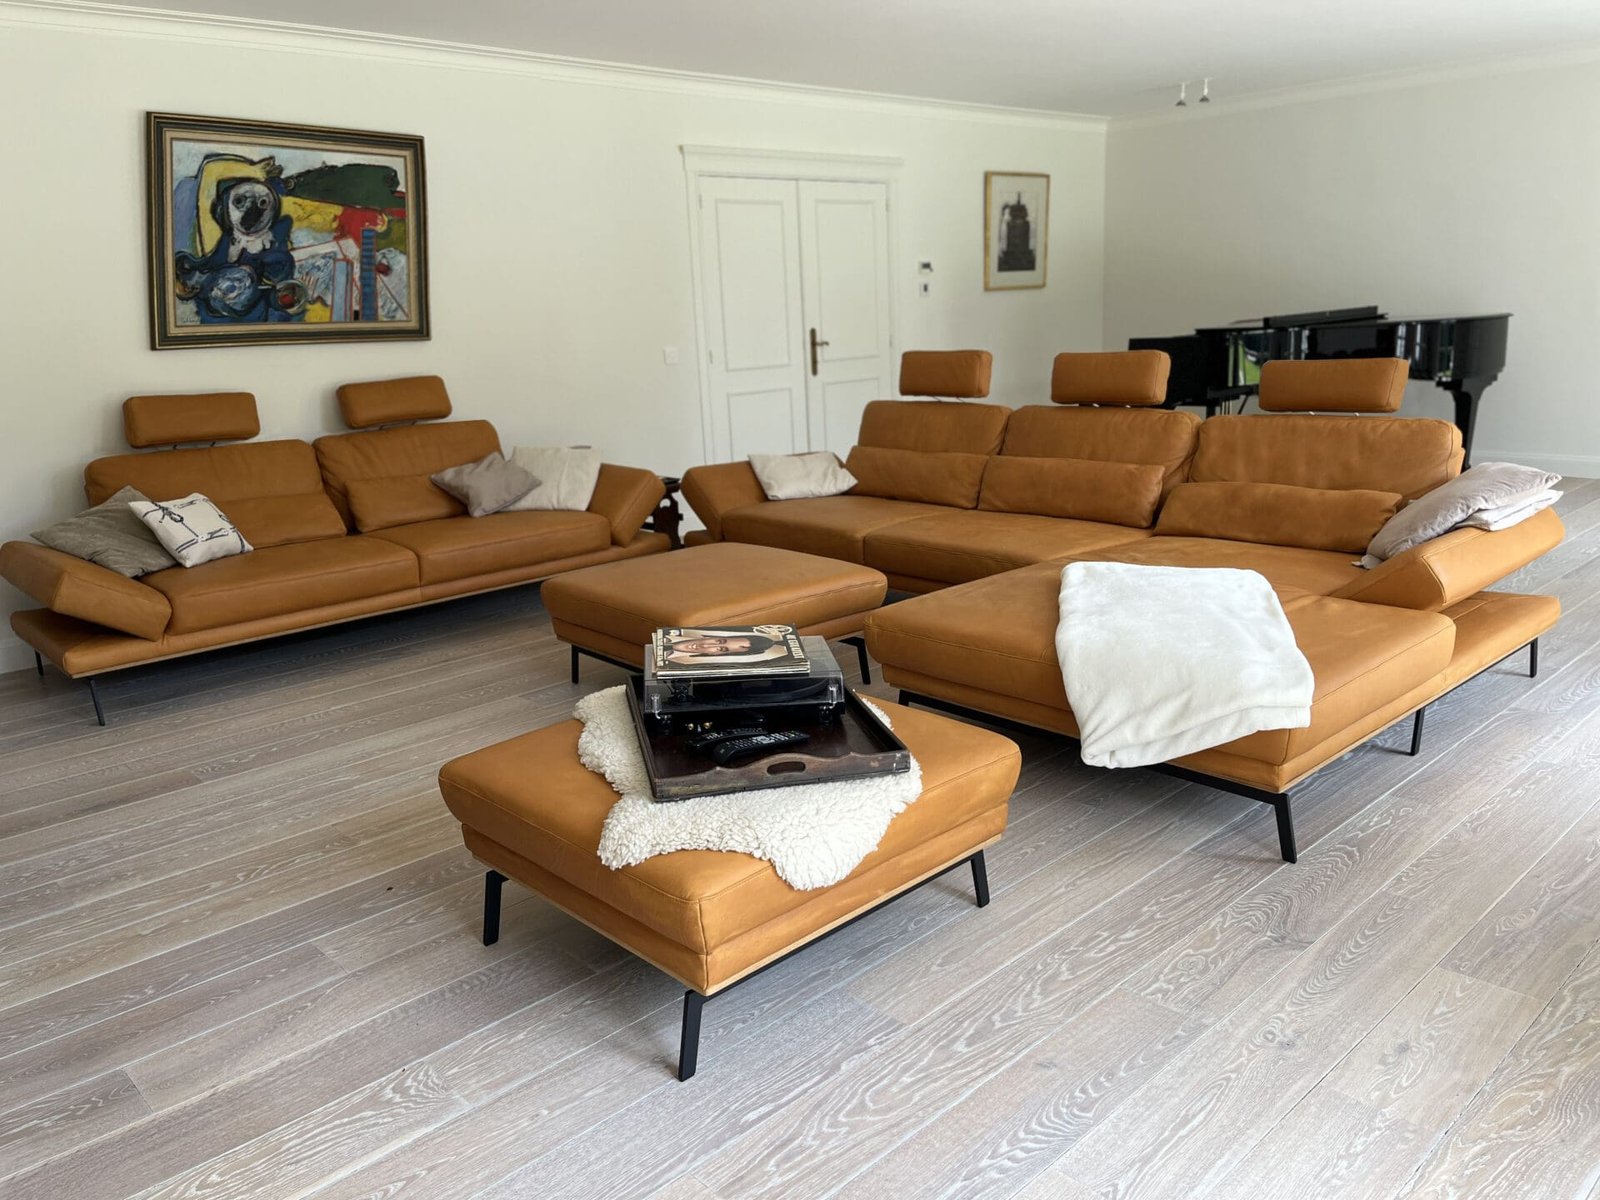
Model, size, fabric and leg are chosen separately. Our sofas are upholstered piece by piece. You choose the configuration (two or three seater, corner, chaise longue), the seat depth, the filling and the fabric or leather. A sofa that has to be five centimetres narrower to fit beside a door is made five centimetres narrower.
We also sell them separately. Do you only want a sofa, an armchair, a coffee table or a cabinet, without a full design? That is possible, through our web shop. We deliver and install ourselves, and you can come and feel the fabrics beforehand in the showroom.

Sofas and armchairs
Every model below is in our web shop and can be adapted in size, fabric and colour. Click through for the dimensions and the fabric choice.

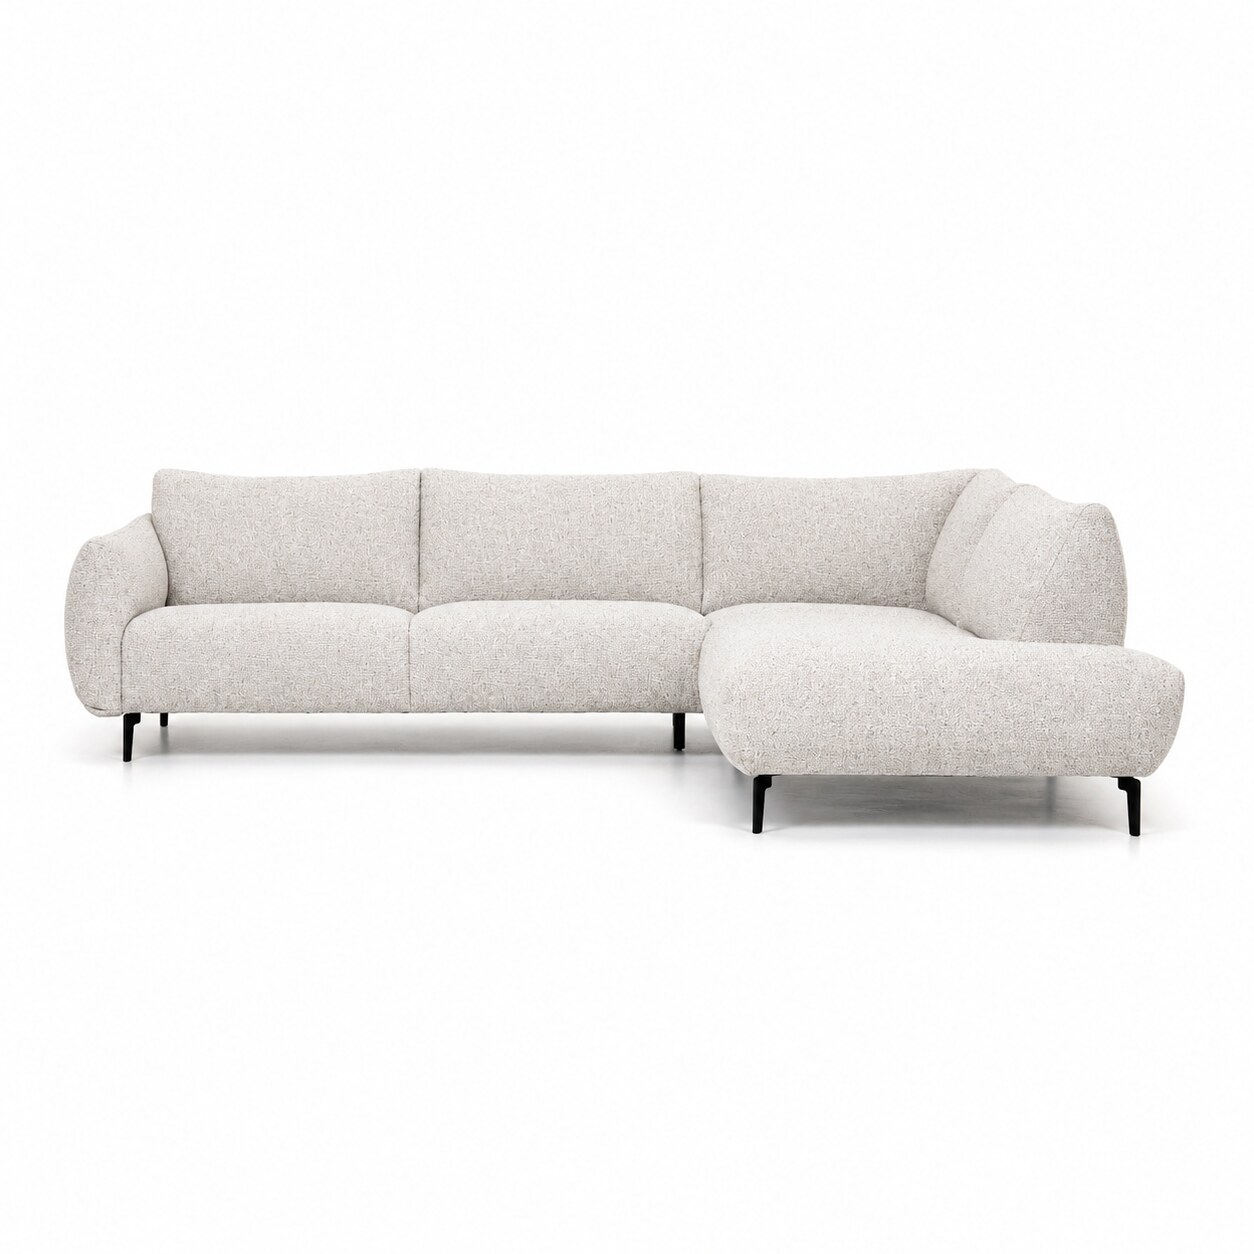 Hevre corner sofa
With chaise longue, in ivory fabric
Hevre corner sofa
With chaise longue, in ivory fabric
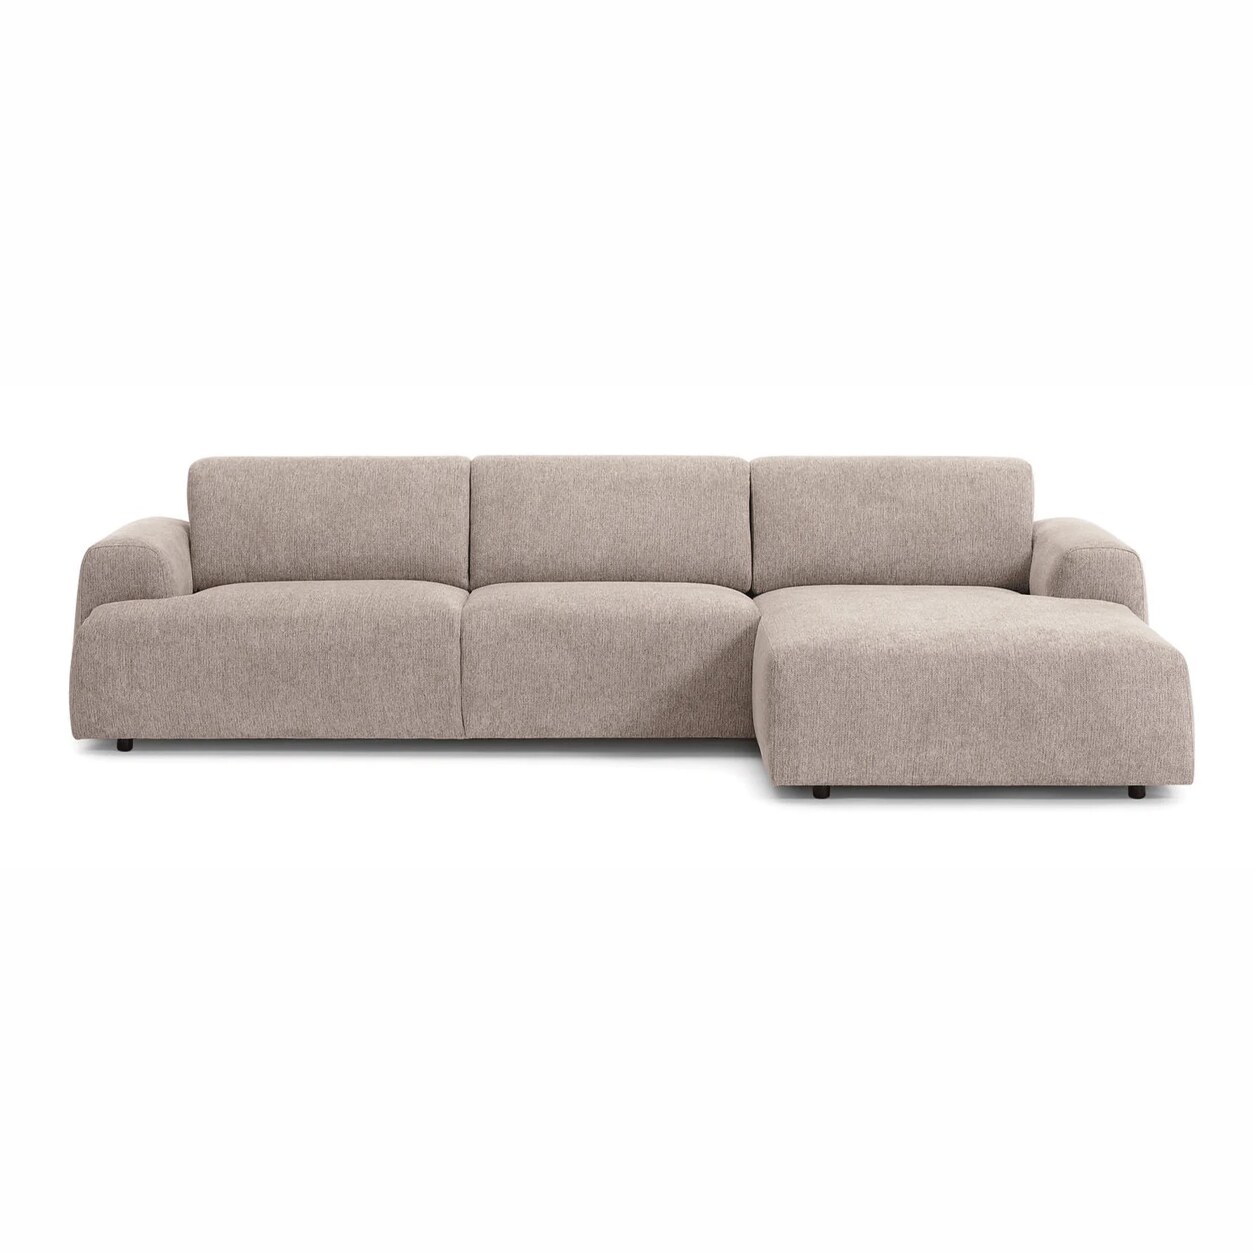 Virello modular corner sofa
Four seats, taupe fabric
Virello modular corner sofa
Four seats, taupe fabric
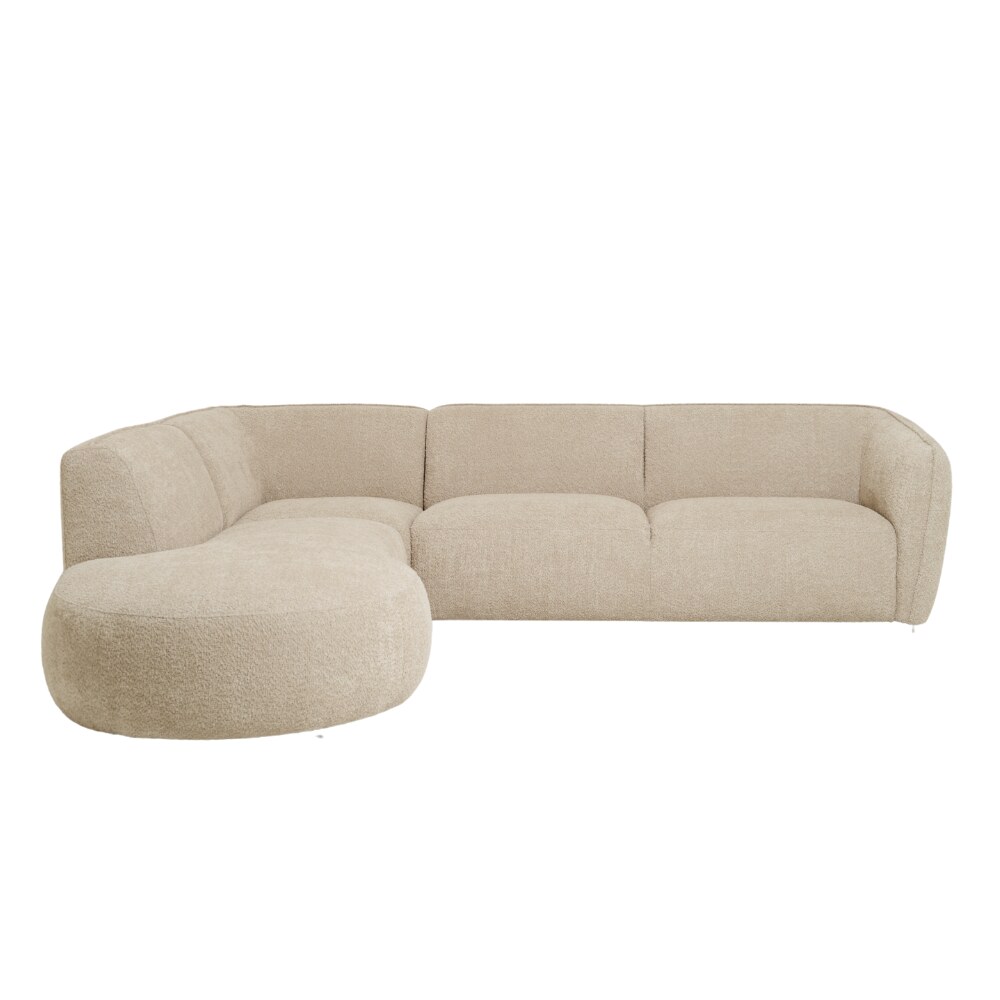 Elora curved corner sofa
Rounded chaise longue, beige
Elora curved corner sofa
Rounded chaise longue, beige
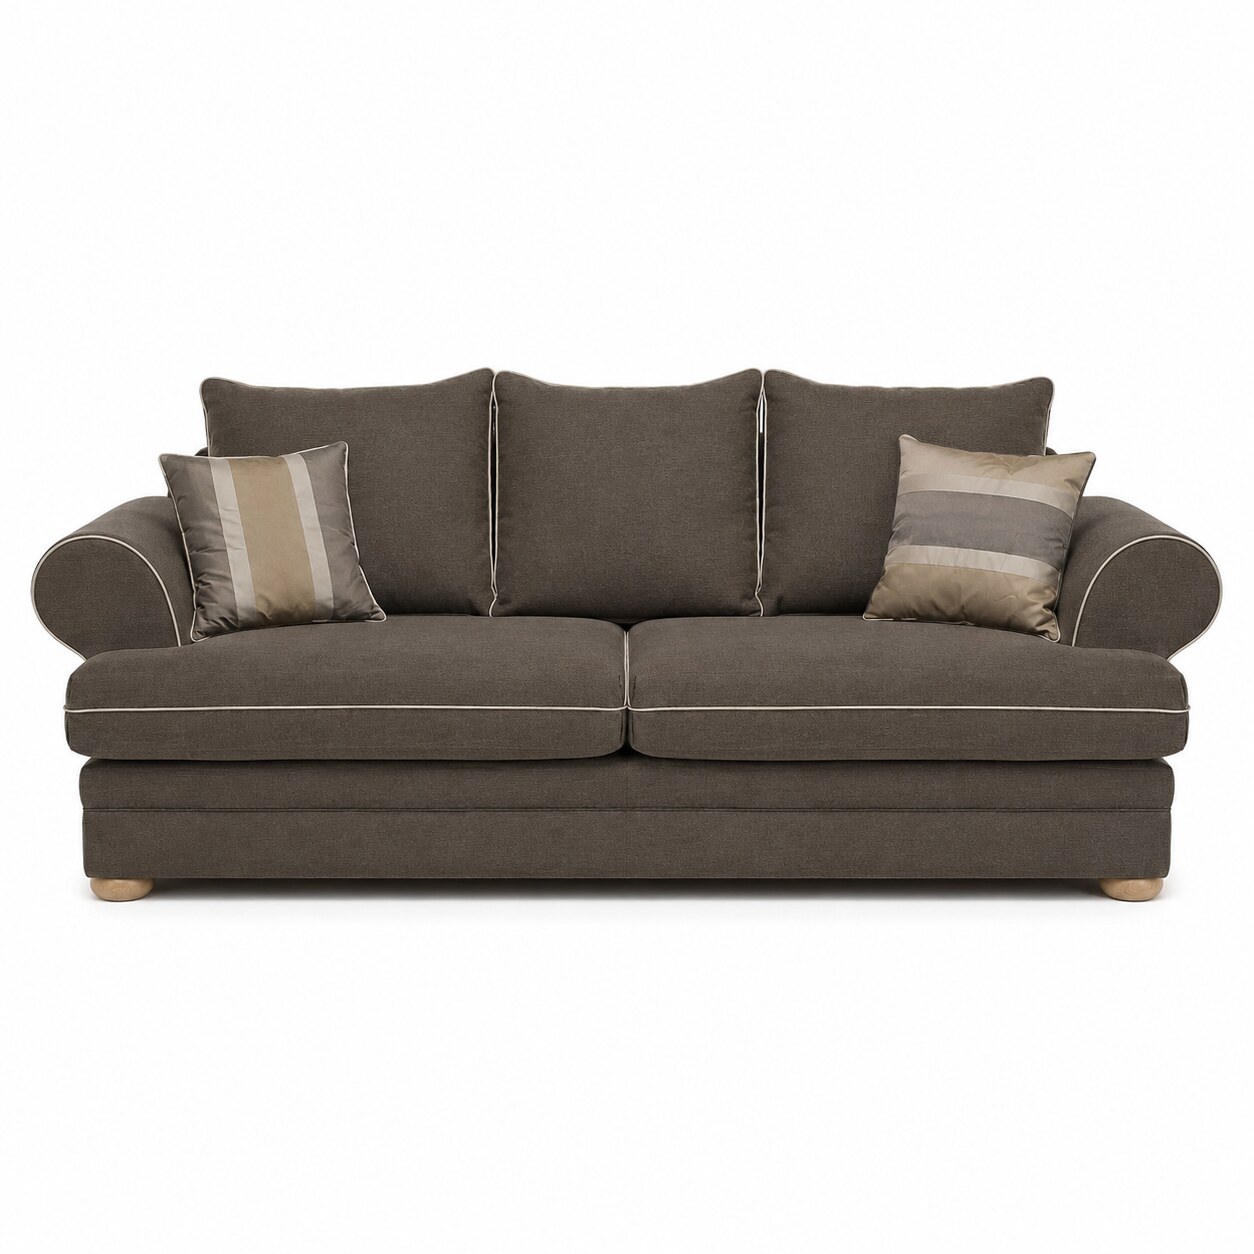 Berkley sofa
Modular two seater in country style
Berkley sofa
Modular two seater in country style
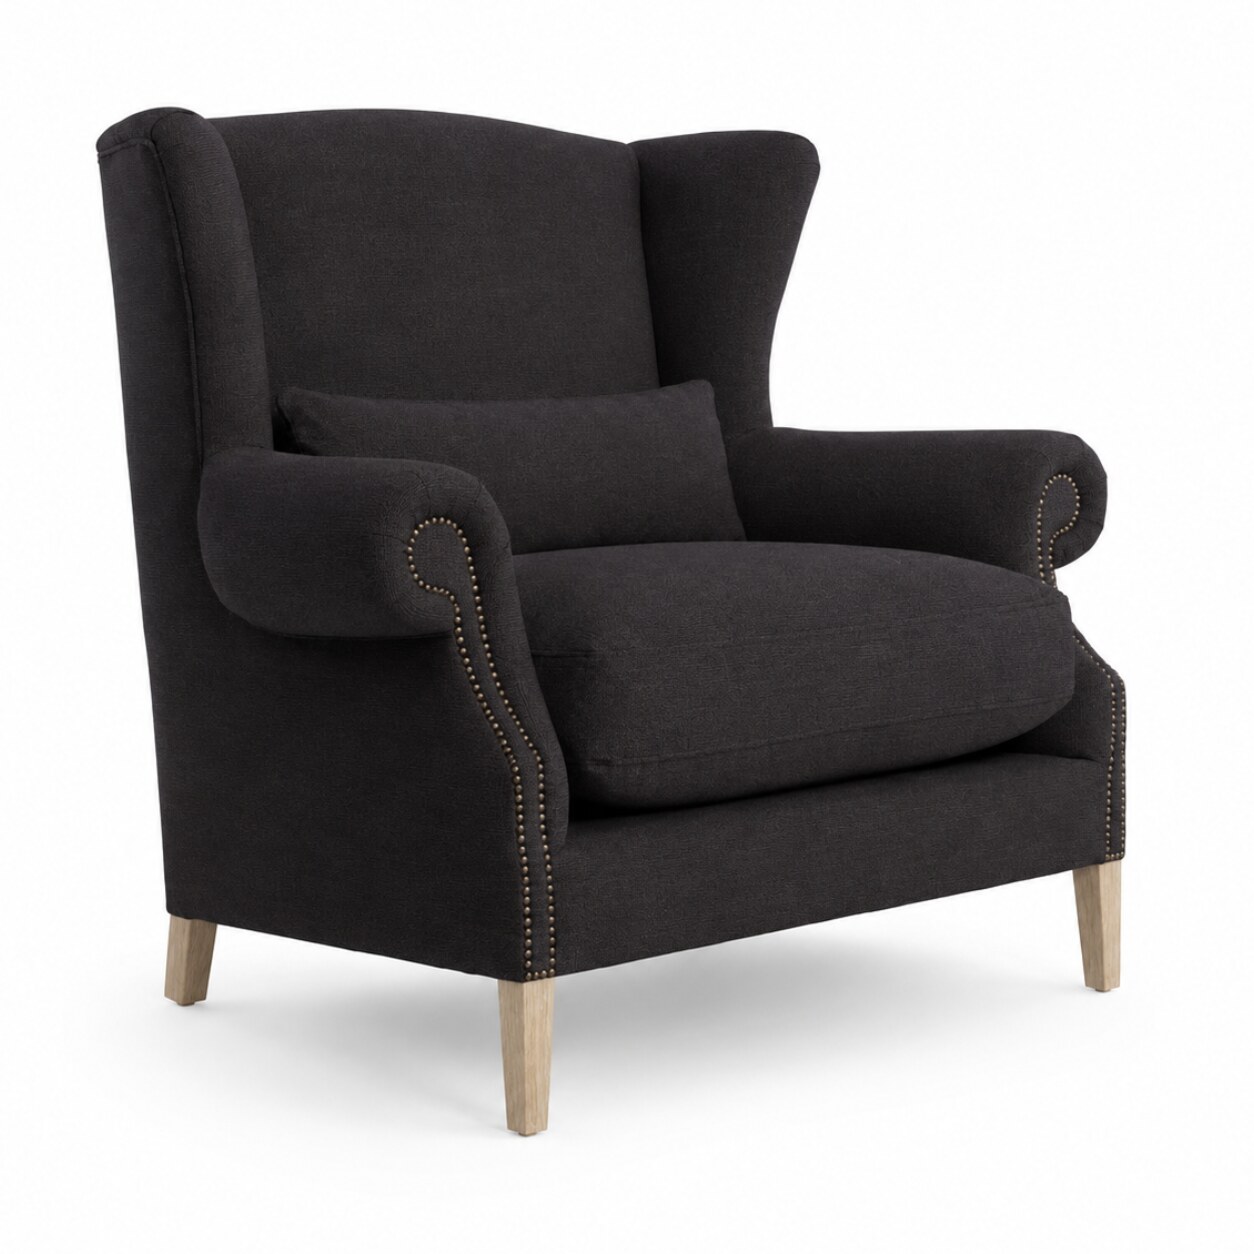 Crombach wingback armchair
Upholstered with stud detailing
Crombach wingback armchair
Upholstered with stud detailing
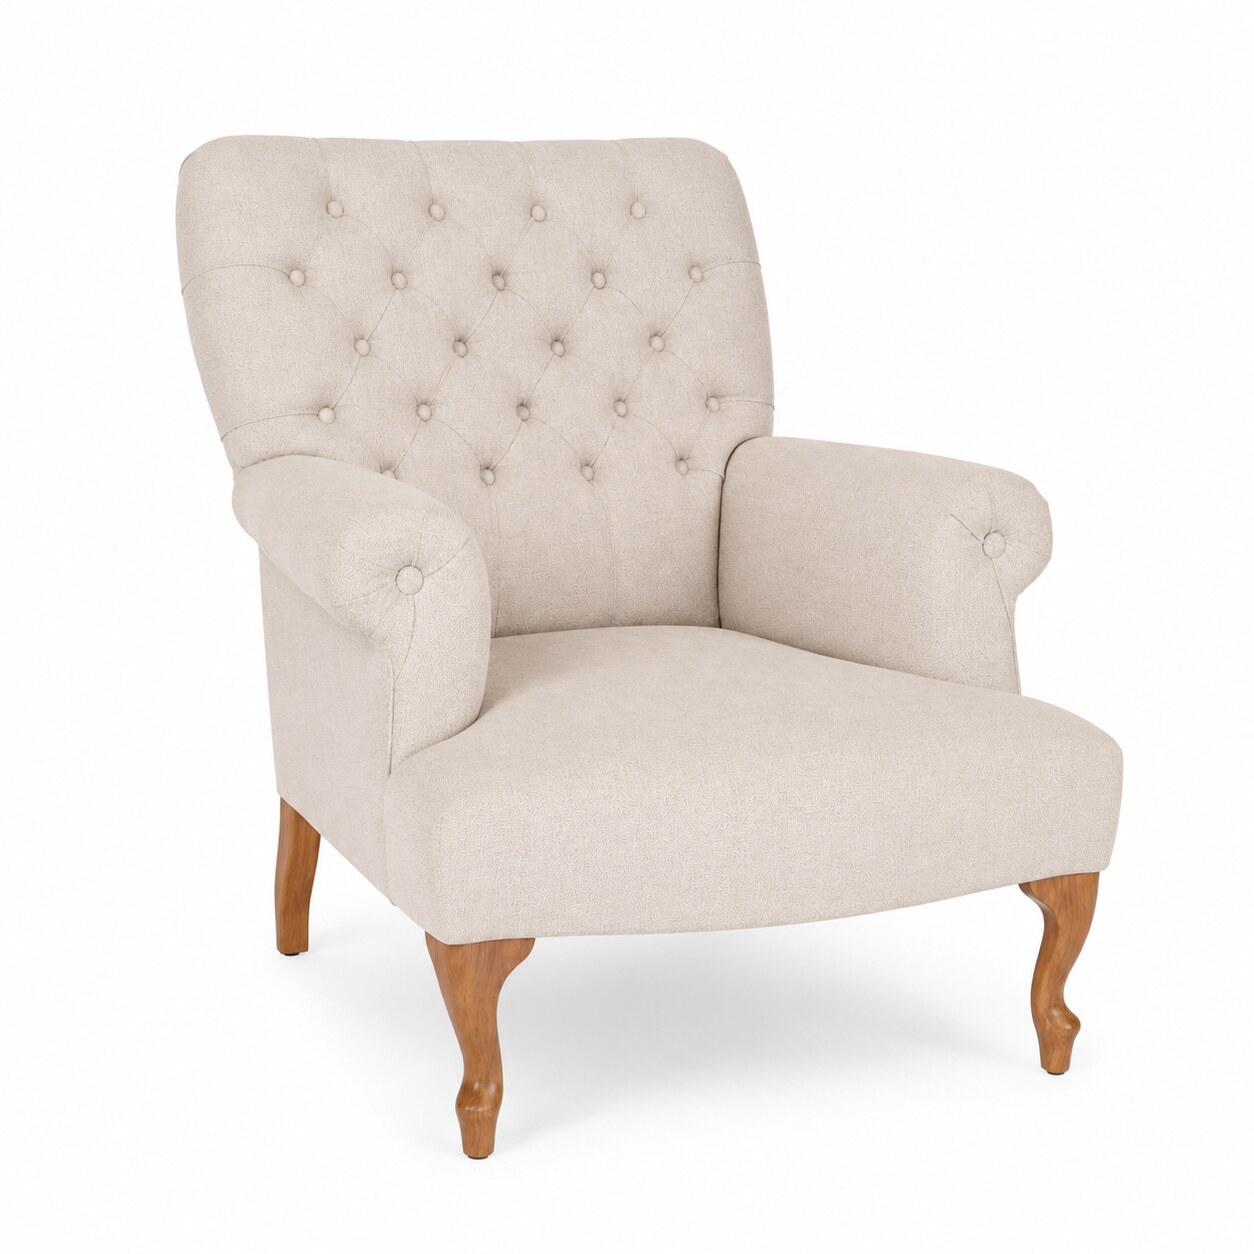 Hercules armchair
Buttoned back, adaptable
Hercules armchair
Buttoned back, adaptable
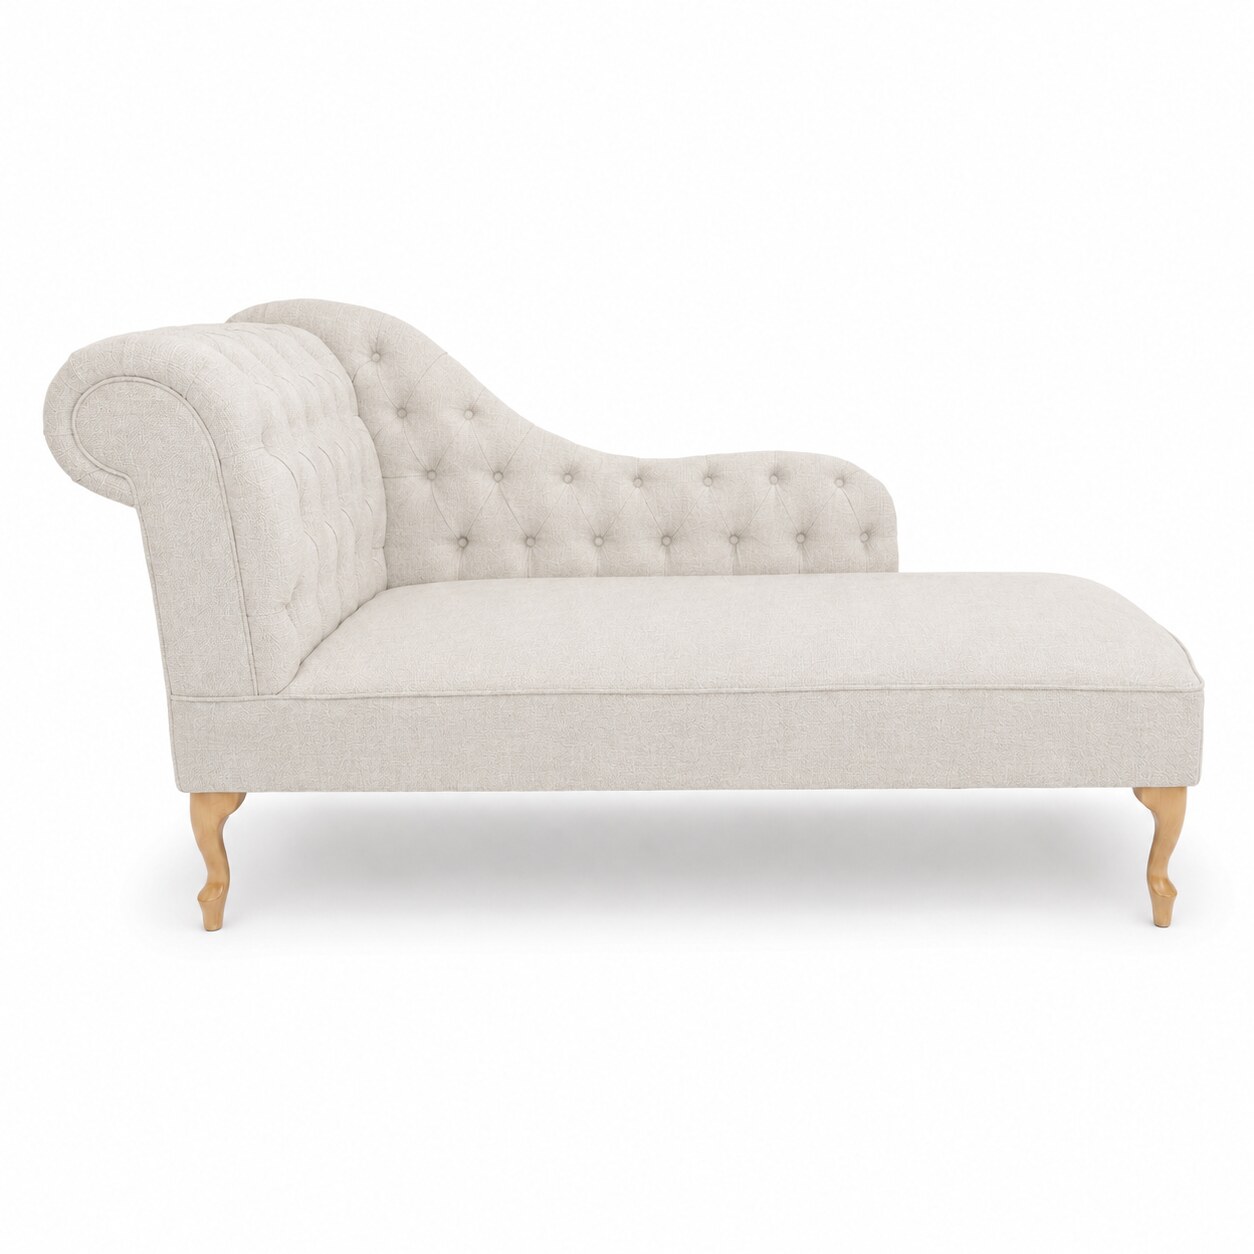 Altripa chaise longue
Buttoned, in beige fabric
Altripa chaise longue
Buttoned, in beige fabric
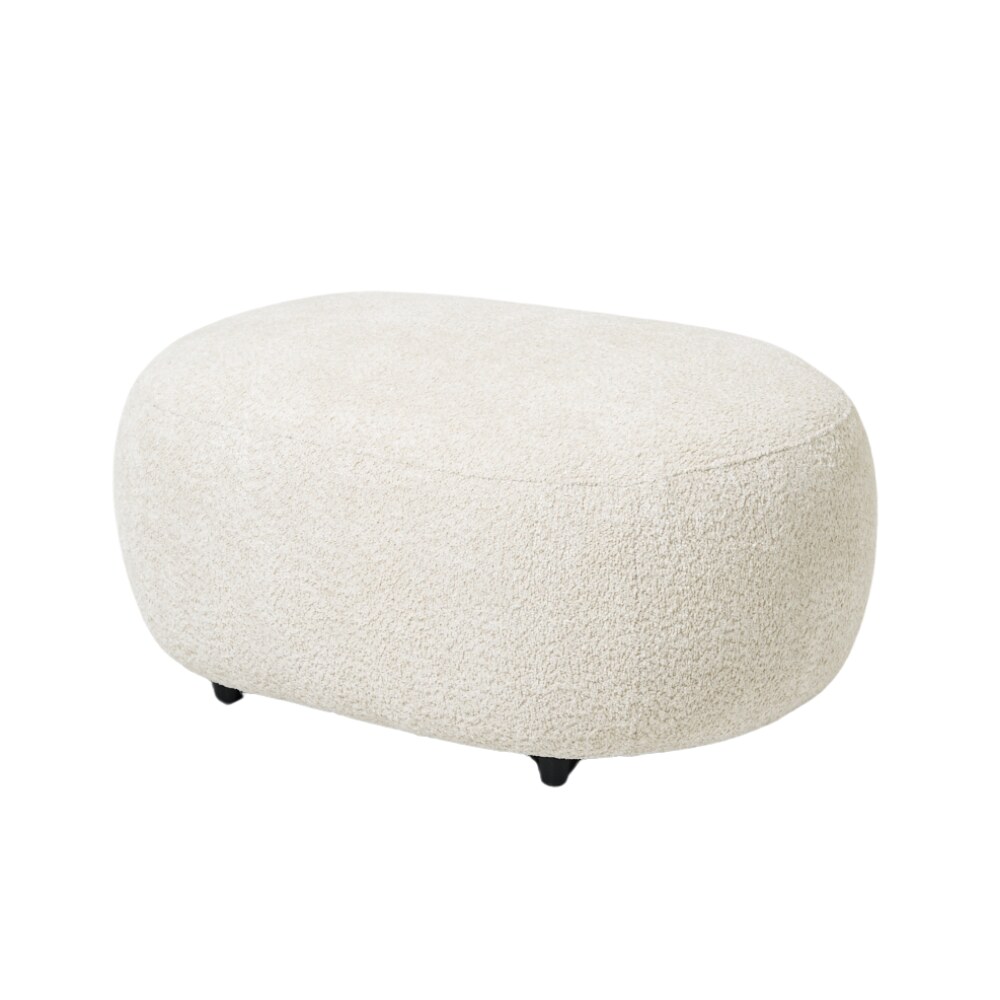 Cavallo ottoman
In cream bouclé
Cavallo ottoman
In cream bouclé
 Our own workshop Your sofa is upholstered, not taken out of a box. Size, seat depth, filling and fabric are set piece by piece. That way it fits your room instead of the other way round.
Options
Everything that is possible
None of this is automatically part of every living room; it depends on your budget and on how you use the room. Say what you want at the design stage, then we draw it in and you see immediately what it costs.
Option 01
The fire, the television and the storage in one plane, with the cables hidden and a mantel that suits the rest of the room.

Option 02
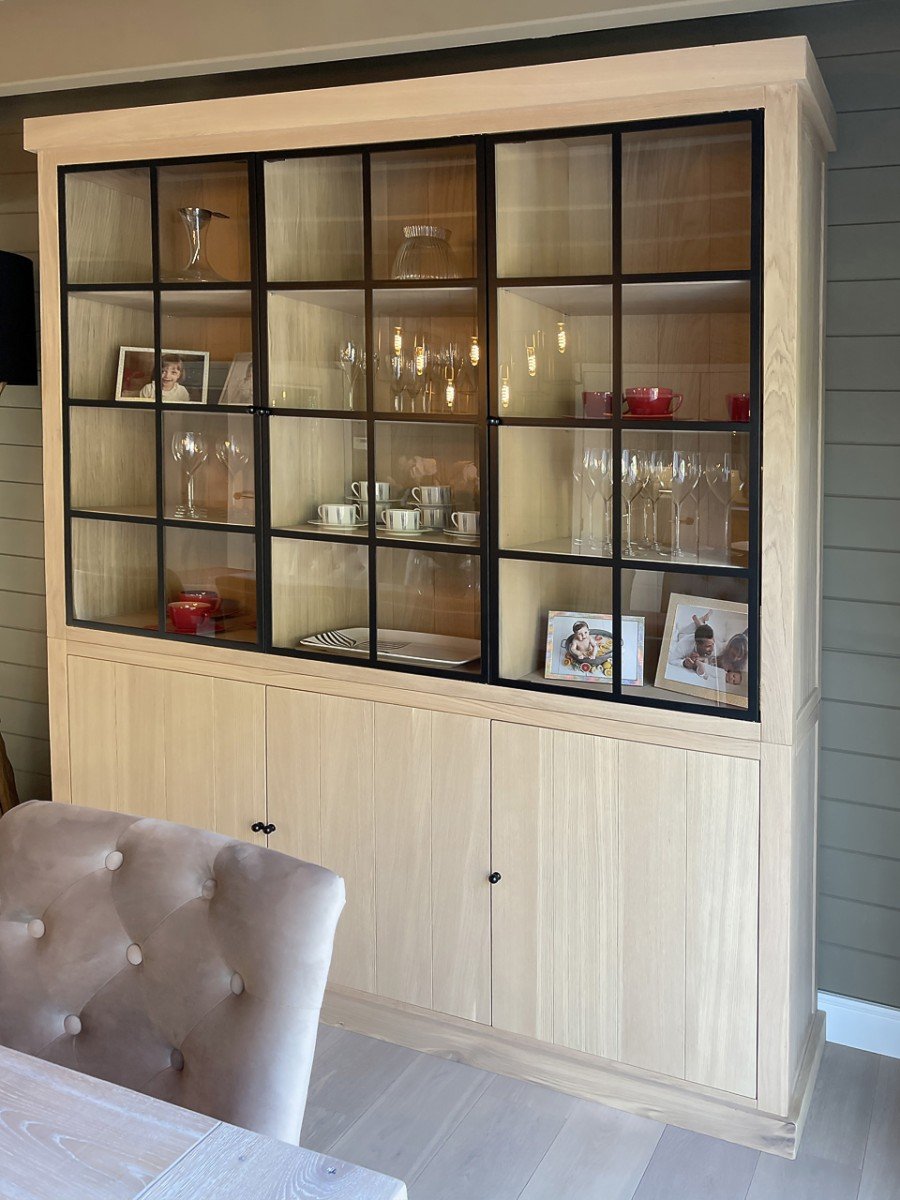
A cabinet that continues over the door, with glass doors or open compartments. That way you gain a full wall of storage without losing the passage.

Option 03
A clean wall with push-to-open cabinets and a lit niche, in which the television and the audio disappear when they are not on.
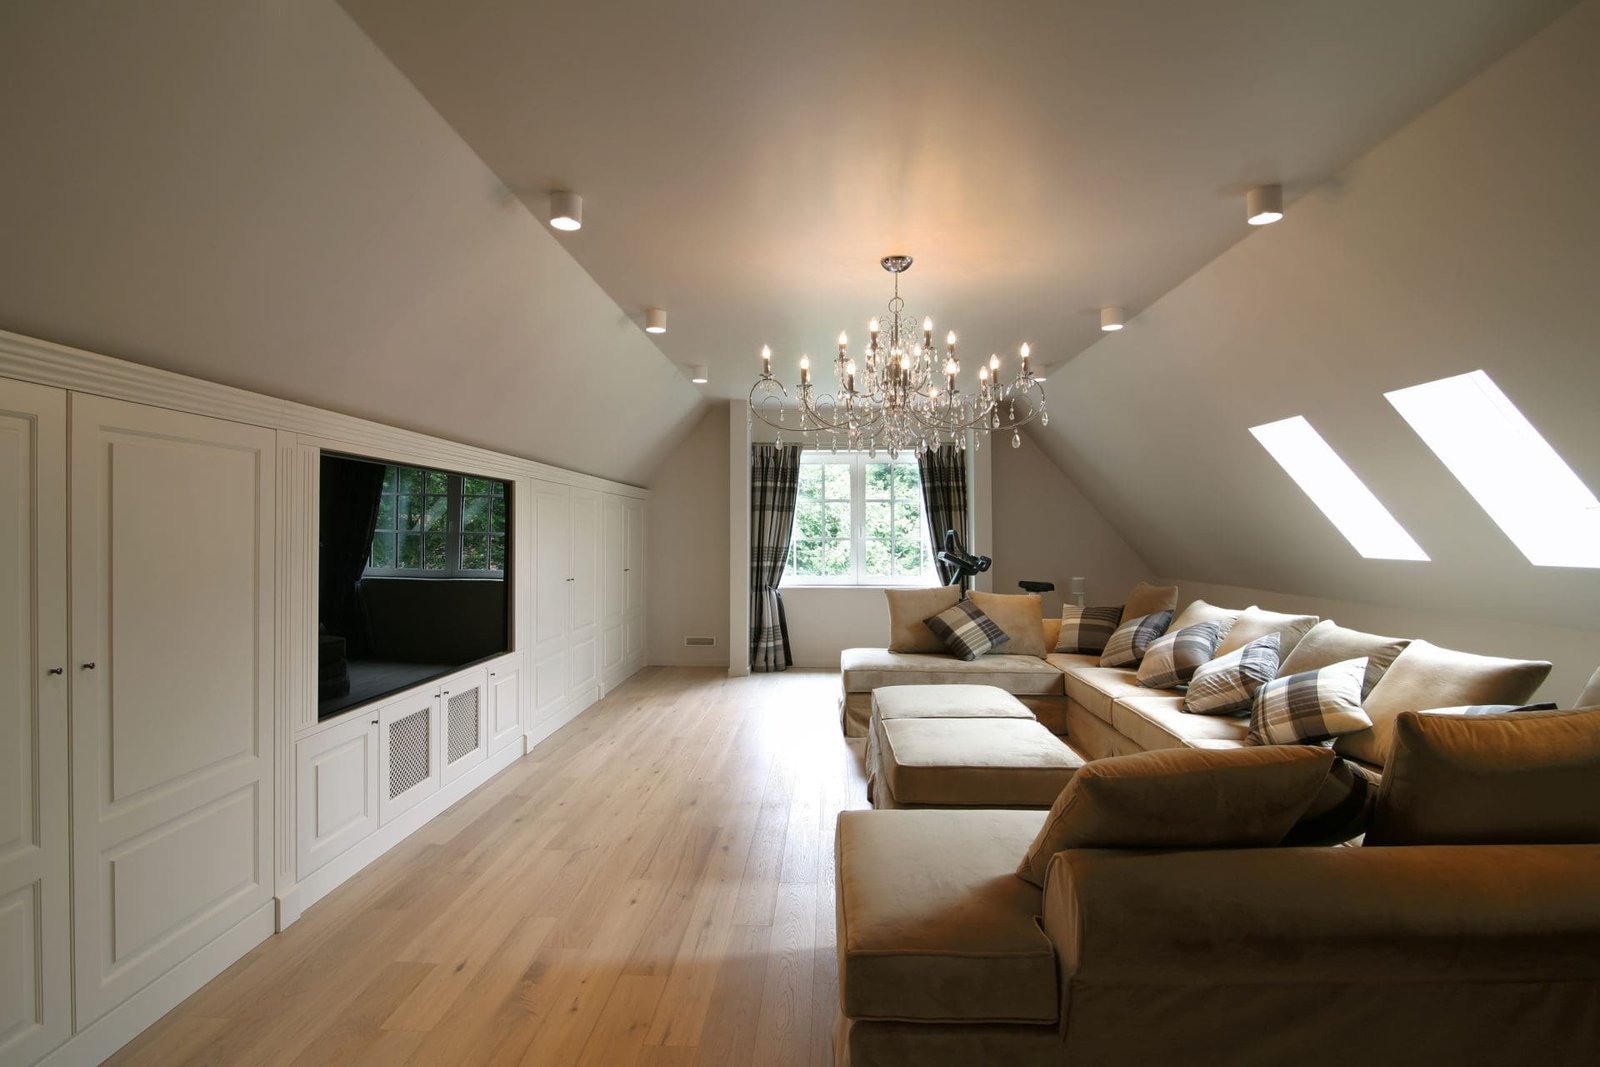
Option 04
A separate viewing room with reclining seats, acoustic wall covering and a projection screen or large television in a built-in cabinet.

Option 05

A central fireplace that separates the living room from the dining area without building a wall, on a brick or natural stone base.

Option 06
Wall covering in wood that brings the height of the room into proportion. See also panelling.
You need to know nothing

Warm, calm, not too busy: we can start from that. We put images and materials next to it until it adds up.
Bring it along. We redraw it to your dimensions and say honestly what will and will not work in your room.
Decide nothing on a five-centimetre sample. In the showroom you lay fabric, wood and rug together in daylight.
A living room may be done in phases. We draw the whole and carry it out in the order you choose.
Tables and cabinets
Solid oak from our own collection, alongside clean-lined Italian television walls. Everything is in the web shop, with the dimensions and the finishes.
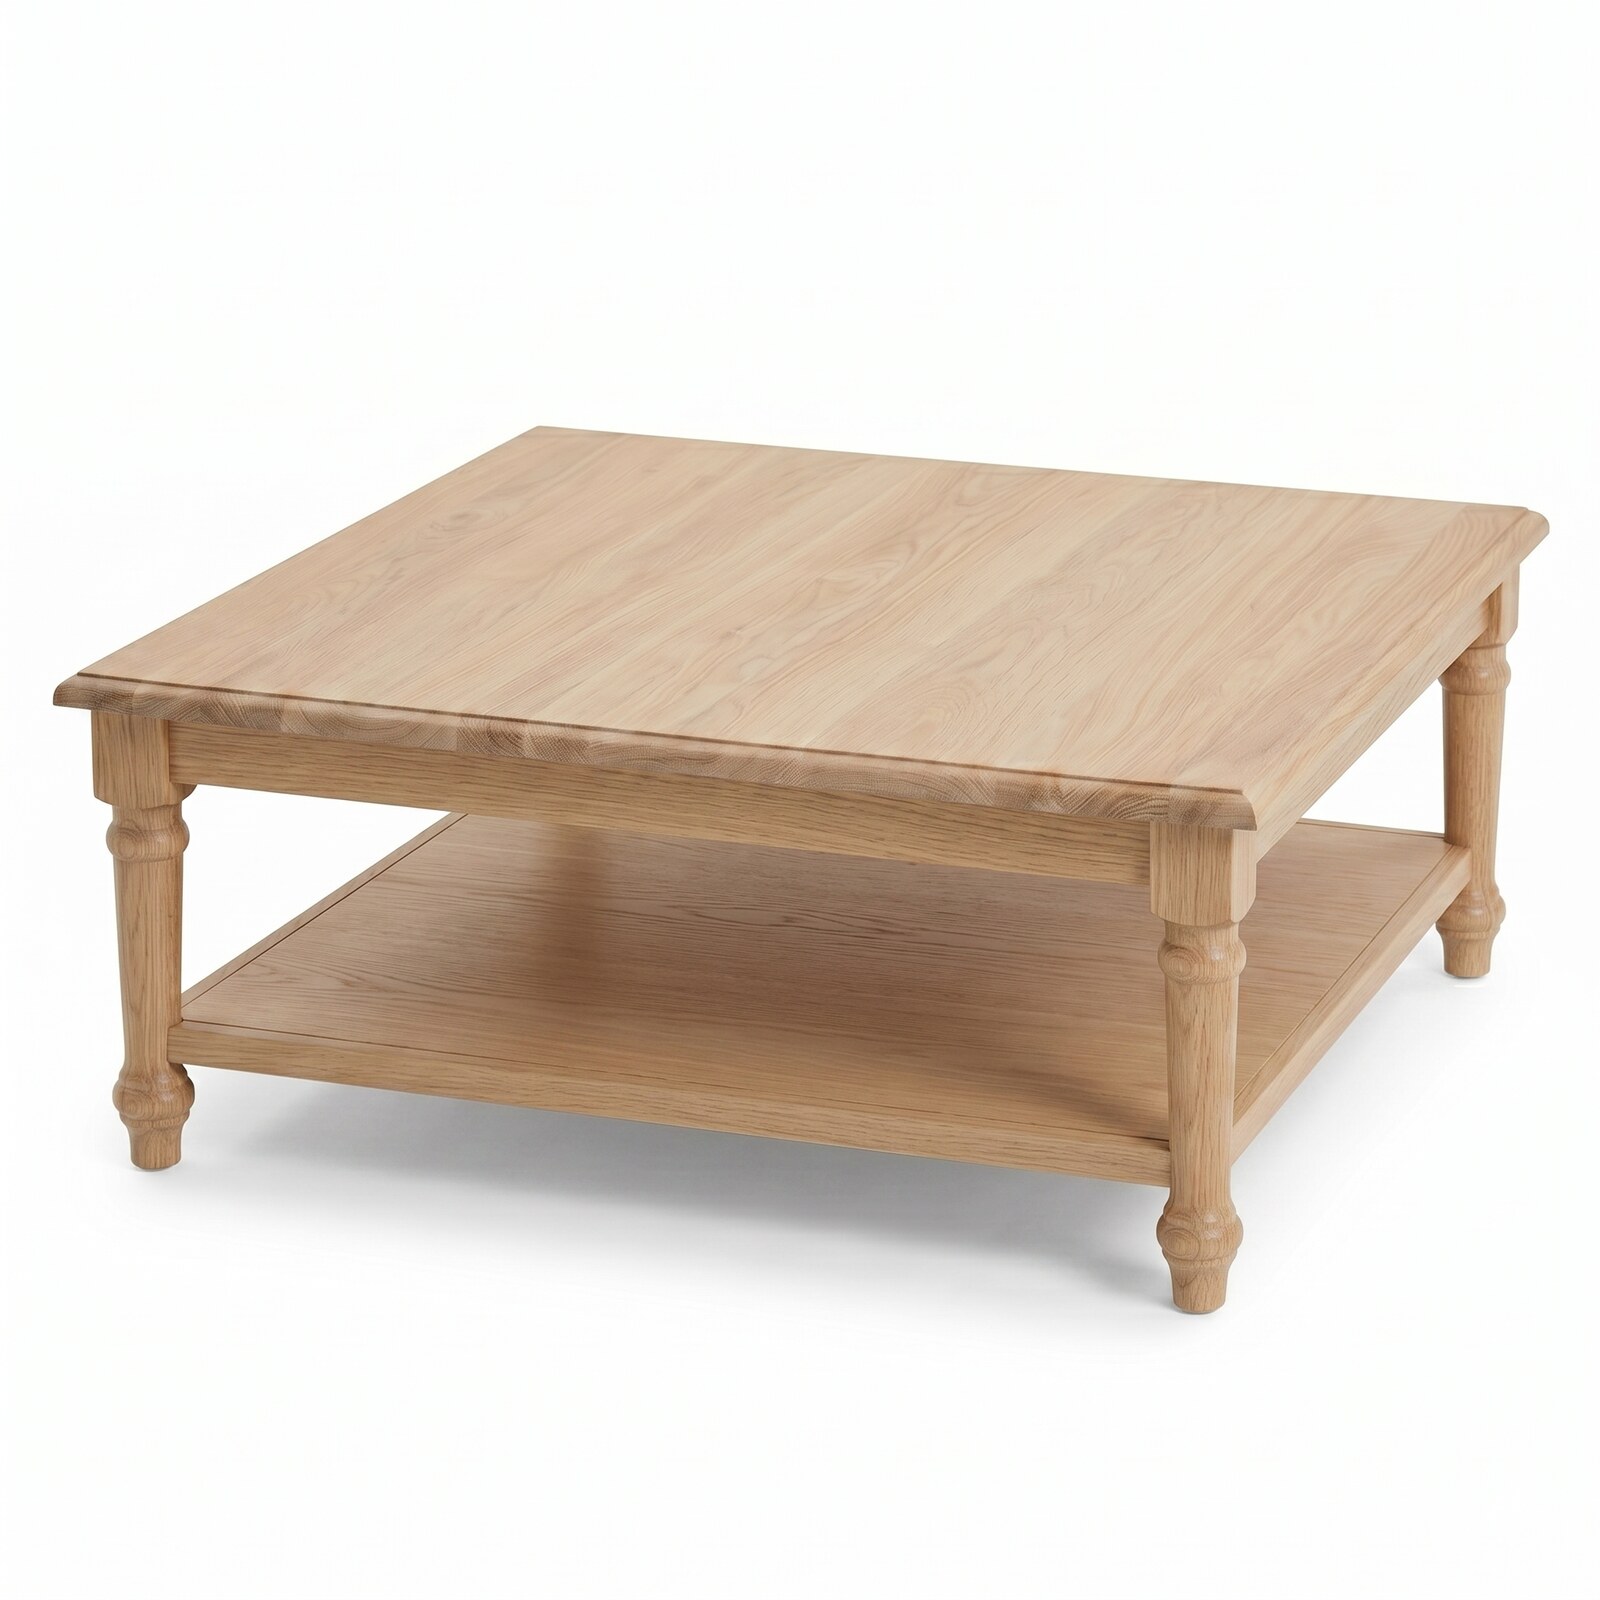 Harper coffee table
Solid oak, 120 by 120 cm
Harper coffee table
Solid oak, 120 by 120 cm
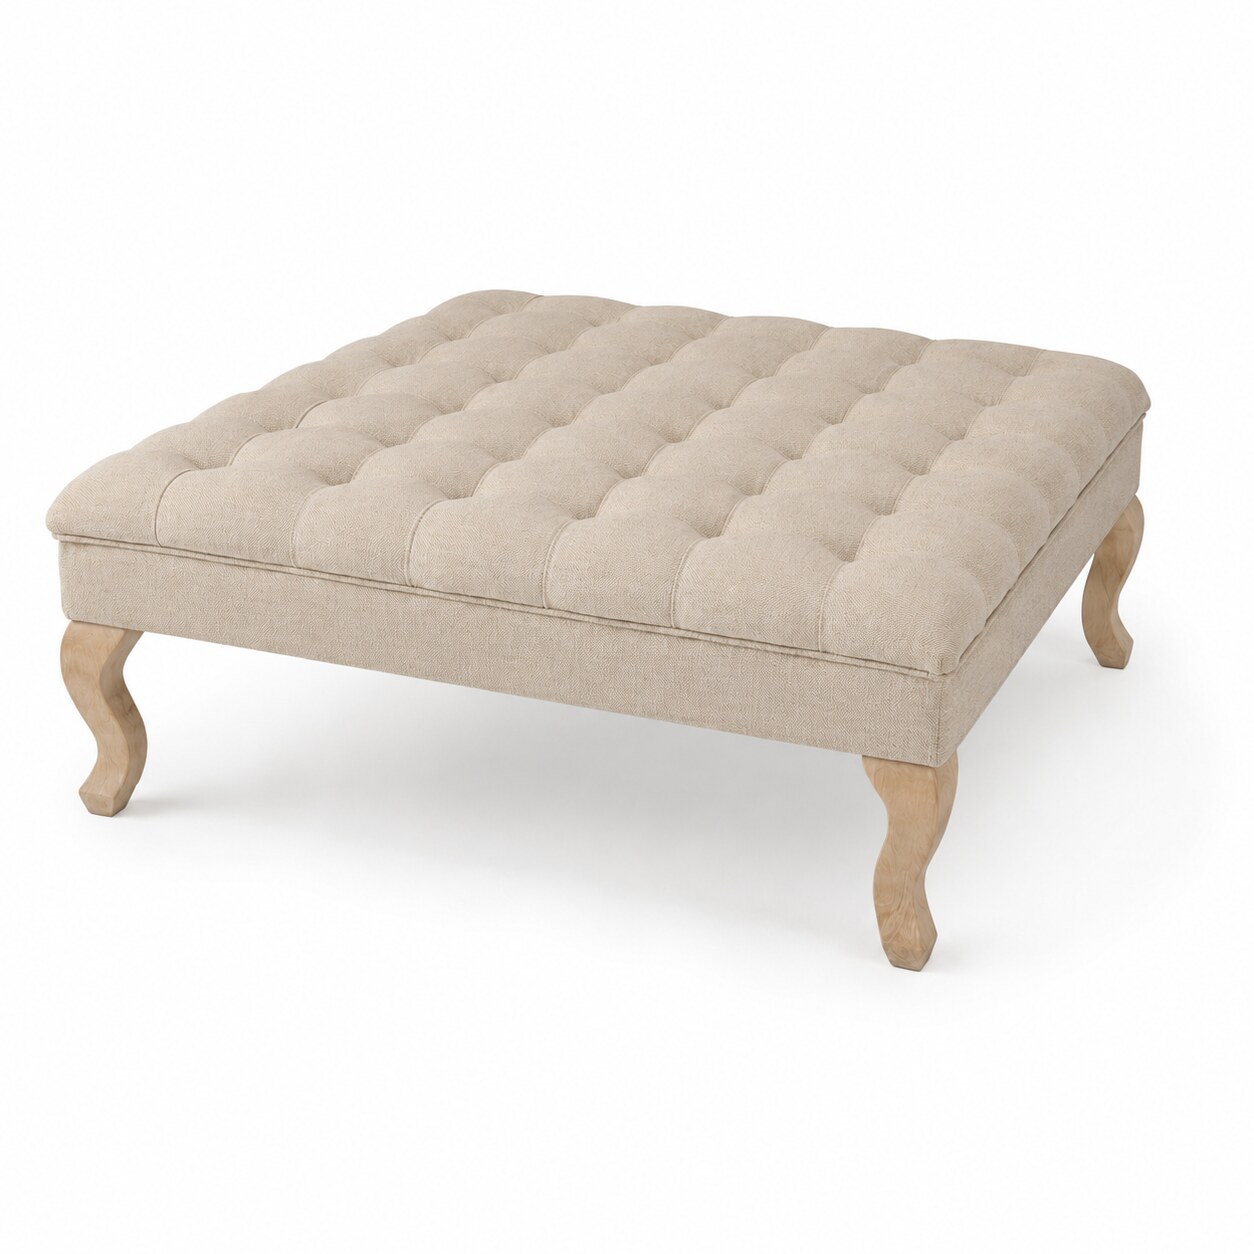 Hermes coffee table
Upholstered top on oak legs
Hermes coffee table
Upholstered top on oak legs
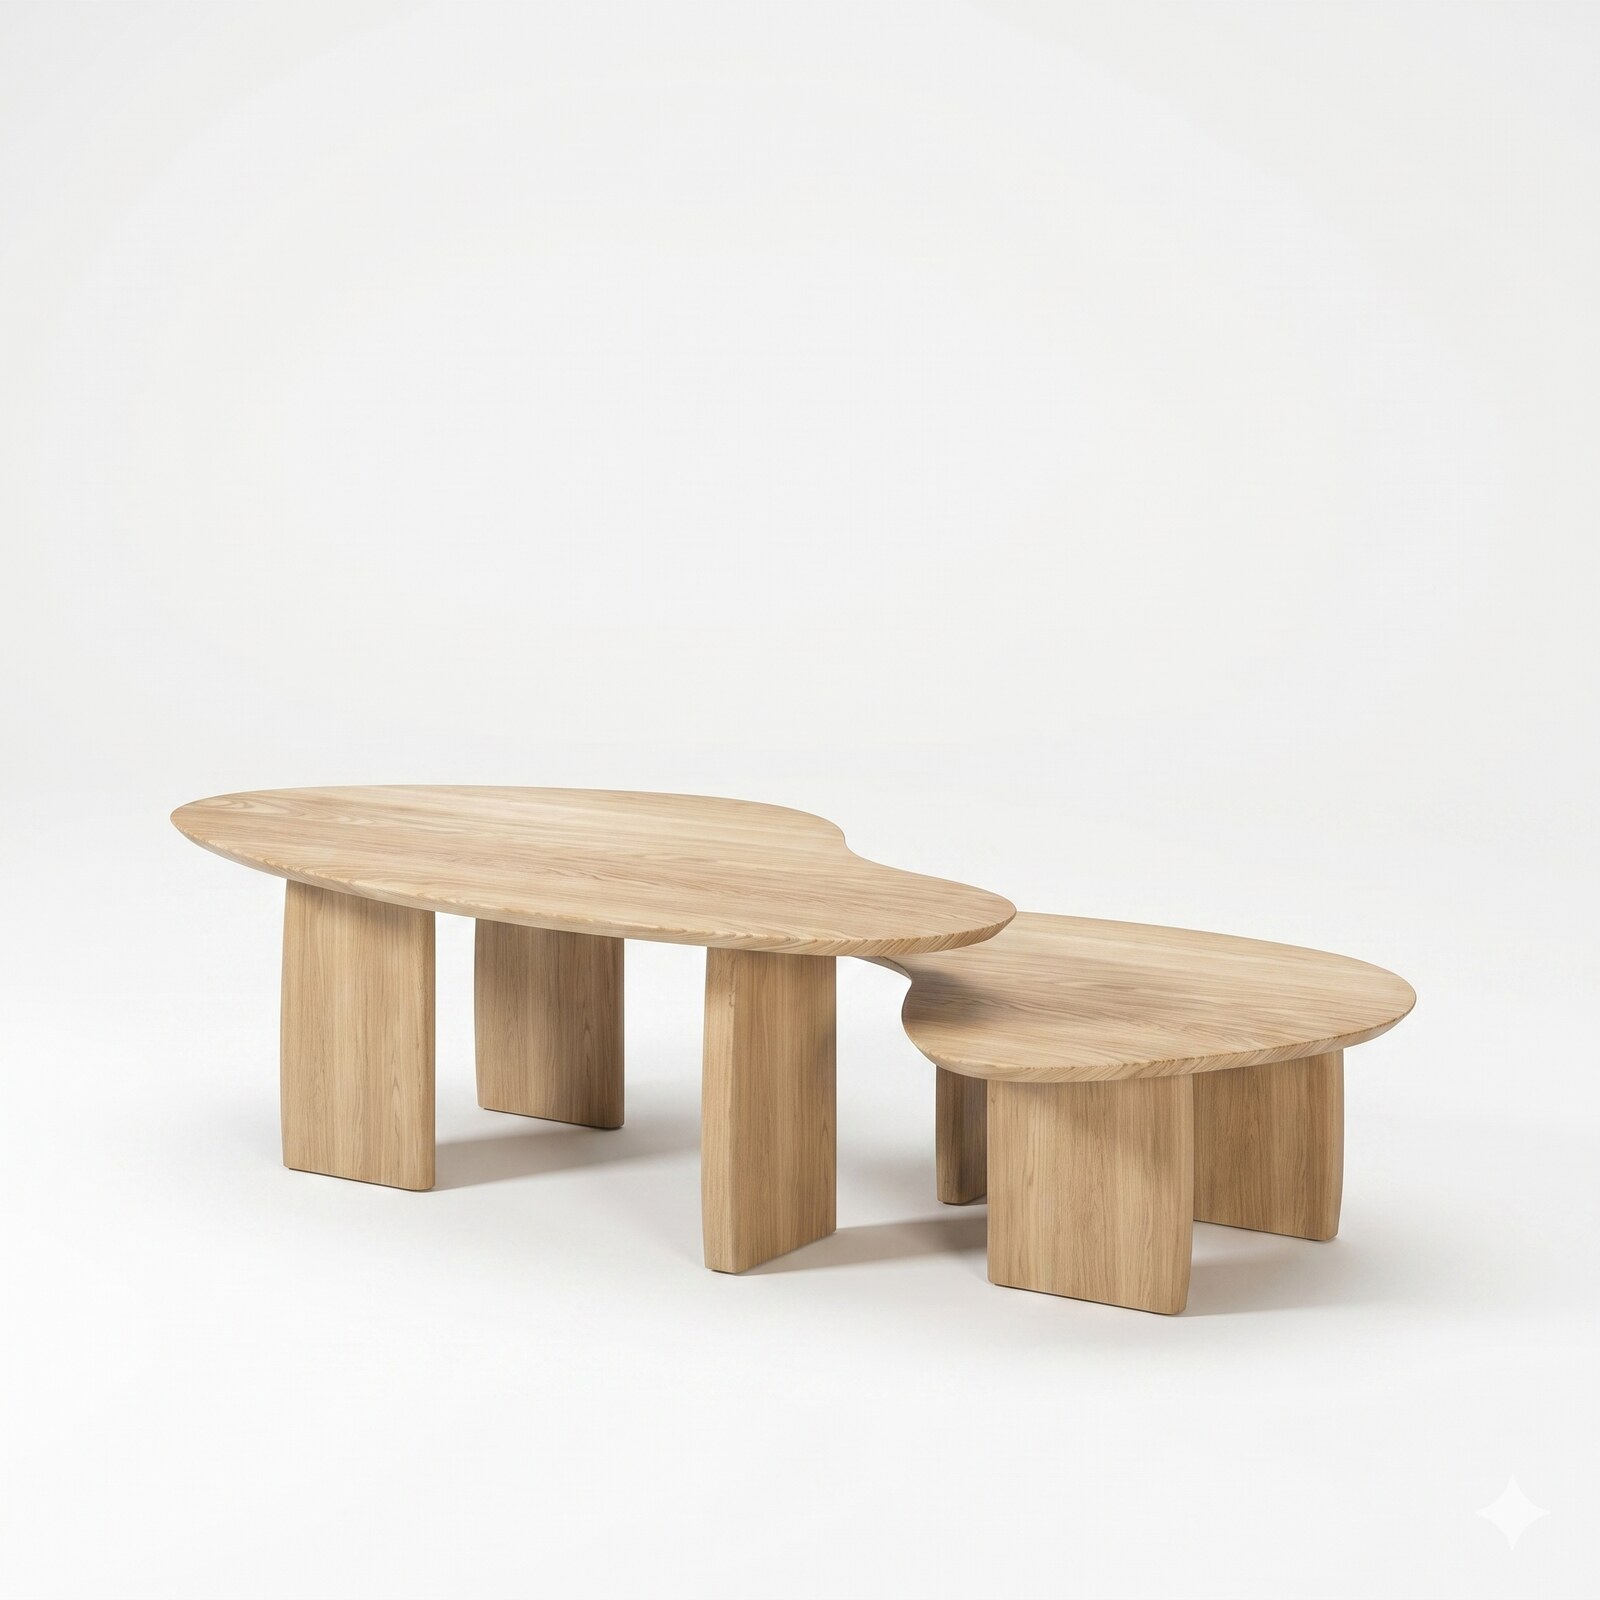 Luna coffee table set
Two tables in solid oak
Luna coffee table set
Two tables in solid oak
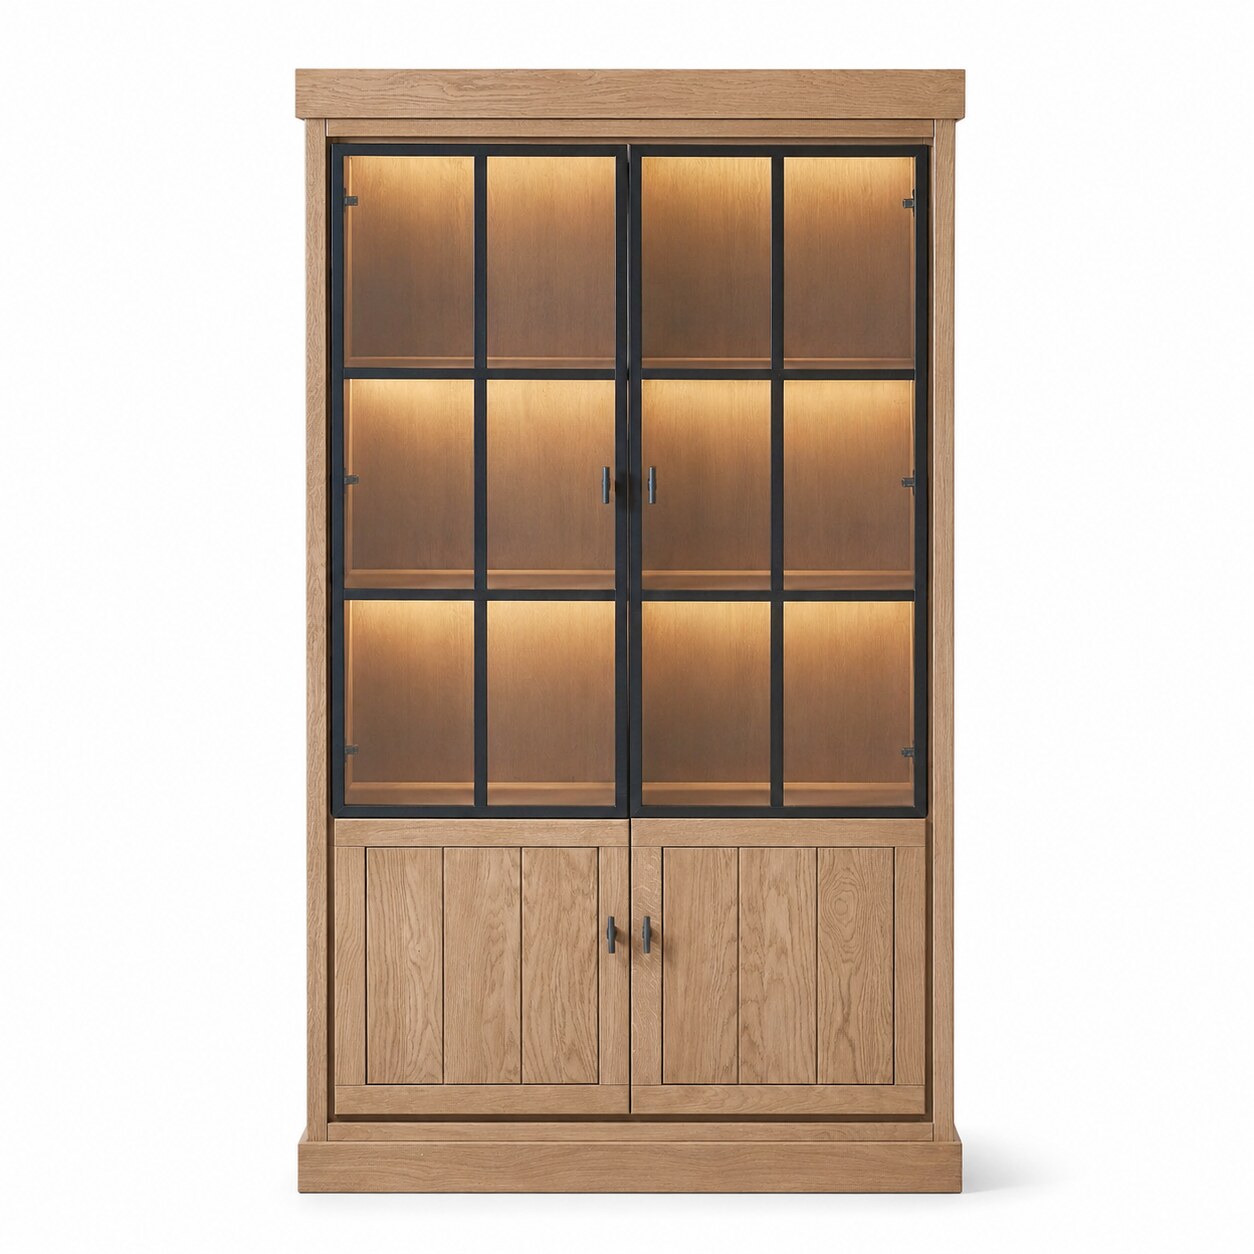 Lancaster display cabinet
Solid oak with lighting
Lancaster display cabinet
Solid oak with lighting
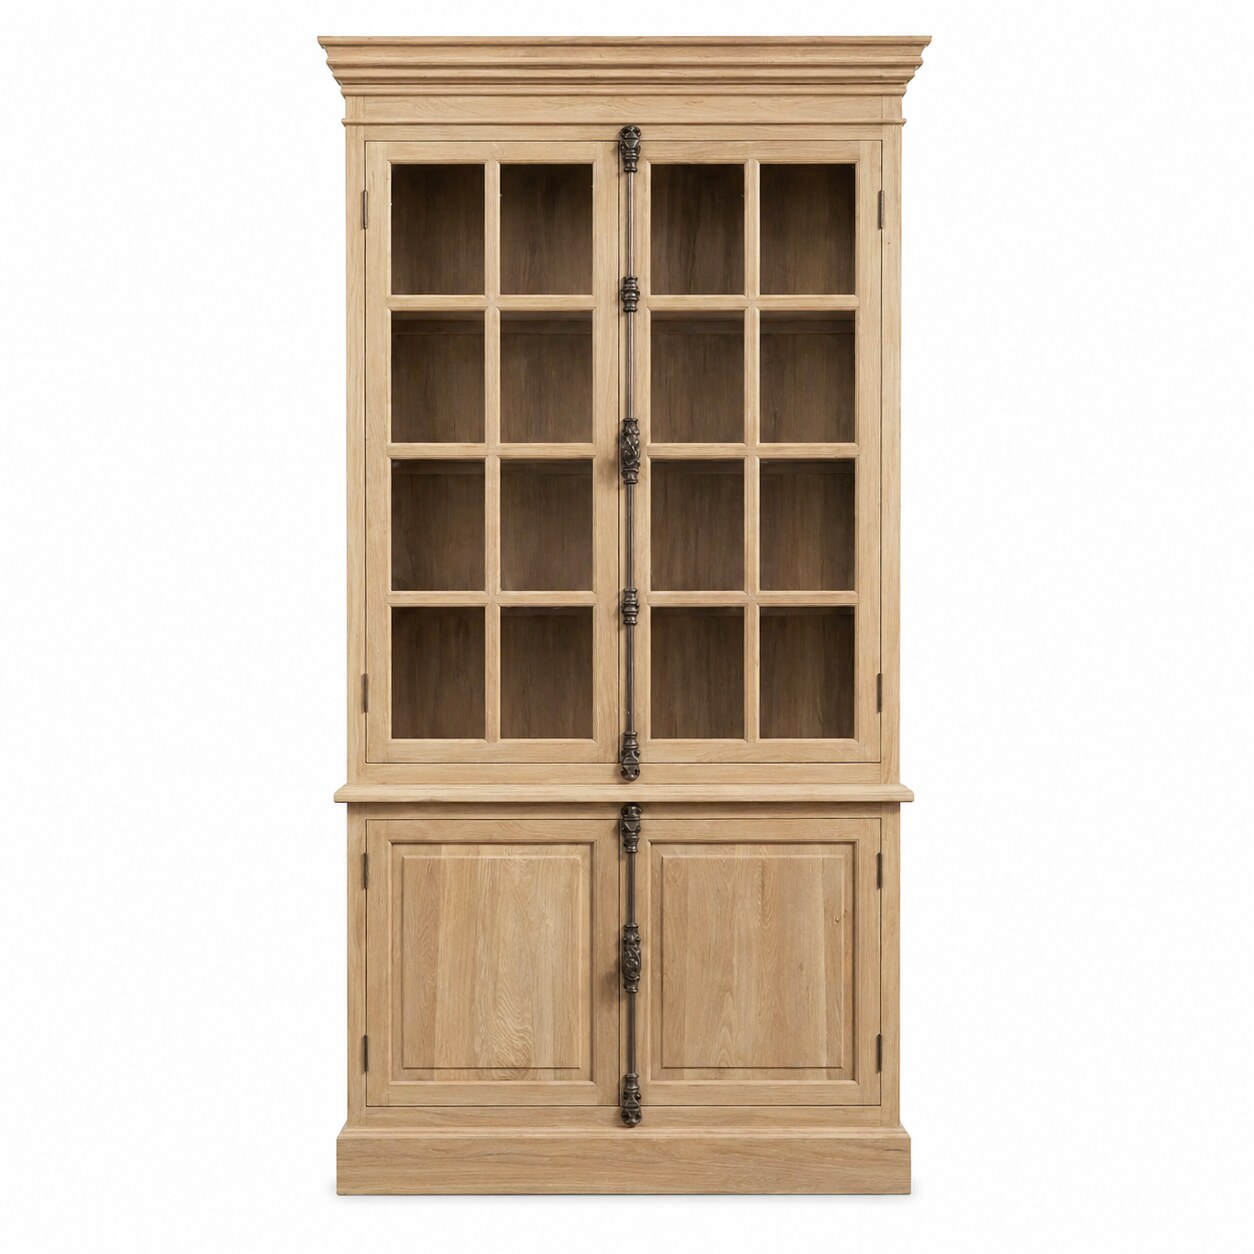 Villars display cabinet
Oak with wrought iron fittings
Villars display cabinet
Oak with wrought iron fittings
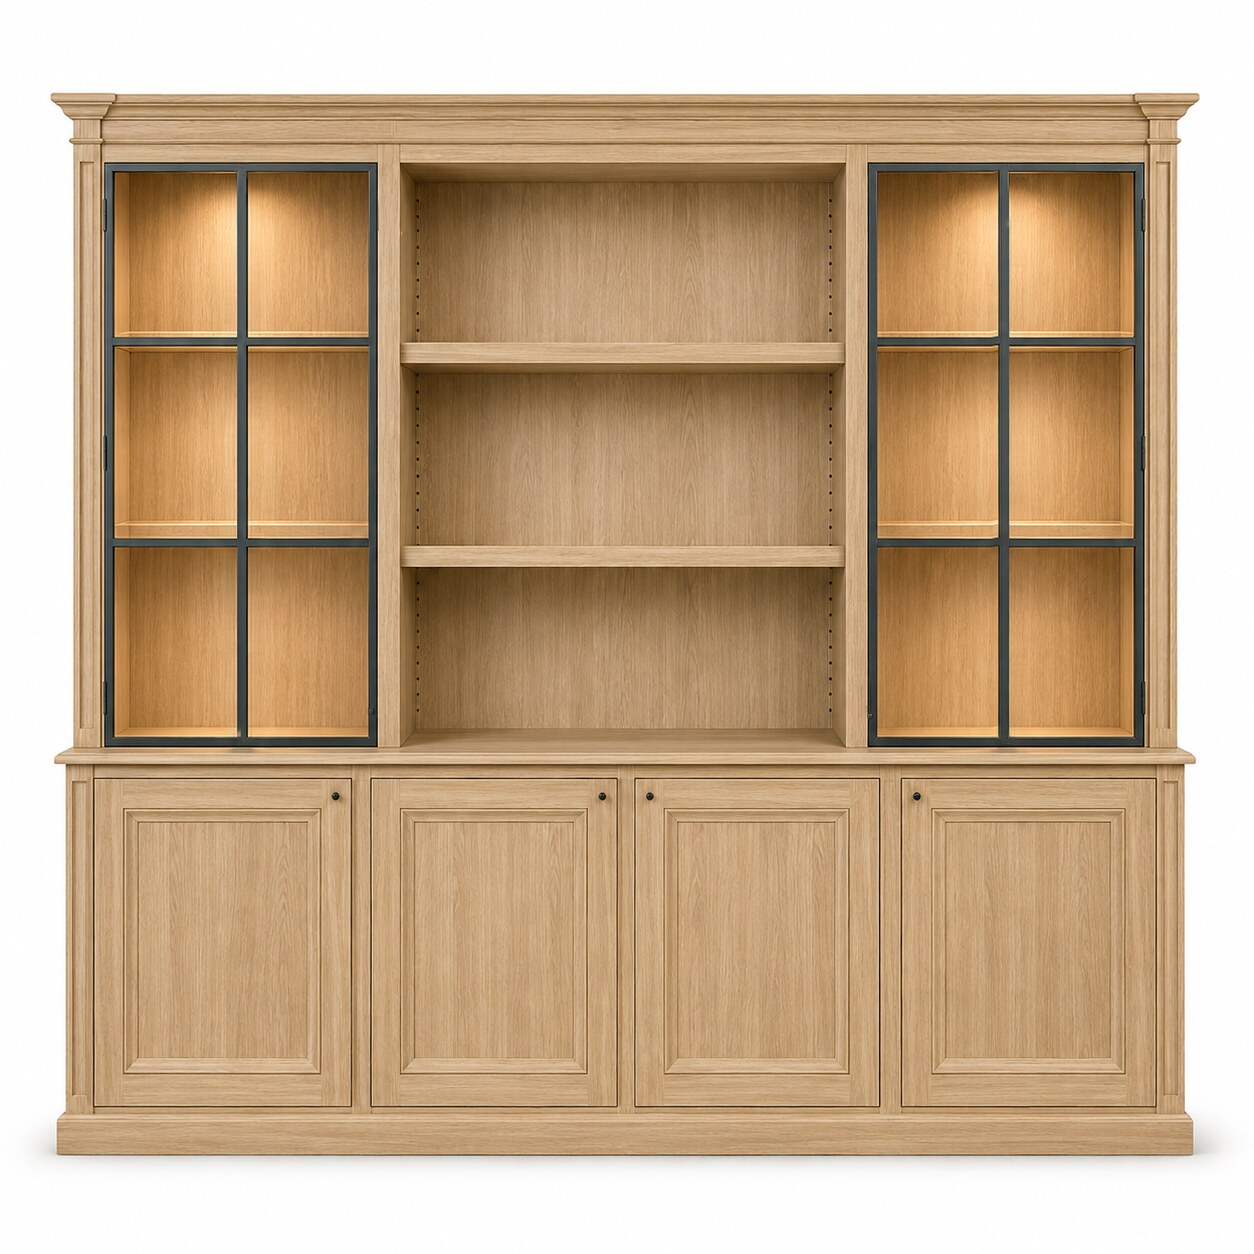 Smedor bookcase
Solid oak, 240 cm wide
Smedor bookcase
Solid oak, 240 cm wide
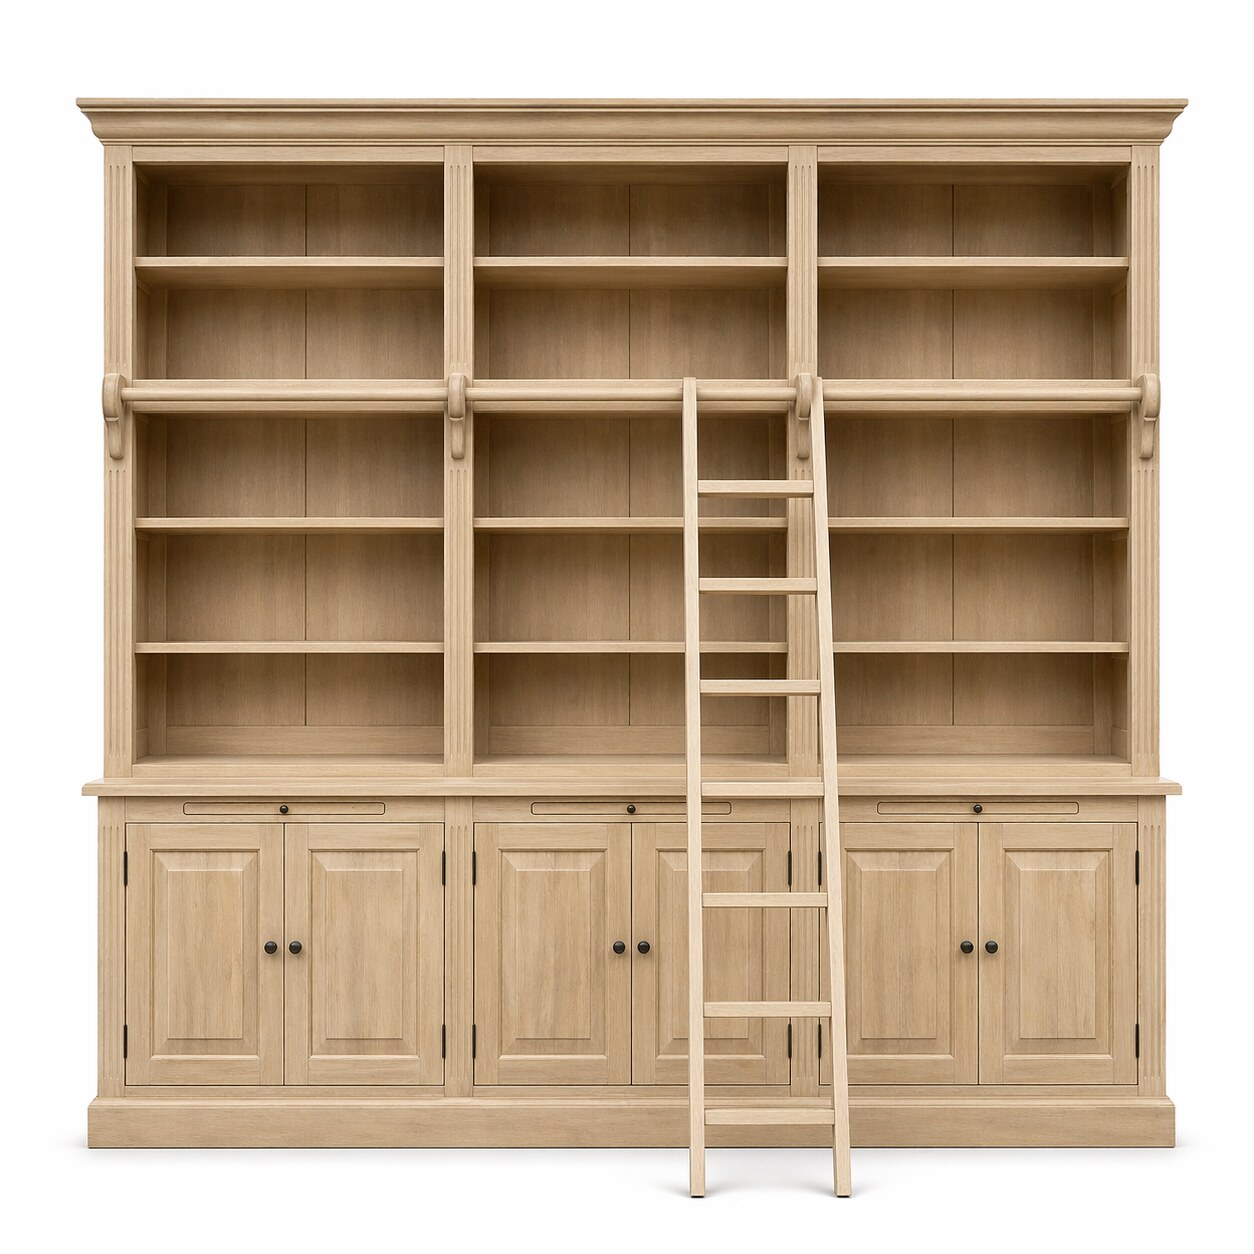 Milton library cabinet
Solid oak with a sliding ladder
Milton library cabinet
Solid oak with a sliding ladder
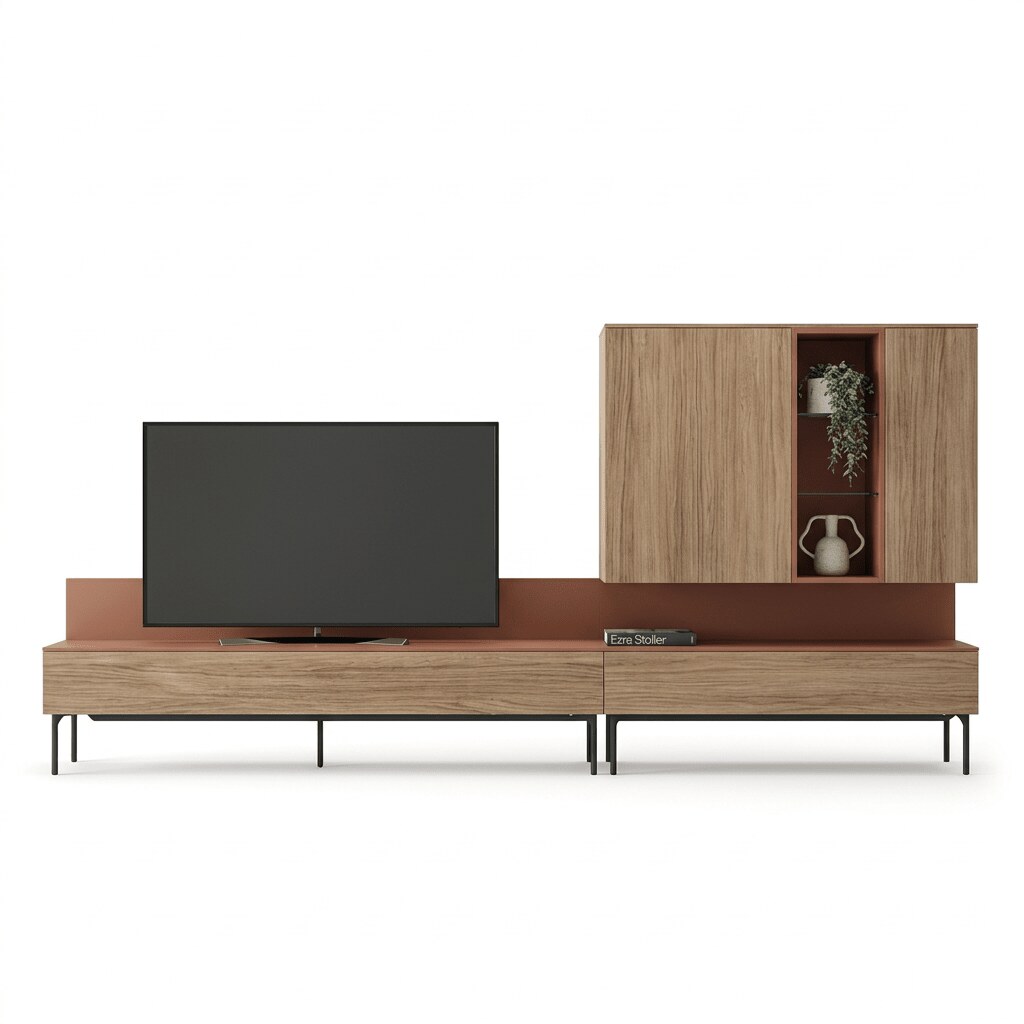 Ruggiano television wall unit
Floating, in wood with a display cabinet
Ruggiano television wall unit
Floating, in wood with a display cabinet
Where we work
Our showroom is in Kapellen. The fabrics, the wood samples and the rugs are gathered there, so you can lay them side by side in daylight. Visit the showroom or plan a conversation.
We also come to your home. We work throughout the Antwerp and Brussels region, in the outskirts, in East and West Flanders, in the Kempen and in Limburg, and regularly in the Netherlands and Luxembourg. The municipalities below are examples of where we have already worked, not a boundary.

Execution
How we work

A conversation about your home, your way of living and your budget. At your home or in the showroom, and free of charge.
We survey the room and draw the layout plan, with photorealistic 3D. Revisions are part of it until it adds up.
Materials, fabrics and furniture are settled. We order directly, without middlemen.
Our own workshop makes the bespoke work, our own team installs, hangs the curtains and lays the rug.
After handover we come back: the last adjustments, the styling and your remarks.
 Exclusive When it is allowed to be exceptional. A library up to the ceiling, a fireplace wall in natural stone, a viewing room with acoustic wall covering. What you draw, we make.
Exclusive living rooms


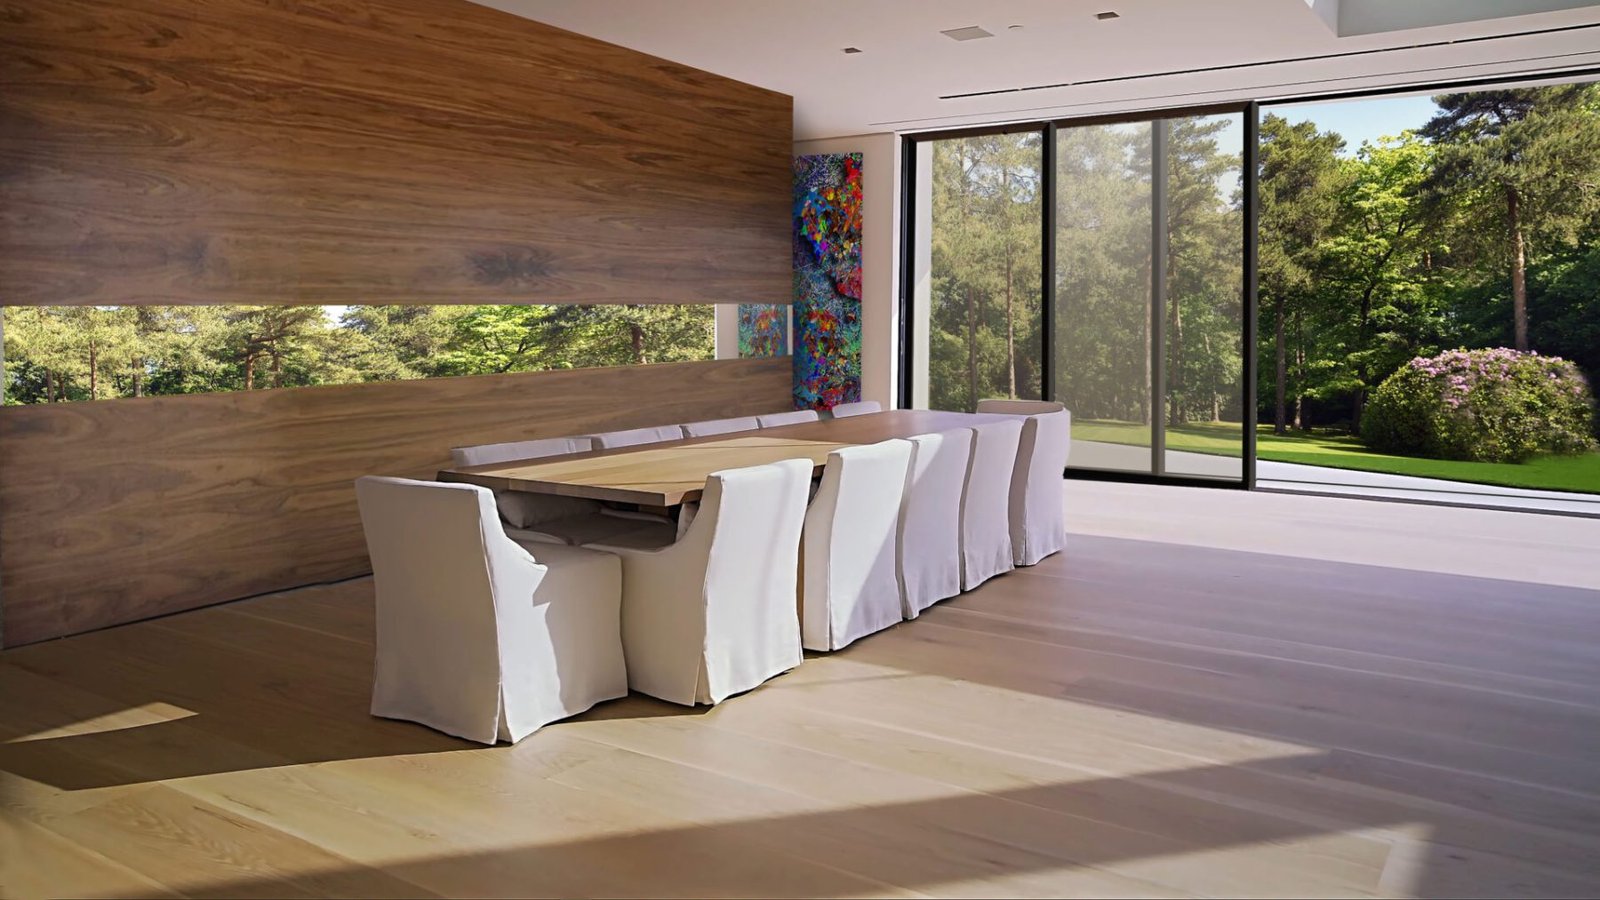
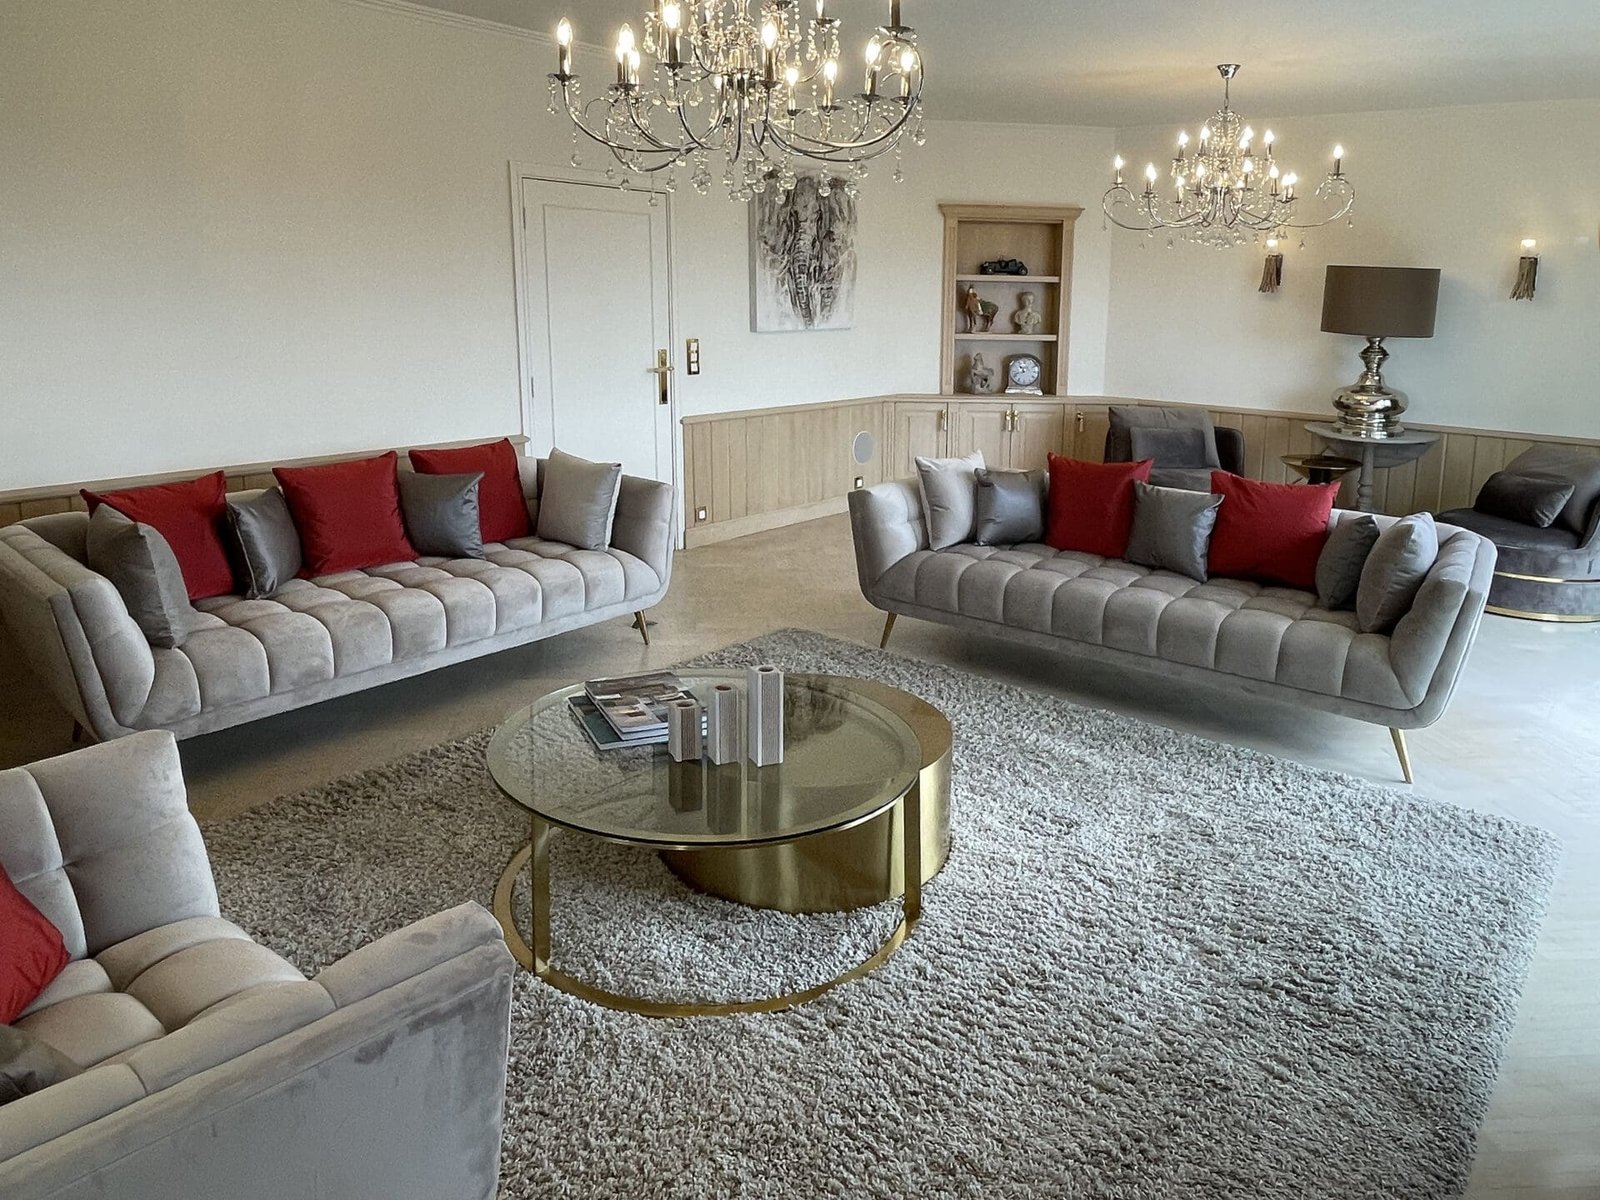


Your own image
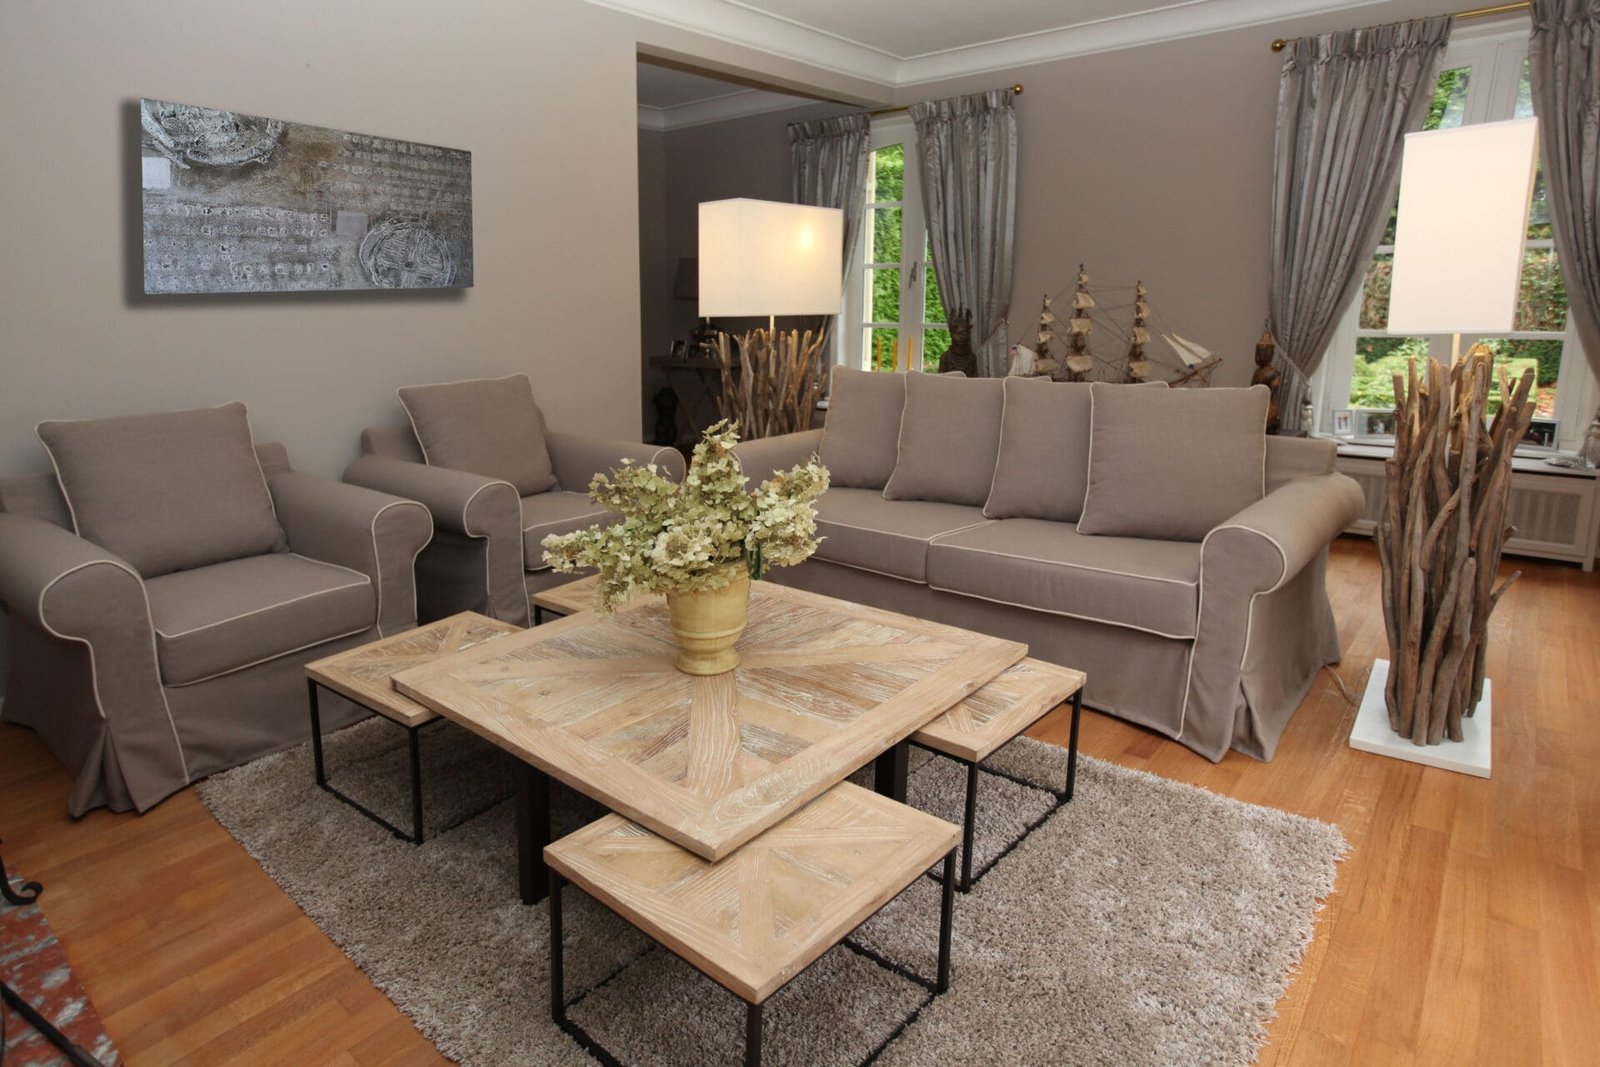
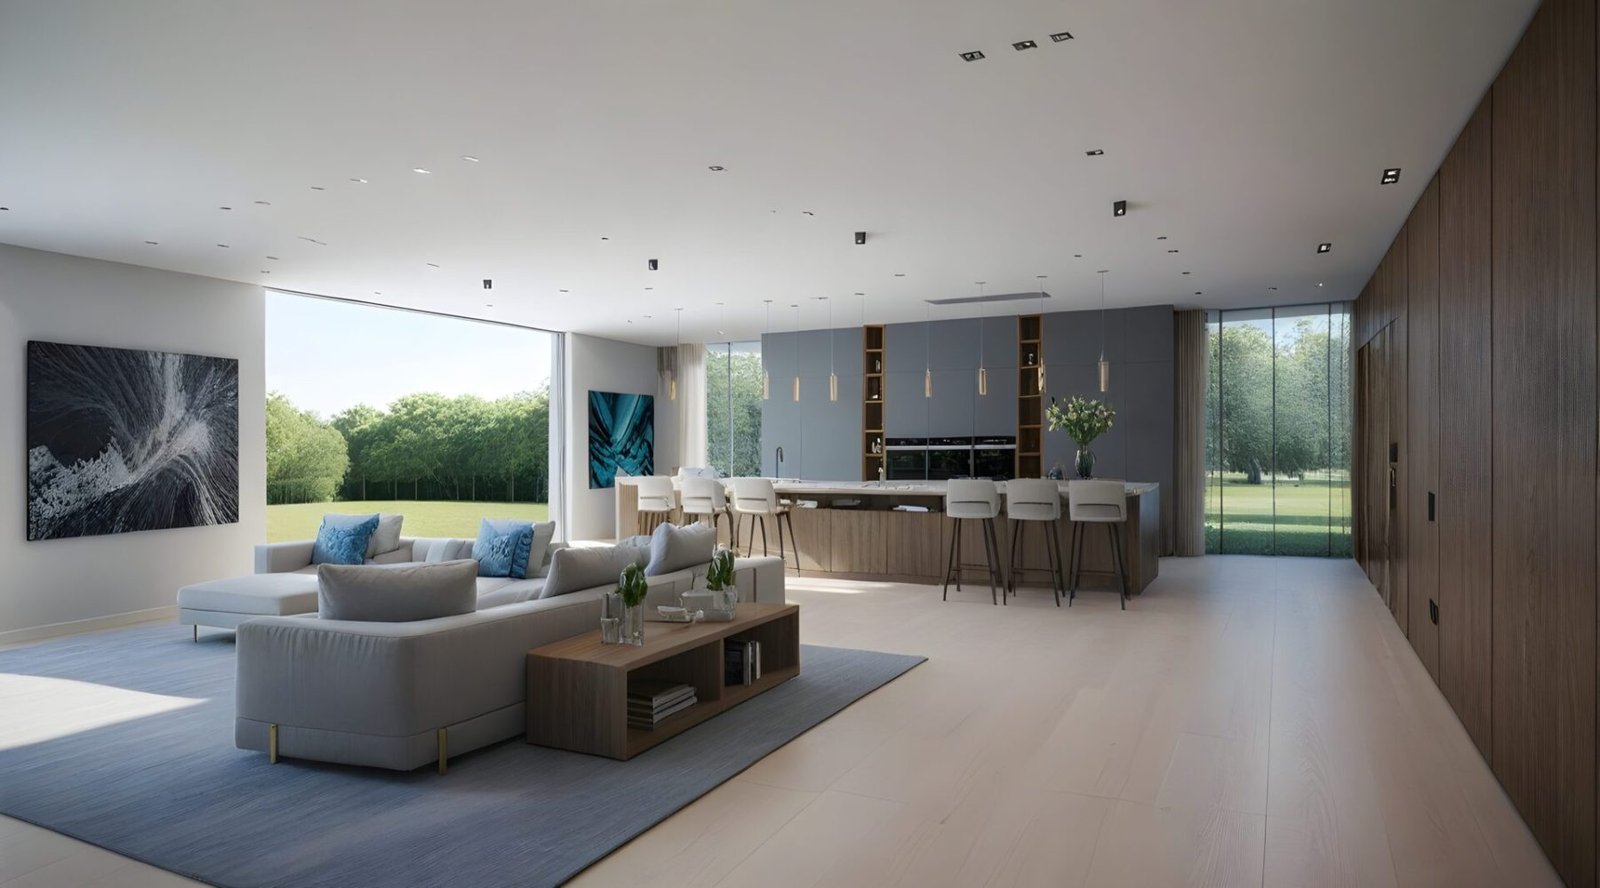
Send it through. We redraw that image to your dimensions and say what has to change to make it work.
We can reproduce that too. We turn it into a technical drawing with real materials and real dimensions.
Bring a photo and the place where it has to stand. We make it in our own workshop, to your size.
More than an interior: the feeling of coming home.
Why Marcotte Style
We buy directly from our makers. So you pay for the piece, not for the chain behind it.
If you carry out the furnishing with us, the design cost falls away. See rates and 3D.
You see your living room photorealistically before anything is ordered or broken out. Revisions are part of it.
Cabinets, fireplace walls and panelling are made at our place, not subcontracted.
The same people who make your cabinets come to install them. One person responsible, no referrals.
More than five hundred clients and over fifteen hundred designs, from an apartment to an embassy.
More than the living room
Everything you see here, we draw and install ourselves. Click through to the room or the service you are looking for.
 Complete interior
The entire home in one design and one schedule.
View
Complete interior
The entire home in one design and one schedule.
View
 Bathrooms
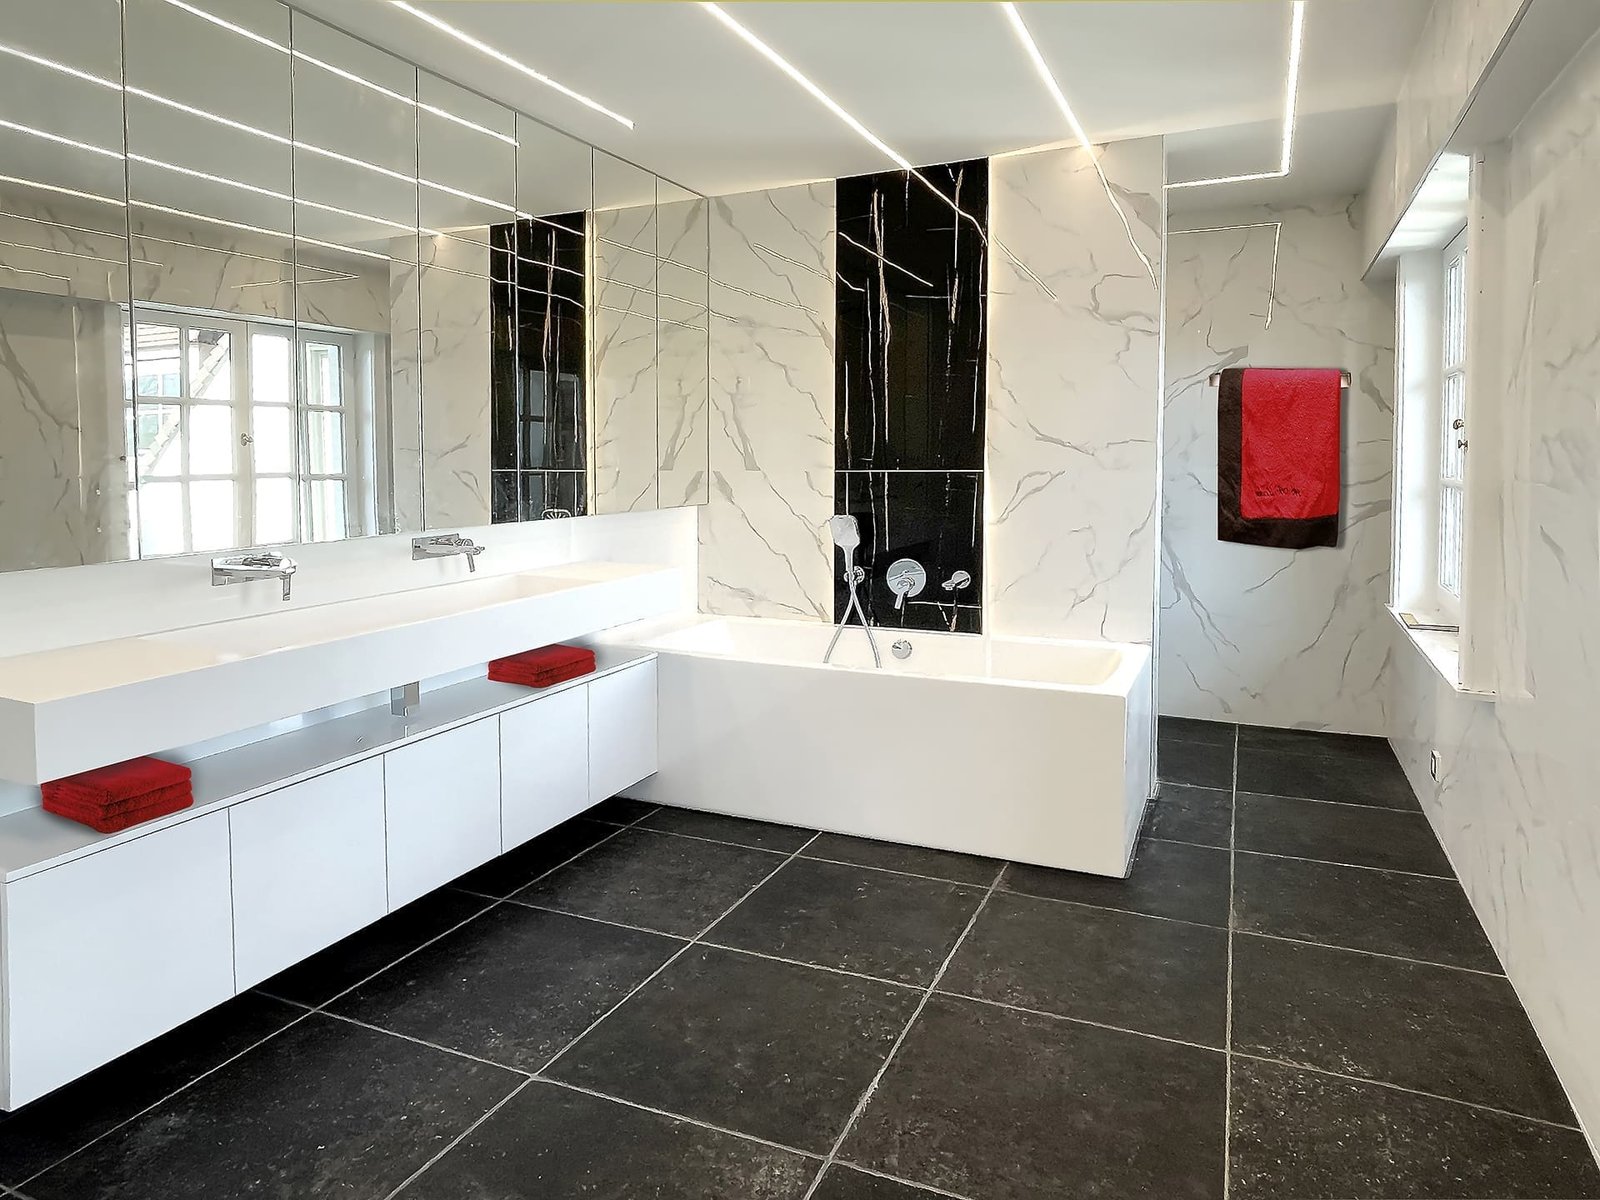
Vanity unit, sanitary ware and tiles in one plan.
View
Bathrooms
Vanity unit, sanitary ware and tiles in one plan.
View
 Bespoke kitchens
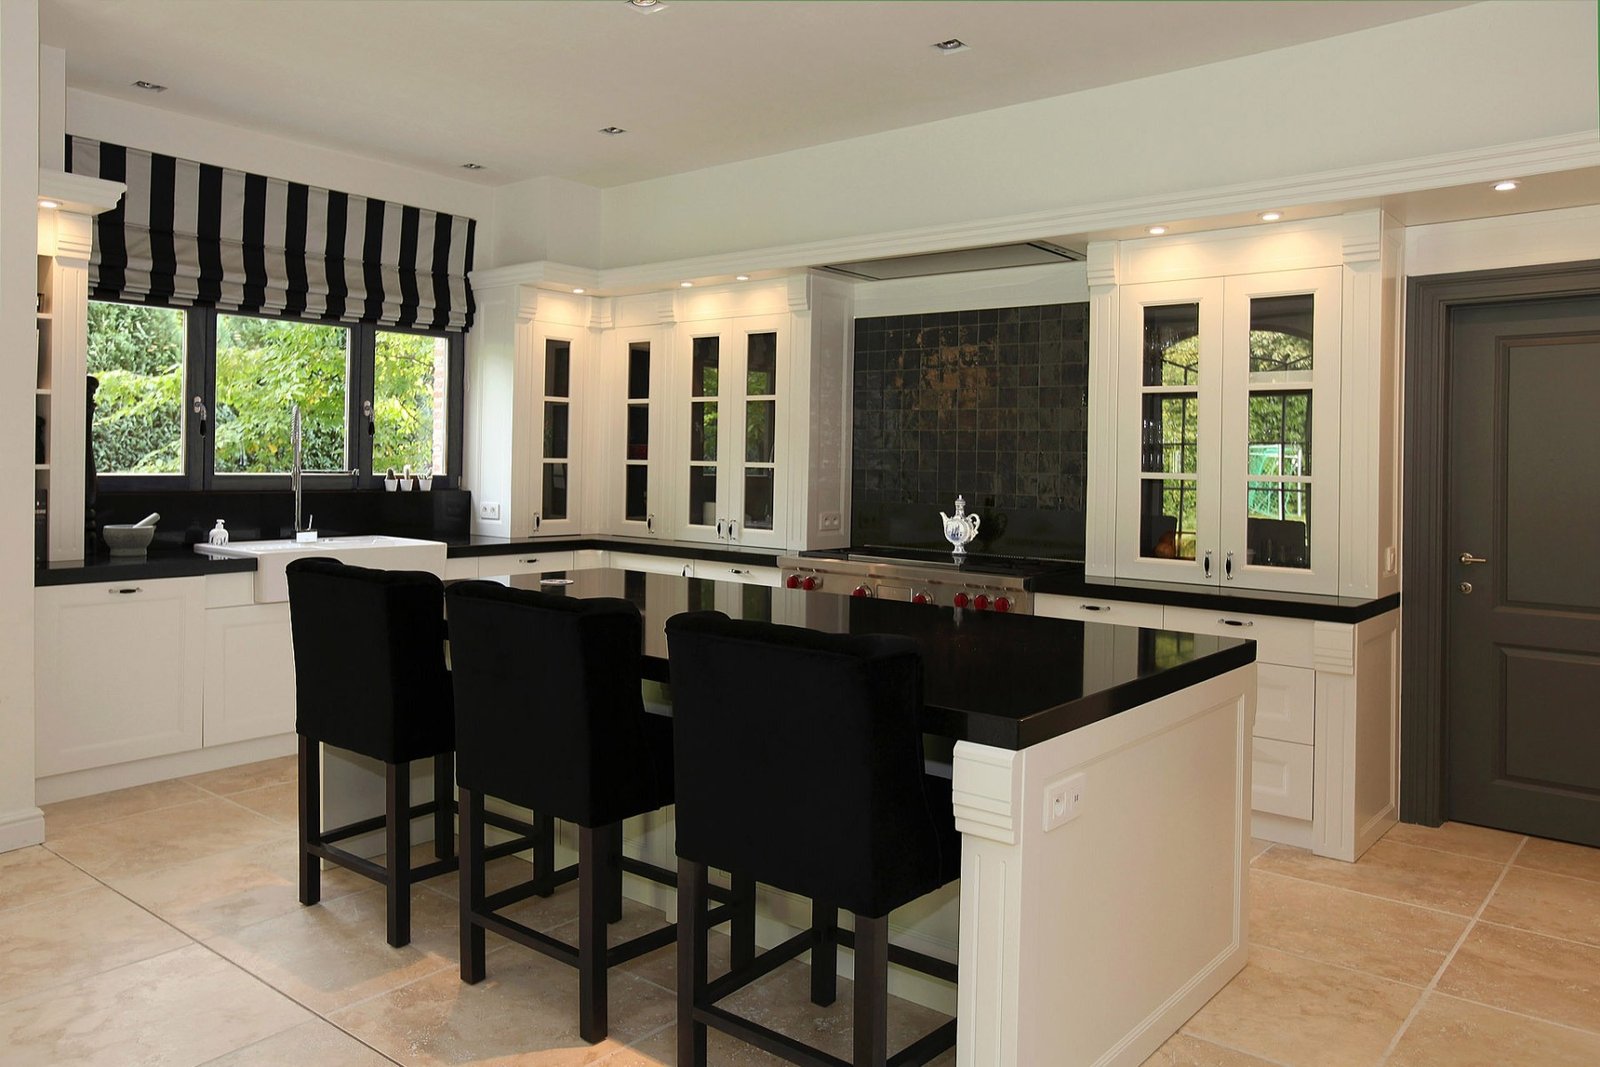
Layout, doors and worktop in one plan.
View
Bespoke kitchens
Layout, doors and worktop in one plan.
View
 Bedrooms
Bed, cabinetry and lighting as one whole.
View
Bedrooms
Bed, cabinetry and lighting as one whole.
View
 Dining room
Table, chairs and light in the right proportion.
View
Dining room
Table, chairs and light in the right proportion.
View
 Dressing room
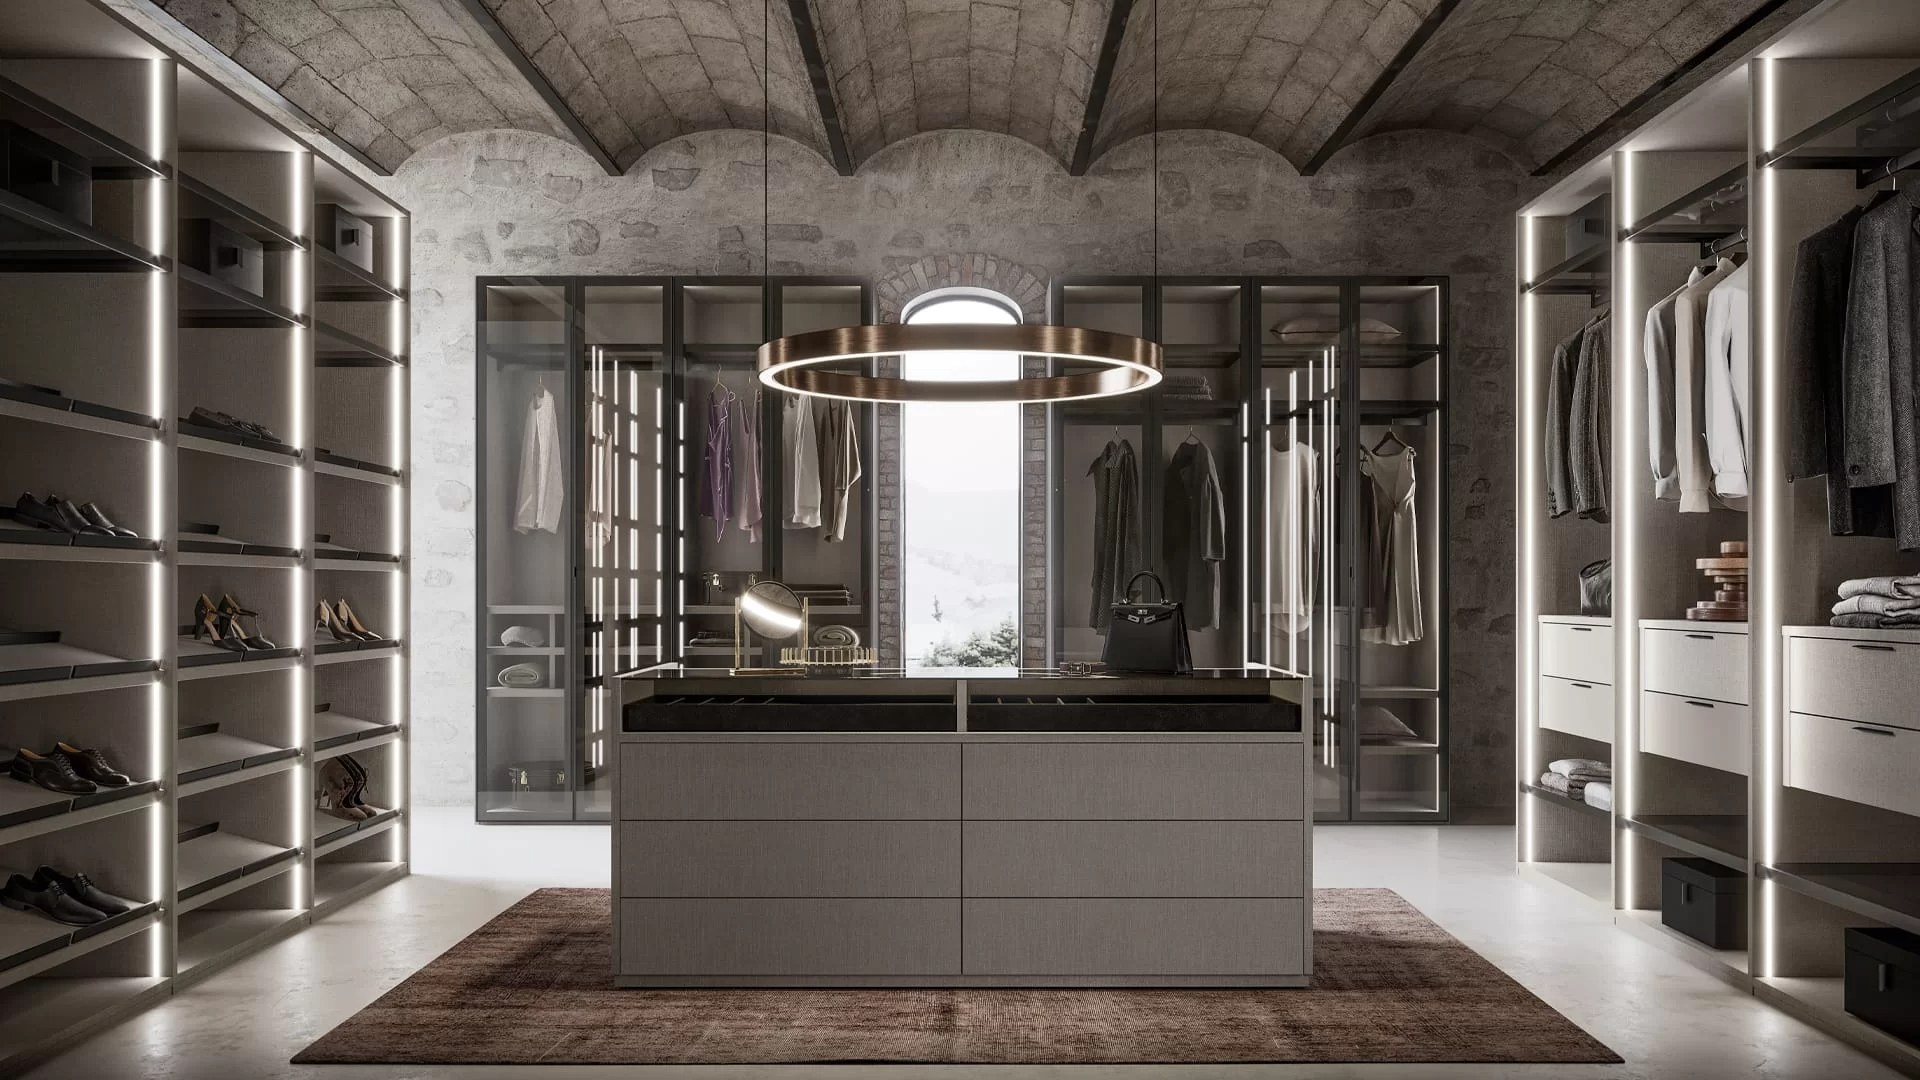
Laid out around your wardrobe, right down to the drawer.
View
Dressing room
Laid out around your wardrobe, right down to the drawer.
View
 Bespoke cabinetry
Alcoves, corners and chimney breasts nobody else manages to fill.
View
Bespoke cabinetry
Alcoves, corners and chimney breasts nobody else manages to fill.
View
 Renovation
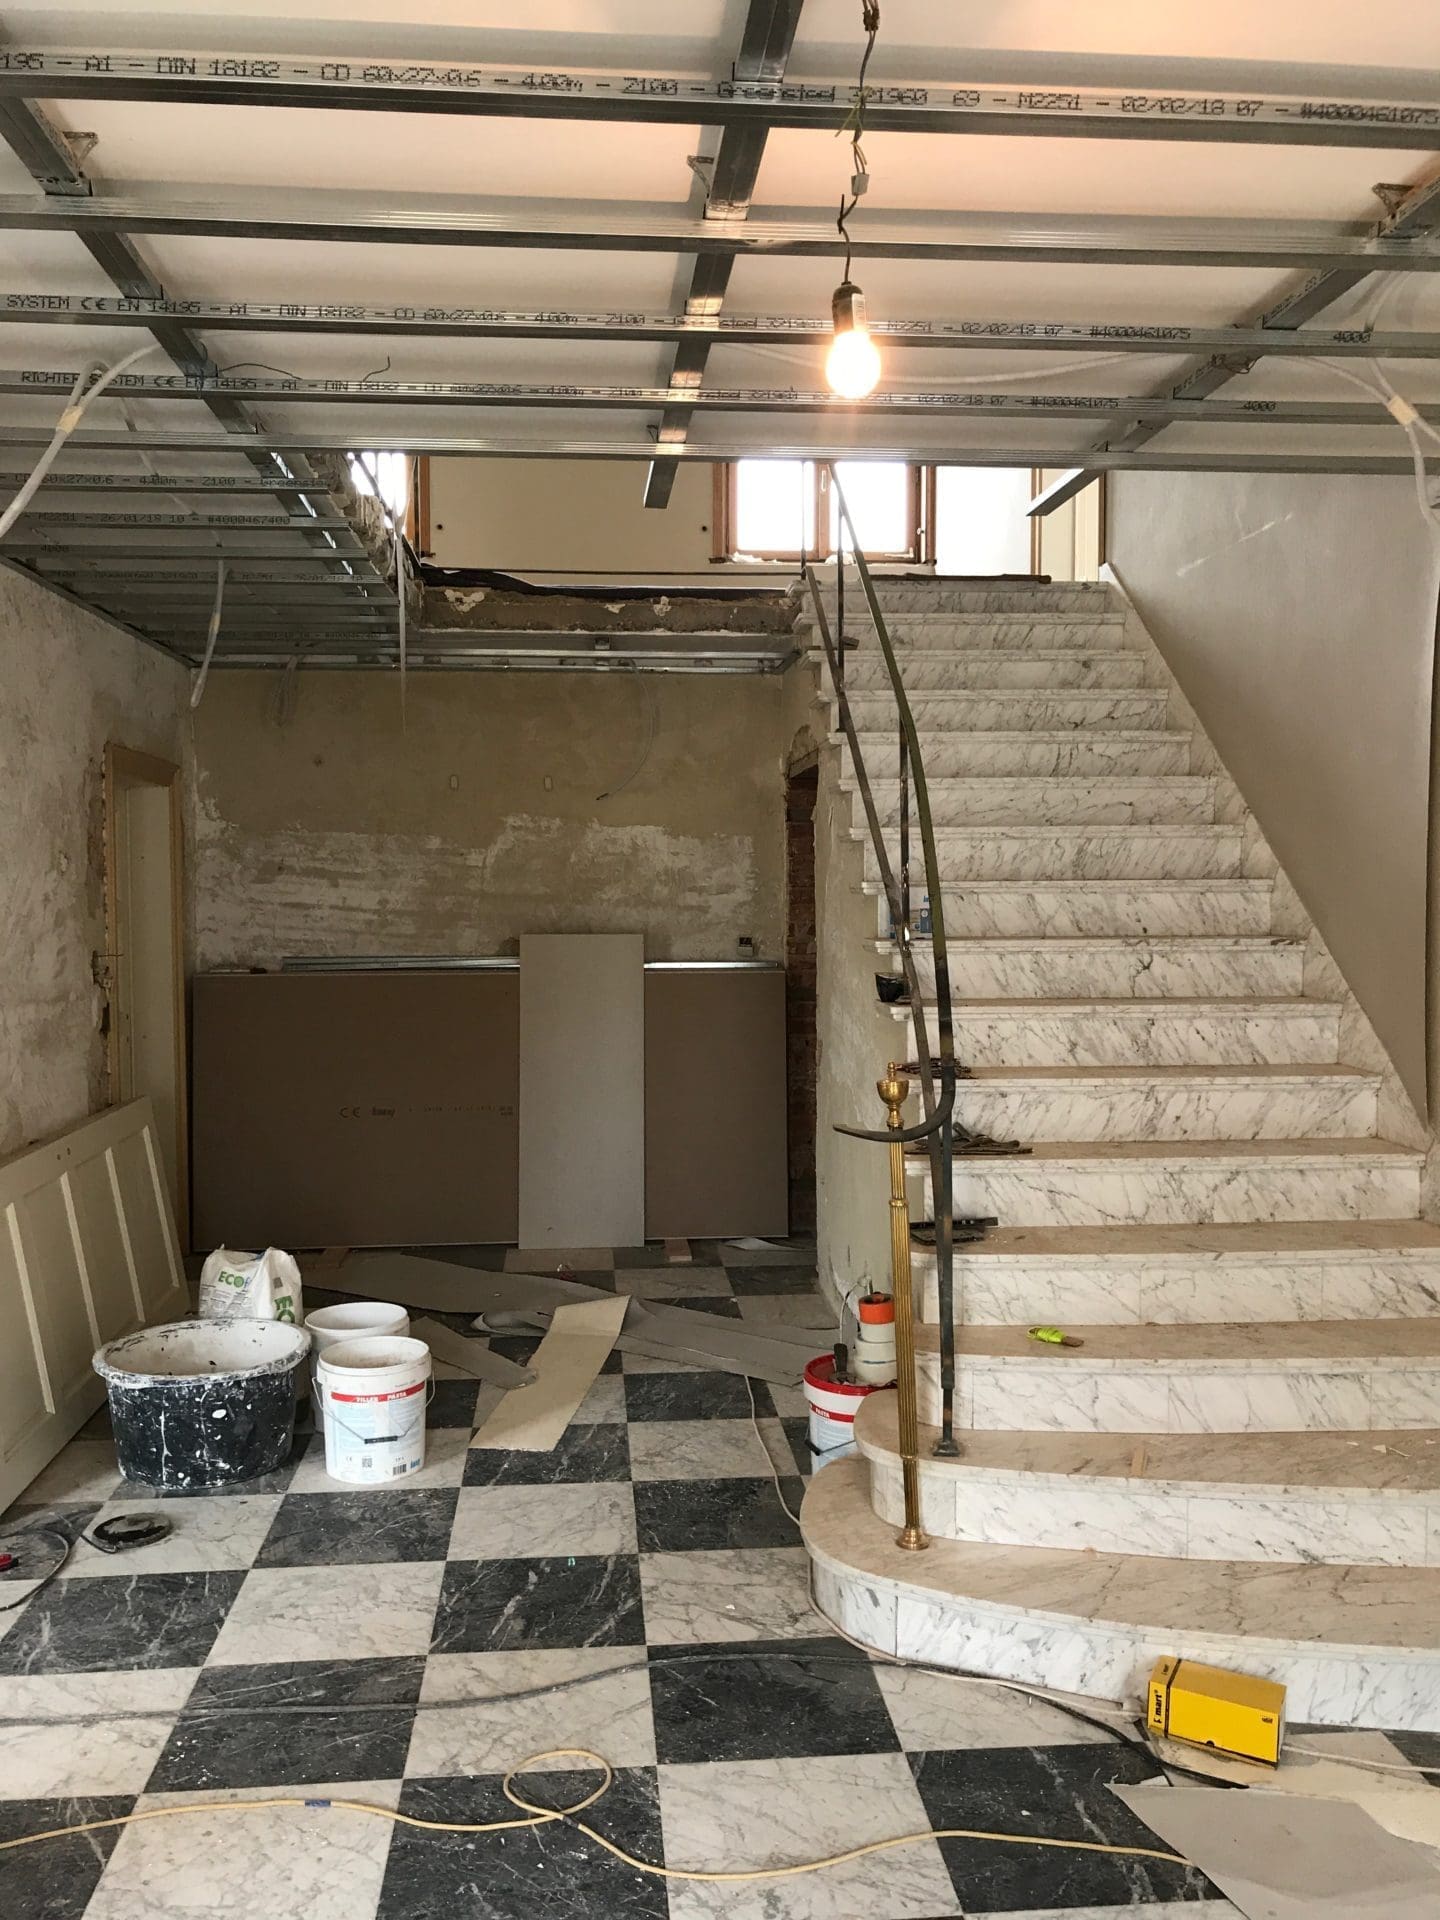
From shell to finish, with one point of contact.
View
Renovation
From shell to finish, with one point of contact.
View
 Curtains
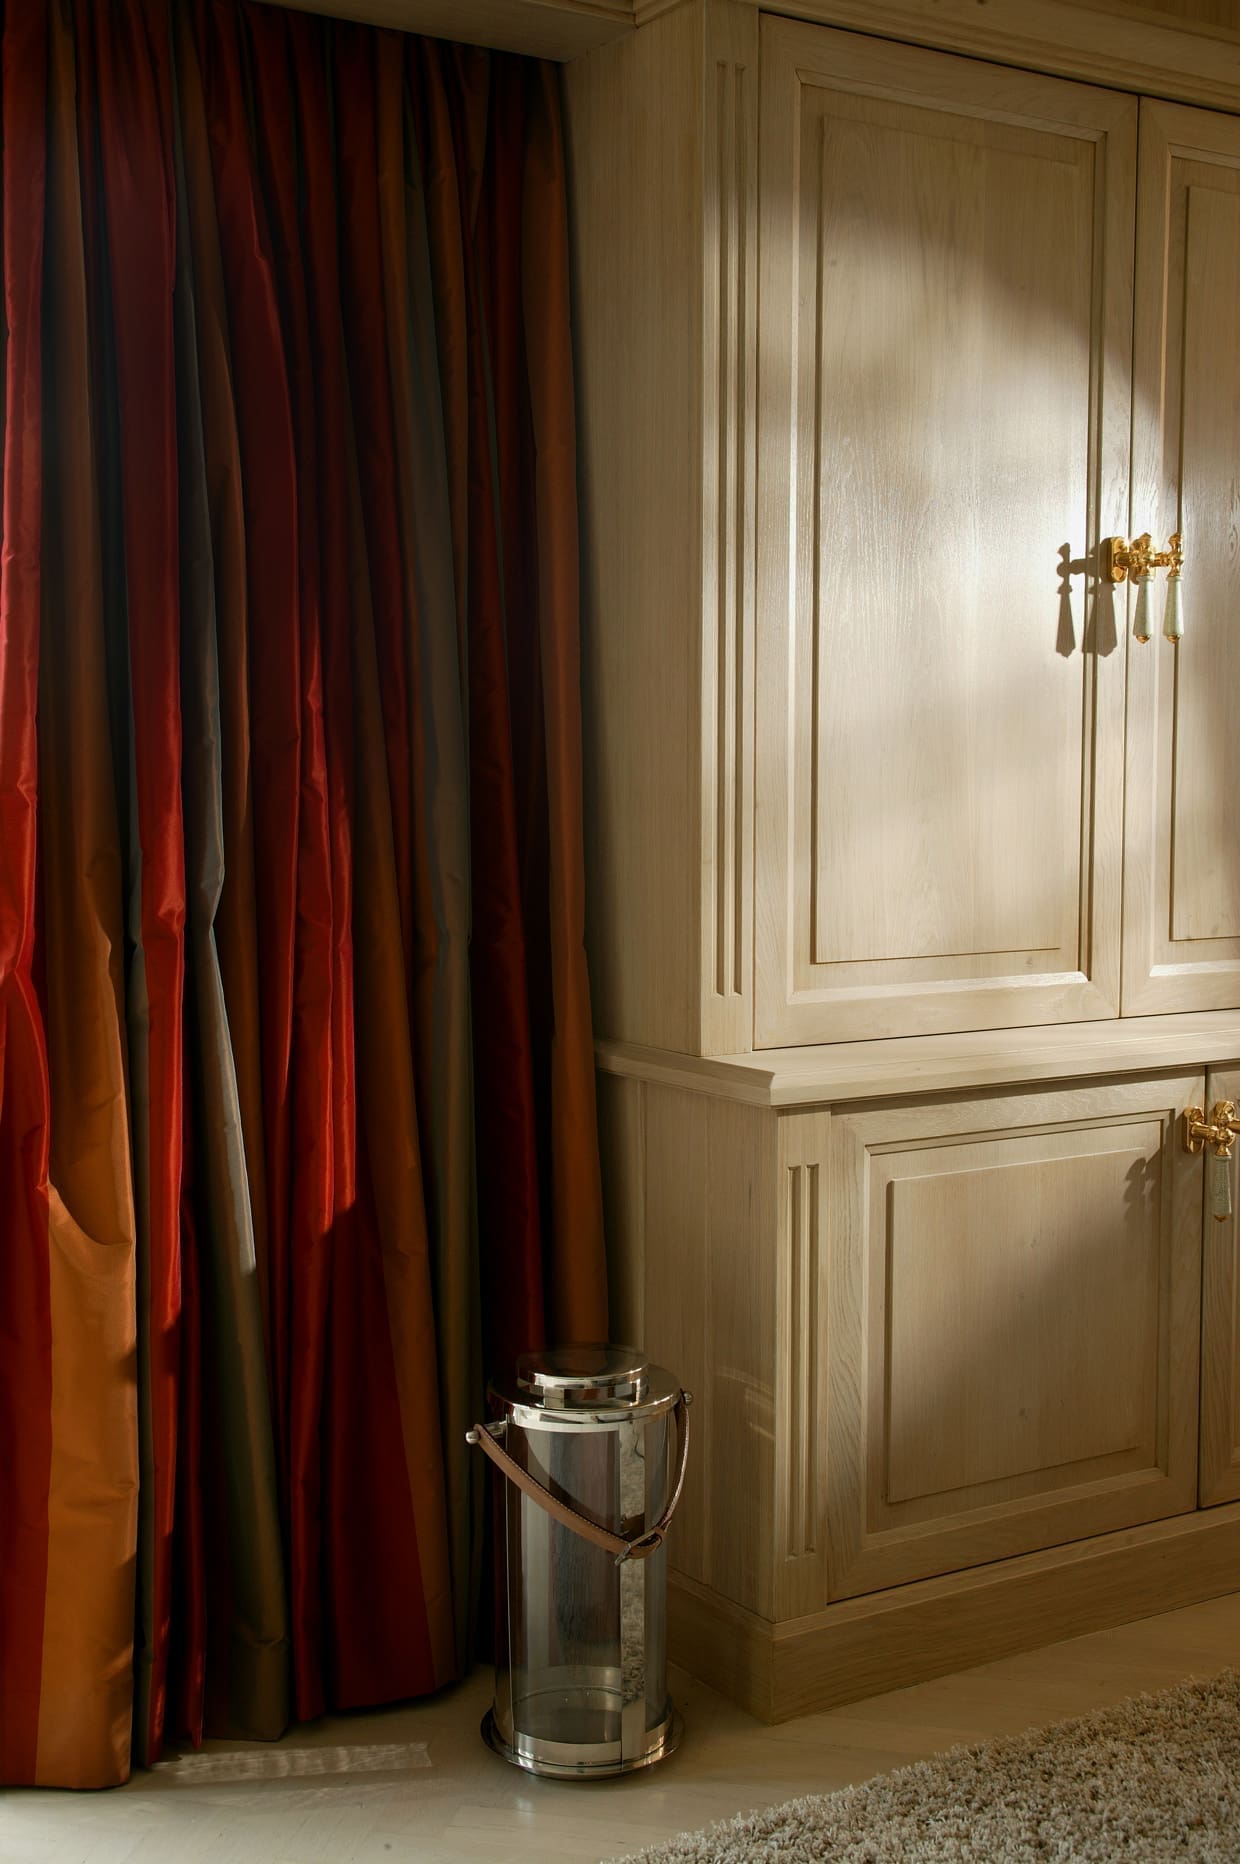
Measured, sewn to size and installed by us.
View
Curtains
Measured, sewn to size and installed by us.
View
 Bespoke rugs
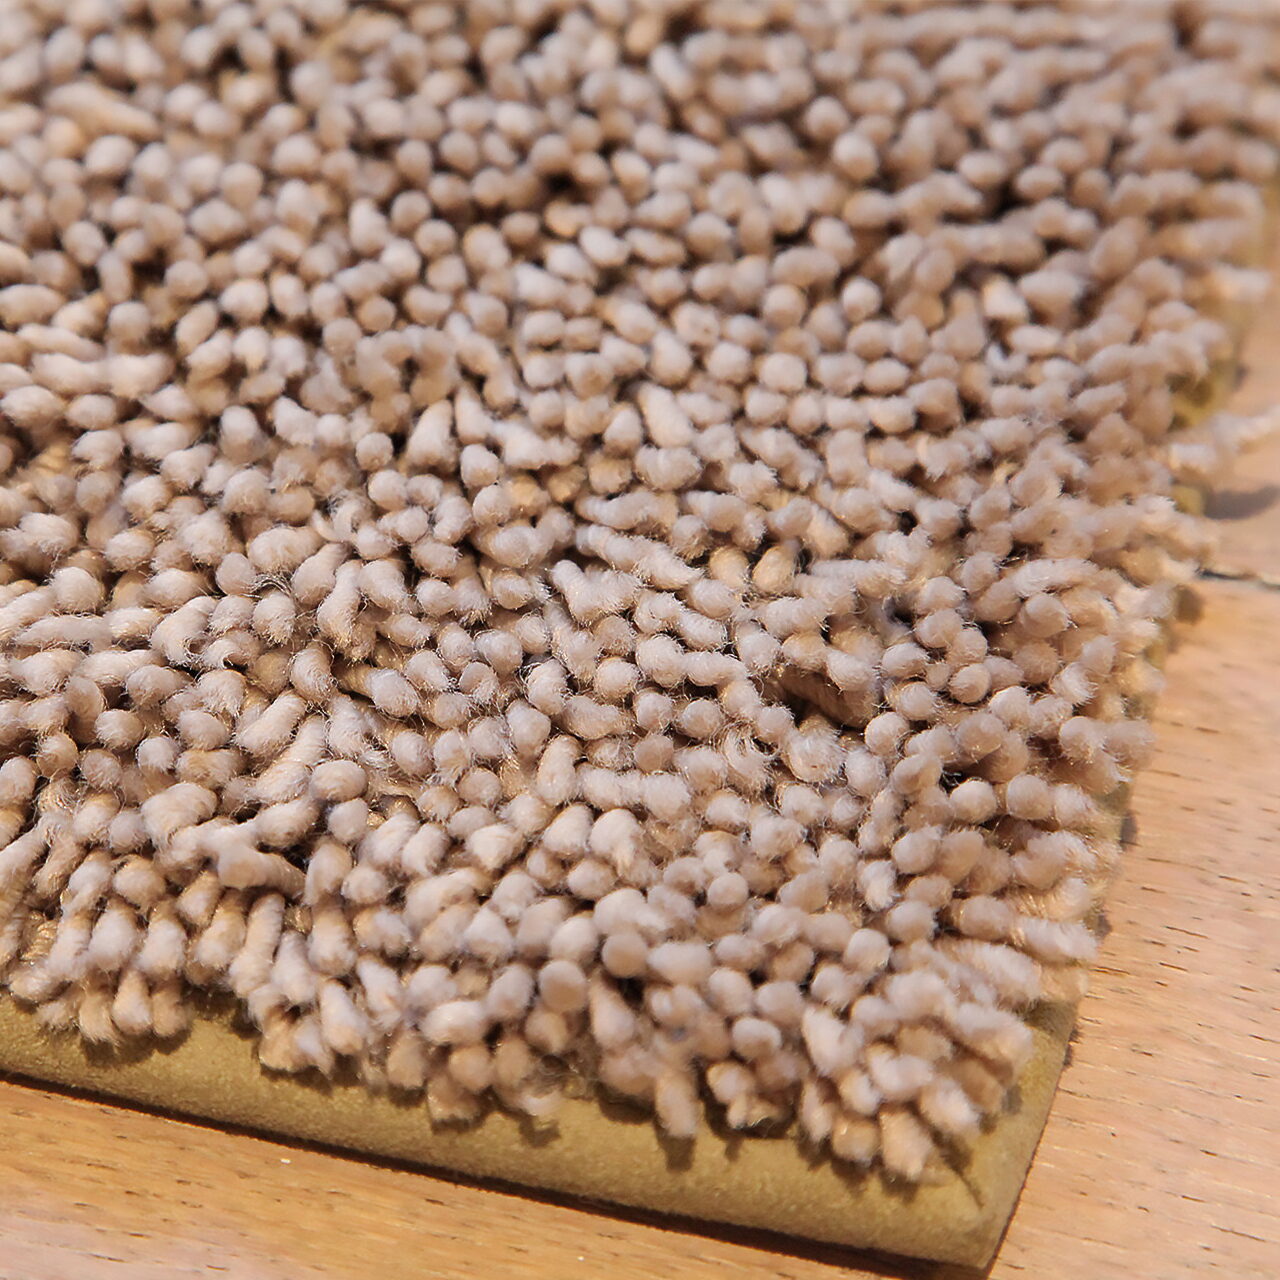
Cut to size and edged, in wool or synthetic.
View
Bespoke rugs
Cut to size and edged, in wool or synthetic.
View
 Poles and tracks
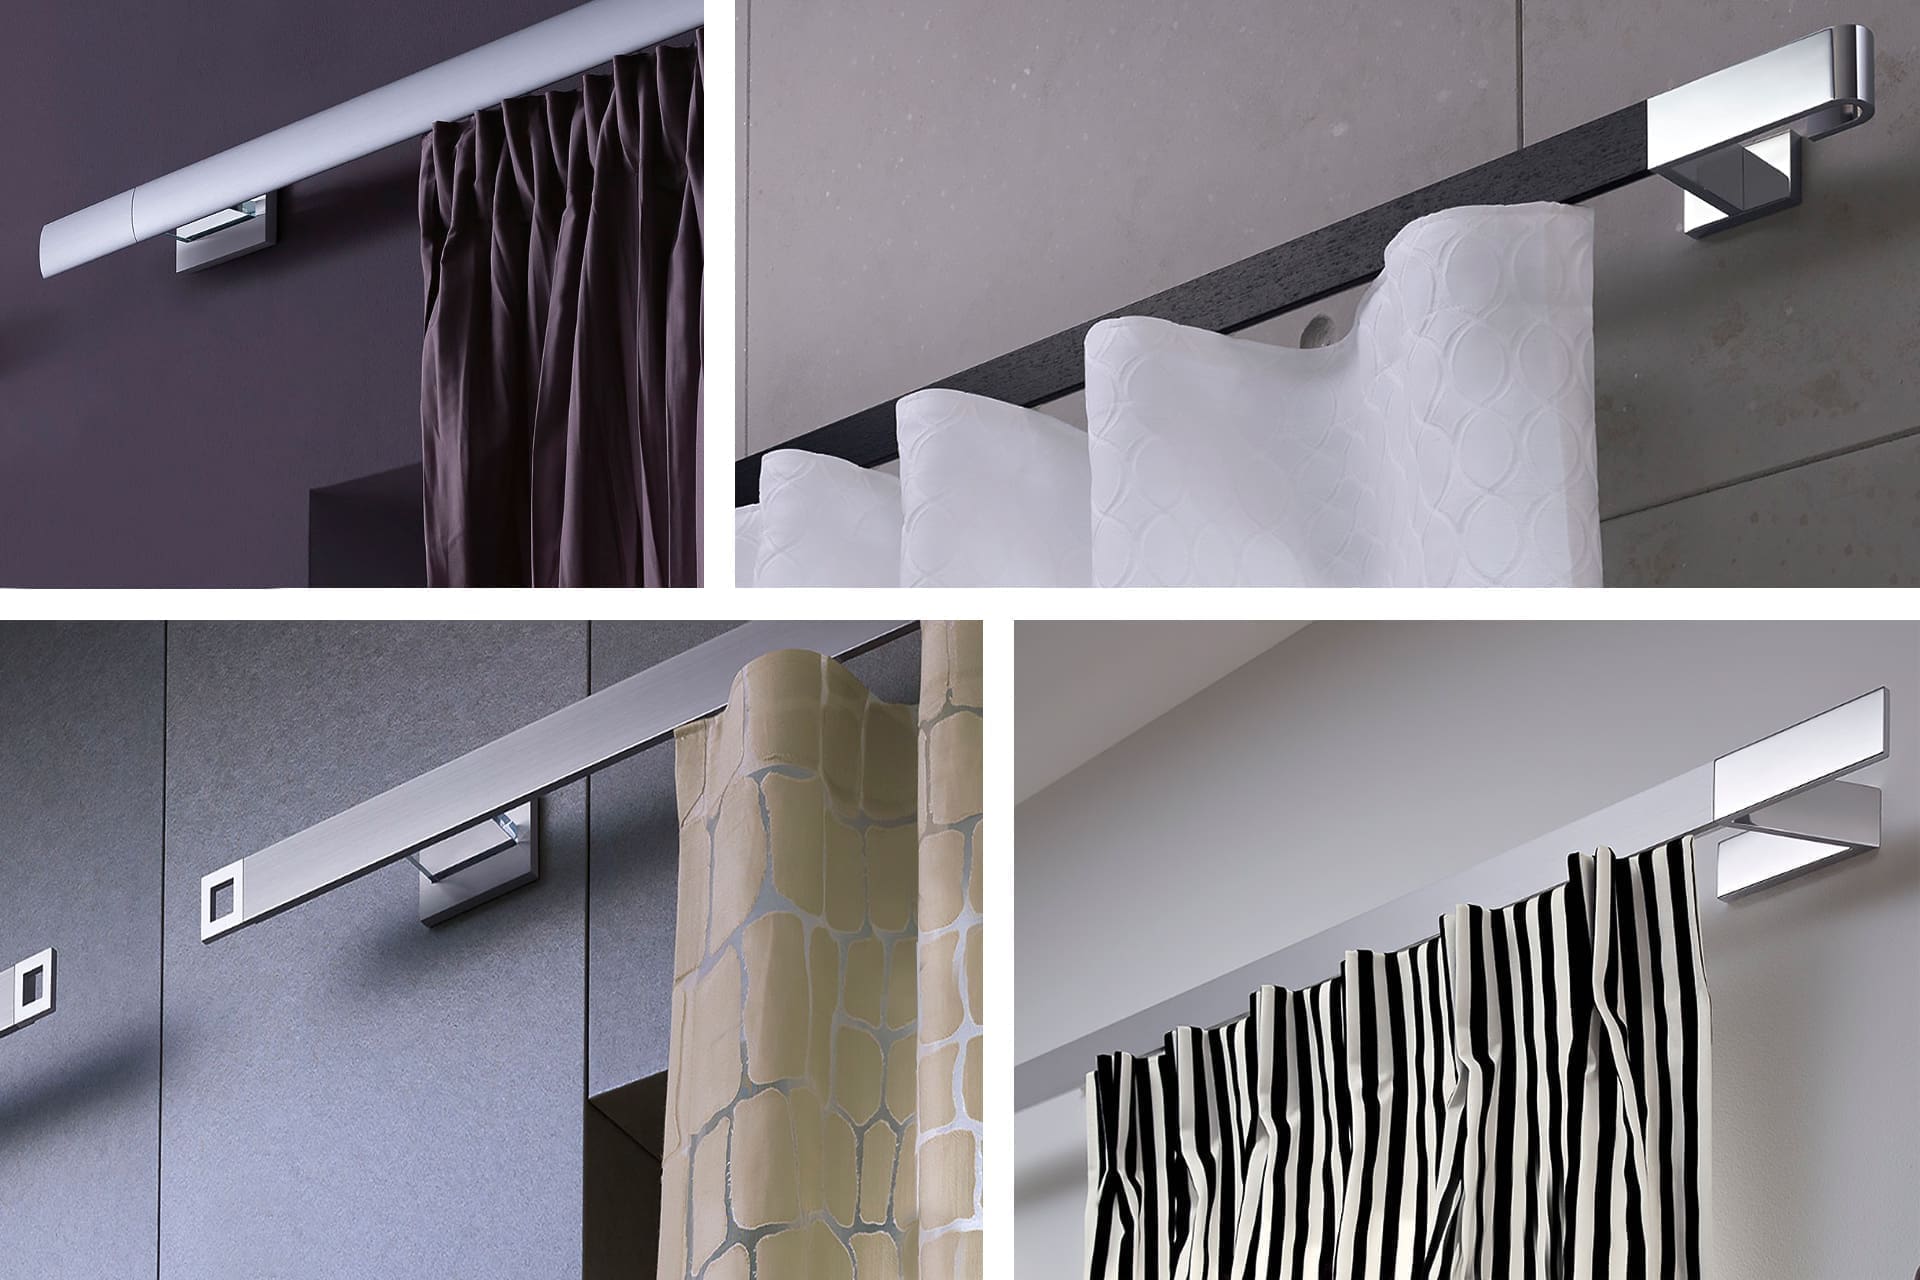
The fixing that suits the fabric and the window.
View
Poles and tracks
The fixing that suits the fabric and the window.
View
 Tiebacks
The detail that gives a curtain its shape.
View
Tiebacks
The detail that gives a curtain its shape.
View
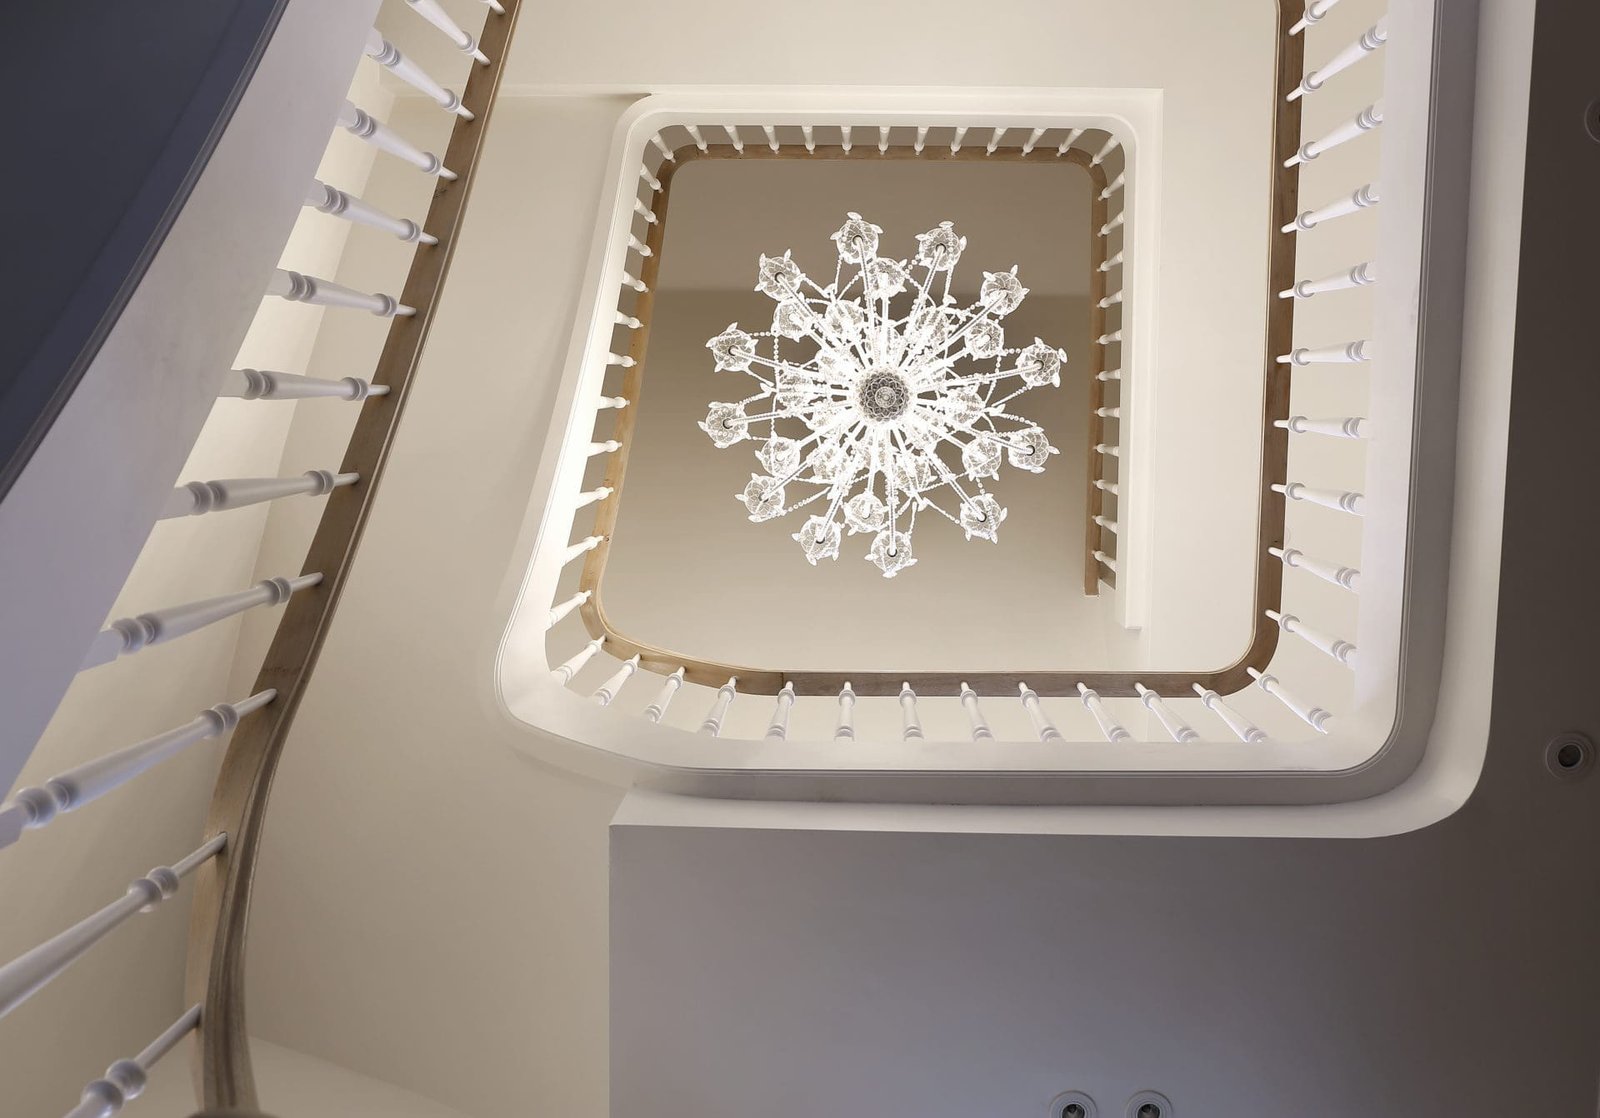 Lighting
Light per zone, separately switched and dimmable.
View
Lighting
Light per zone, separately switched and dimmable.
View
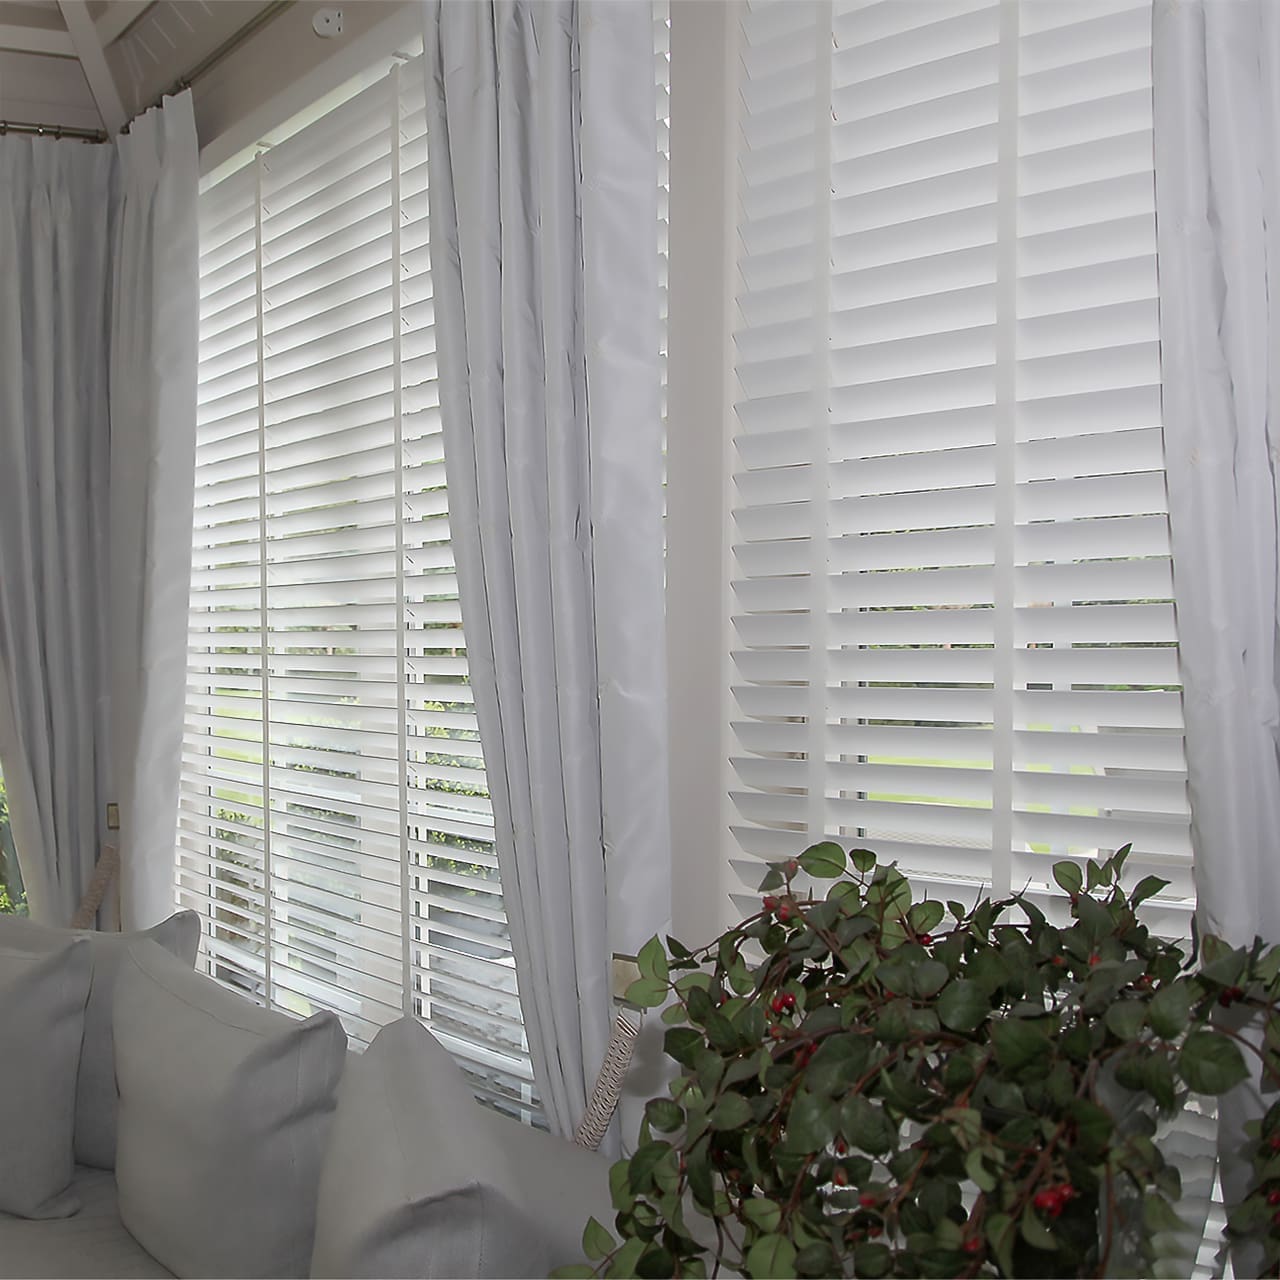 Shutters and blinds
Controlling light without losing the view.
View
Shutters and blinds
Controlling light without losing the view.
View
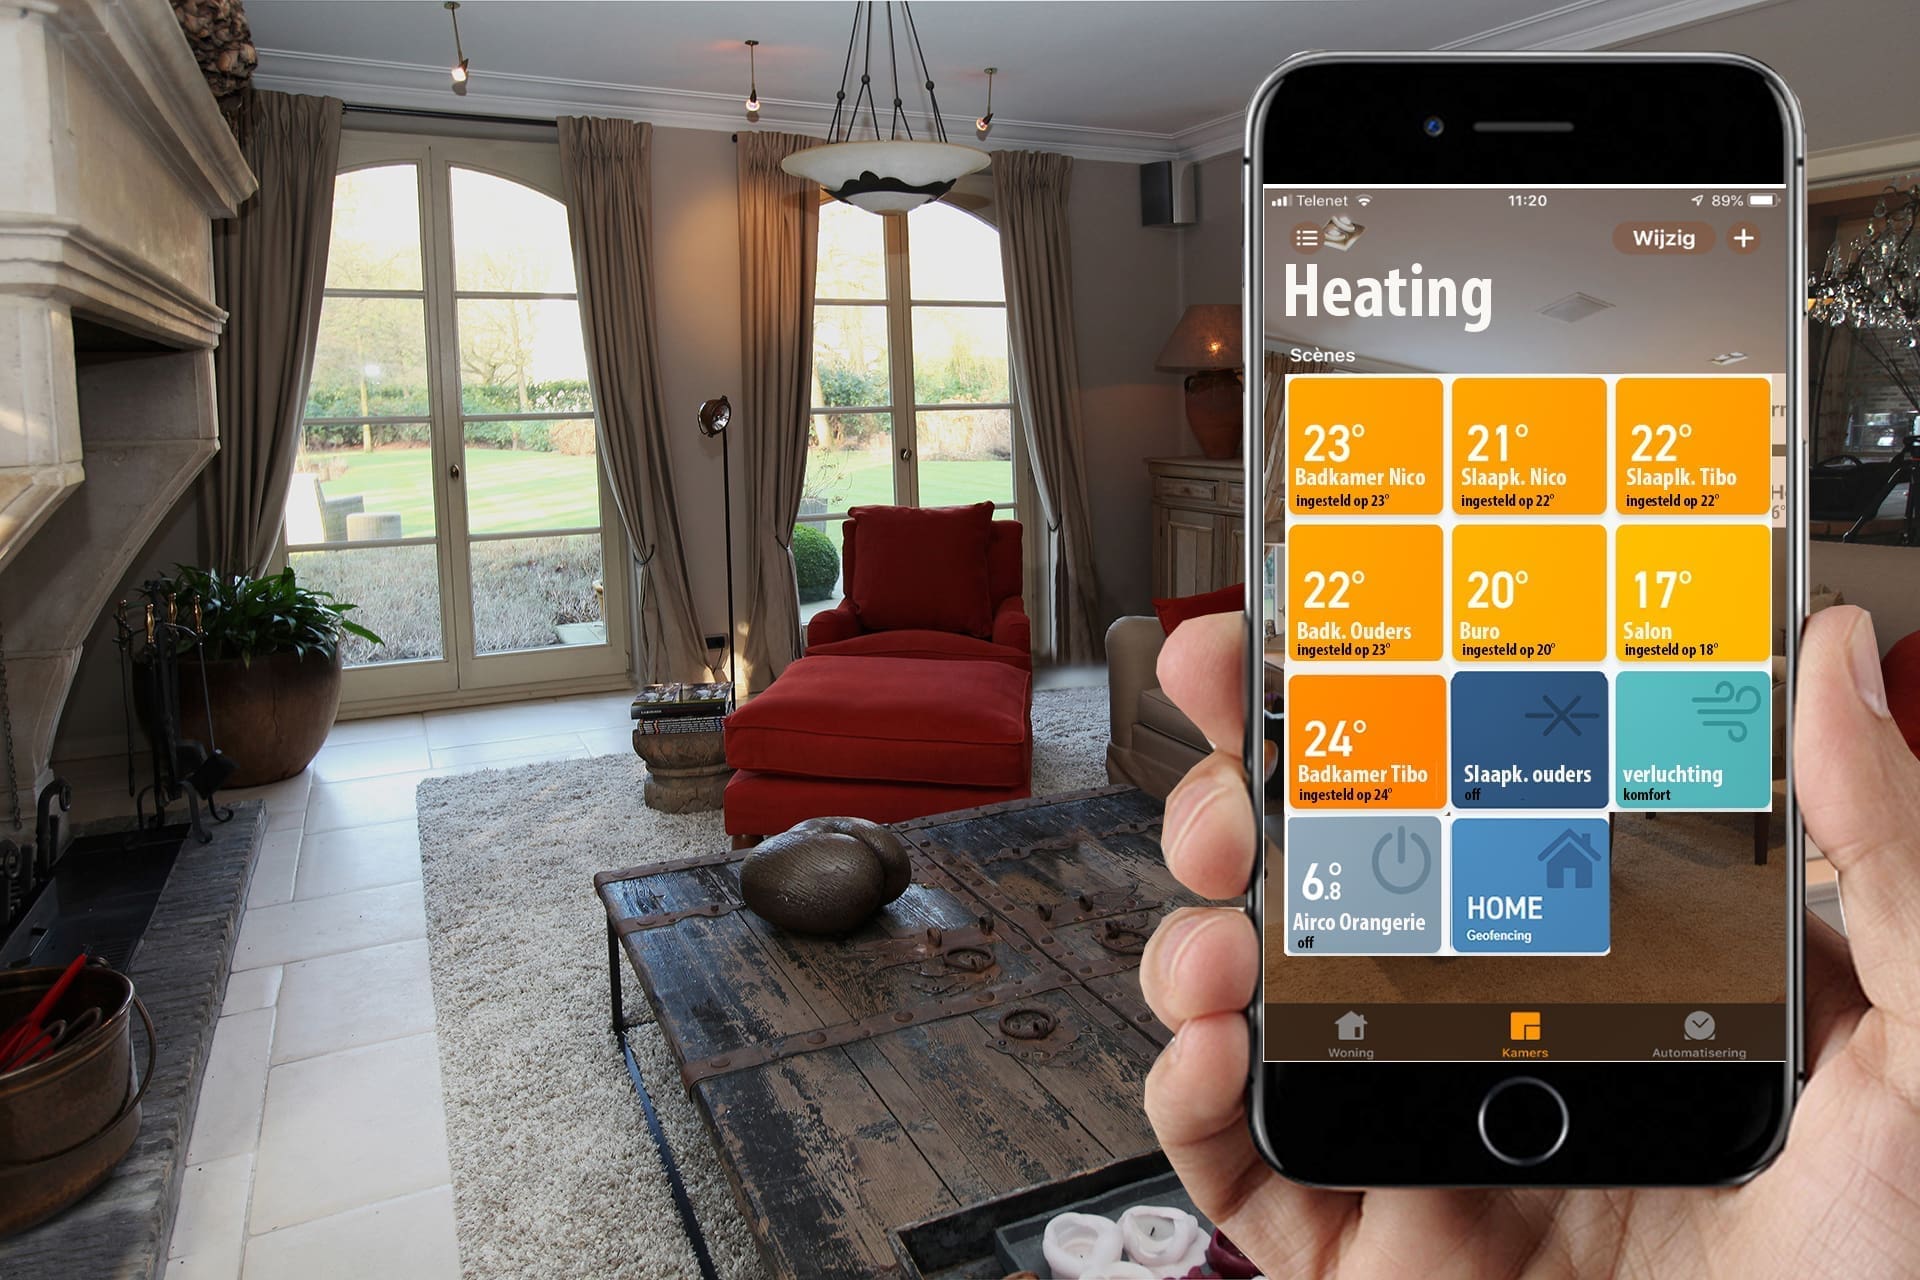 Smart home
Lighting, curtains and heating on one system.
View
Smart home
Lighting, curtains and heating on one system.
View
 Roof terraces
Fitting out the outside with the same care as the inside.
View
Roof terraces
Fitting out the outside with the same care as the inside.
View
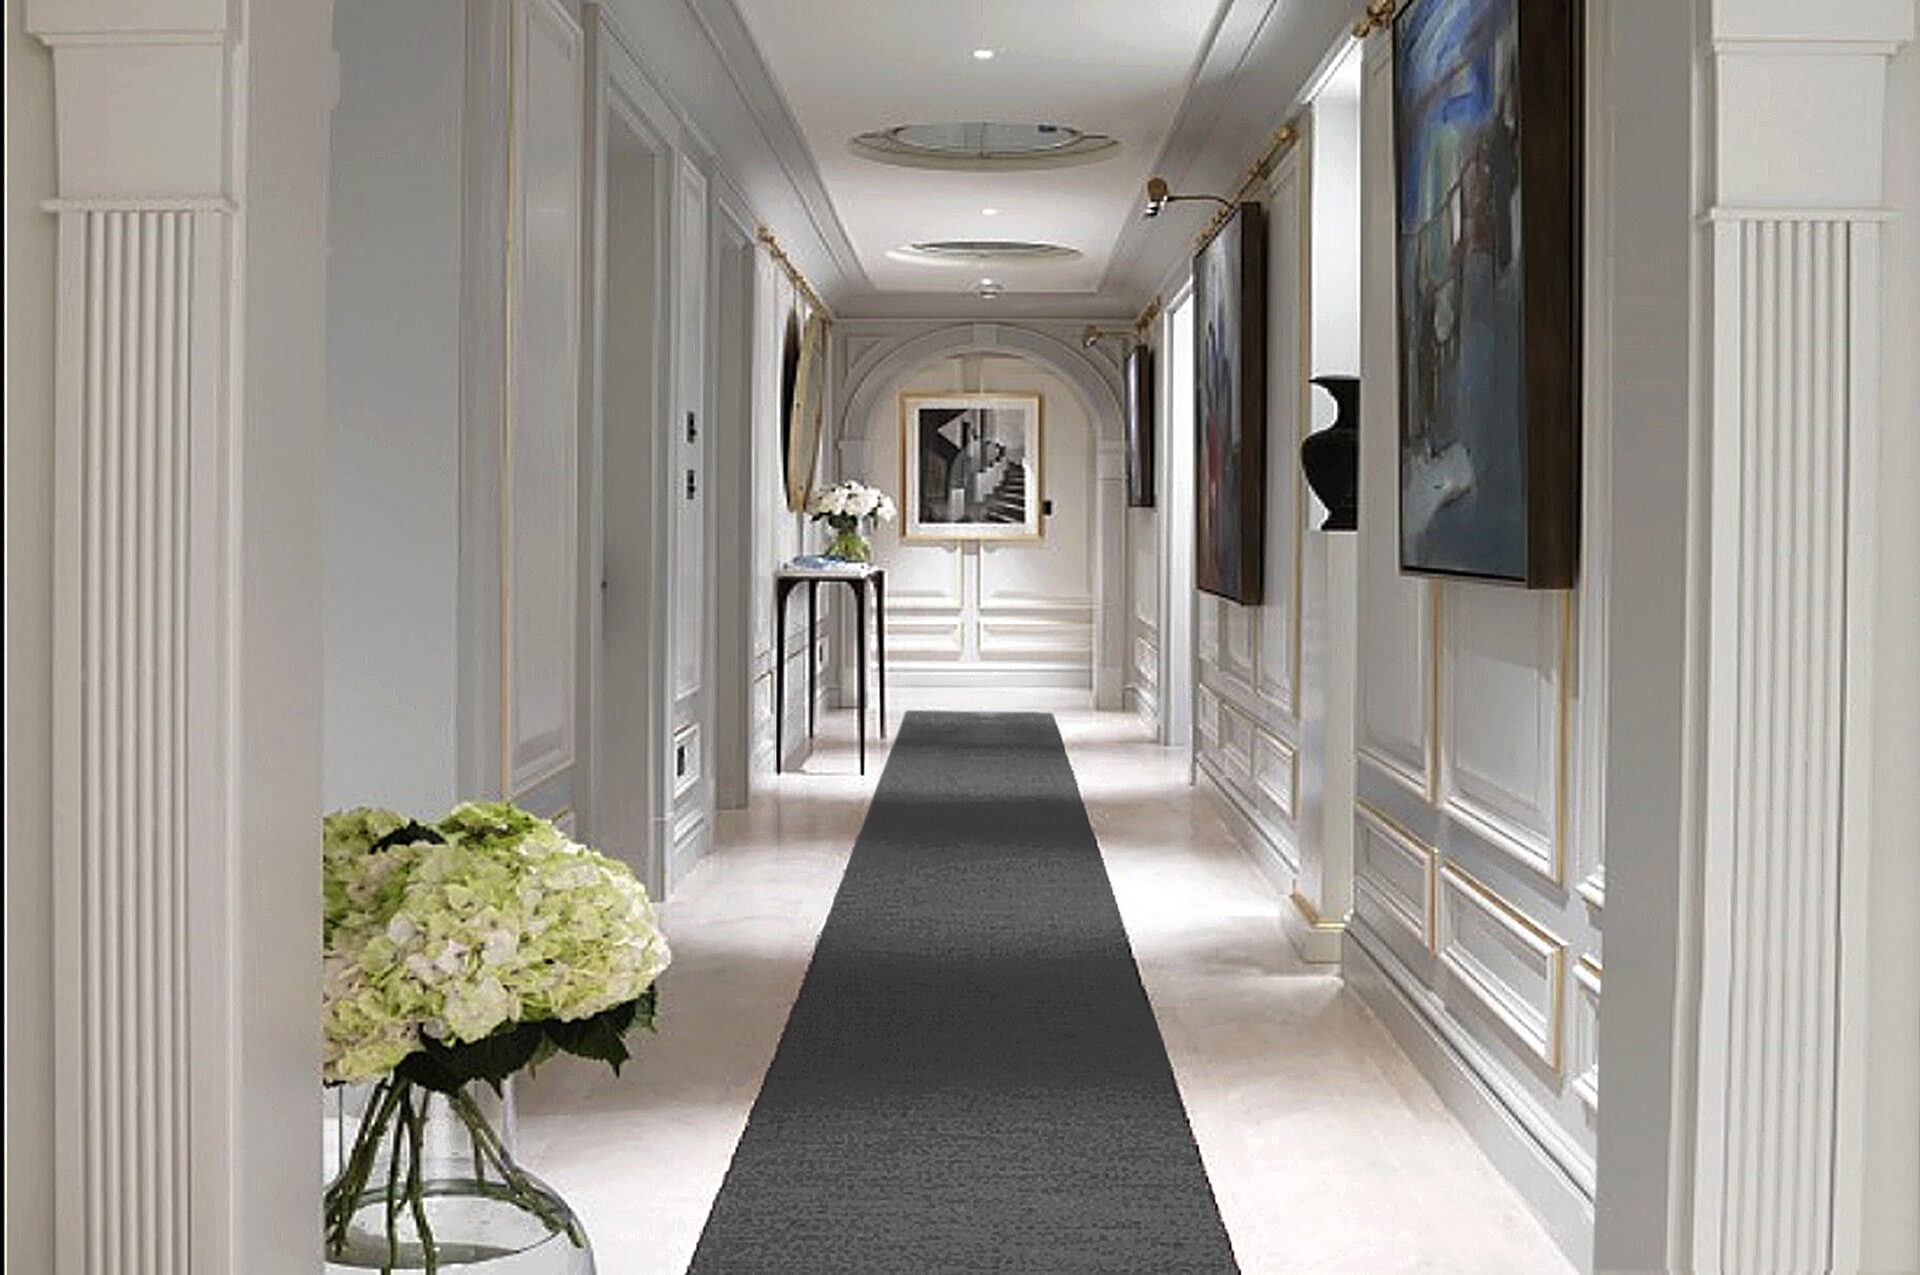 Hotel interiors
Rooms and a lobby that stand up to daily use.
View
Hotel interiors
Rooms and a lobby that stand up to daily use.
View
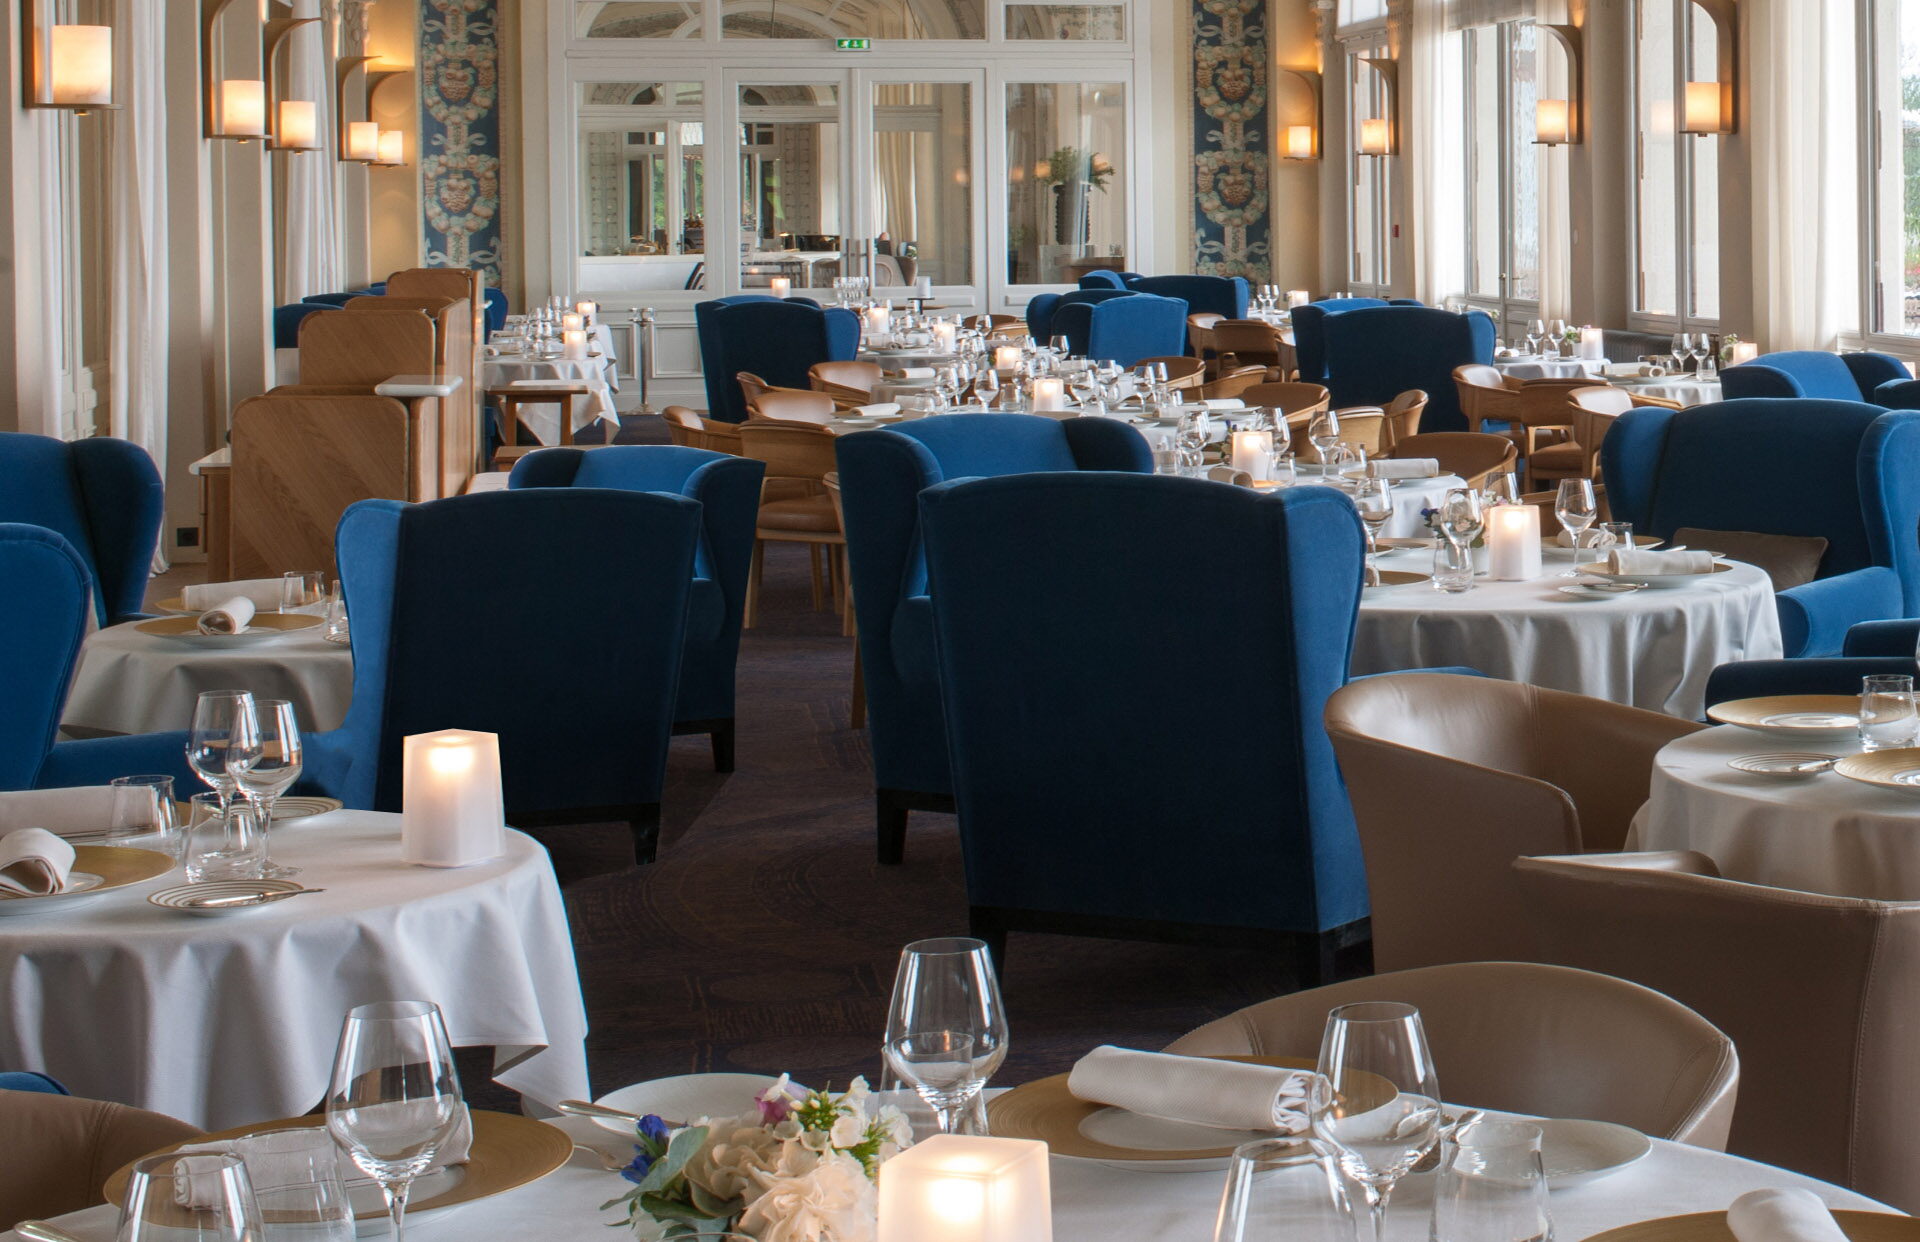 Restaurant interiors
Atmosphere, acoustics and durability considered together.
View
Restaurant interiors
Atmosphere, acoustics and durability considered together.
View
Pitfalls
If the rug does not run at least under the front legs of the sofas, the seating area falls apart. We cut it to size.
Pulling a sofa away from the wall almost always makes a room larger, not smaller. We draw the walkway in.
Without reading light and ambient light a living room stays cold. Think about the lighting plan before the plaster goes on.
Above a fireplace a screen often hangs thirty centimetres too high. We draw the viewing height and distance out in advance.
Questions
Frequently asked questions

That depends on what is in it: a sofa with curtains alone is in a completely different order from a living room with a fireplace wall, built-in cabinets and a lighting plan. At the first conversation you learn, free of charge, what order of magnitude your project falls into. A quotation then follows in which sofa, cabinets, curtains, rug, lighting and installation are listed separately.
They start from the floor plan instead of from a catalogue: survey, layout plan, circulation, lighting plan and material schedule. A photorealistic 3D and a cost breakdown per item then follow. With us the execution comes on top of that, because we make and install the bespoke work ourselves.
Yes. From small to large: reupholstering a single sofa, renewing only the curtains or a complete living room. You will also find individual pieces in our web shop marcottestyle.store.
If you carry out the furnishing with us using furniture from our own collection, the design fee falls away and you pay only for the furniture and the bespoke work. If you work with your own contractors, a percentage of the execution budget applies. The full arrangement is on the rates and 3D page.
That depends on what has to be made and on the fabrics you choose. The lead time is stated per item in your quotation, so you know when each part is delivered and installed.
Yes, and that is often where bespoke work has the most effect. In a small space a sofa made to size, a cabinet up to the ceiling and a good lighting plan gain you more than expensive individual pieces.
Yes. In our showroom in Kapellen the fabrics, the wood samples and the rugs are gathered together. Colour is best judged in daylight and next to your own floor, so do bring a sample or a photo.
Yes. We make the fireplace wall, the panelling and the cabinets in our own workshop and carry out the breaking out, plastering and painting that goes with it, with our own team and under one coordination.
Often yes, if the frame is sound. We look at the sofa first and say honestly whether reupholstering makes sense or whether a new model works out cheaper.
Yes. We work throughout Flanders and Brussels, and regularly in the Netherlands and Luxembourg. Our own team comes to install on site.
Bring it along, even if it comes from Pinterest or was made with AI. We redraw it to your dimensions in photorealistic 3D, say what has to change to make it work and add a price to it.
Request a personalised quote
We can guide your project at any moment, from small to large. Send us the dimensions or a photo of the current living room; we answer within 24 hours.
Book a conversation
Pick where and when it suits you. We confirm within one working day.